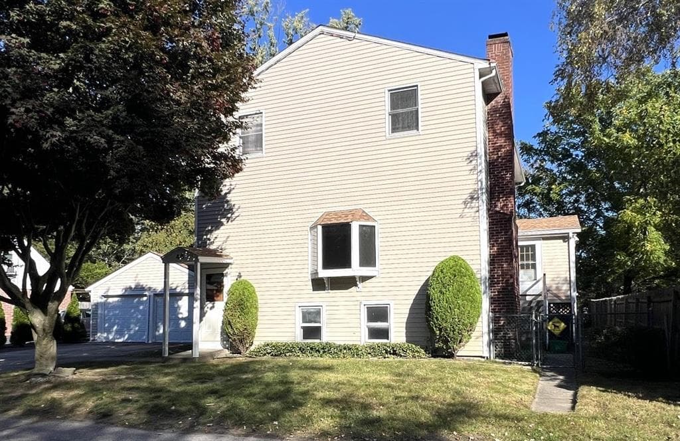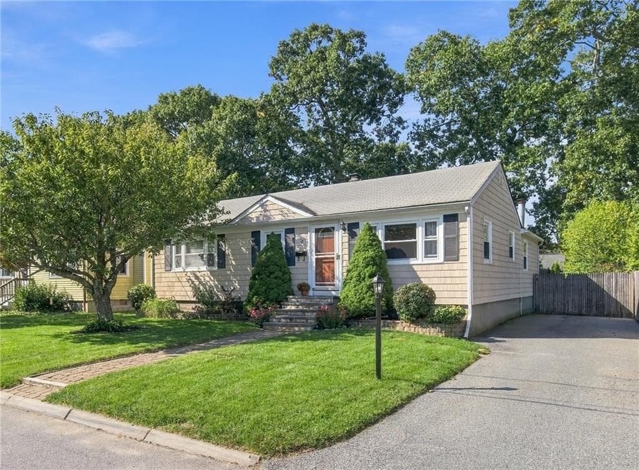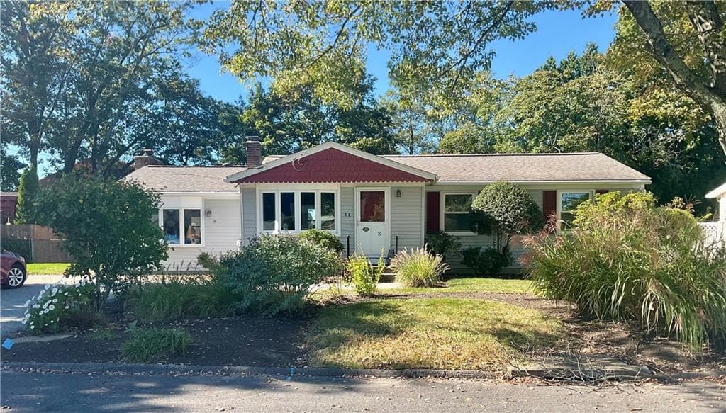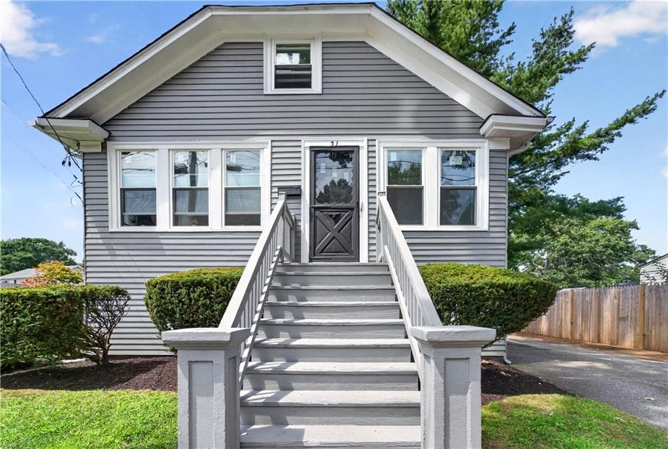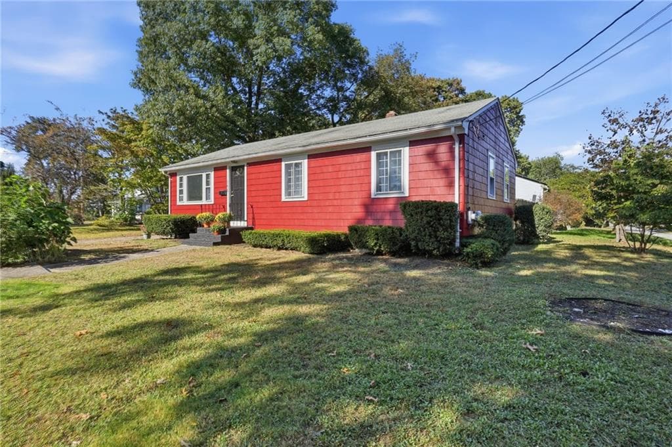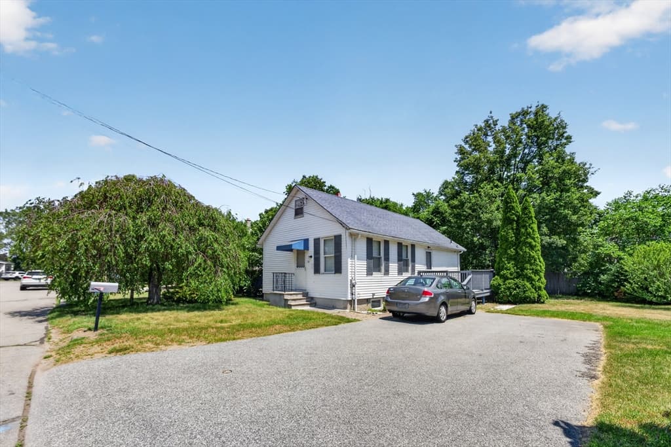
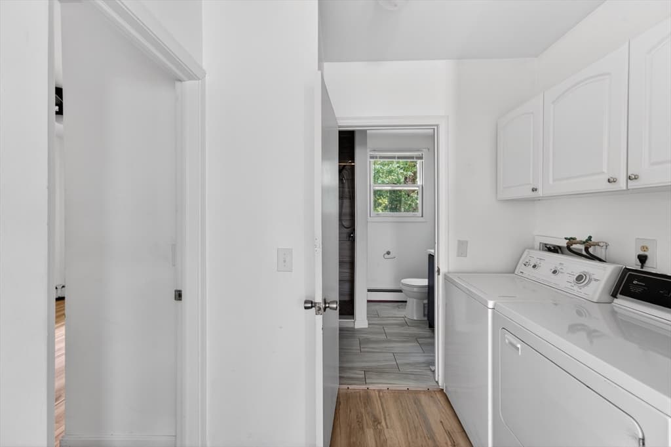
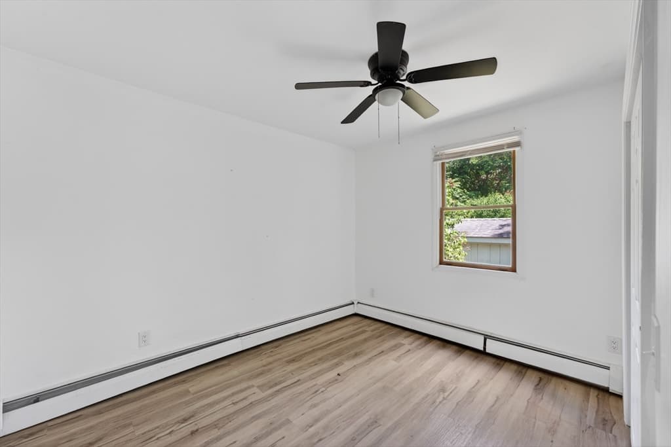
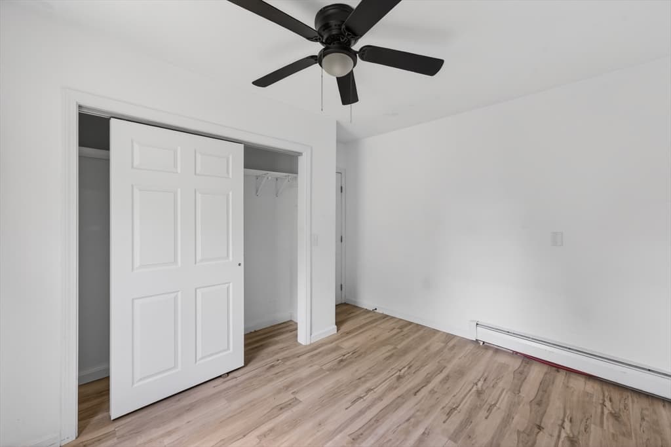
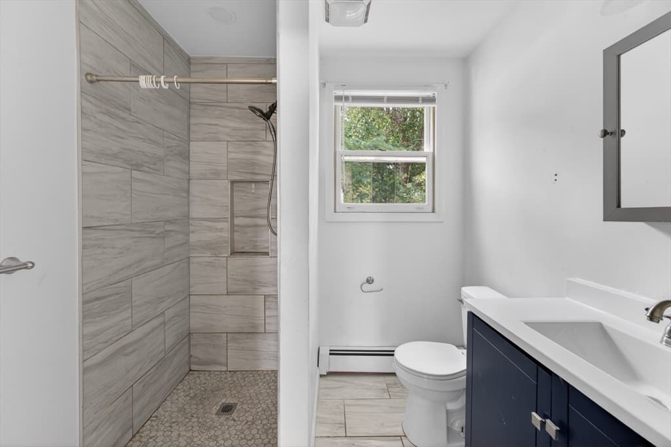
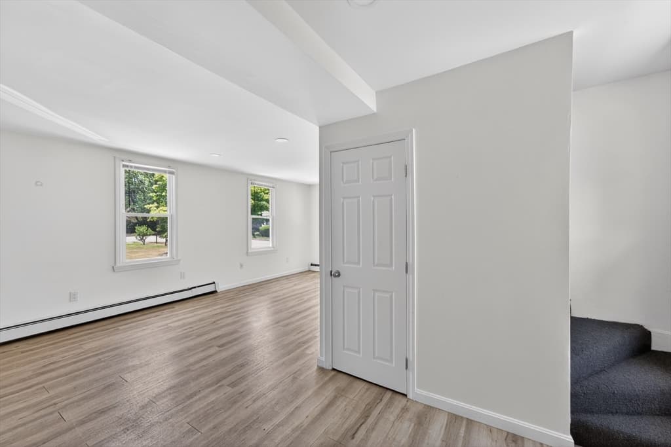
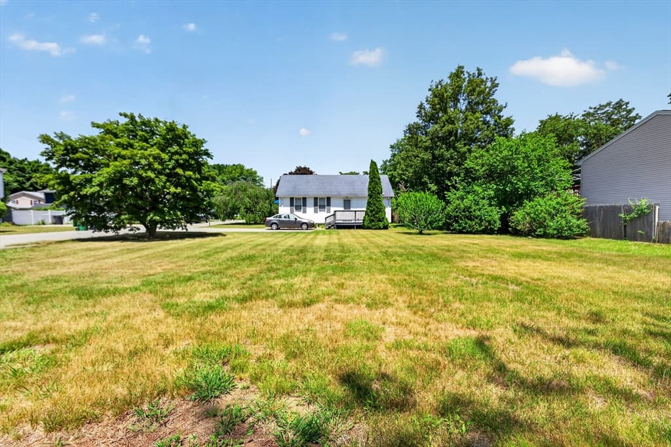
Single Family Residence at 50 Lloyd Ave, Warwick RI 02889, Warwick
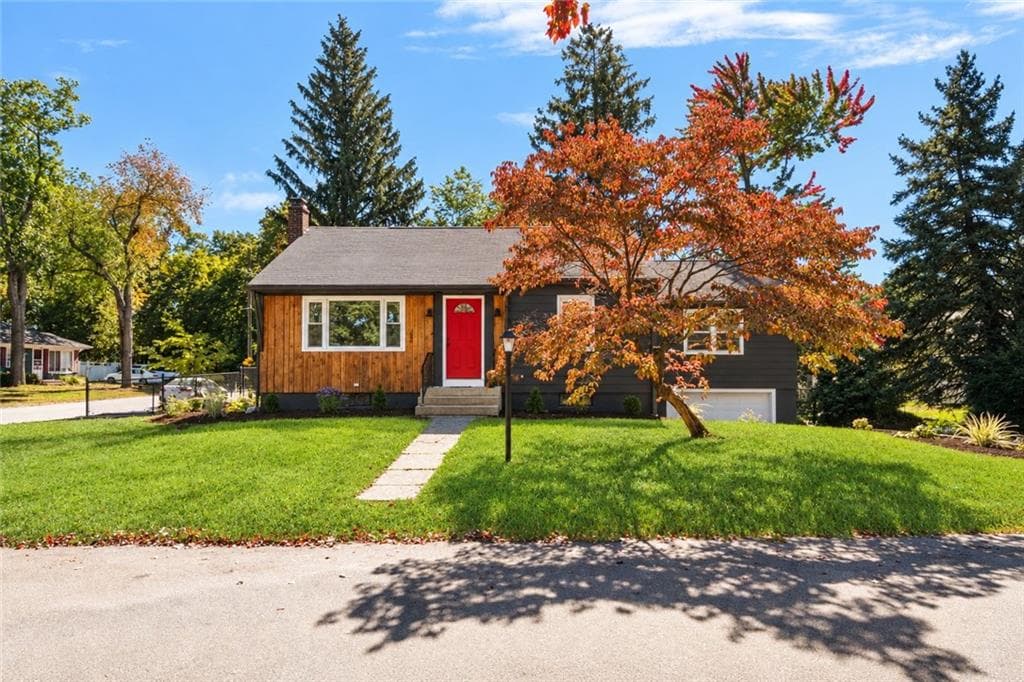
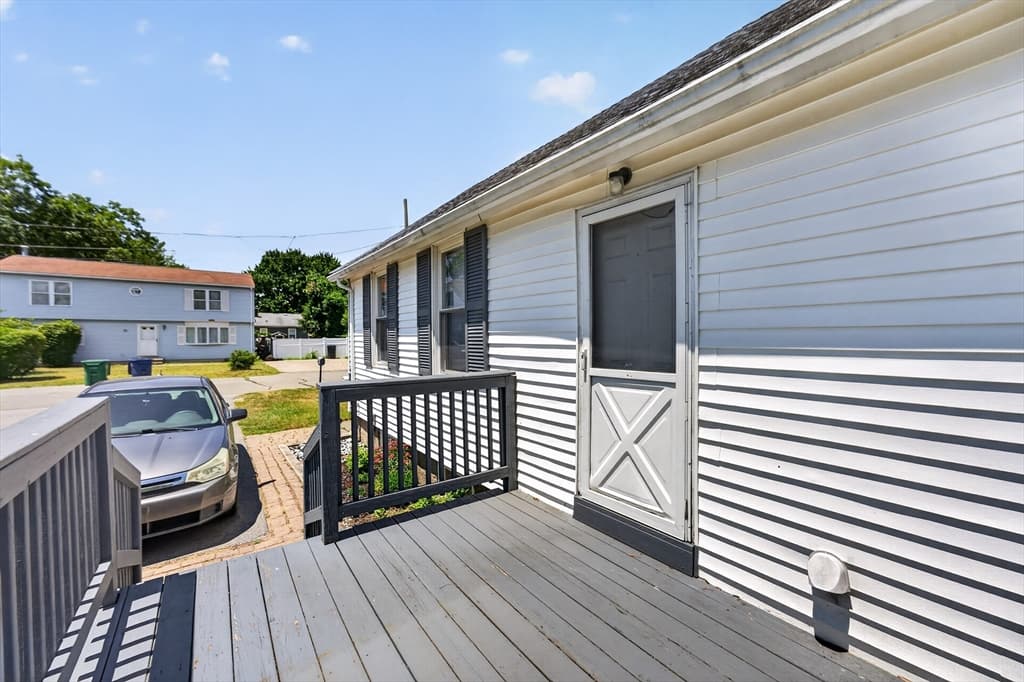
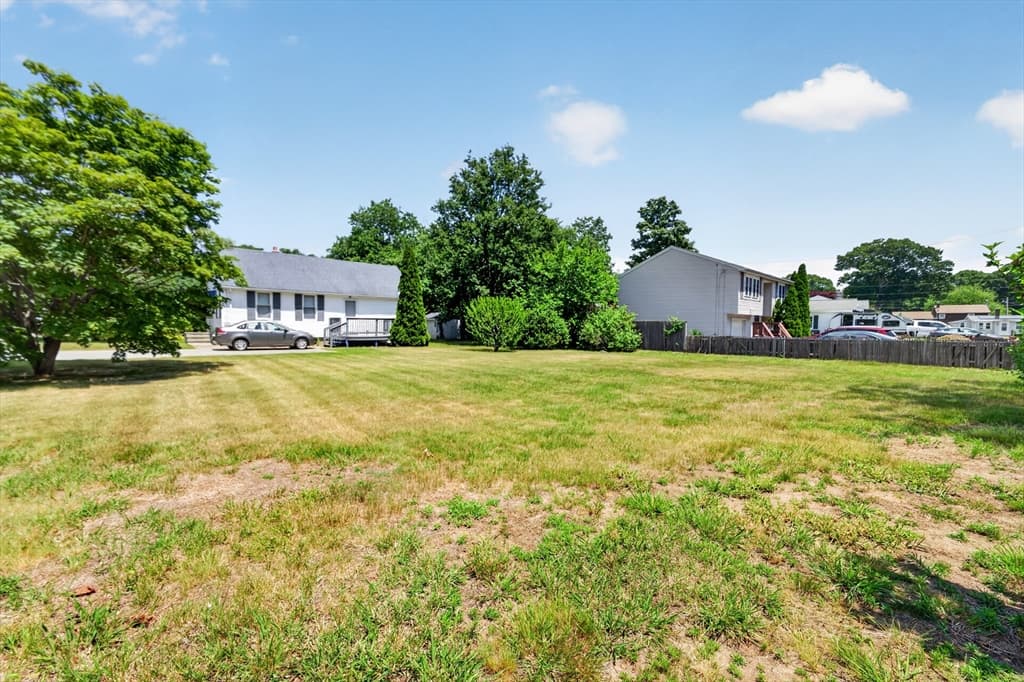
Single Family Residence at 50 Lloyd Ave, Warwick RI 02889, Warwick, photo 2 of 22
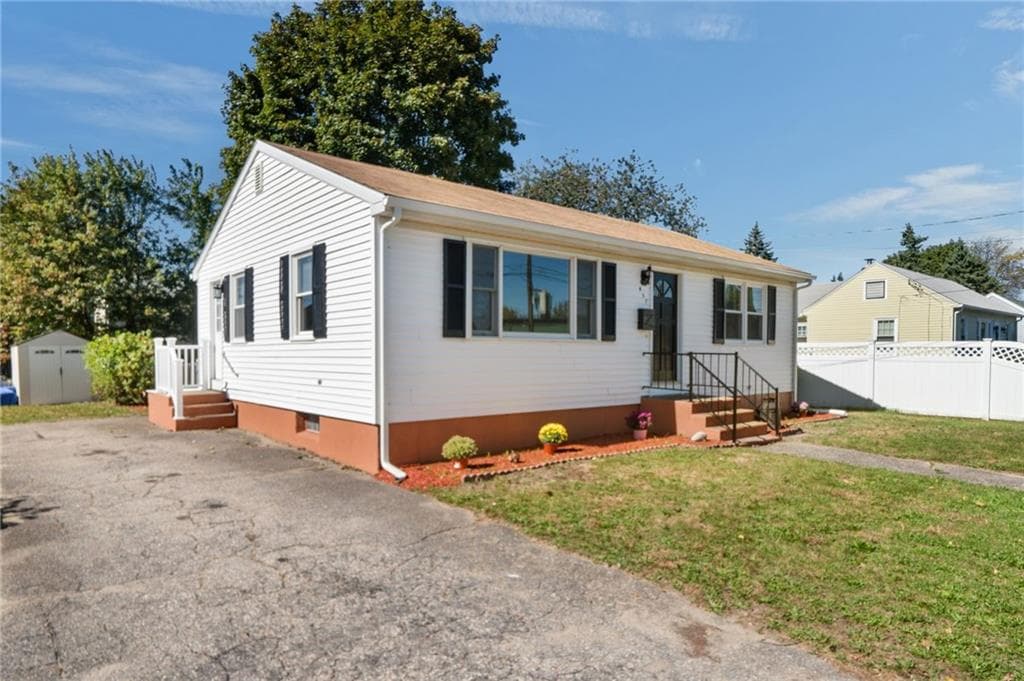
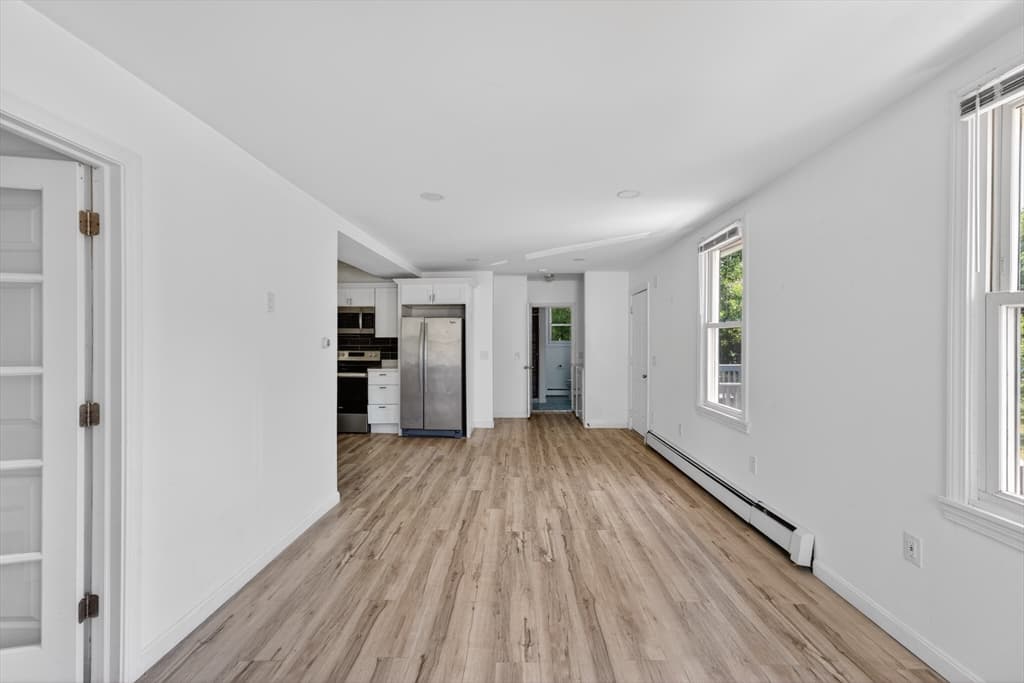
Single Family Residence at 50 Lloyd Ave, Warwick RI 02889, Warwick, photo 3 of 22
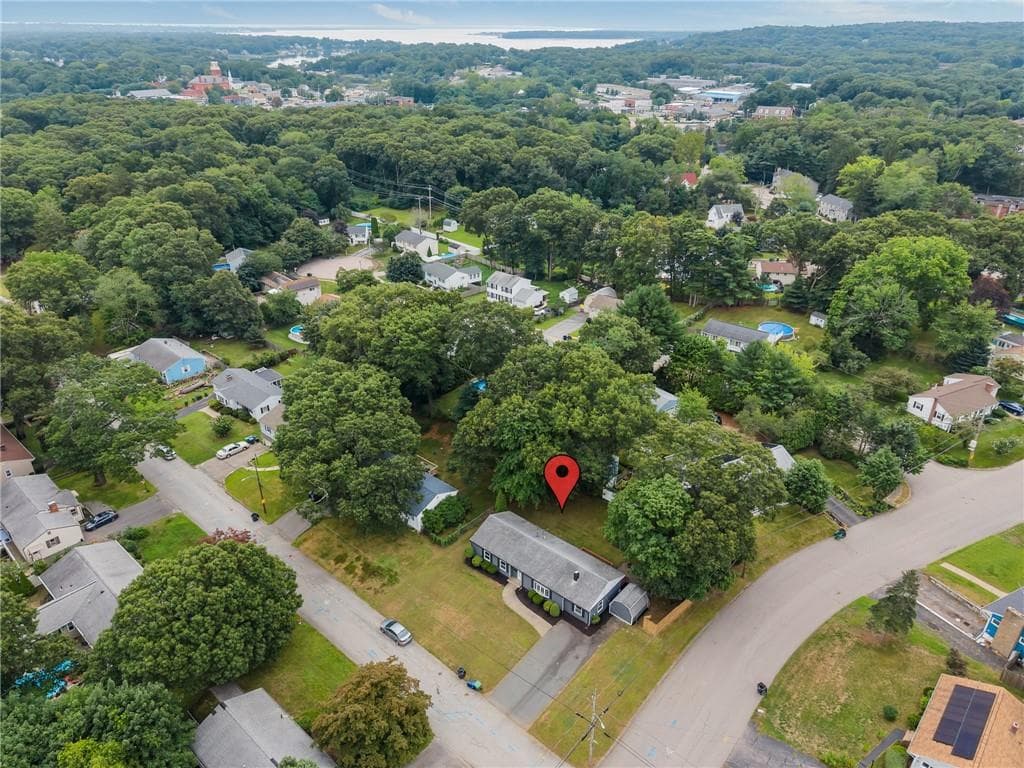
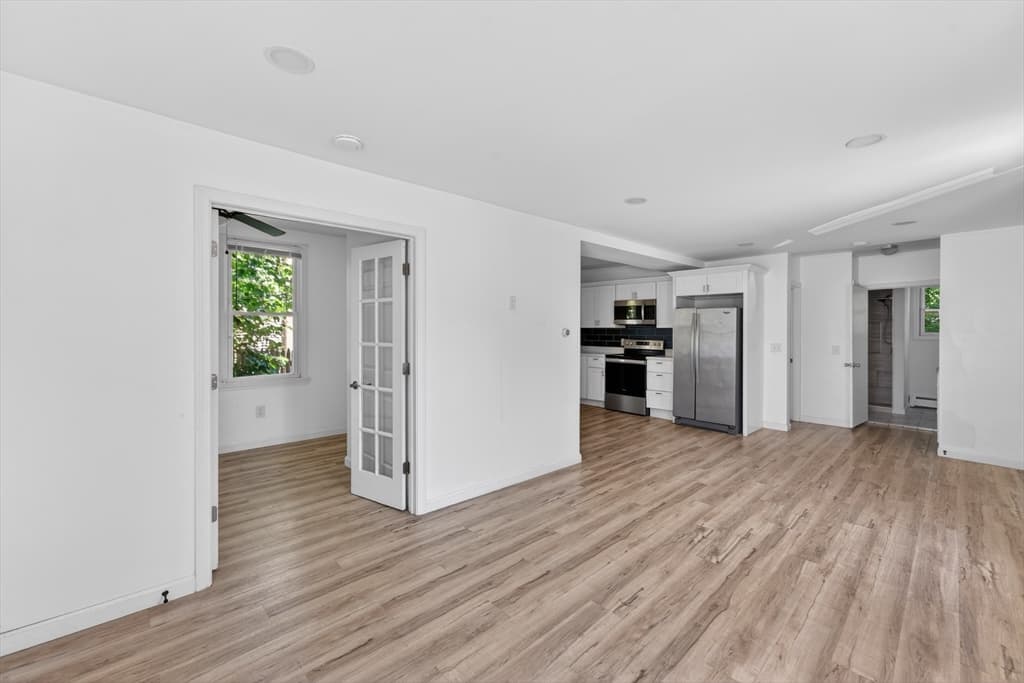
Single Family Residence at 50 Lloyd Ave, Warwick RI 02889, Warwick, photo 4 of 22
Single Family Residence at 50 Lloyd Ave, Warwick RI 02889, Warwick, photo 5 of 22
Single Family Residence at 50 Lloyd Ave, Warwick RI 02889, Warwick, photo 6 of 22
Single Family Residence at 50 Lloyd Ave, Warwick RI 02889, Warwick, photo 7 of 22
Single Family Residence at 50 Lloyd Ave, Warwick RI 02889, Warwick, photo 8 of 22
Single Family Residence at 50 Lloyd Ave, Warwick RI 02889, Warwick, photo 9 of 22
Single Family Residence at 50 Lloyd Ave, Warwick RI 02889, Warwick, photo 10 of 22
Single Family Residence at 50 Lloyd Ave, Warwick RI 02889, Warwick, photo 11 of 22
Single Family Residence at 50 Lloyd Ave, Warwick RI 02889, Warwick, photo 12 of 22
Single Family Residence at 50 Lloyd Ave, Warwick RI 02889, Warwick, photo 13 of 22
Single Family Residence at 50 Lloyd Ave, Warwick RI 02889, Warwick, photo 14 of 22
Single Family Residence at 50 Lloyd Ave, Warwick RI 02889, Warwick, photo 15 of 22
Single Family Residence at 50 Lloyd Ave, Warwick RI 02889, Warwick, photo 16 of 22
Single Family Residence at 50 Lloyd Ave, Warwick RI 02889, Warwick, photo 17 of 22
Single Family Residence at 50 Lloyd Ave, Warwick RI 02889, Warwick, photo 18 of 22
Single Family Residence at 50 Lloyd Ave, Warwick RI 02889, Warwick, photo 19 of 22
Single Family Residence at 50 Lloyd Ave, Warwick RI 02889, Warwick, photo 20 of 22
Single Family Residence at 50 Lloyd Ave, Warwick RI 02889, Warwick, photo 21 of 22
Single Family Residence at 50 Lloyd Ave, Warwick RI 02889, Warwick, photo 22 of 22
22 photos

$399,999

50 Lloyd Ave, Warwick RI 02889
Warwick, RI 02889
Listed by Ernest Rodriguez
Bedrooms
2
Bathrooms
2
Living area
900 sqft
Year built
1930

About this home

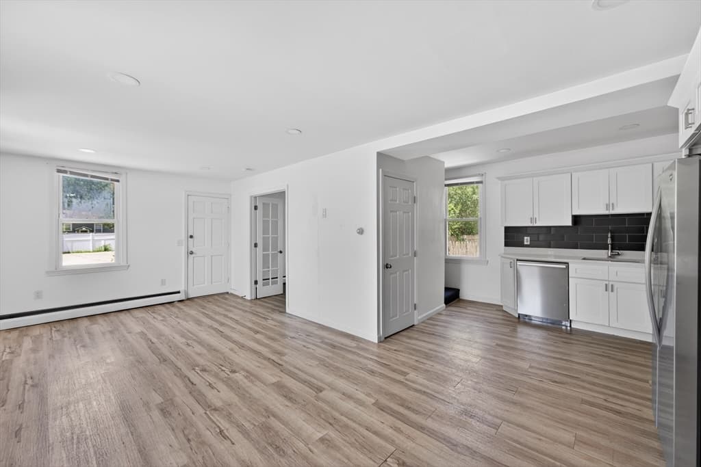
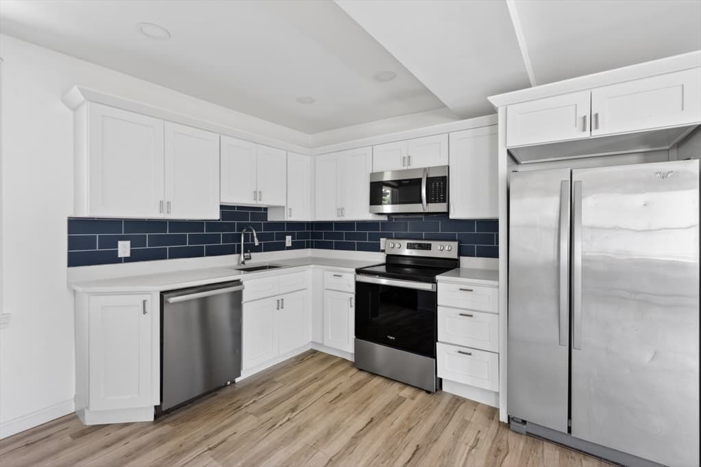
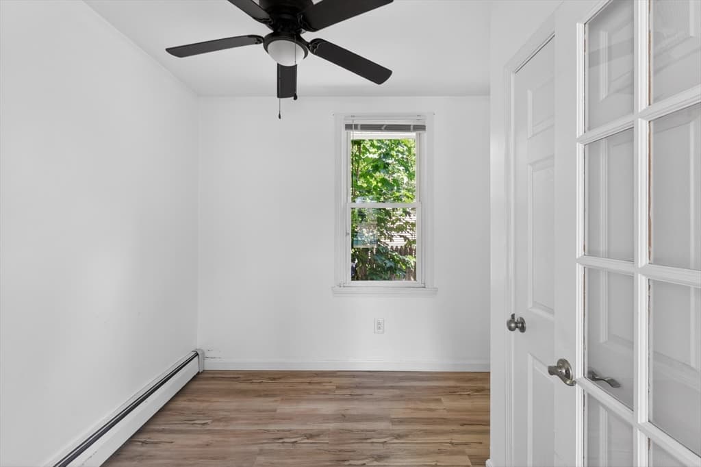
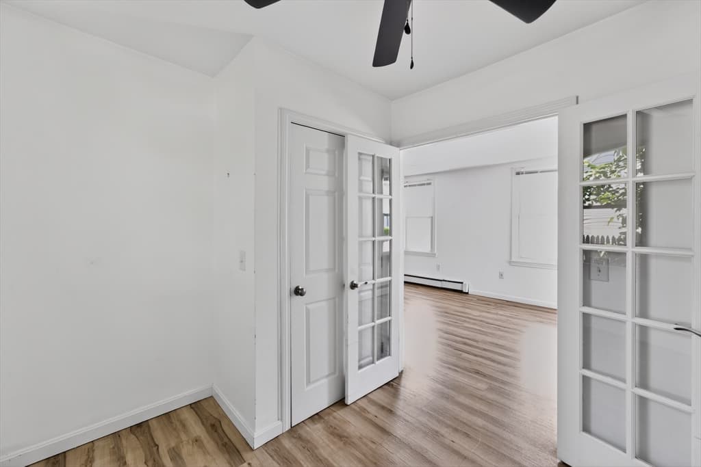
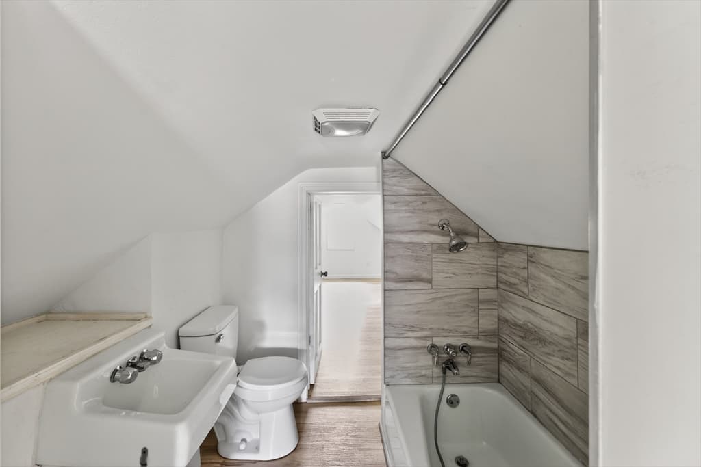
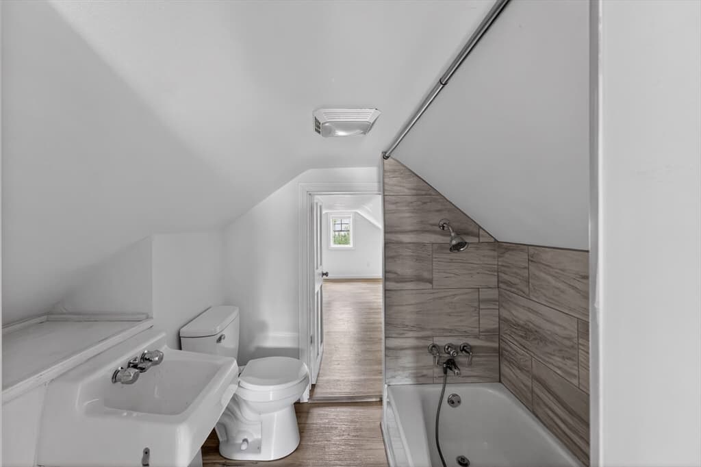
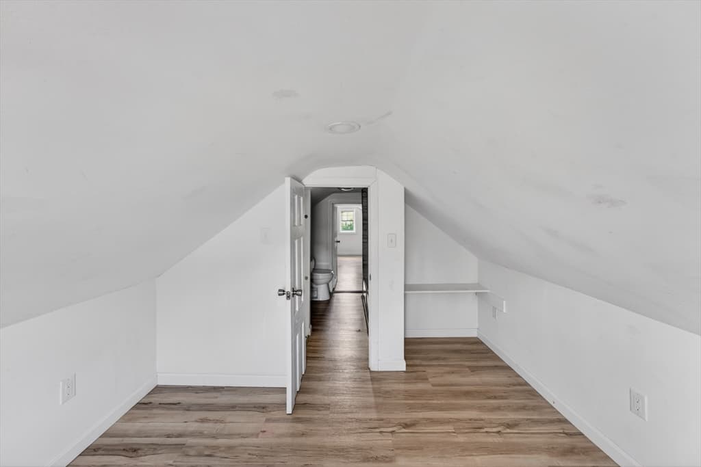
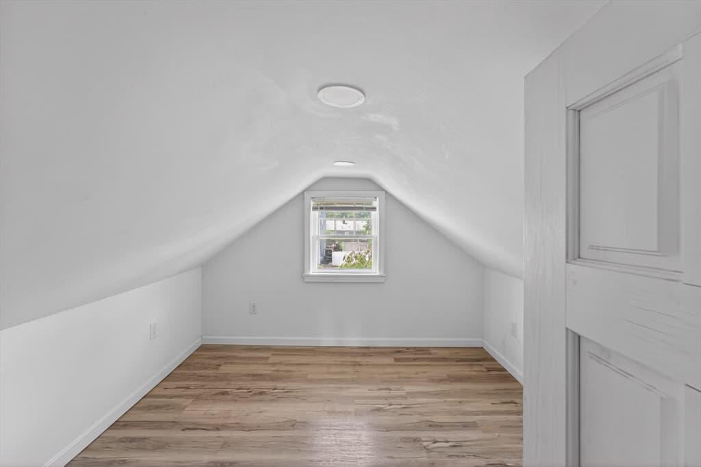
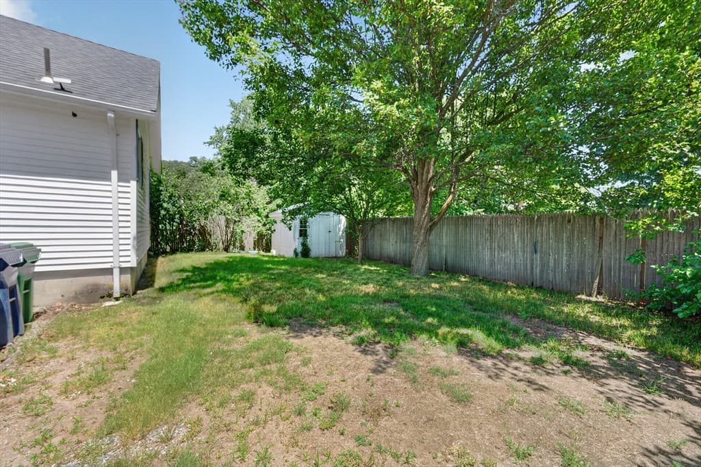
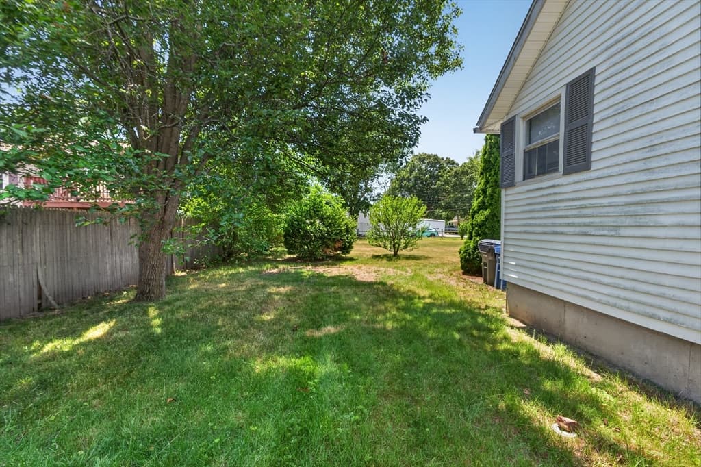
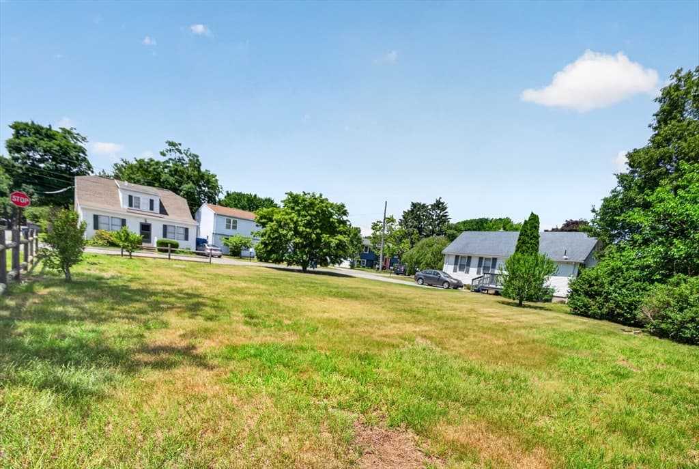
Step inside to an airy, light-filled open-concept living room that flows seamlessly into a generous eat-in kitchen. Designed for easy, low-maintenance living, the main floor features two bedrooms, a full bathroom, and a convenient first-floor laundry area. The flexible second-floor space is a rare find along with a full bathroom, ready to adapt to whatever your lifestyle demands—whether that's extra guest rooms, a dedicated home office, a cozy media den, or creative storage. The home is being sold together with two adjacent lots, giving you an expansive lot size. In a neighborhood where extra space is at a premium, this massive double/triple lot setup is a goldmine. Imagine building an incredible outdoor entertainment oasis, storing your boat or jet skis right on your property, planting a sprawling garden, or exploring future expansion possibilities. Just minutes away from the shores of Oakland Beach where you can grab a bite at Top of the Bay or the iconic Iggy's!

Property details

MLS #
73542762
Property type
Single Family Residence
Subdivision
Oakland Heights
Status
Active
Days on market
106
On market date
June 28, 2026
Stories
N/A
Total bathrooms
2
Garage spaces
N/A
Parking spaces
4
Lot size
0.2 acres
Loading map…

Nearby schools

Within 10 miles. School directory data from the National Center for Education Statistics (NCES), accessed via the Urban Institute Education Data API. Local Score is calculated by INNOVATE Real Estate; where a state rating is shown, it comes from that state's own official school report card.

Elementary
Oakland Beach School
0.37 mi away · Grades -1-5
Nearest school -- attendance-zone data not available here
5.0
Local Score (student-teacher ratio only (preliminary -- will incorporate state test-score data once available)) -- not an official state rating
Enrollment
327
Student:teacher ratio
10.5:1
District
Warwick
Middle
Warwick Veterans Middle School
0.3 mi away · Grades 6-8
Nearest school -- attendance-zone data not available here
4.0
Local Score (student-teacher ratio only (preliminary -- will incorporate state test-score data once available)) -- not an official state rating
Enrollment
1,160
Student:teacher ratio
12.3:1
District
Warwick
High
Pilgrim High School
3.12 mi away · Grades 9-12
Nearest school -- attendance-zone data not available here
5.0
Local Score (student-teacher ratio only (preliminary -- will incorporate state test-score data once available)) -- not an official state rating
Enrollment
1,176
Student:teacher ratio
10.9:1
District
Warwick

Walkability

Blended score for Warwick's center, calculated by INNOVATE Real Estate from two sources: the EPA's National Walkability Index (street network, transit, land-use mix) and Google Places amenity data (what's actually reachable on foot from this point). 60% EPA National Walkability Index + 40% nearby-amenity density (Google Places).

78
Walkable
out of 100
EPA National Walkability Index
13.2 / 20 -- Above average walkable
Google Places amenity density
95 / 100
Restaurants & cafes20
Grocery stores3
Parks10
Schools8
Transit stops20
Pharmacies5

Market position

How this listing compares to current activity in Warwick, from live MLS data.

On the market 106 days -- 63 more days than Warwick's current average of 43 days.
For reference, the median list price across 533 active listings in Warwick right now is $429,900.

Mortgage calculator

Estimate only - actual rate and payment depend on your lender, credit, and loan program.

$
%
%
Adjust tax / insurance estimates
% / yr
$
/mo
Est. monthly payment
$2,559/mo
$80,000 down
$319,999 loan
Principal & interest$2,076
Property tax (est.)$333
Home insurance (est.)$150

Similar homes you might like

Data source: Listing information provided by MLS Property Information Network via Trestle/CoreLogic. Last updated July 2, 2026.

Information herein deemed reliable but not guaranteed; all measurements, school assignments, HOA fees, taxes, and feature lists are approximate and should be independently verified. Equal Housing Opportunity.