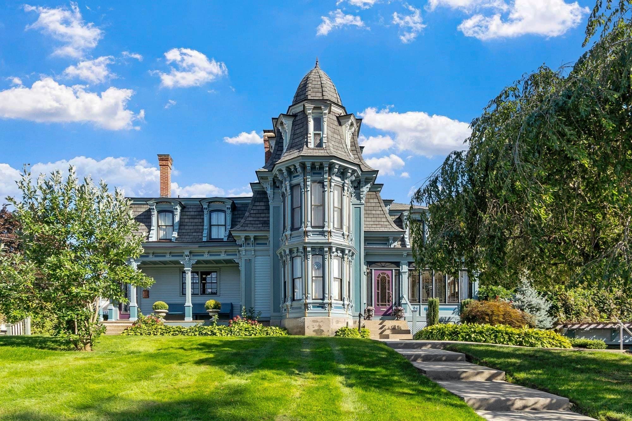
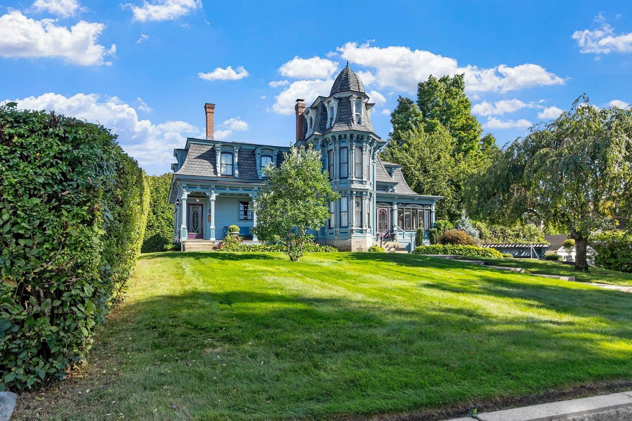
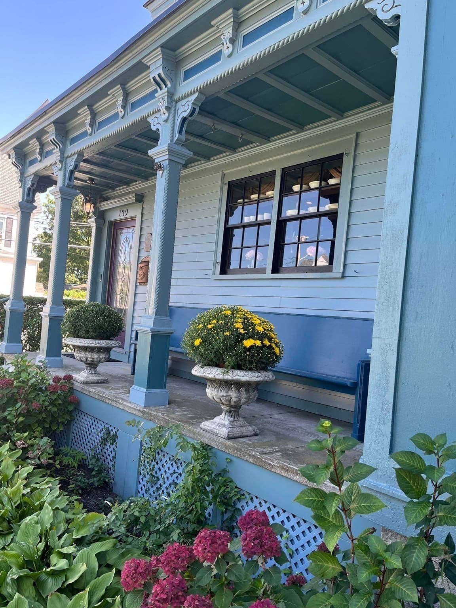
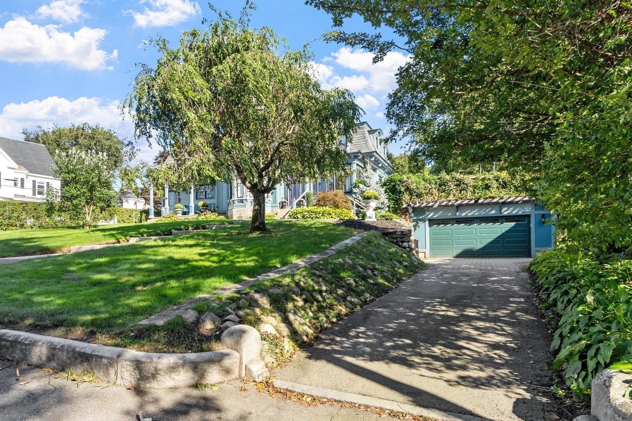
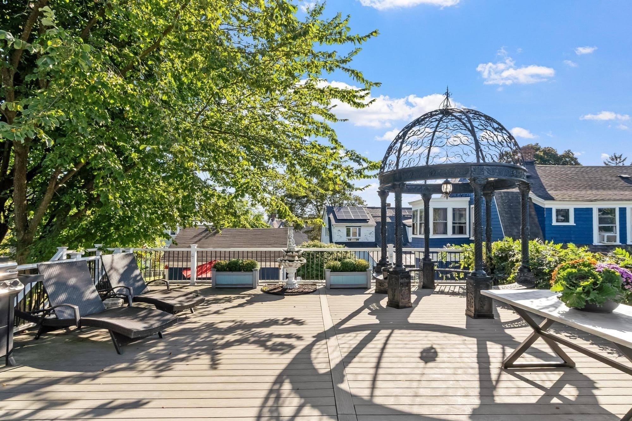
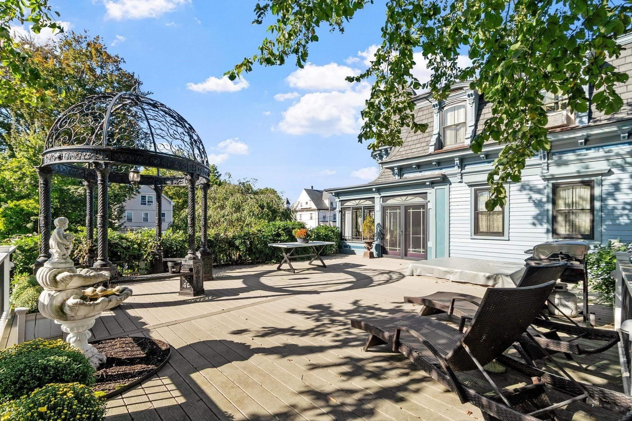
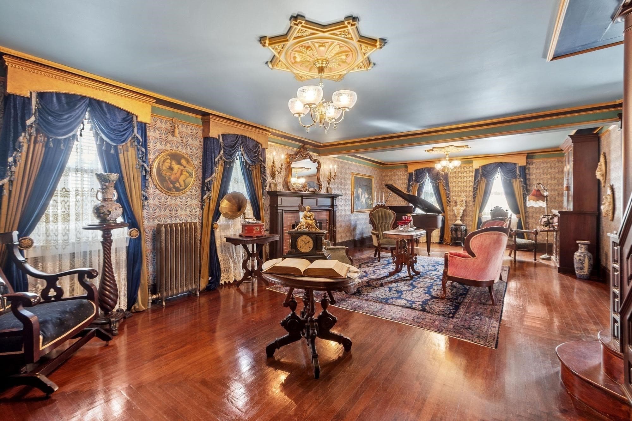
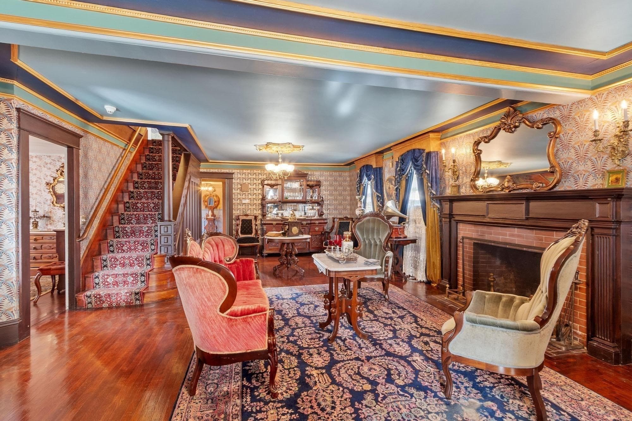
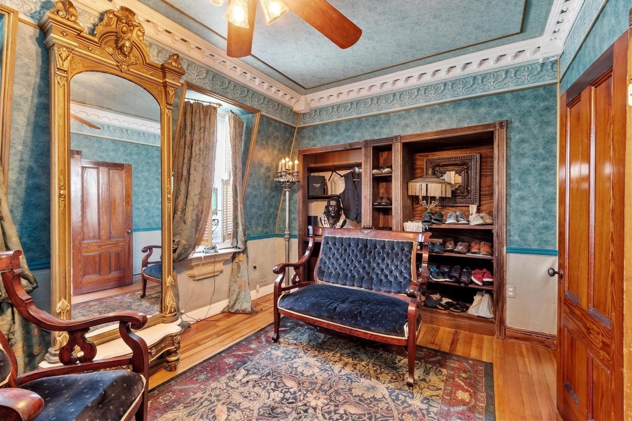
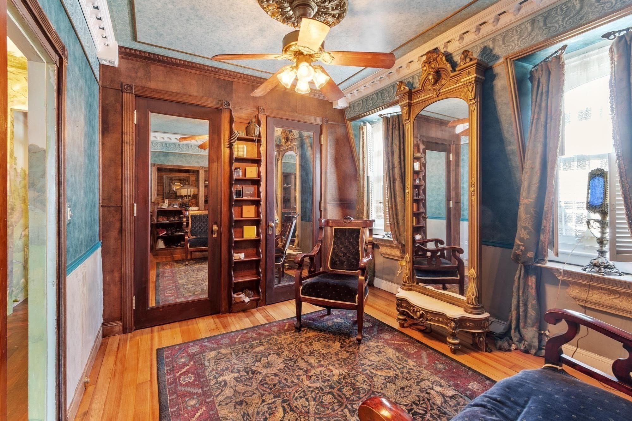
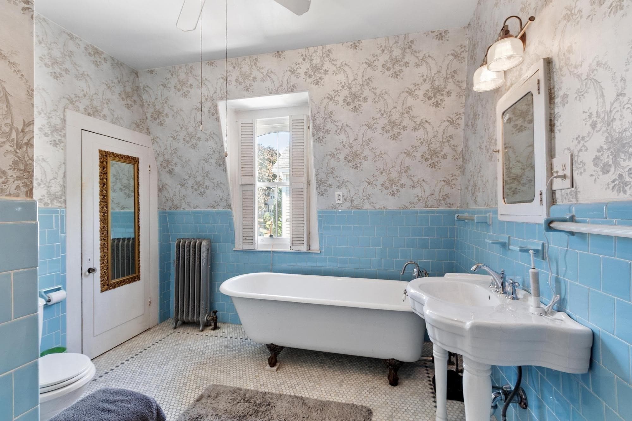
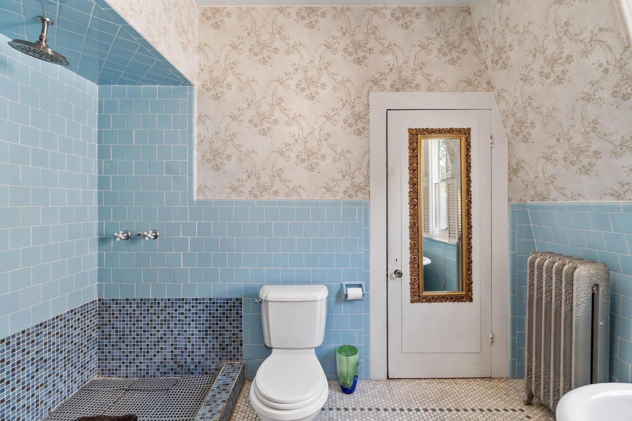
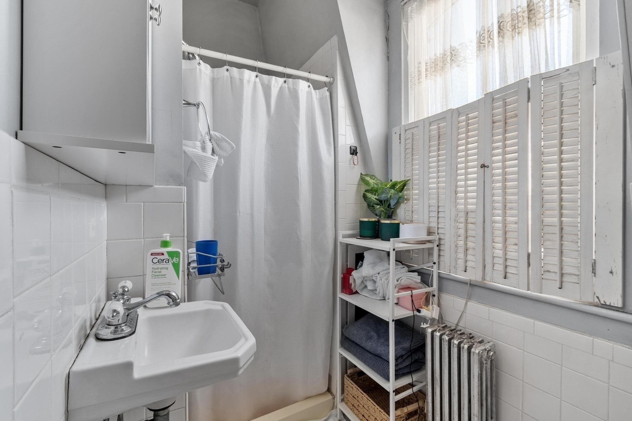
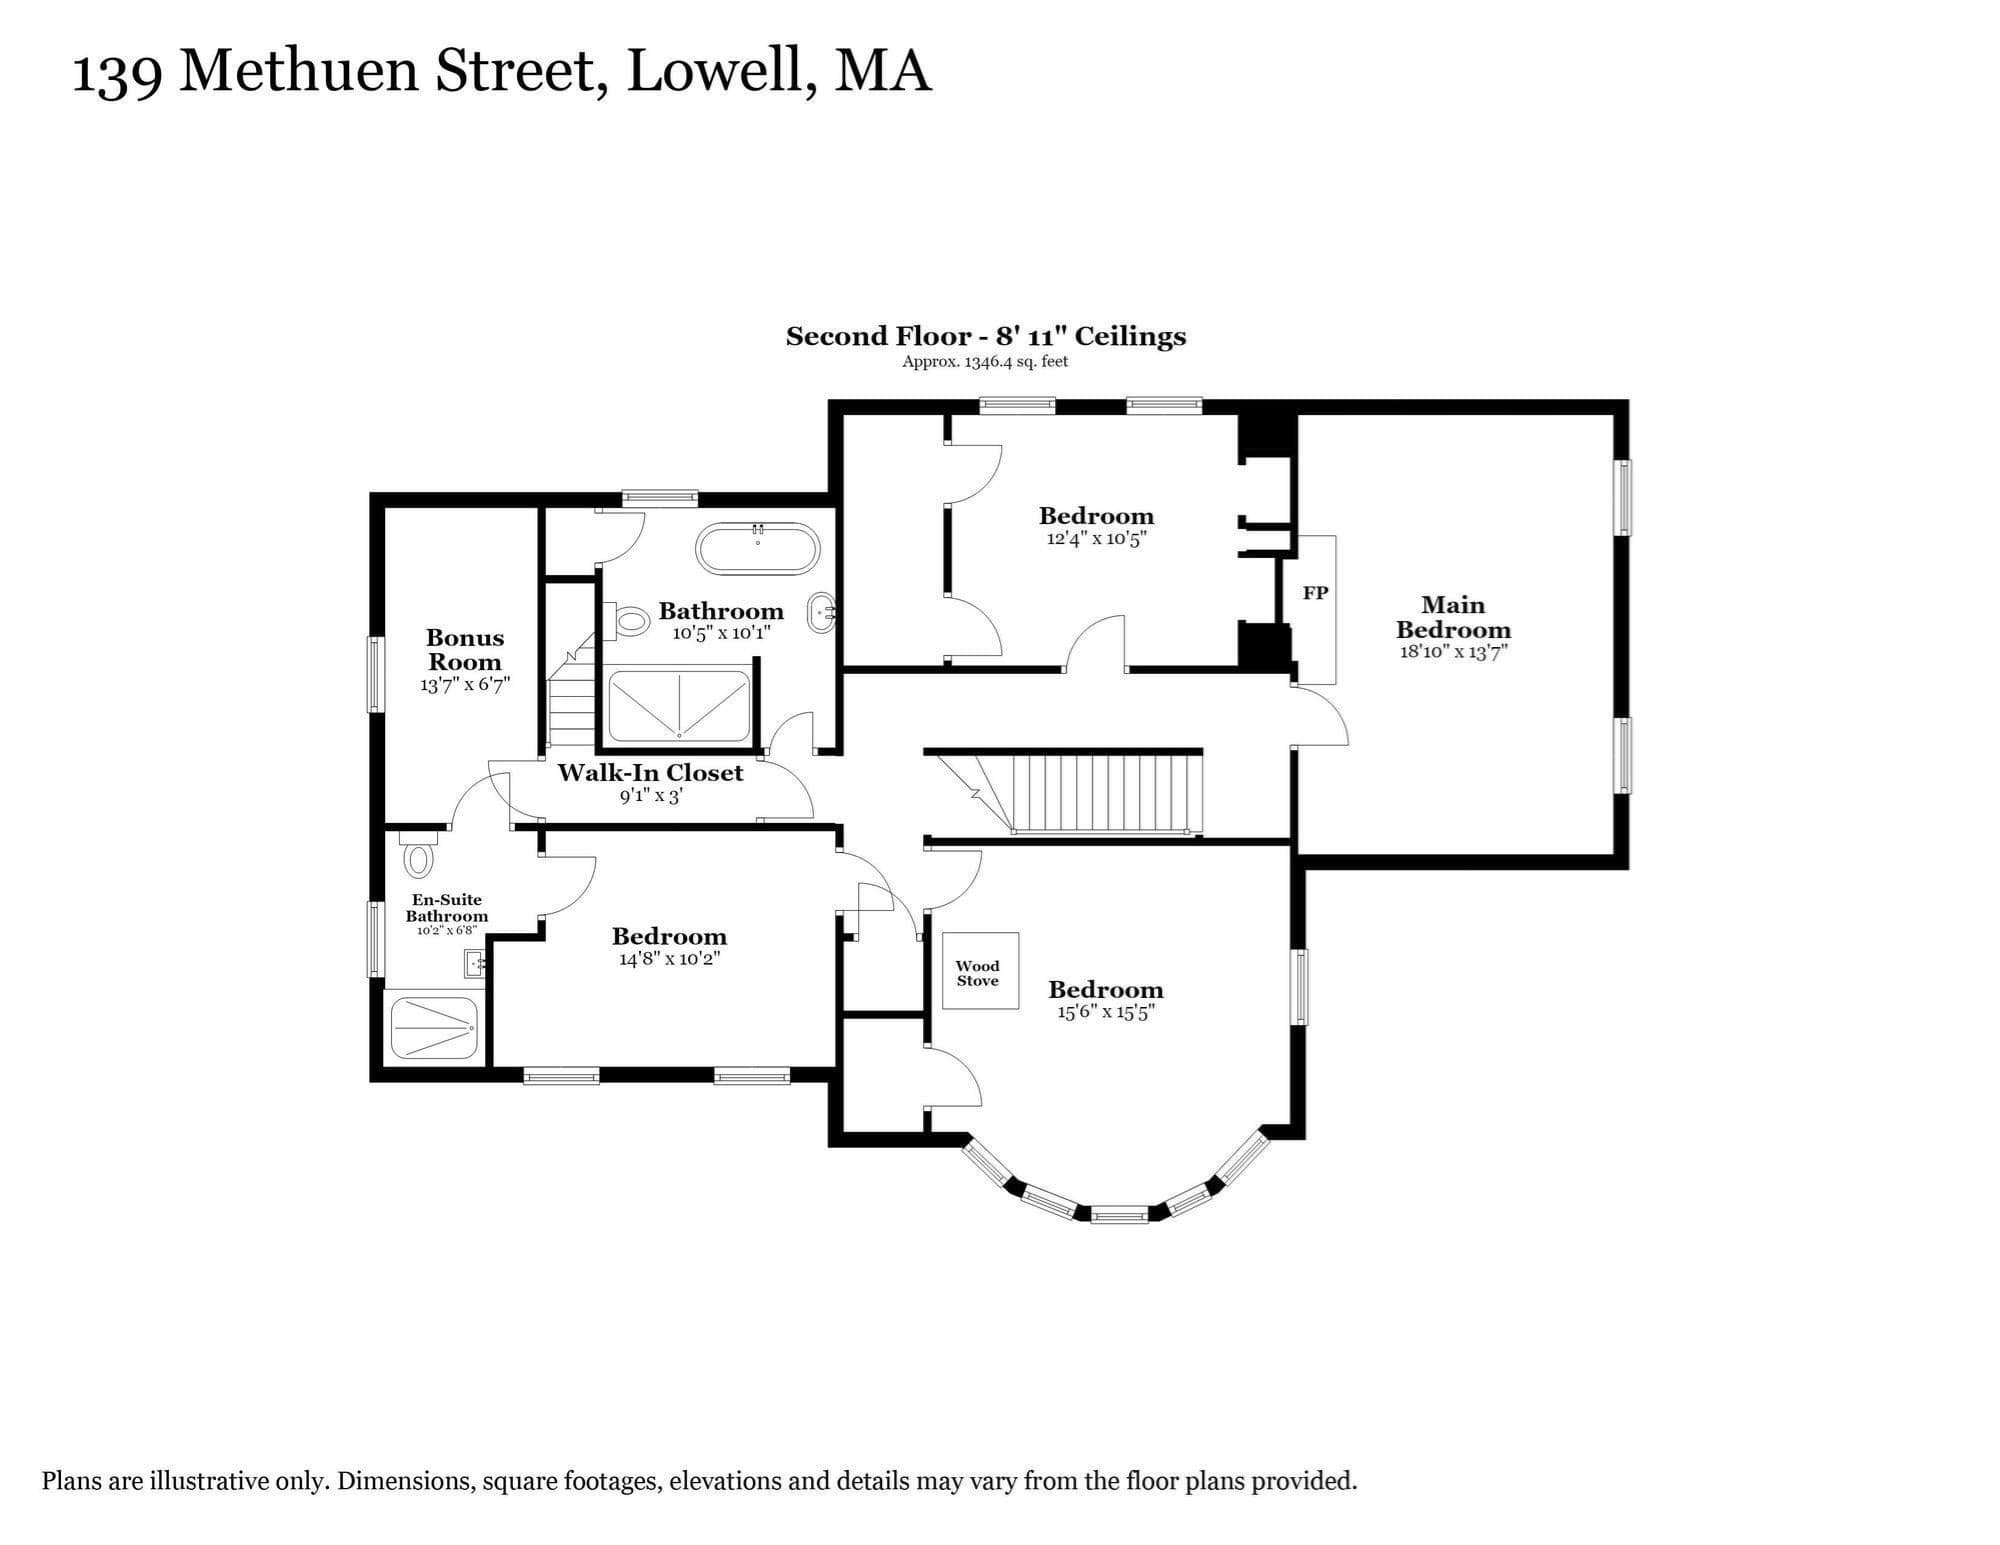
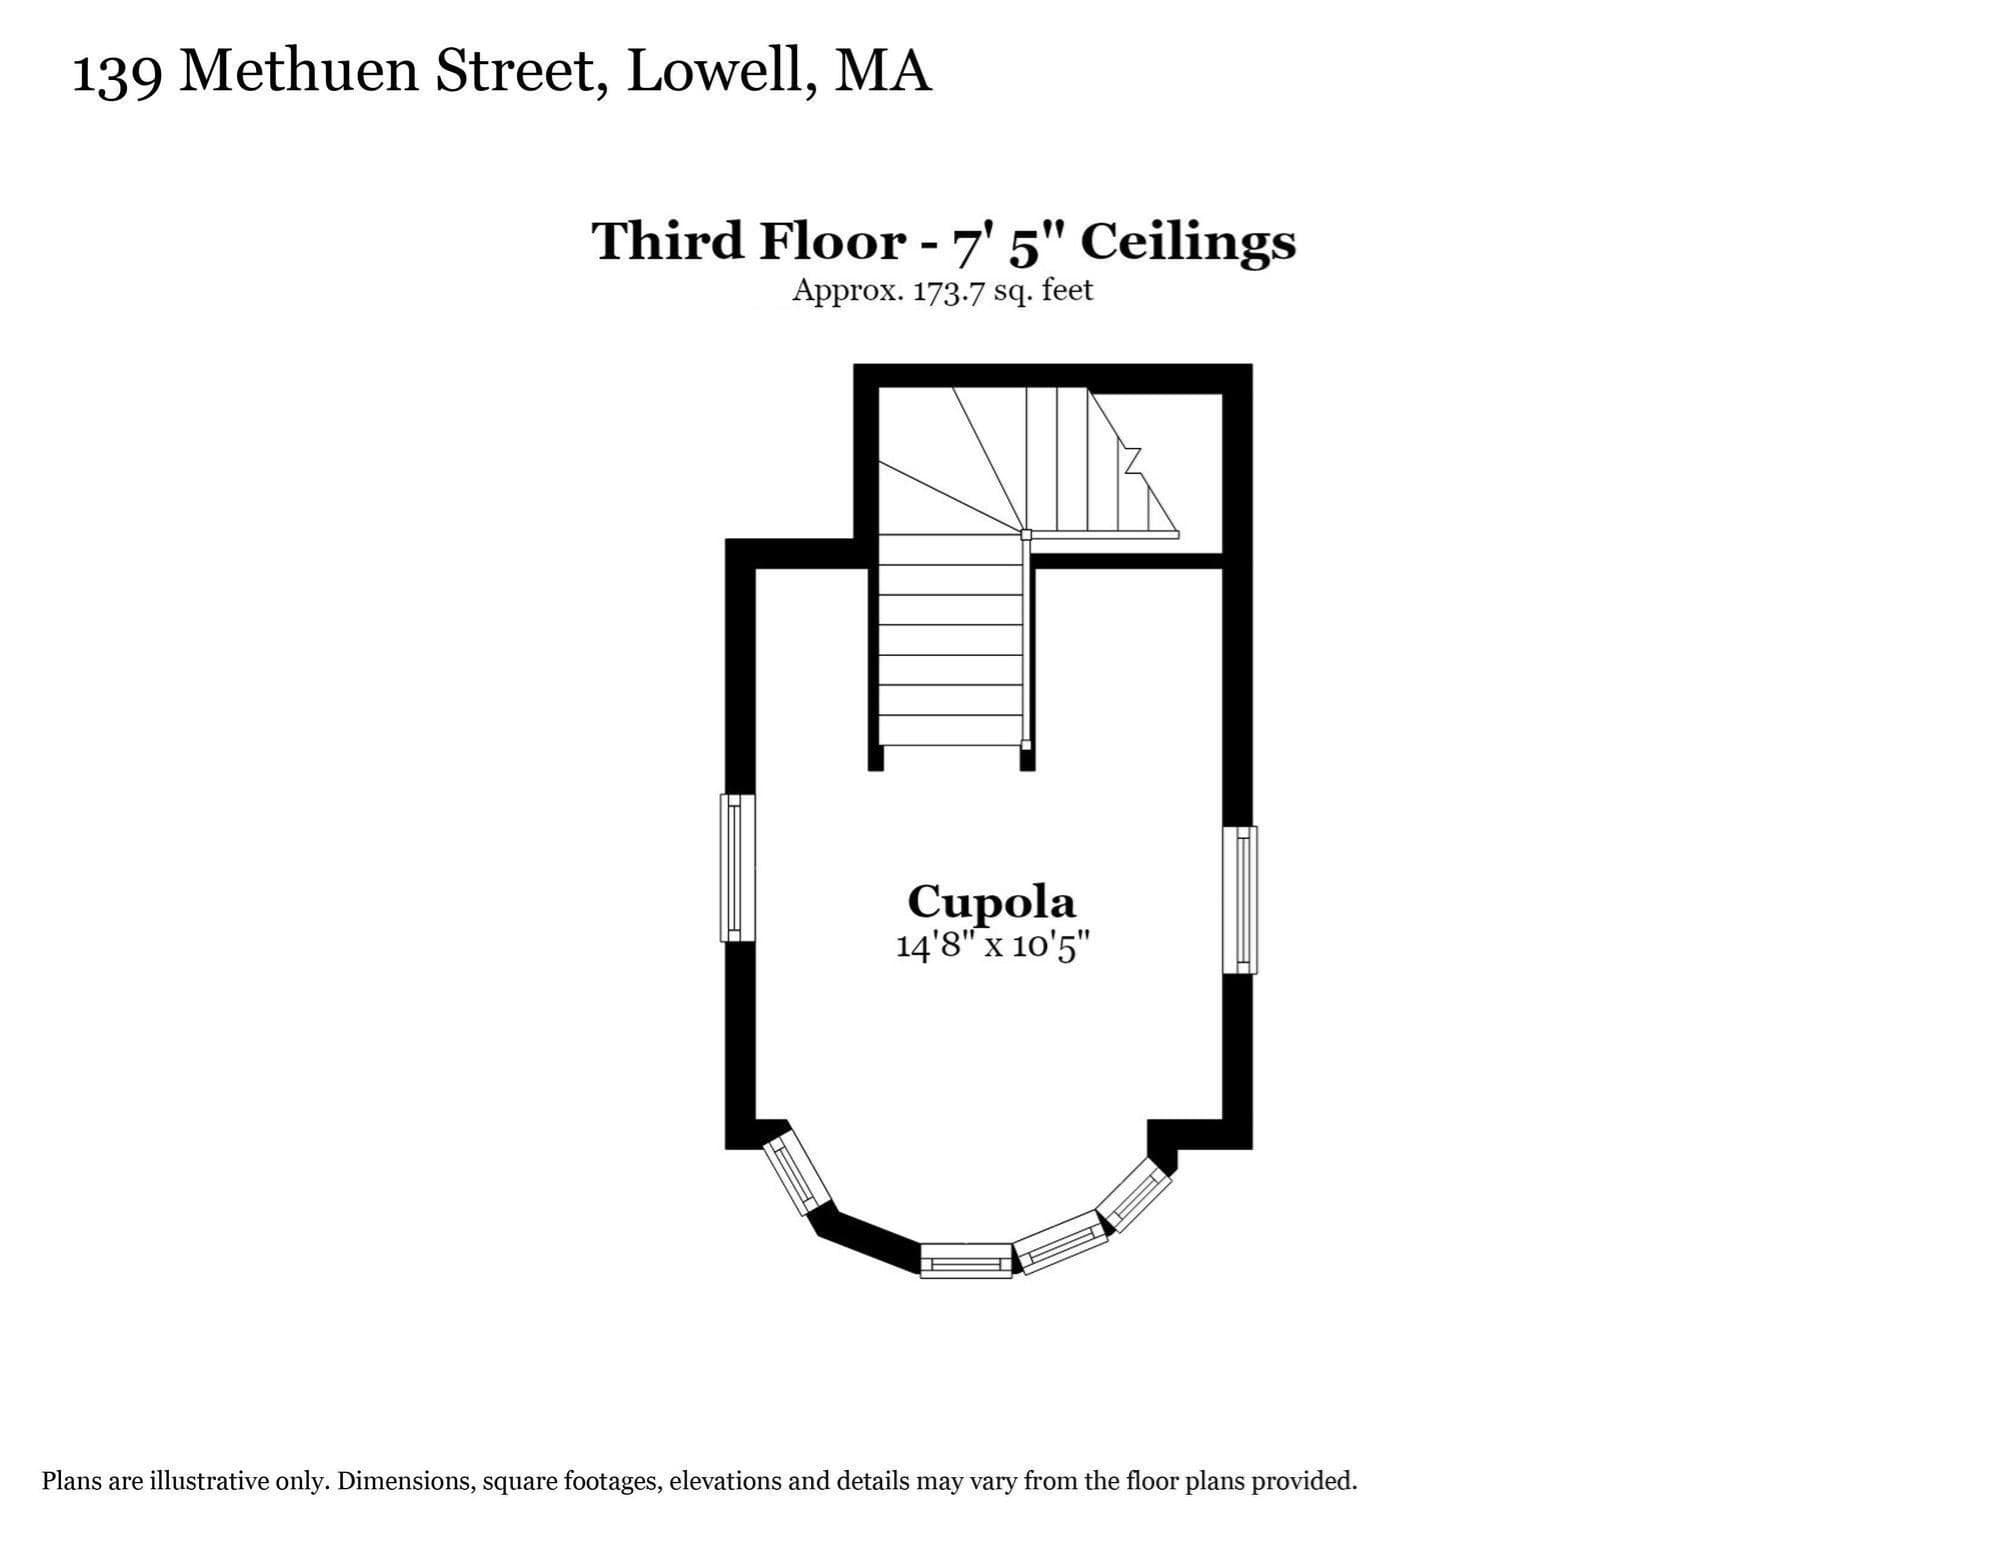
Single Family Residence at 139 Methuen St., Lowell MA 01850, Lowell
Single Family Residence at 139 Methuen St., Lowell MA 01850, Lowell, photo 2 of 42
Single Family Residence at 139 Methuen St., Lowell MA 01850, Lowell, photo 3 of 42
Single Family Residence at 139 Methuen St., Lowell MA 01850, Lowell, photo 4 of 42
Single Family Residence at 139 Methuen St., Lowell MA 01850, Lowell, photo 5 of 42
Single Family Residence at 139 Methuen St., Lowell MA 01850, Lowell, photo 6 of 42
Single Family Residence at 139 Methuen St., Lowell MA 01850, Lowell, photo 7 of 42
Single Family Residence at 139 Methuen St., Lowell MA 01850, Lowell, photo 8 of 42
Single Family Residence at 139 Methuen St., Lowell MA 01850, Lowell, photo 9 of 42
Single Family Residence at 139 Methuen St., Lowell MA 01850, Lowell, photo 10 of 42
Single Family Residence at 139 Methuen St., Lowell MA 01850, Lowell, photo 11 of 42
Single Family Residence at 139 Methuen St., Lowell MA 01850, Lowell, photo 12 of 42
Single Family Residence at 139 Methuen St., Lowell MA 01850, Lowell, photo 13 of 42
Single Family Residence at 139 Methuen St., Lowell MA 01850, Lowell, photo 14 of 42
Single Family Residence at 139 Methuen St., Lowell MA 01850, Lowell, photo 15 of 42
Single Family Residence at 139 Methuen St., Lowell MA 01850, Lowell, photo 16 of 42
Single Family Residence at 139 Methuen St., Lowell MA 01850, Lowell, photo 17 of 42
Single Family Residence at 139 Methuen St., Lowell MA 01850, Lowell, photo 18 of 42
Single Family Residence at 139 Methuen St., Lowell MA 01850, Lowell, photo 19 of 42
Single Family Residence at 139 Methuen St., Lowell MA 01850, Lowell, photo 20 of 42
Single Family Residence at 139 Methuen St., Lowell MA 01850, Lowell, photo 21 of 42
Single Family Residence at 139 Methuen St., Lowell MA 01850, Lowell, photo 22 of 42
Single Family Residence at 139 Methuen St., Lowell MA 01850, Lowell, photo 23 of 42
Single Family Residence at 139 Methuen St., Lowell MA 01850, Lowell, photo 24 of 42
Single Family Residence at 139 Methuen St., Lowell MA 01850, Lowell, photo 25 of 42
Single Family Residence at 139 Methuen St., Lowell MA 01850, Lowell, photo 26 of 42
Single Family Residence at 139 Methuen St., Lowell MA 01850, Lowell, photo 27 of 42
Single Family Residence at 139 Methuen St., Lowell MA 01850, Lowell, photo 28 of 42
Single Family Residence at 139 Methuen St., Lowell MA 01850, Lowell, photo 29 of 42
Single Family Residence at 139 Methuen St., Lowell MA 01850, Lowell, photo 30 of 42
Single Family Residence at 139 Methuen St., Lowell MA 01850, Lowell, photo 31 of 42
Single Family Residence at 139 Methuen St., Lowell MA 01850, Lowell, photo 32 of 42
Single Family Residence at 139 Methuen St., Lowell MA 01850, Lowell, photo 33 of 42
Single Family Residence at 139 Methuen St., Lowell MA 01850, Lowell, photo 34 of 42
Single Family Residence at 139 Methuen St., Lowell MA 01850, Lowell, photo 35 of 42
Single Family Residence at 139 Methuen St., Lowell MA 01850, Lowell, photo 36 of 42
Single Family Residence at 139 Methuen St., Lowell MA 01850, Lowell, photo 37 of 42
Single Family Residence at 139 Methuen St., Lowell MA 01850, Lowell, photo 38 of 42
Single Family Residence at 139 Methuen St., Lowell MA 01850, Lowell, photo 39 of 42
Single Family Residence at 139 Methuen St., Lowell MA 01850, Lowell, photo 40 of 42
Single Family Residence at 139 Methuen St., Lowell MA 01850, Lowell, photo 41 of 42
Single Family Residence at 139 Methuen St., Lowell MA 01850, Lowell, photo 42 of 42
42 photos

$879,000

139 Methuen St., Lowell MA 01850
Lowell, MA 01850
Listed by Daniel Donoghue
Bedrooms
5
Bathrooms
2.5
Living area
3,136 sqft
Year built
1872

About this home

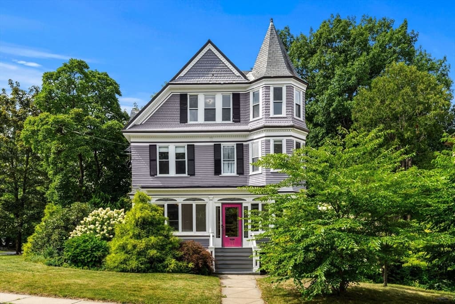
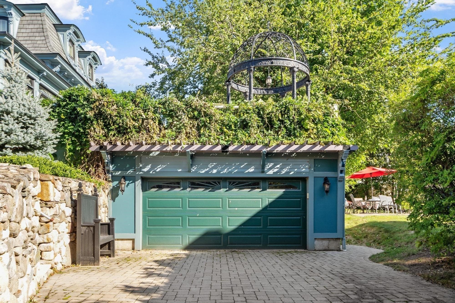
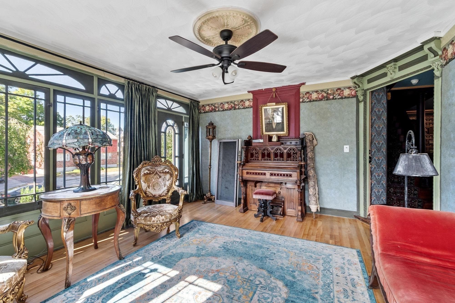
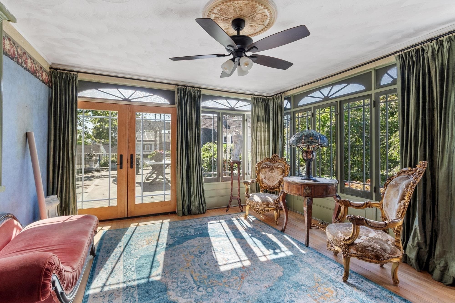
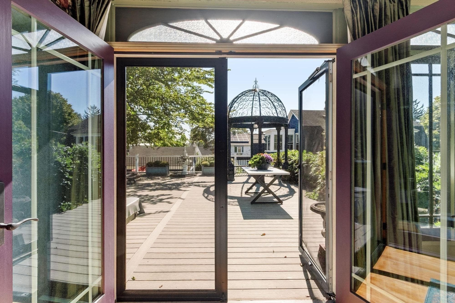
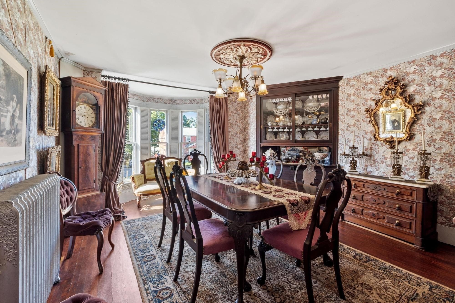
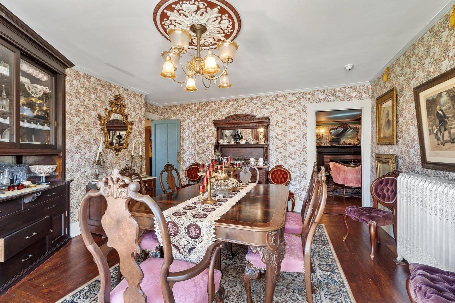
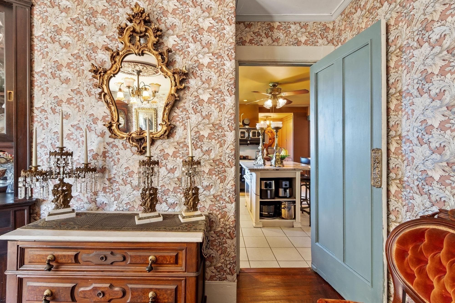
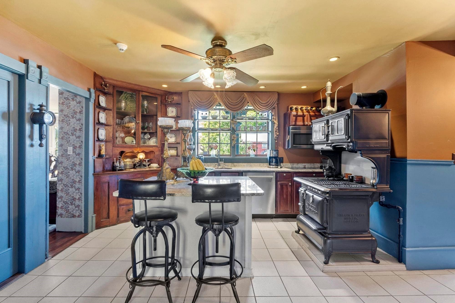
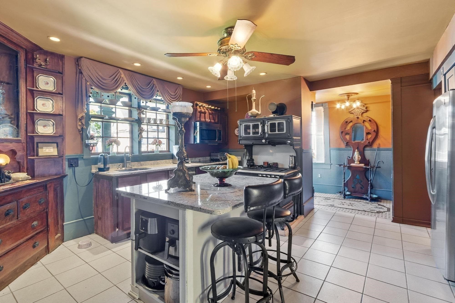
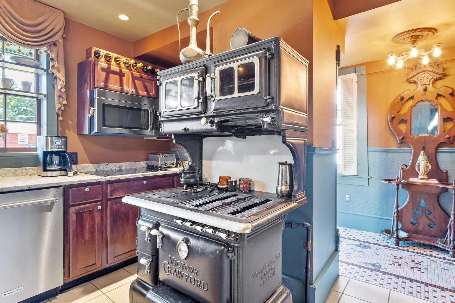
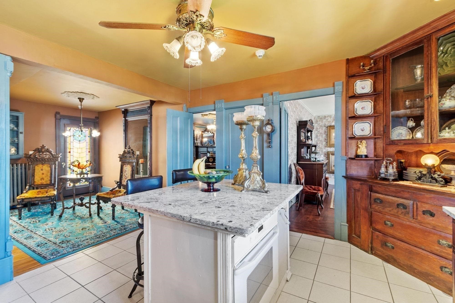
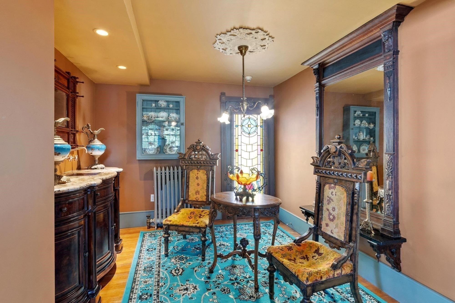
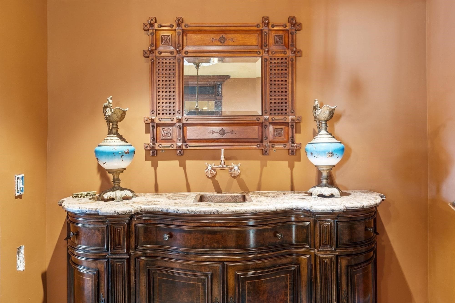
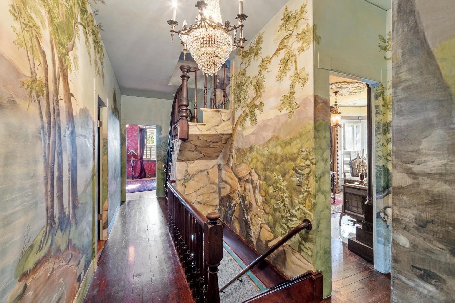
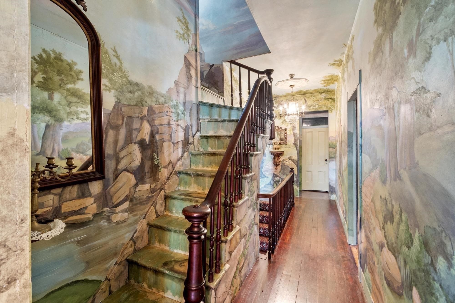
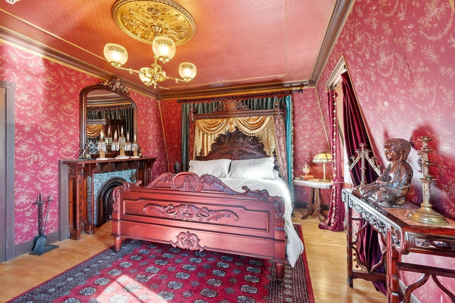
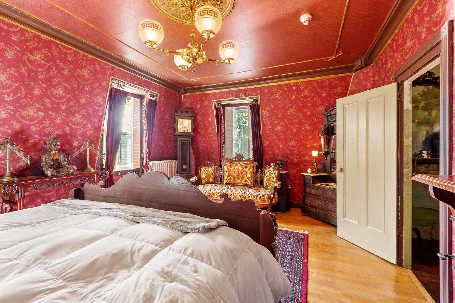
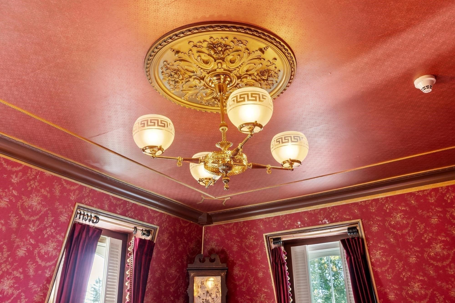
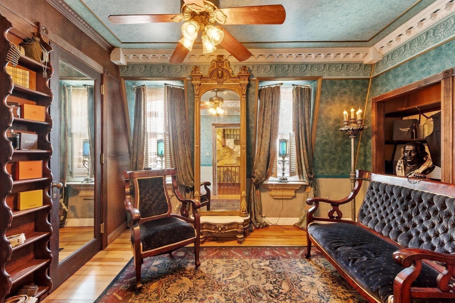
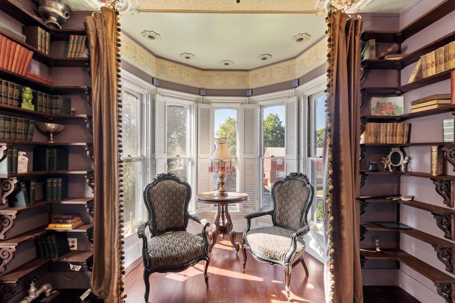
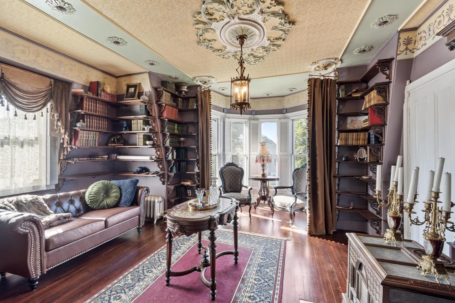
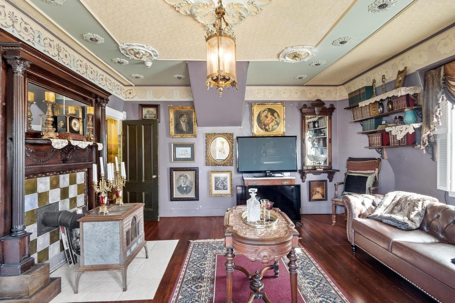
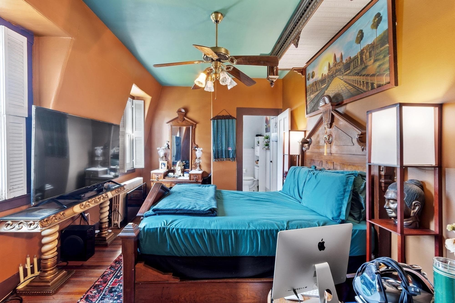
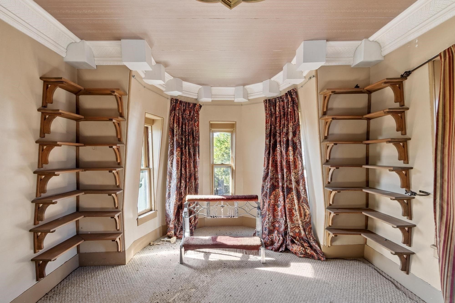
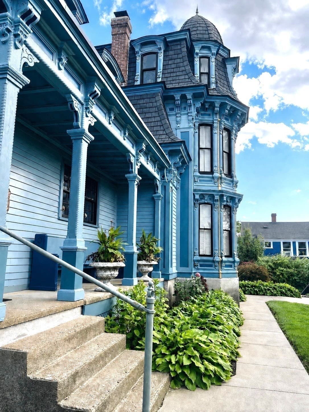
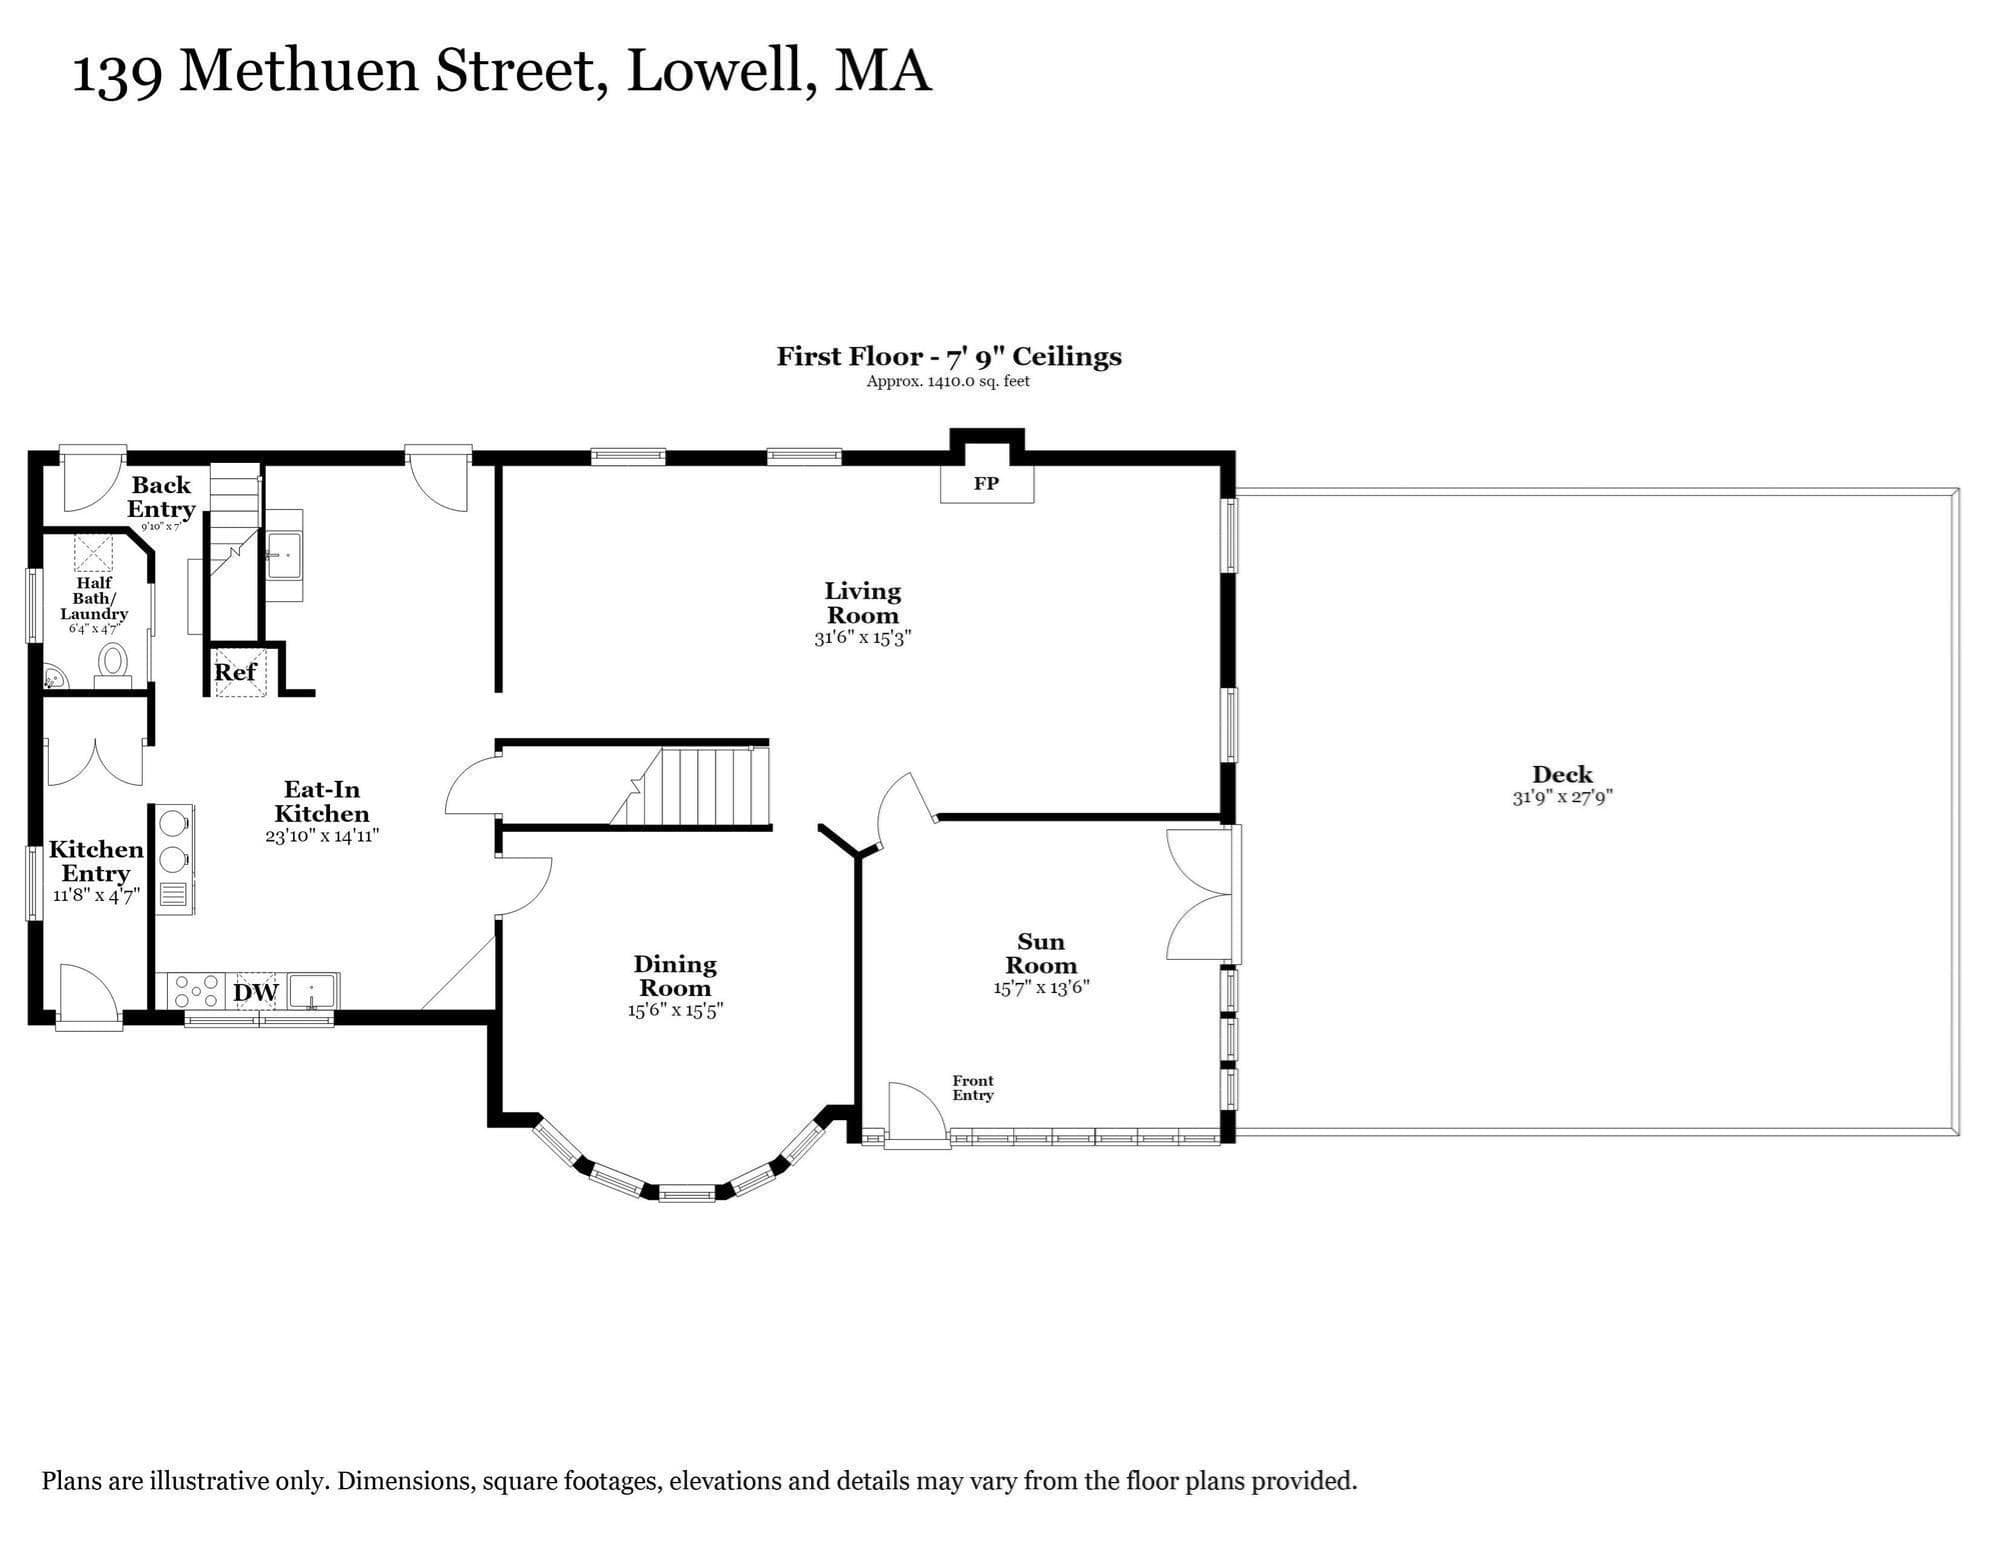
Previously featured in a magazine cover story, the historic James W. Mort House, circa 1869, is a meticulously restored Second Empire Victorian offering a rare opportunity to own one of Lowell’s distinctive architectural treasures. Its dramatic Mansard roof, richly ornamented exterior and central three-story polygonal tower create an unforgettable presence, crowned by dormer windows and a decorative finial. Intricate brackets, moldings and period detailing further showcase the craftsmanship of the era. Fresh exterior paint and extensive new roofing enhance this striking home, beautifully sited atop quiet Christian Hill.The sweeping, professionally designed grounds feature new walkways, irrigation, flowering trees and perennial gardens. A discreet two-car garage is topped by an expansive deck accessed from the sun-filled sunroom and highlighted by an imported cast-iron gazebo.Inside, this five-bedroom, 2.5-bath residence offers a flexible and gracious floor plan. The spacious formal living room accommodates a grand piano and features Bradbury wallpaper, custom window treatments and a wood-burning fireplace. The updated kitchen respects the home’s historic character while providing modern convenience, with a wood/gas Victorian-style range, center island with built-in oven, granite countertops and stainless-steel appliances. An adjoining wet bar complements the home’s entertaining spaces.Upstairs, hand-painted bucolic murals add remarkable character, while the stunning library showcases detailed ceiling work and a two-tier mantel with wood stove. Views of downtown Lowell can be enjoyed from the upper levels. The property may also be available completely furnished.

Highlights

ViewFireplace

Property details

MLS #
73577701
Property type
Single Family Residence
Subdivision
Christian Hill
Status
Active
Days on market
23
On market date
September 15, 2026
Stories
N/A
Total bathrooms
2.5
Garage spaces
2
Parking spaces
6
Lot size
0.24 acres
Loading map…

Nearby schools

Within 10 miles. School directory data from the National Center for Education Statistics (NCES), accessed via the Urban Institute Education Data API. Local Score is calculated by INNOVATE Real Estate; where a state rating is shown, it comes from that state's own official school report card (e.g. NC Dept. of Public Instruction, SC Report Card).

Elementary
S Christa McAuliffe Elementary
0.33 mi away · Grades -1-4
Nearest school -- attendance-zone data not available here
4.0
Local Score (student-teacher ratio only (preliminary -- will incorporate state test-score data once available)) -- not an official state rating
Enrollment
479
Student:teacher ratio
12.9:1
District
Lowell
Middle
Henry J Robinson Middle
0.26 mi away · Grades 5-8
Nearest school -- attendance-zone data not available here
4.0
Local Score (student-teacher ratio only (preliminary -- will incorporate state test-score data once available)) -- not an official state rating
Enrollment
635
Student:teacher ratio
13.2:1
District
Lowell
High
Lowell High
0.84 mi away · Grades 9-12
Nearest school -- attendance-zone data not available here
4.0
Local Score (student-teacher ratio only (preliminary -- will incorporate state test-score data once available)) -- not an official state rating
Enrollment
3,056
Student:teacher ratio
14.0:1
District
Lowell

Walkability

Blended score for Lowell's center, calculated by INNOVATE Real Estate from two sources: the EPA's National Walkability Index (street network, transit, land-use mix) and Google Places amenity data (what's actually reachable on foot from this point). 60% EPA National Walkability Index + 40% nearby-amenity density (Google Places).

80
Walkable
out of 100
EPA National Walkability Index
13.2 / 20 -- Above average walkable
Google Places amenity density
100 / 100
Restaurants & cafes20
Grocery stores12
Parks20
Schools13
Transit stops20
Pharmacies8

Market position

How this listing compares to current activity in Lowell, from live MLS data.

On the market 23 days -- 65 fewer days than Lowell's current average of 88 days.
For reference, the median list price across 578 active listings in Lowell right now is $399,900.

Mortgage calculator

Estimate only - actual rate and payment depend on your lender, credit, and loan program.

$
%
%
Adjust tax / insurance estimates
% / yr
$
/mo
Est. monthly payment
$5,443/mo
$175,800 down
$703,200 loan
Principal & interest$4,561
Property tax (est.)$733
Home insurance (est.)$150

Similar homes you might like

Data source: Listing information provided by MLS Property Information Network via Trestle/CoreLogic. Last updated 19 days ago.

Information herein deemed reliable but not guaranteed; all measurements, school assignments, HOA fees, taxes, and feature lists are approximate and should be independently verified. Equal Housing Opportunity.