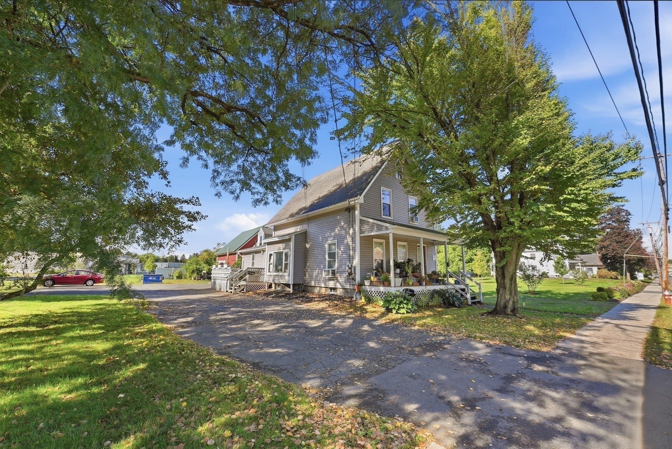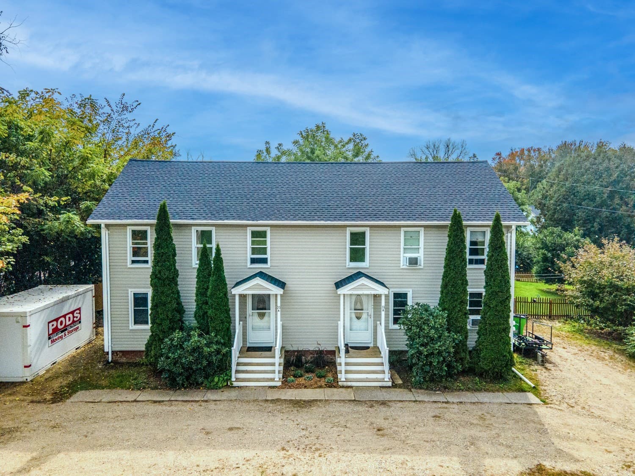
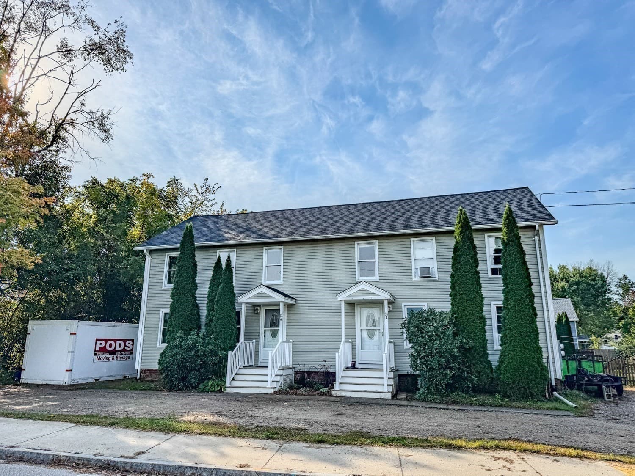
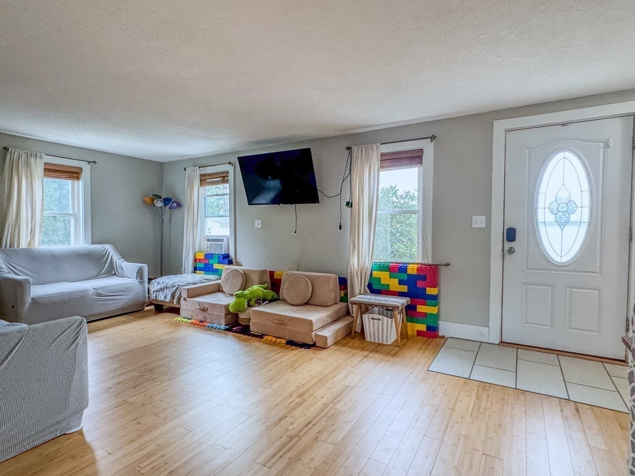
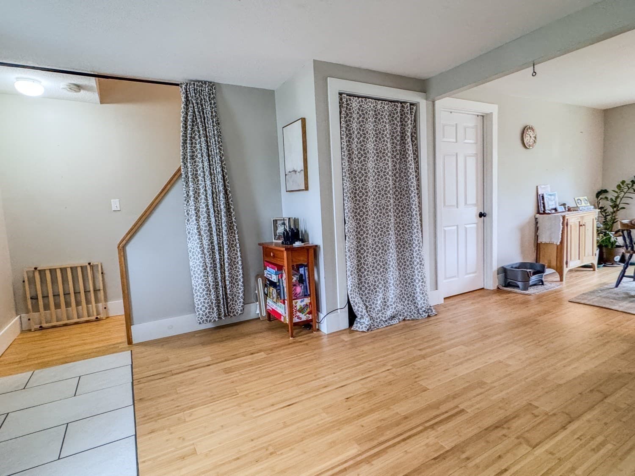
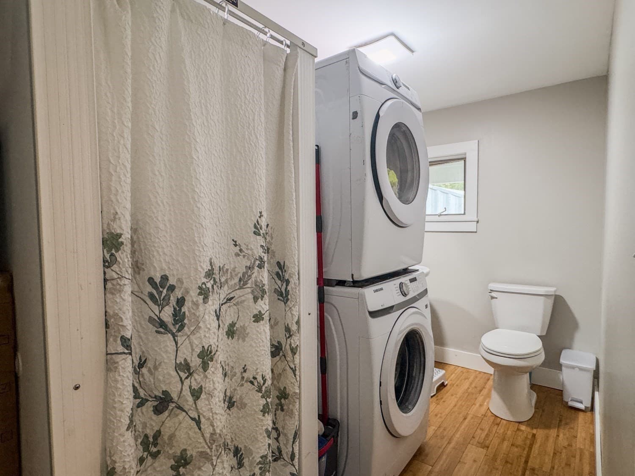
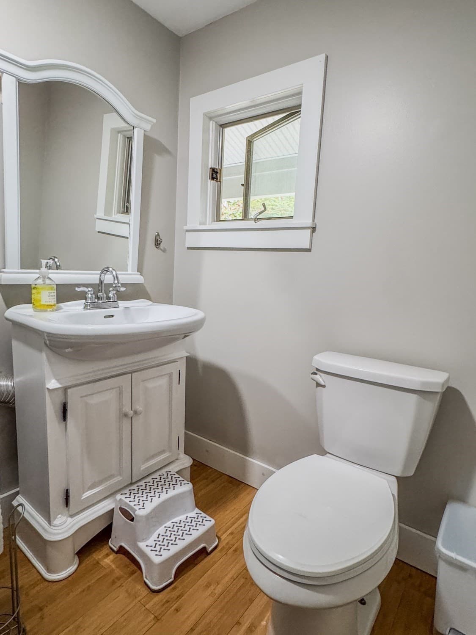
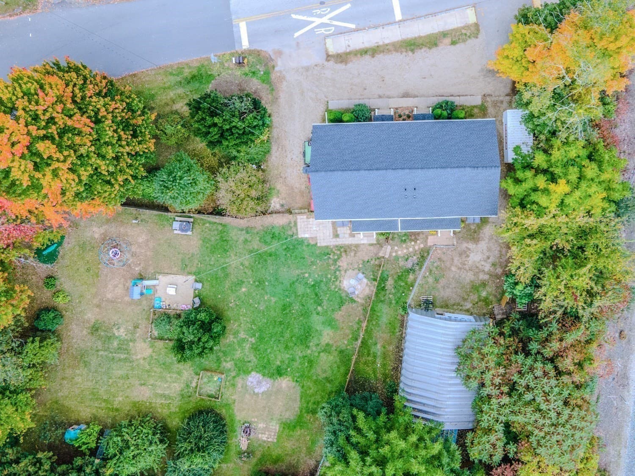
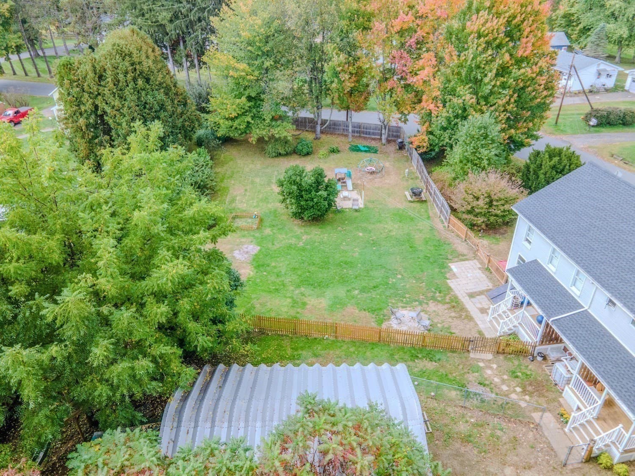
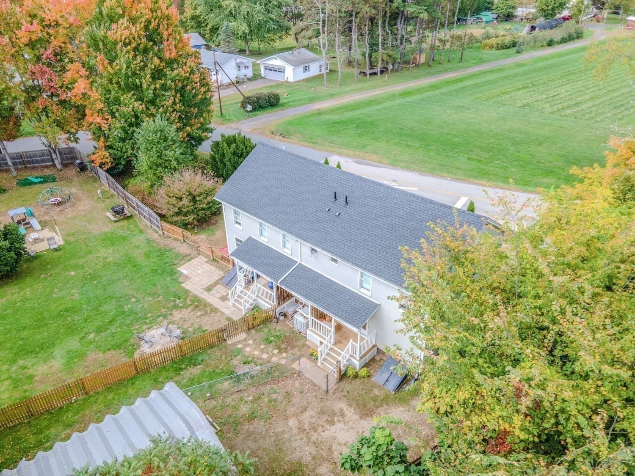
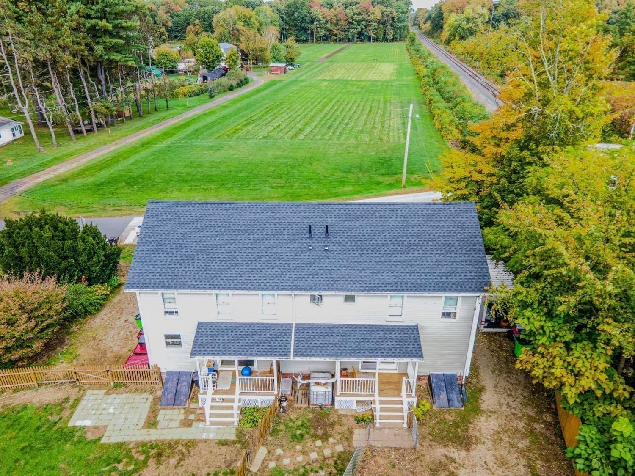
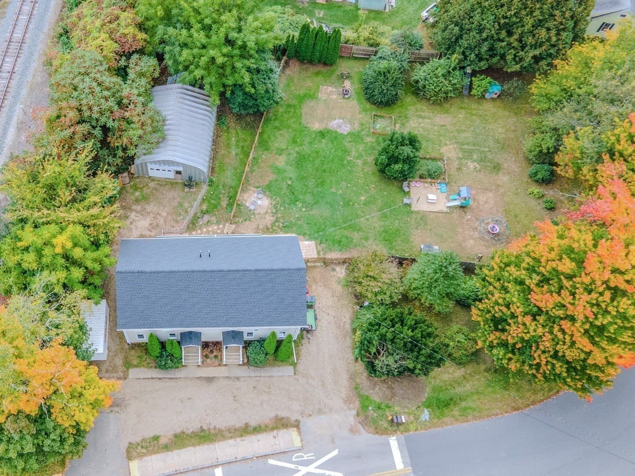
2 Family - 2 Units Side by Side at 33 Pleasant Street, Deerfield MA 01373
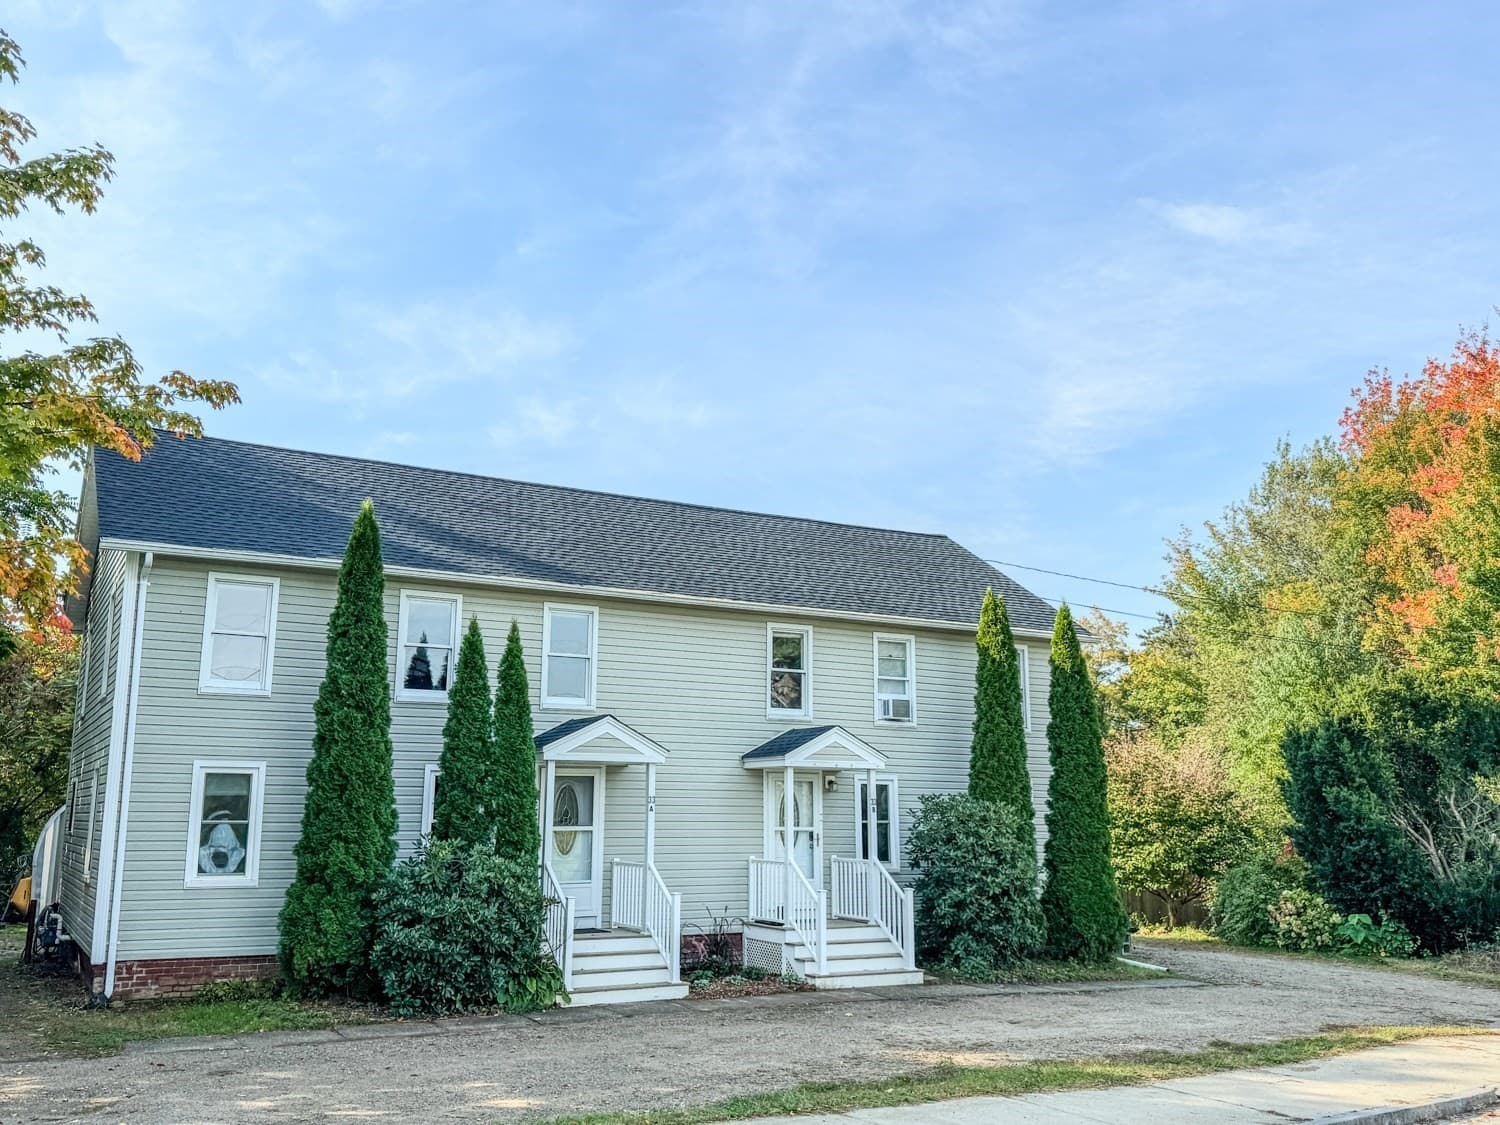
2 Family - 2 Units Side by Side at 33 Pleasant Street, Deerfield MA 01373, photo 2 of 42
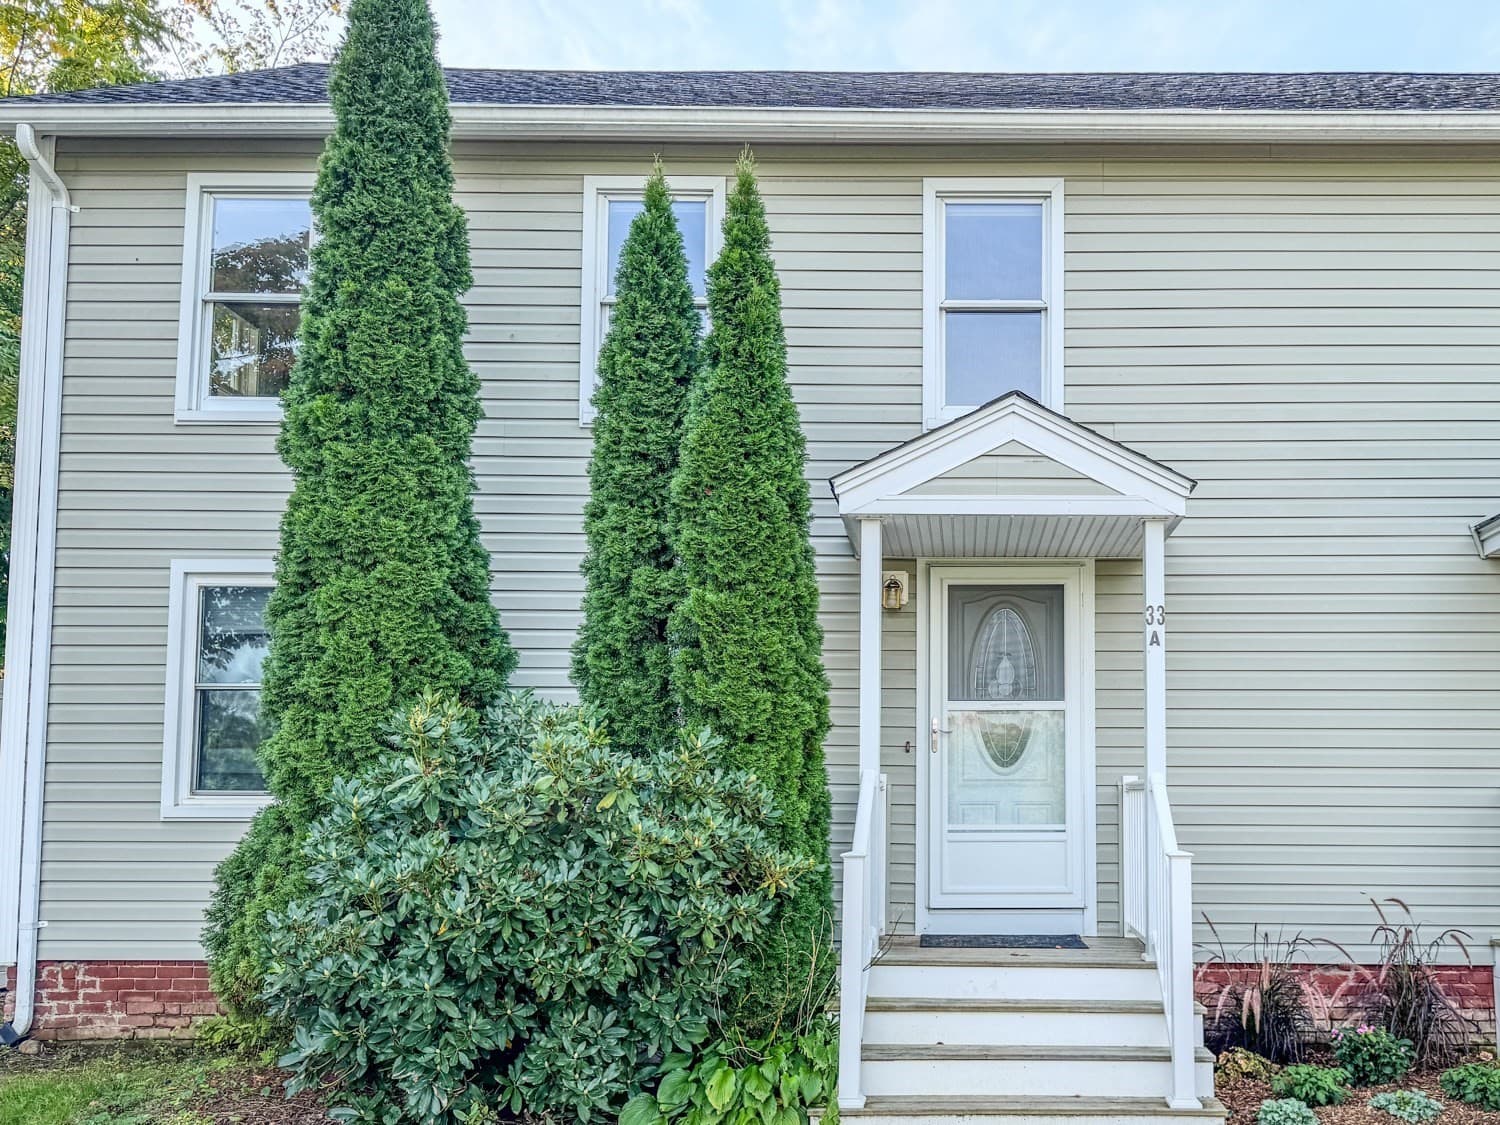
2 Family - 2 Units Side by Side at 33 Pleasant Street, Deerfield MA 01373, photo 3 of 42
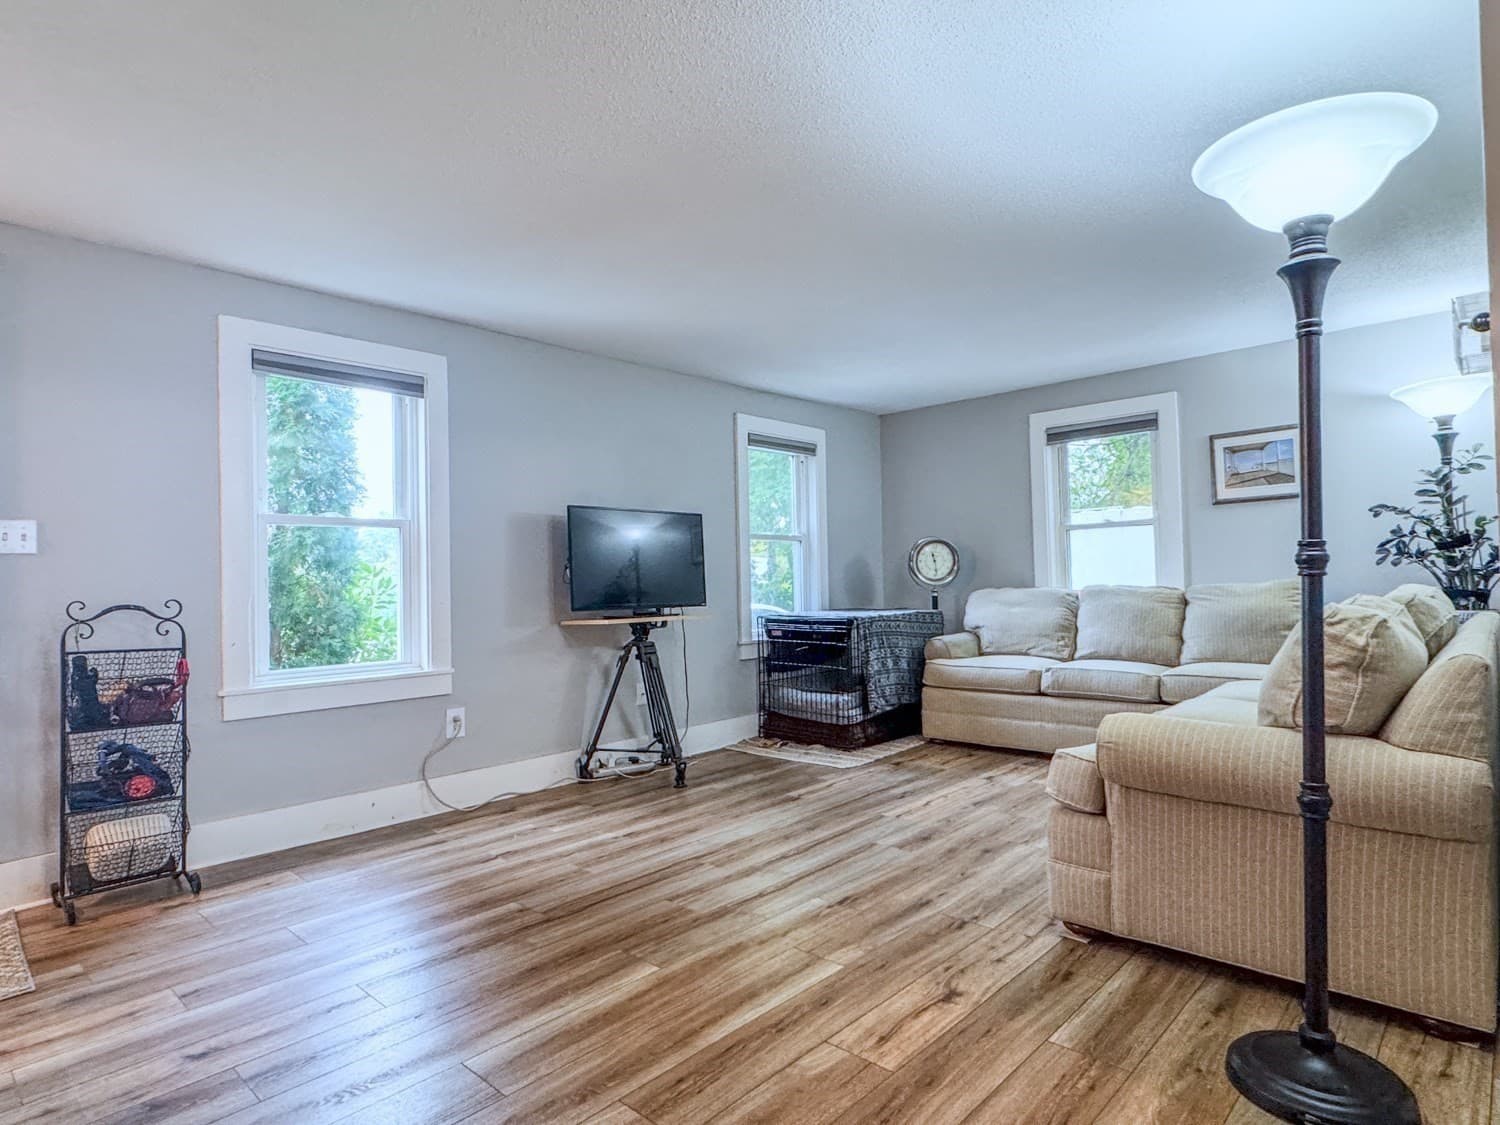
2 Family - 2 Units Side by Side at 33 Pleasant Street, Deerfield MA 01373, photo 4 of 42
2 Family - 2 Units Side by Side at 33 Pleasant Street, Deerfield MA 01373, photo 5 of 42
2 Family - 2 Units Side by Side at 33 Pleasant Street, Deerfield MA 01373, photo 6 of 42
2 Family - 2 Units Side by Side at 33 Pleasant Street, Deerfield MA 01373, photo 7 of 42
2 Family - 2 Units Side by Side at 33 Pleasant Street, Deerfield MA 01373, photo 8 of 42
2 Family - 2 Units Side by Side at 33 Pleasant Street, Deerfield MA 01373, photo 9 of 42
2 Family - 2 Units Side by Side at 33 Pleasant Street, Deerfield MA 01373, photo 10 of 42
2 Family - 2 Units Side by Side at 33 Pleasant Street, Deerfield MA 01373, photo 11 of 42
2 Family - 2 Units Side by Side at 33 Pleasant Street, Deerfield MA 01373, photo 12 of 42
2 Family - 2 Units Side by Side at 33 Pleasant Street, Deerfield MA 01373, photo 13 of 42
2 Family - 2 Units Side by Side at 33 Pleasant Street, Deerfield MA 01373, photo 14 of 42
2 Family - 2 Units Side by Side at 33 Pleasant Street, Deerfield MA 01373, photo 15 of 42
2 Family - 2 Units Side by Side at 33 Pleasant Street, Deerfield MA 01373, photo 16 of 42
2 Family - 2 Units Side by Side at 33 Pleasant Street, Deerfield MA 01373, photo 17 of 42
2 Family - 2 Units Side by Side at 33 Pleasant Street, Deerfield MA 01373, photo 18 of 42
2 Family - 2 Units Side by Side at 33 Pleasant Street, Deerfield MA 01373, photo 19 of 42
2 Family - 2 Units Side by Side at 33 Pleasant Street, Deerfield MA 01373, photo 20 of 42
2 Family - 2 Units Side by Side at 33 Pleasant Street, Deerfield MA 01373, photo 21 of 42
2 Family - 2 Units Side by Side at 33 Pleasant Street, Deerfield MA 01373, photo 22 of 42
2 Family - 2 Units Side by Side at 33 Pleasant Street, Deerfield MA 01373, photo 23 of 42
2 Family - 2 Units Side by Side at 33 Pleasant Street, Deerfield MA 01373, photo 24 of 42
2 Family - 2 Units Side by Side at 33 Pleasant Street, Deerfield MA 01373, photo 25 of 42
2 Family - 2 Units Side by Side at 33 Pleasant Street, Deerfield MA 01373, photo 26 of 42
2 Family - 2 Units Side by Side at 33 Pleasant Street, Deerfield MA 01373, photo 27 of 42
2 Family - 2 Units Side by Side at 33 Pleasant Street, Deerfield MA 01373, photo 28 of 42
2 Family - 2 Units Side by Side at 33 Pleasant Street, Deerfield MA 01373, photo 29 of 42
2 Family - 2 Units Side by Side at 33 Pleasant Street, Deerfield MA 01373, photo 30 of 42
2 Family - 2 Units Side by Side at 33 Pleasant Street, Deerfield MA 01373, photo 31 of 42
2 Family - 2 Units Side by Side at 33 Pleasant Street, Deerfield MA 01373, photo 32 of 42
2 Family - 2 Units Side by Side at 33 Pleasant Street, Deerfield MA 01373, photo 33 of 42
2 Family - 2 Units Side by Side at 33 Pleasant Street, Deerfield MA 01373, photo 34 of 42
2 Family - 2 Units Side by Side at 33 Pleasant Street, Deerfield MA 01373, photo 35 of 42
2 Family - 2 Units Side by Side at 33 Pleasant Street, Deerfield MA 01373, photo 36 of 42
2 Family - 2 Units Side by Side at 33 Pleasant Street, Deerfield MA 01373, photo 37 of 42
2 Family - 2 Units Side by Side at 33 Pleasant Street, Deerfield MA 01373, photo 38 of 42
2 Family - 2 Units Side by Side at 33 Pleasant Street, Deerfield MA 01373, photo 39 of 42
2 Family - 2 Units Side by Side at 33 Pleasant Street, Deerfield MA 01373, photo 40 of 42
2 Family - 2 Units Side by Side at 33 Pleasant Street, Deerfield MA 01373, photo 41 of 42
2 Family - 2 Units Side by Side at 33 Pleasant Street, Deerfield MA 01373, photo 42 of 42
42 photos

$499,900

33 Pleasant Street, Deerfield MA 01373
Deerfield, MA 01373
Listed by Corinne A. Fitzgerald
Bedrooms
6
Bathrooms
3.5
Living area
2,490 sqft
Year built
1880

About this home

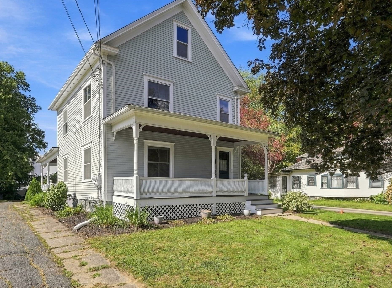
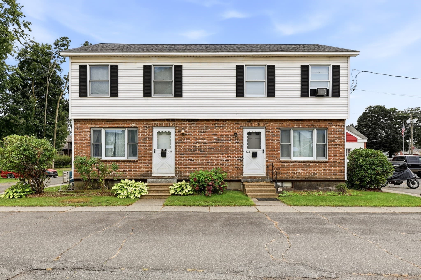
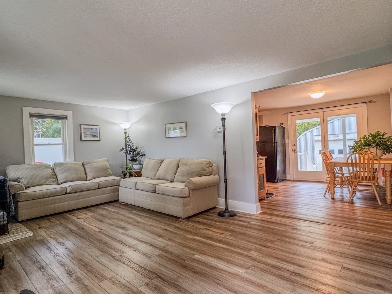
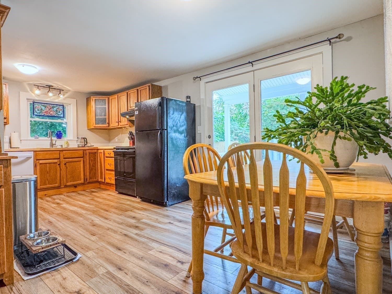
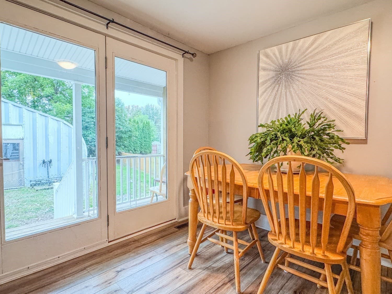
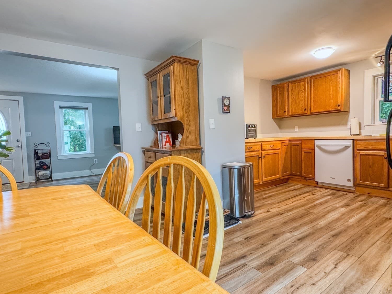
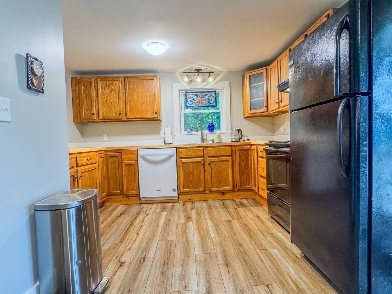
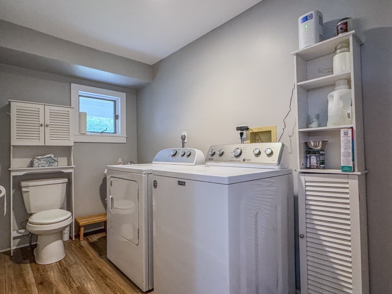
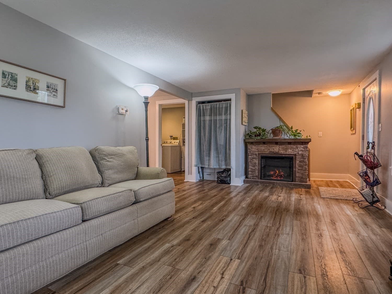
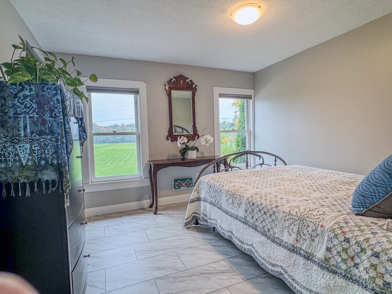
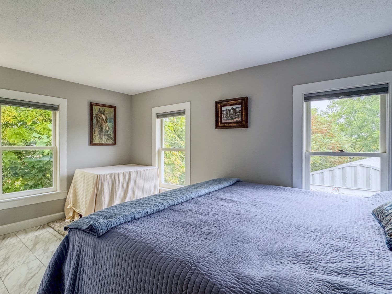
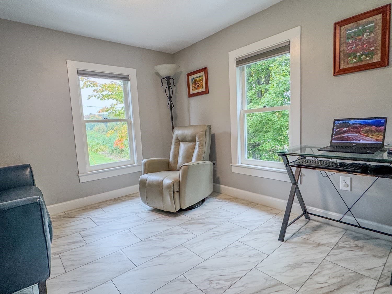
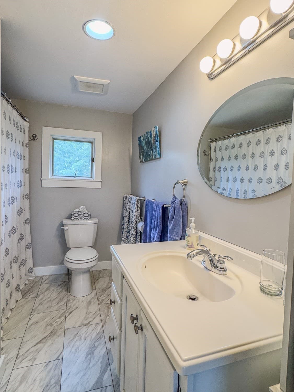
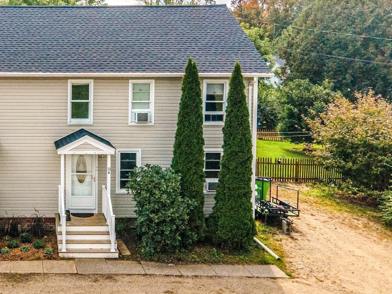
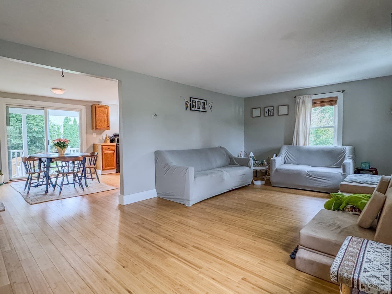
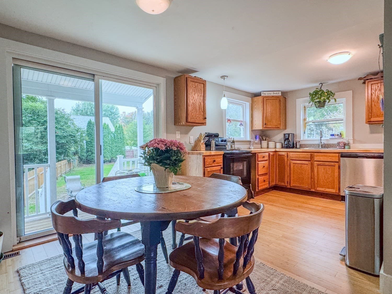
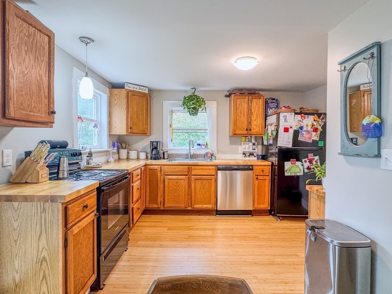
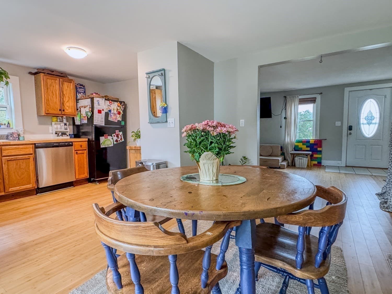
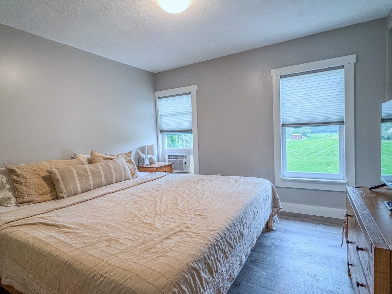
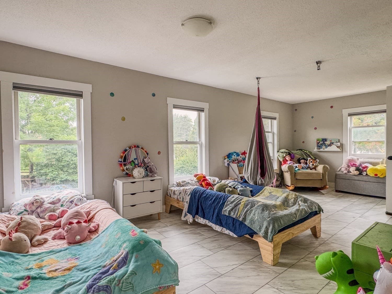
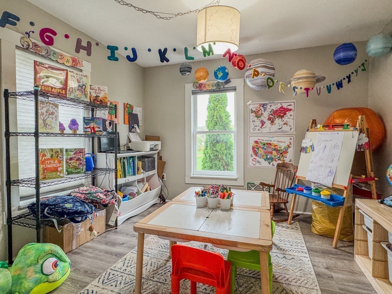
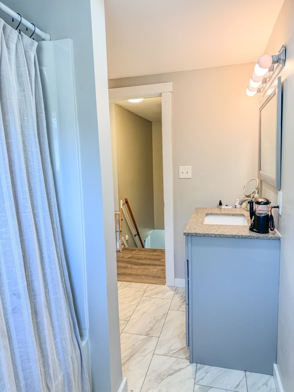
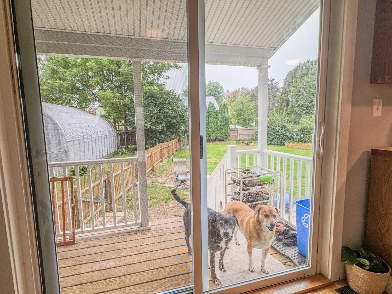
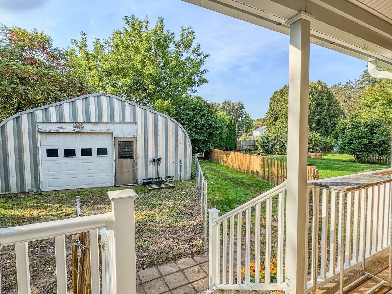
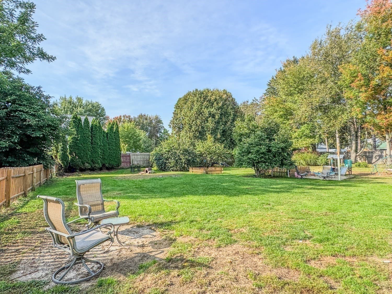
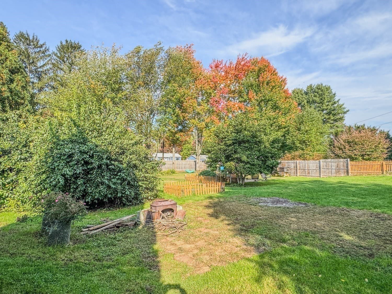
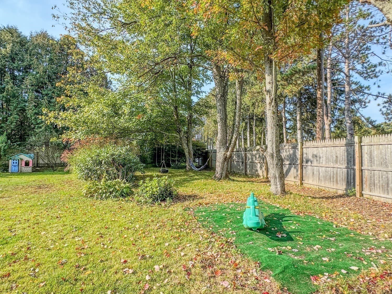
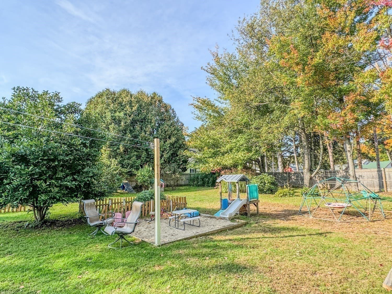
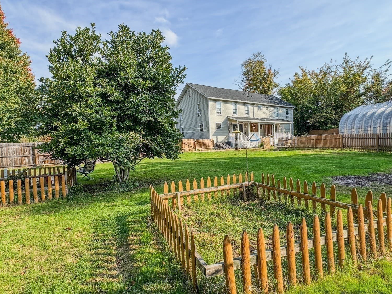
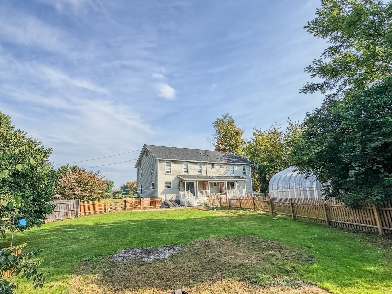
Extensively updated side-by-side duplex in the heart of South Deerfield that feels more like having two homes in one! Each unit offers three bedrooms, comfortable living and dining areas, updated kitchens and baths, and plenty of natural light. An ideal arrangement for extended family or multi-generational living—close together while still enjoying the privacy and independence of separate homes—or live in one and let the adjoining unit provide rental income to help offset expenses. One side features two full baths, while the other offers one and a half baths, both with laundry. Separate utilities, economical natural gas heat and hot water add to the appeal. Additional improvements include a newer roof, added insulation, new flooring, along with new doors, trim and woodwork throughout much of the home. Glass doors open to inviting back porches, giving each unit its own outdoor space to enjoy a morning coffee while overlooking the yard and creating an easy connection to the outdoors. Set on just over a half acre, the fully fenced private backyard offers plenty of room for gardening, gatherings, play or simply relaxing. A large aluminum Quonset-style garage provides exceptional space for multiple vehicles, a workshop, hobbies or storage. Within walking distance of K–12 schools, the location is hard to beat—next to Deerfield Elementary School and the athletic fields, and a short walk to Frontier Regional School. And for the train enthusiast, there’s a front-row view as trains make their way through South Deerfield. With two homes in one, substantial improvements, a large fenced yard and impressive garage, this is a rare opportunity offering space, versatility and so many possibilities.

Highlights

Fireplace

Property details

MLS
MLS Property Information Network
MLS #
73586816
Property type
2 Family - 2 Units Side by Side
Subdivision
N/A
Status
Active
Days on market
14
On market date
October 5, 2026
Stories
4
Total bathrooms
3.5
Garage spaces
1
Parking spaces
5
Lot size
0.56 acres
Loading map…

Nearby schools

Within 10 miles. School directory data from the National Center for Education Statistics (NCES), accessed via the Urban Institute Education Data API. Local Score is calculated by INNOVATE Real Estate; where a state rating is shown, it comes from that state's own official school report card.

Elementary
Deerfield Elementary
0.11 mi away · Grades -1-6
Nearest school -- attendance-zone data not available here
5.0
Local Score (student-teacher ratio only (preliminary -- will incorporate state test-score data once available)) -- not an official state rating
Enrollment
326
Student:teacher ratio
9.9:1
District
Deerfield
Middle
Greenfield Middle
7.92 mi away · Grades 5-7
Nearest school -- attendance-zone data not available here
5.0
Local Score (student-teacher ratio only (preliminary -- will incorporate state test-score data once available)) -- not an official state rating
Enrollment
361
Student:teacher ratio
10.9:1
District
Greenfield
High
Frontier Regional
0.28 mi away · Grades 7-12
Nearest school -- attendance-zone data not available here
5.0
Local Score (student-teacher ratio only (preliminary -- will incorporate state test-score data once available)) -- not an official state rating
Enrollment
610
Student:teacher ratio
11.7:1
District
Frontier

Walkability

Blended score for Deerfield's center, calculated by INNOVATE Real Estate from two sources: the EPA's National Walkability Index (street network, transit, land-use mix) and Google Places amenity data (what's actually reachable on foot from this point). EPA National Walkability Index only -- nearby-amenity data not cached yet for this area.

32
Car-dependent
out of 100
EPA National Walkability Index
6.3 / 20 -- Below average walkable

Mortgage calculator

Estimate only - actual rate and payment depend on your lender, credit, and loan program.

$
%
%
Adjust tax / insurance estimates
% / yr
$
/mo
Est. monthly payment
$3,160/mo
$99,980 down
$399,920 loan
Principal & interest$2,594
Property tax (est.)$417
Home insurance (est.)$150

Similar homes you might like

Data source: Listing information provided by MLS Property Information Network via Trestle/CoreLogic. Last updated 9 days ago.

Information herein deemed reliable but not guaranteed; all measurements, school assignments, HOA fees, taxes, and feature lists are approximate and should be independently verified. Equal Housing Opportunity.