
$1,099,000
About this home
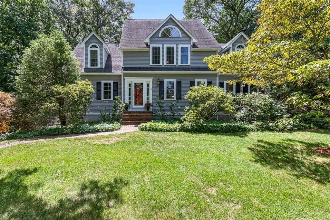
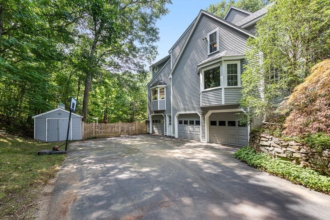
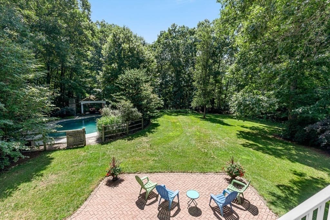
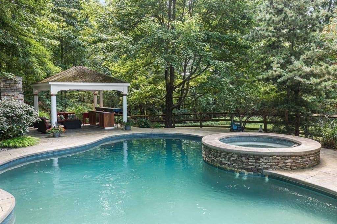
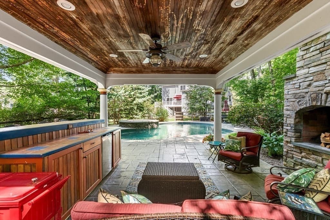
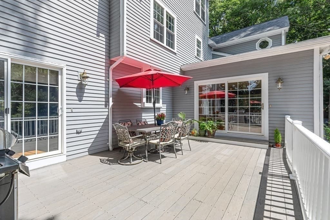
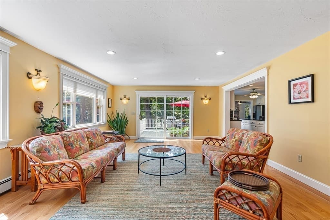
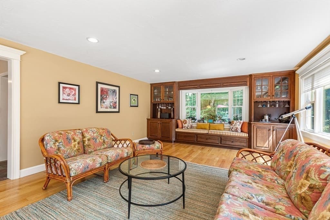
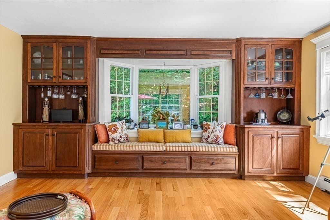
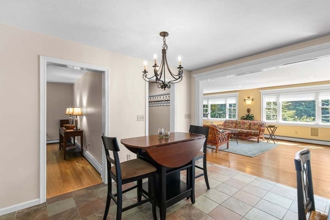
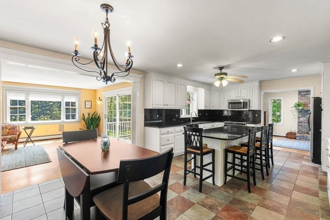
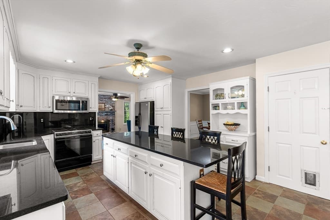
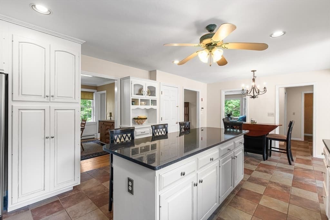
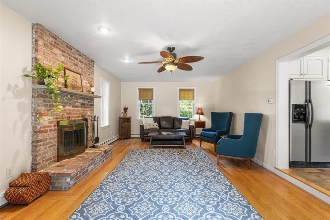
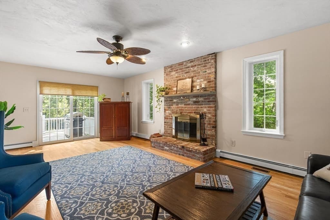
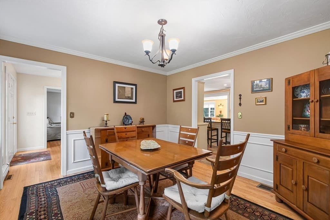
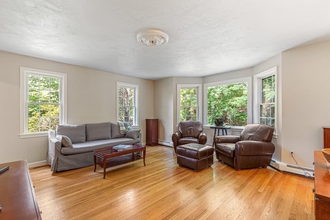
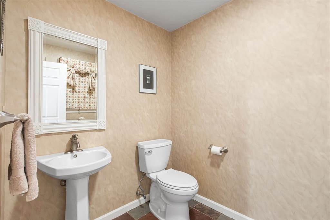
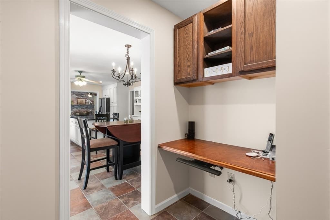
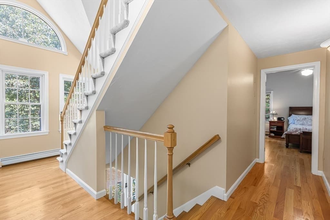
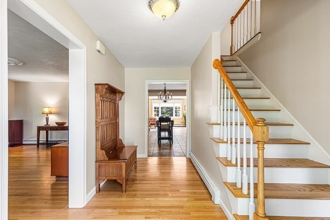
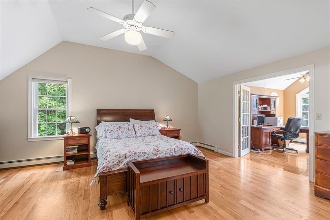
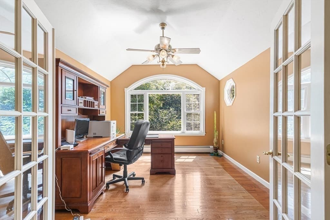
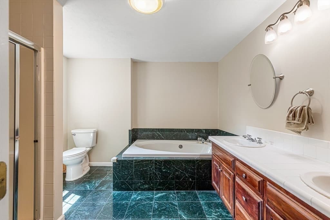
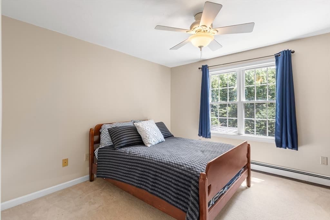
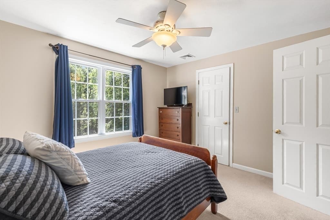
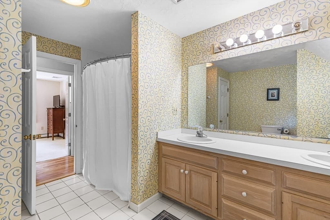
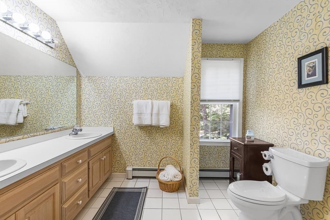
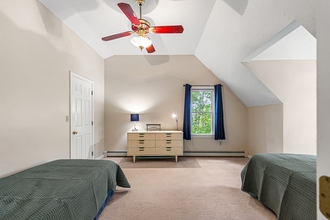
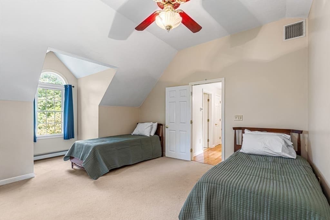
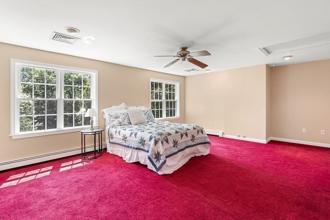
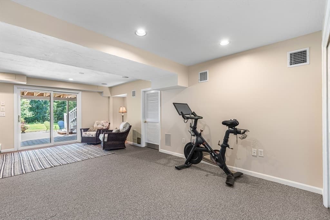
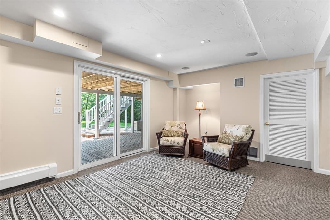
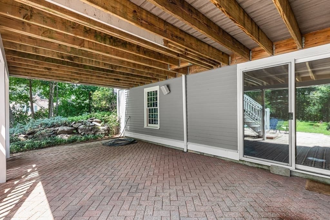
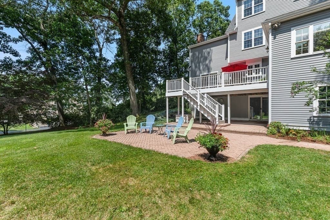
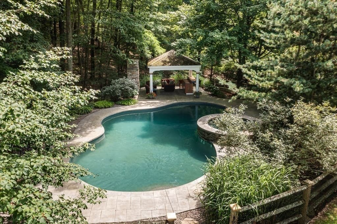
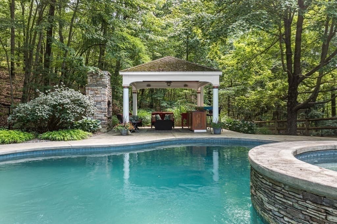
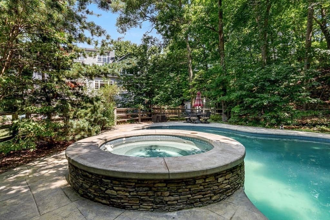
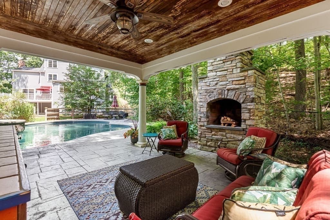
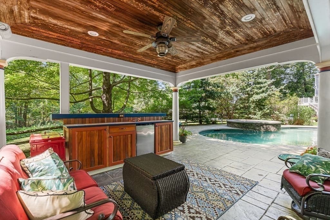
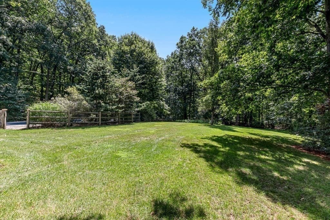
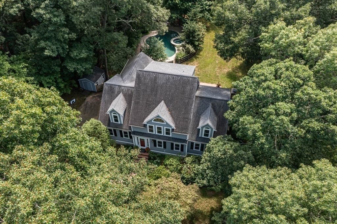
BOM due to buyer financing. Serenity, Space & Simply Spectacular! Introducing 85 Comstock Drive, a remarkable resort-style estate offering over 4,700 square feet of beautifully crafted living space in one of Wrentham’s most desirable and established neighborhoods, Wrentham Village. Designed for both peaceful daily living and grand-scale entertaining, this home is the ultimate year-round retreat. Step outside into your own private outdoor oasis. Surrounded by mature landscaping, lush perennials, and exceptional privacy, the expansive yard centers around a breathtaking resort-inspired setup. You will love spending time outdoors by the custom salt water gunite pool and hot tub (which can be used year round) or unwinding under the stunning pergola complete with an outdoor fireplace and built-in bar. The huge level lawn offers endless space for outdoor play, gardening, and large gatherings. Inside, flexible living spaces and generous proportions create a warm, welcoming atmosphere throughout. A standout feature is the massive light-drenched sunroom which is the perfect venue for year-round entertaining. The main level also features a living room, dining room, spacious kitchen, office space, half bath and family room with fireplace. The upper levels boast generous bedrooms with extremely spacious closets and oversized bathrooms. The primary suite includes an attached bonus room, perfectly suited for a nursery, reading nook, or second home office. On the third floor, you will find a massive fourth bedroom with 2 walk in closets that spans the entire level, offering endless potential as a guest suite, bonus room, or home studio. For even more living space, the walkout finished basement provides the ideal setup for a media room, play area,, home gym, or in-law or ADU. Complete with a three-car garage offering ample storage and workshop space, this property combines everyday luxury with practical convenience in a premier location. Whether you are lounging poolside, hosting holiday gatherings or simply enjoying the serenity this property affords, 85 Comstock Drive offers an extraordinary lifestyle where every day feels like a getaway.
Highlights
Property details
- MLS #
- 73562366
- Property type
- Single Family Residence
- Subdivision
- Wrentham Village
- Status
- Active
- Days on market
- 57
- On market date
- August 12, 2026
- Stories
- N/A
- Total bathrooms
- 2.5
- Garage spaces
- 3
- Parking spaces
- 9
- Lot size
- 2.02 acres
Location
Get directions →Nearby schools
Within 10 miles. School directory data from the National Center for Education Statistics (NCES), accessed via the Urban Institute Education Data API. Local Score is calculated by INNOVATE Real Estate; where a state rating is shown, it comes from that state's own official school report card (e.g. NC Dept. of Public Instruction, SC Report Card).
- Enrollment
- 333
- Student:teacher ratio
- 11.5:1
- District
- Franklin
- Enrollment
- 378
- Student:teacher ratio
- 9.9:1
- District
- Franklin
- Enrollment
- 1,644
- Student:teacher ratio
- 15.7:1
- District
- Woonsocket
Walkability
Blended score for Wrentham's center, calculated by INNOVATE Real Estate from two sources: the EPA's National Walkability Index (street network, transit, land-use mix) and Google Places amenity data (what's actually reachable on foot from this point). 60% EPA National Walkability Index + 40% nearby-amenity density (Google Places).
Mortgage calculator
Estimate only - actual rate and payment depend on your lender, credit, and loan program.
Adjust tax / insurance estimates
Similar homes you might like
Data source: Listing information provided by MLS Property Information Network via Trestle/CoreLogic. Last updated 18 days ago.
Information herein deemed reliable but not guaranteed; all measurements, school assignments, HOA fees, taxes, and feature lists are approximate and should be independently verified. Equal Housing Opportunity.