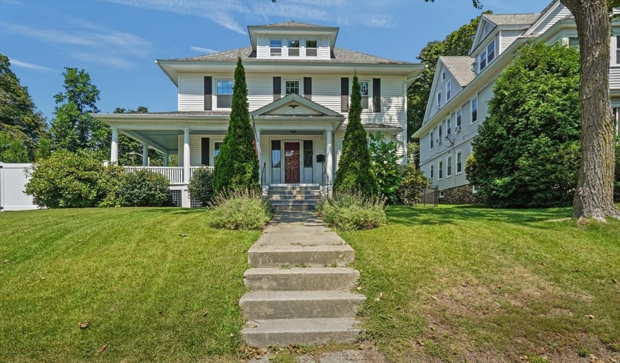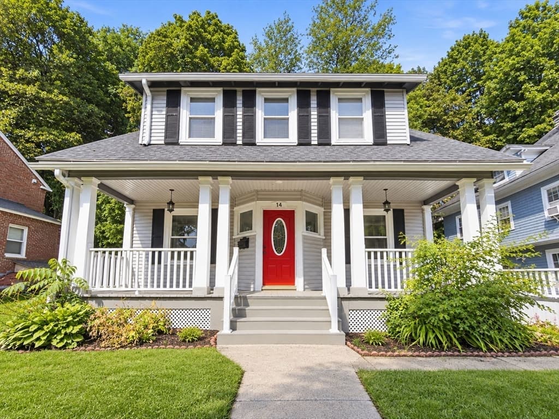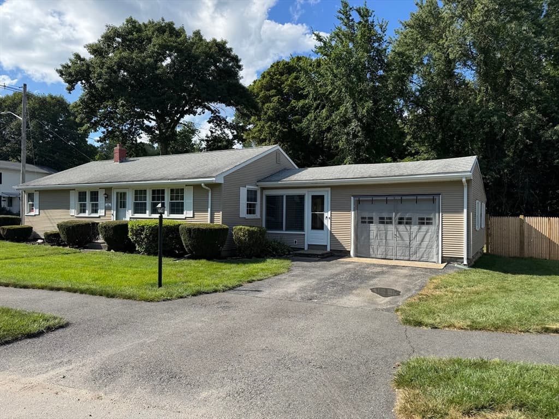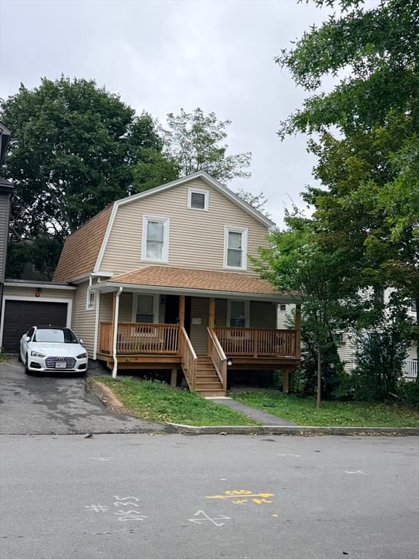
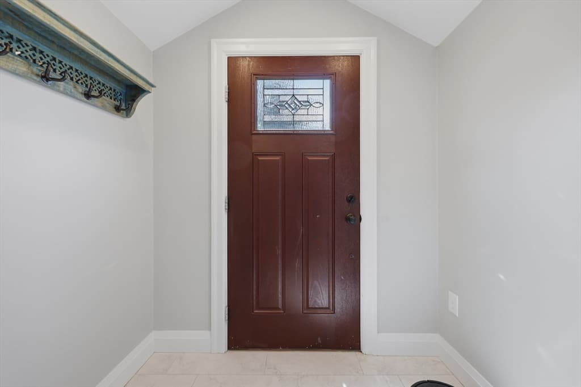
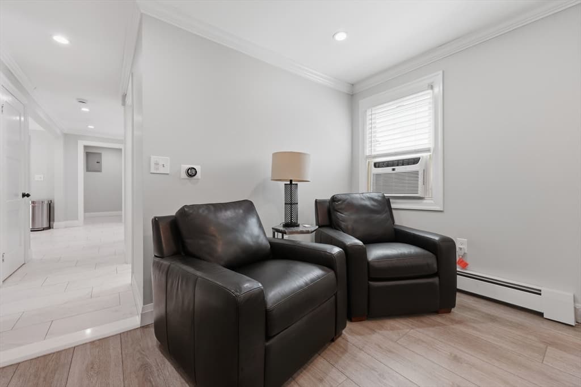
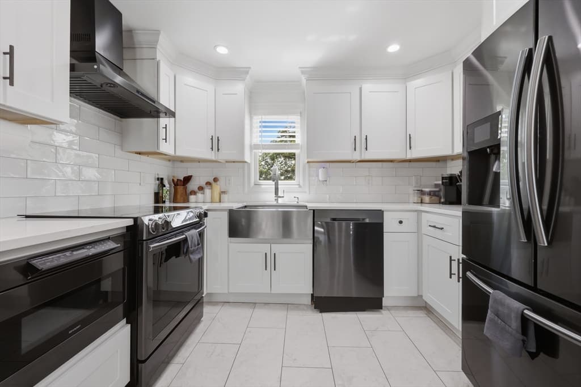
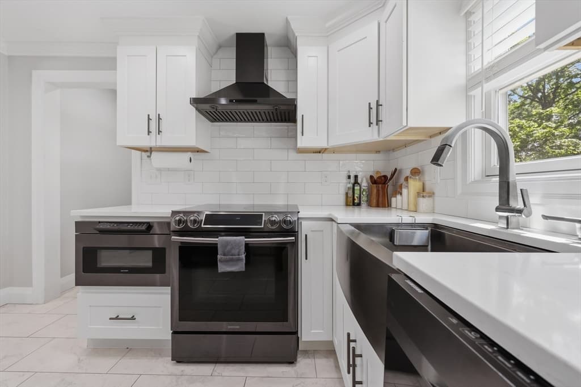
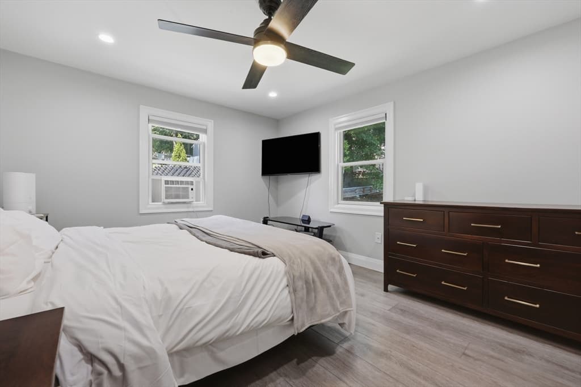
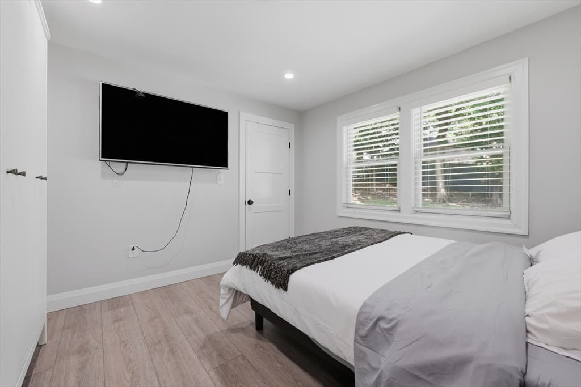
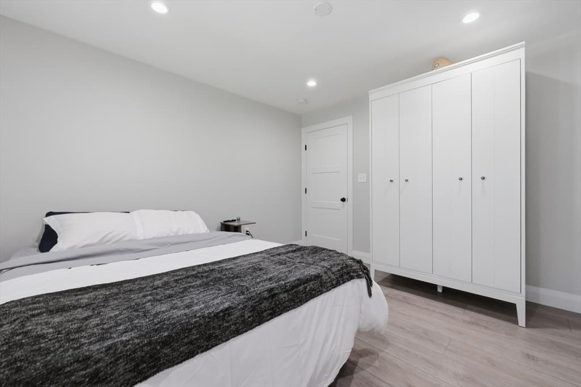
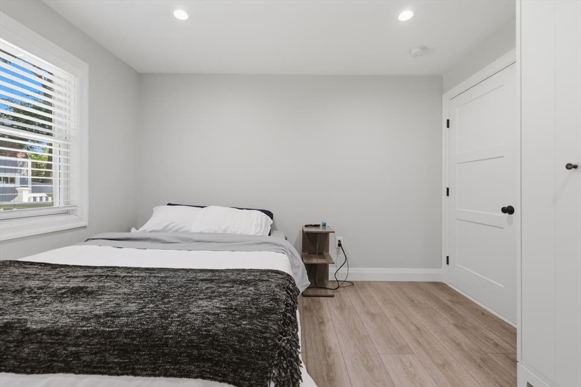
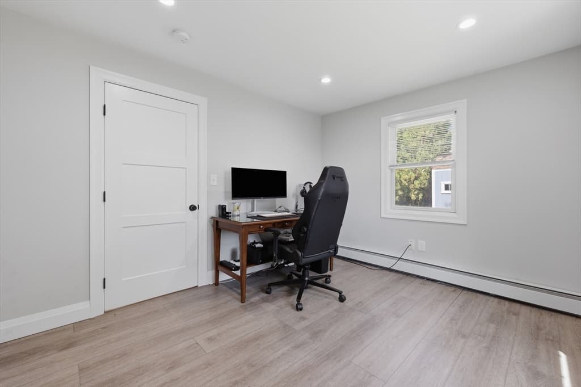
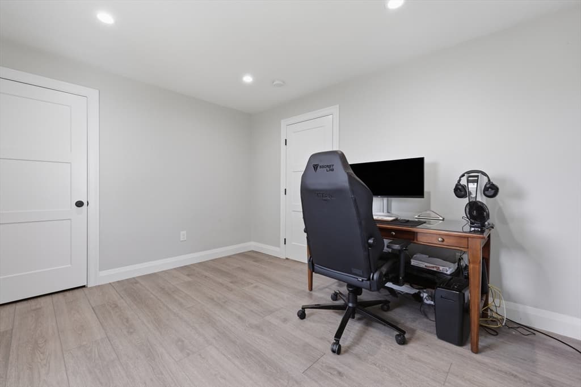
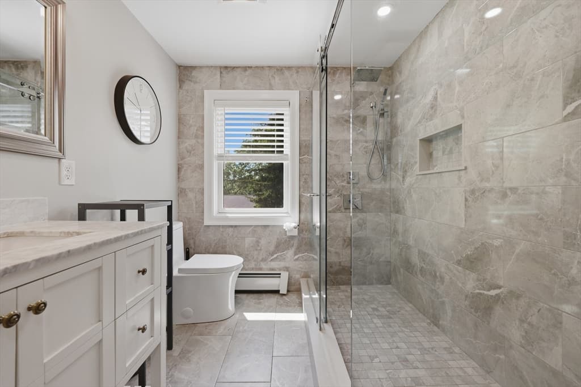
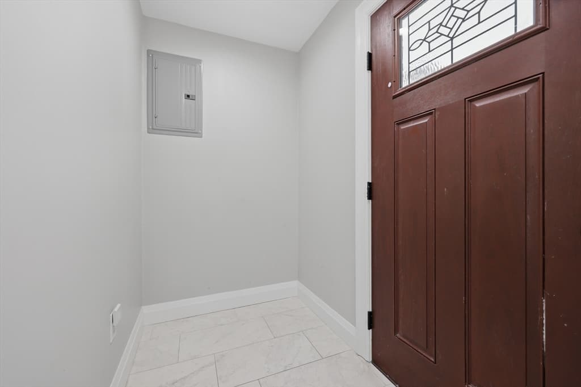
55 Westview Road, Worcester MA 01602
55 Westview Road, Worcester MA 01602 photo 2
55 Westview Road, Worcester MA 01602 photo 3
55 Westview Road, Worcester MA 01602 photo 4
55 Westview Road, Worcester MA 01602 photo 5
55 Westview Road, Worcester MA 01602 photo 6
55 Westview Road, Worcester MA 01602 photo 7
55 Westview Road, Worcester MA 01602 photo 8
55 Westview Road, Worcester MA 01602 photo 9
55 Westview Road, Worcester MA 01602 photo 10
55 Westview Road, Worcester MA 01602 photo 11
55 Westview Road, Worcester MA 01602 photo 12
55 Westview Road, Worcester MA 01602 photo 13
55 Westview Road, Worcester MA 01602 photo 14
55 Westview Road, Worcester MA 01602 photo 15
55 Westview Road, Worcester MA 01602 photo 16
55 Westview Road, Worcester MA 01602 photo 17
55 Westview Road, Worcester MA 01602 photo 18
55 Westview Road, Worcester MA 01602 photo 19
55 Westview Road, Worcester MA 01602 photo 20
55 Westview Road, Worcester MA 01602 photo 21
55 Westview Road, Worcester MA 01602 photo 22
55 Westview Road, Worcester MA 01602 photo 23
55 Westview Road, Worcester MA 01602 photo 24
55 Westview Road, Worcester MA 01602 photo 25
55 Westview Road, Worcester MA 01602 photo 26
55 Westview Road, Worcester MA 01602 photo 27
55 Westview Road, Worcester MA 01602 photo 28
55 Westview Road, Worcester MA 01602 photo 29
55 Westview Road, Worcester MA 01602 photo 30
30 photos

$465,000

55 Westview Road, Worcester MA 01602
Worcester, MA 01602
Listed by The Balestracci Group
Bedrooms
3
Bathrooms
1
Living area
1,212 sqft
Year built
1952

About this home

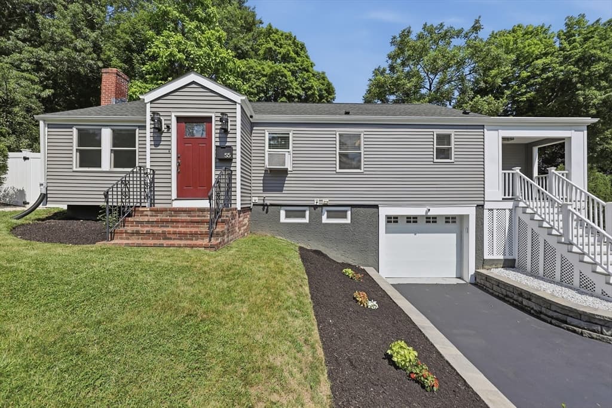
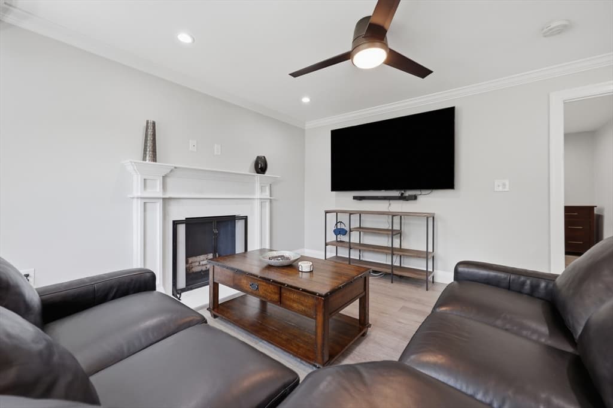
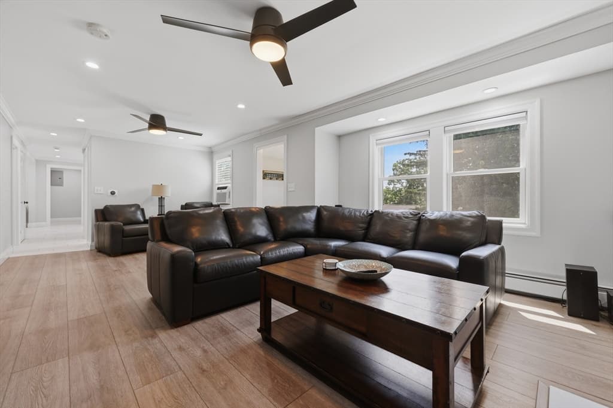
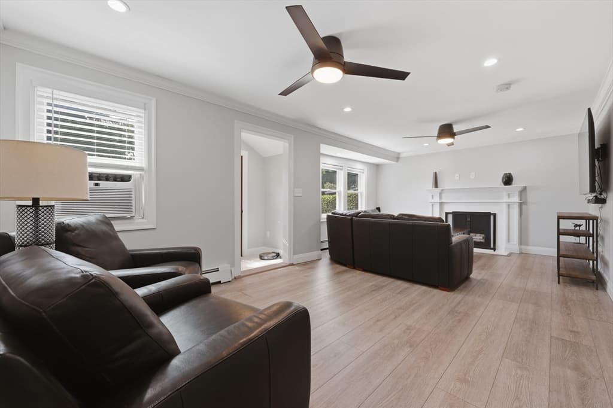
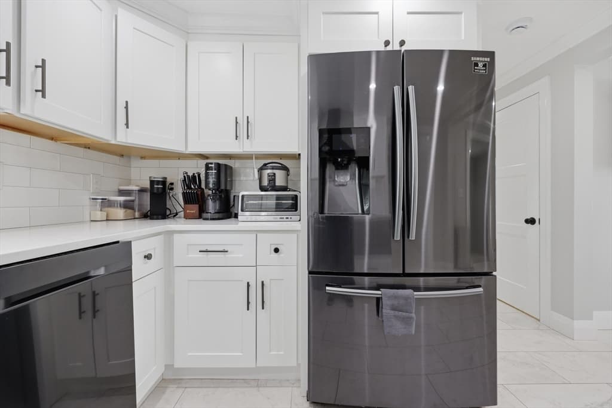
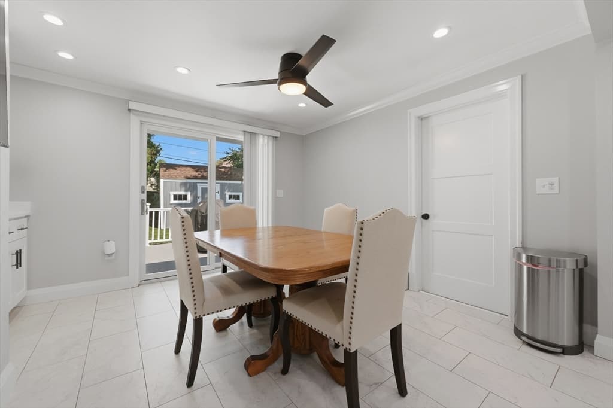
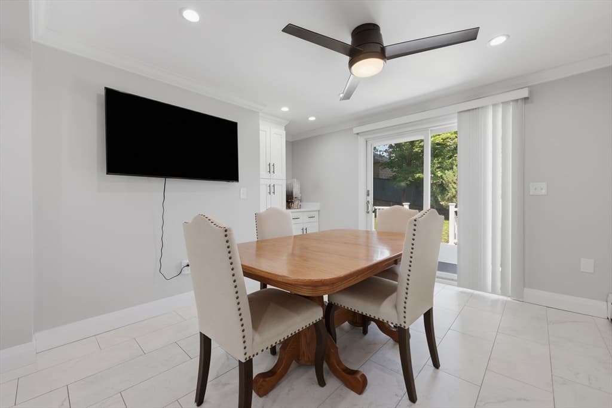
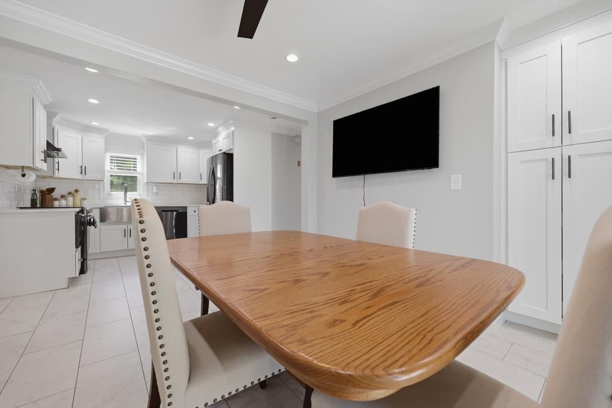
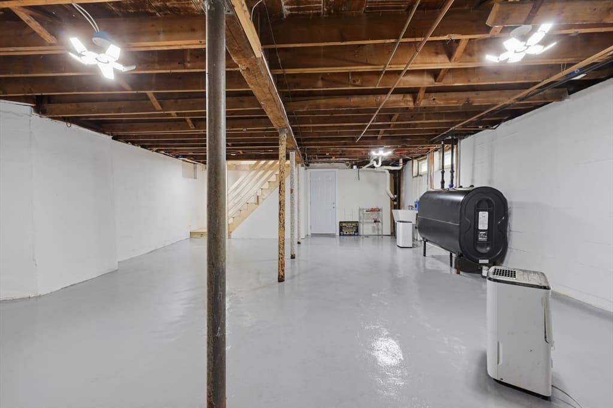
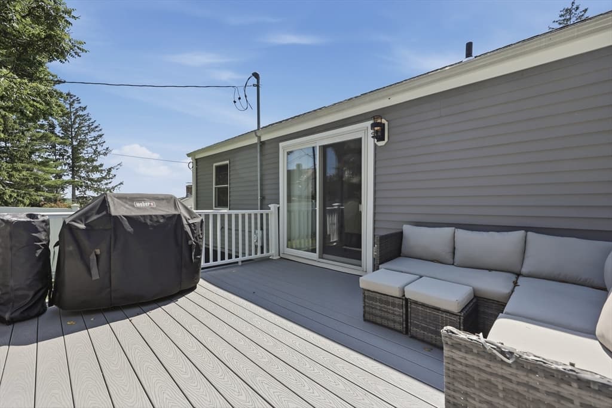
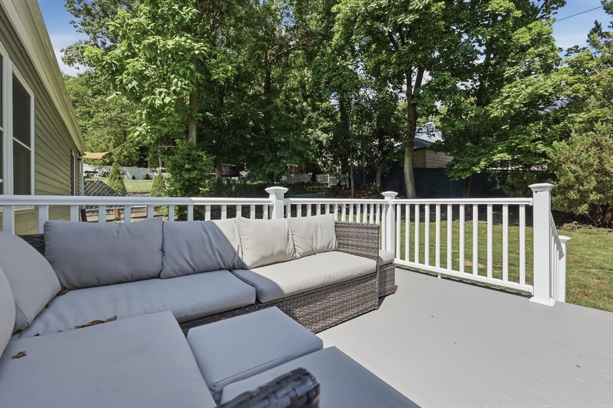
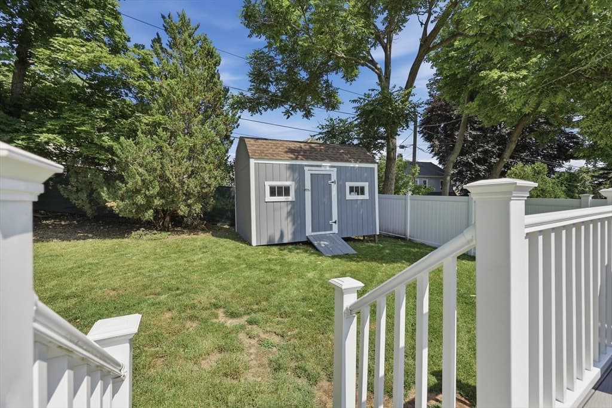
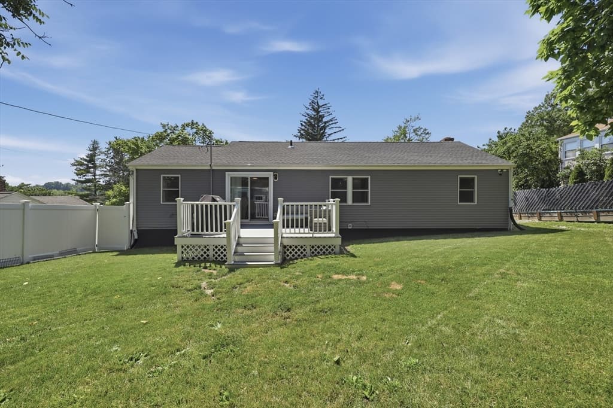
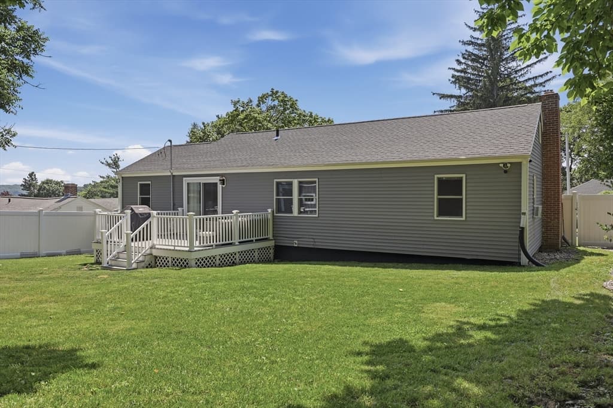
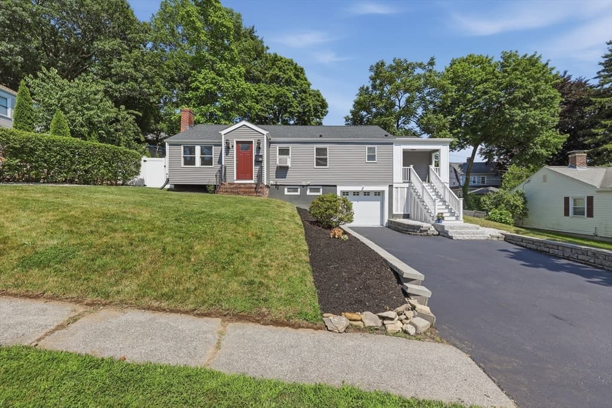
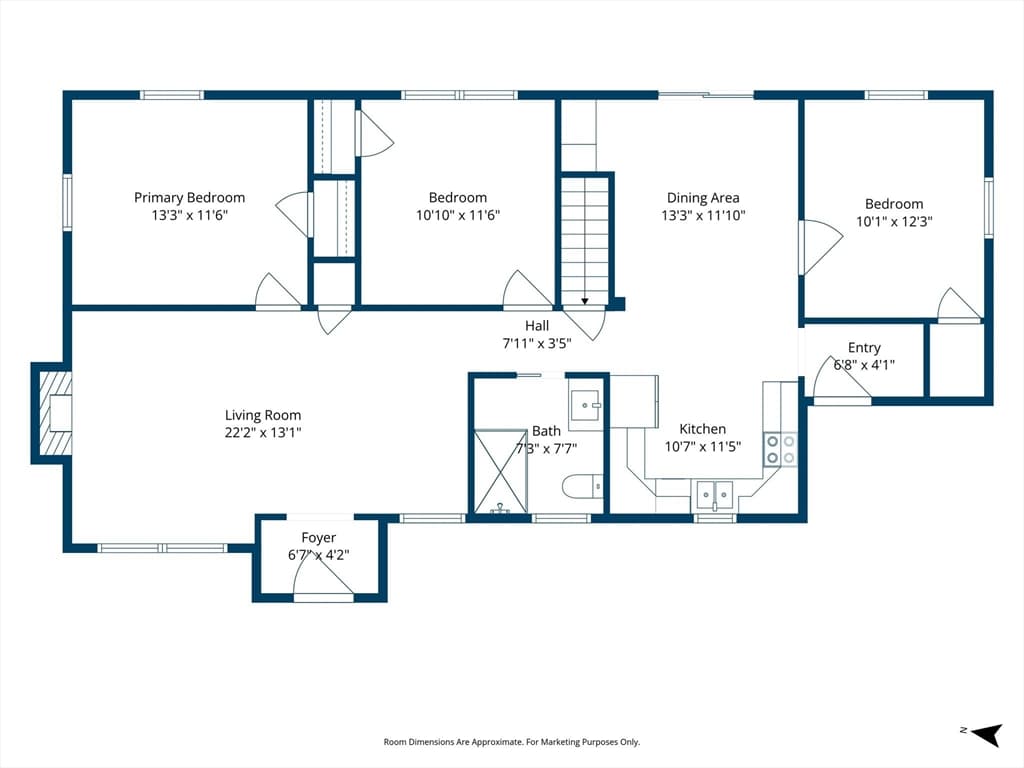
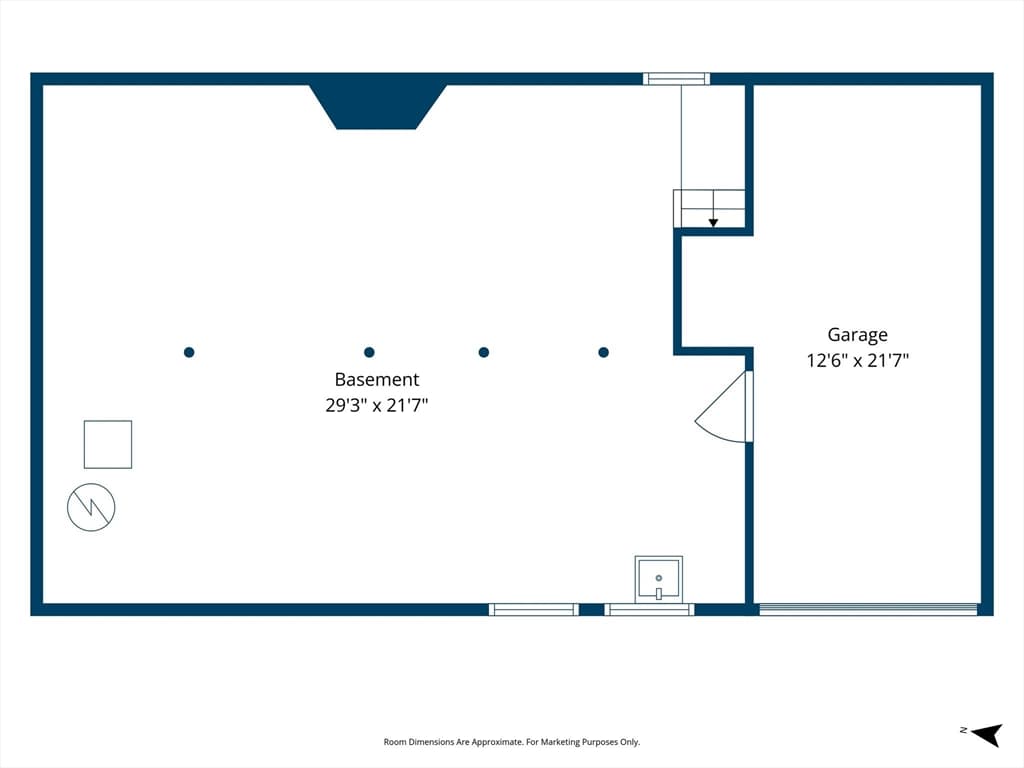
Welcome home to this beautifully updated Worcester Ranch, a turnkey gem that is completely move-in ready! Enter inside to an inviting, sun filled living rm w/ a cozy fireplace & large bay window! Head to a thoughtfully designed kitchen, packed w/ cabinets, SS appliances & a dining area w/ slider leading to the back deck! The main level also features 3 comfortable BRs & a full bath w/ a beautifully tiled, oversized walk-in shower stall. What truly sets this property apart is its incredible top-to-bottom transformation! Outside, enjoy a large fenced-in backyard w/ a spacious deck overlooking it all and perfect for entertaining! The improvements continue with a new fire rated door to the garage, fresh epoxy flooring in both the basement & garage, recently painted storage shed, newly sealed driveway & fresh landscaping! Here is your chance at a picture perfect property!

Highlights

Fireplace

Property details

MLS #
73548880
Property type
Single Family Residence
Subdivision
N/A
Status
Active
Days on market
42
On market date
July 13, 2026
Stories
N/A
Garage spaces
1
Lot size
0.21 acres
Loading map…

Nearby schools

Within 10 miles · public school directory data (NCES)

Elementary
May Street
0.27 mi away · Grades 0-6
Nearest school -- attendance-zone data not available here
3.0
Local Score (student-teacher ratio only (preliminary -- will incorporate state test-score data once available)) -- not an official state rating
Enrollment
300
Student:teacher ratio
16.7:1
District
Worcester
Middle
Forest Grove Middle
1.81 mi away · Grades 7-8
Nearest school -- attendance-zone data not available here
4.0
Local Score (student-teacher ratio only (preliminary -- will incorporate state test-score data once available)) -- not an official state rating
Enrollment
932
Student:teacher ratio
12.6:1
District
Worcester
High
Doherty Memorial High
0.79 mi away · Grades 9-12
Nearest school -- attendance-zone data not available here
4.0
Local Score (student-teacher ratio only (preliminary -- will incorporate state test-score data once available)) -- not an official state rating
Enrollment
1,331
Student:teacher ratio
12.8:1
District
Worcester

Mortgage calculator

Estimate only - actual rate and payment depend on your lender, credit, and loan program.

$
%
%
Adjust tax / insurance estimates
% / yr
$
/mo
Est. monthly payment
$2,950/mo
$93,000 down
$372,000 loan
Principal & interest$2,413
Property tax (est.)$388
Home insurance (est.)$150

Similar homes you might like

Data source: Listing information provided by MLS Property Information Network via Trestle/CoreLogic. Last updated 21 days ago.

Information herein deemed reliable but not guaranteed; all measurements, school assignments, HOA fees, taxes, and feature lists are approximate and should be independently verified. Equal Housing Opportunity.