$1,299,000
About this home
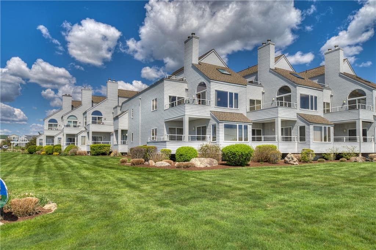
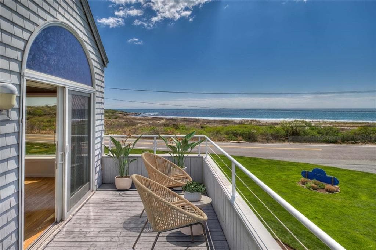
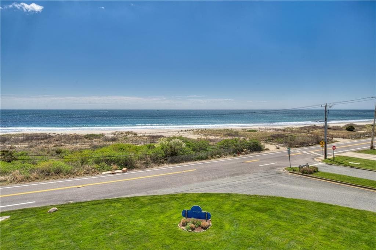
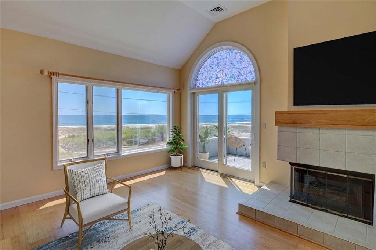
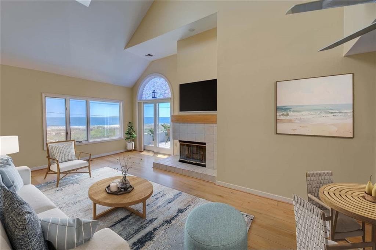
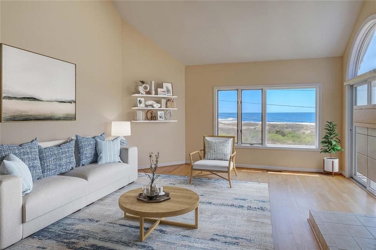
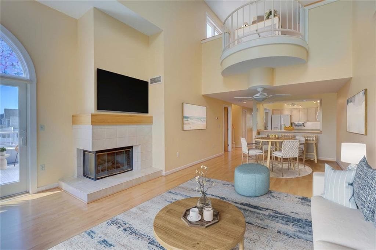
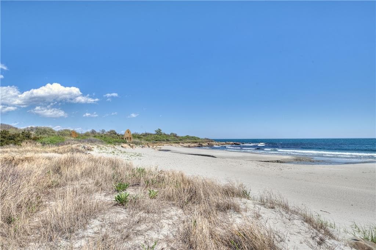
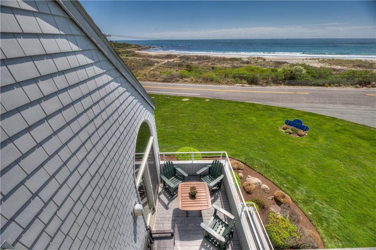
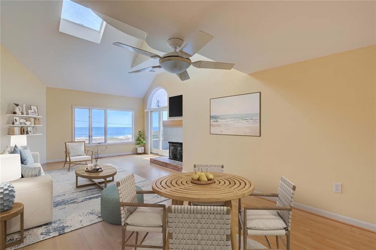
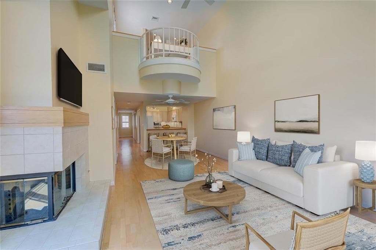
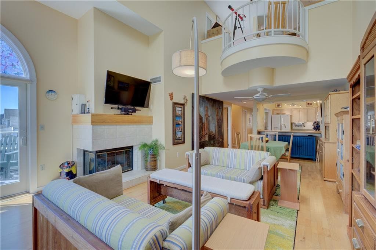
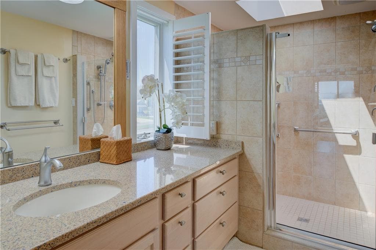
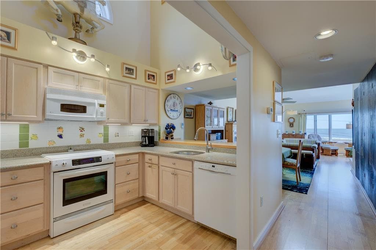
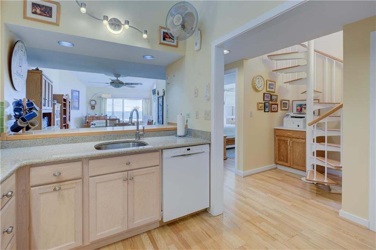
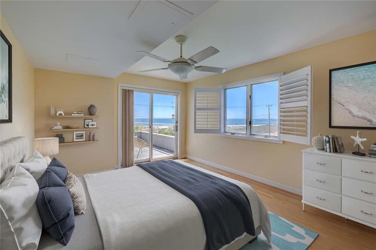
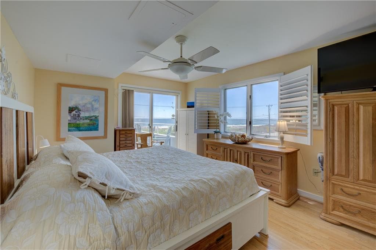
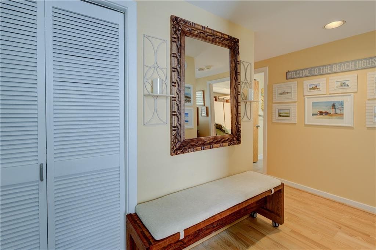
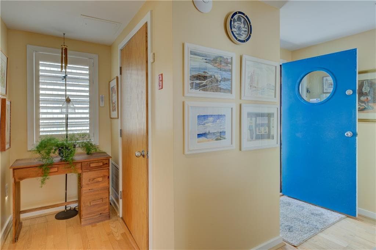
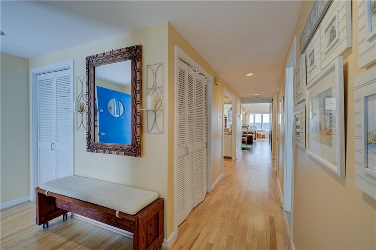
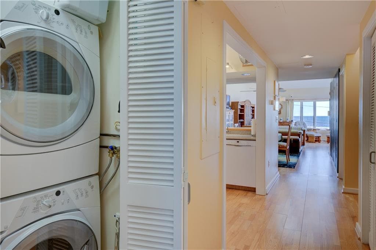
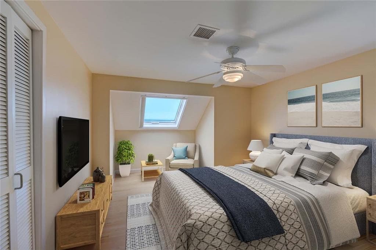
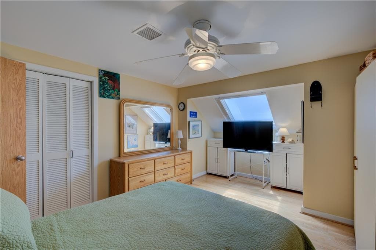
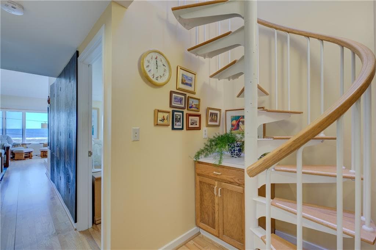
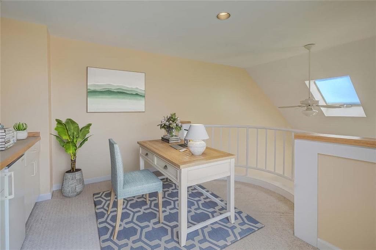
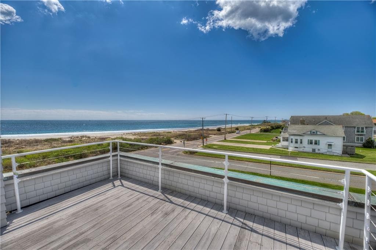
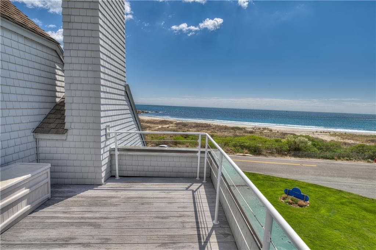
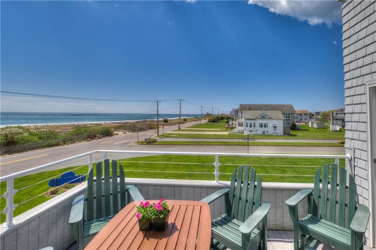
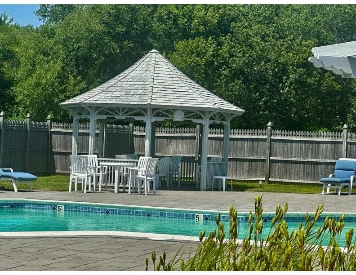
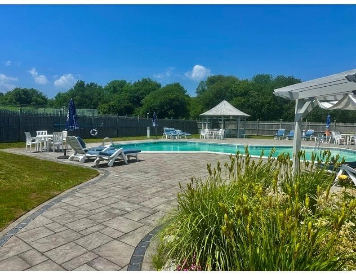
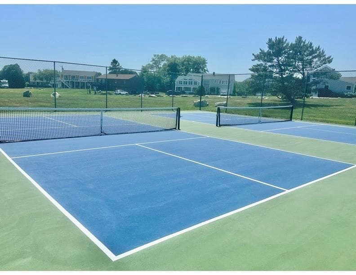
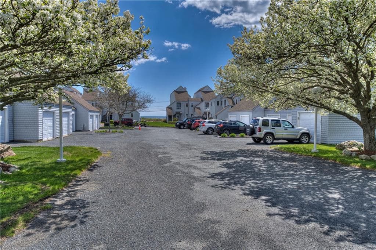
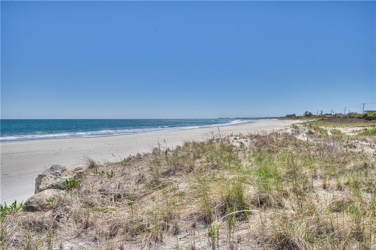
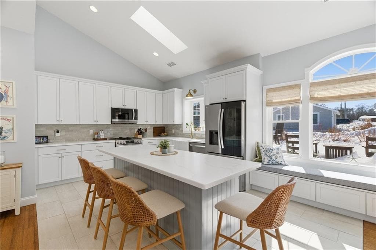
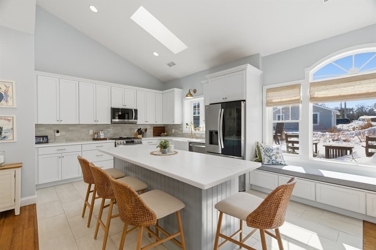
Welcome to Waters Edge, Narragansett's Seaside Condominium. This premier unit is in the coveted corner of the association offering unobstructed views of the the sandy white beach, glistening sunrises and the soothing sound of crashing waves. There is ample space in this 2 bedroom, den, townhouse style condo, with generously sized beach facing deck on each level. The living room, has chic clean lines with vaulted ceilings and sky light. The kitchen opens to the dining and living room, and has a 15 foot high ceiling creating an open and airy feeling, separate yet part of the living space. The spiral staircase leads to the second floor with a den and oversized deck for lounging in the sun and a large walk in closet for storage that can be converted to more living space. Waters Edge also has a beautiful pool area, with lounge chairs and umbrellas and grilling area. There are also pickle ball courts and basket ball courts. This very special resort setting is located a short distance to so many seaside restaurants, and shops. Conveniently located 1 1/2 hr to Boston, 3 hours to NYC and 20 minutes to Green Airport. An incredible place to call home year round or as your perfect get away.
Highlights
Property details
- MLS #
- 1419702
- Property type
- Condominium
- Subdivision
- Scarborough Beach
- Status
- Active
- Days on market
- 12
- On market date
- August 4, 2026
- Stories
- 2
- Garage spaces
- 1
- Lot size
- N/A
Location
Get directions →Nearby schools
Within 10 miles · public school directory data (NCES)
- Enrollment
- 387
- Student:teacher ratio
- 12.1:1
- District
- Narragansett
- Enrollment
- 312
- Student:teacher ratio
- 13.6:1
- District
- Narragansett
- Enrollment
- 489
- Student:teacher ratio
- 13.6:1
- District
- Narragansett
Mortgage calculator
Estimate only - actual rate and payment depend on your lender, credit, and loan program.
Adjust tax / insurance estimates
Similar homes you might like
Data source: Listing information provided by Rhode Island Association of REALTORS via Trestle/CoreLogic. Last updated 4 days ago.
Information herein deemed reliable but not guaranteed; all measurements, school assignments, HOA fees, taxes, and feature lists are approximate and should be independently verified. Equal Housing Opportunity.