
$859,900
About this home
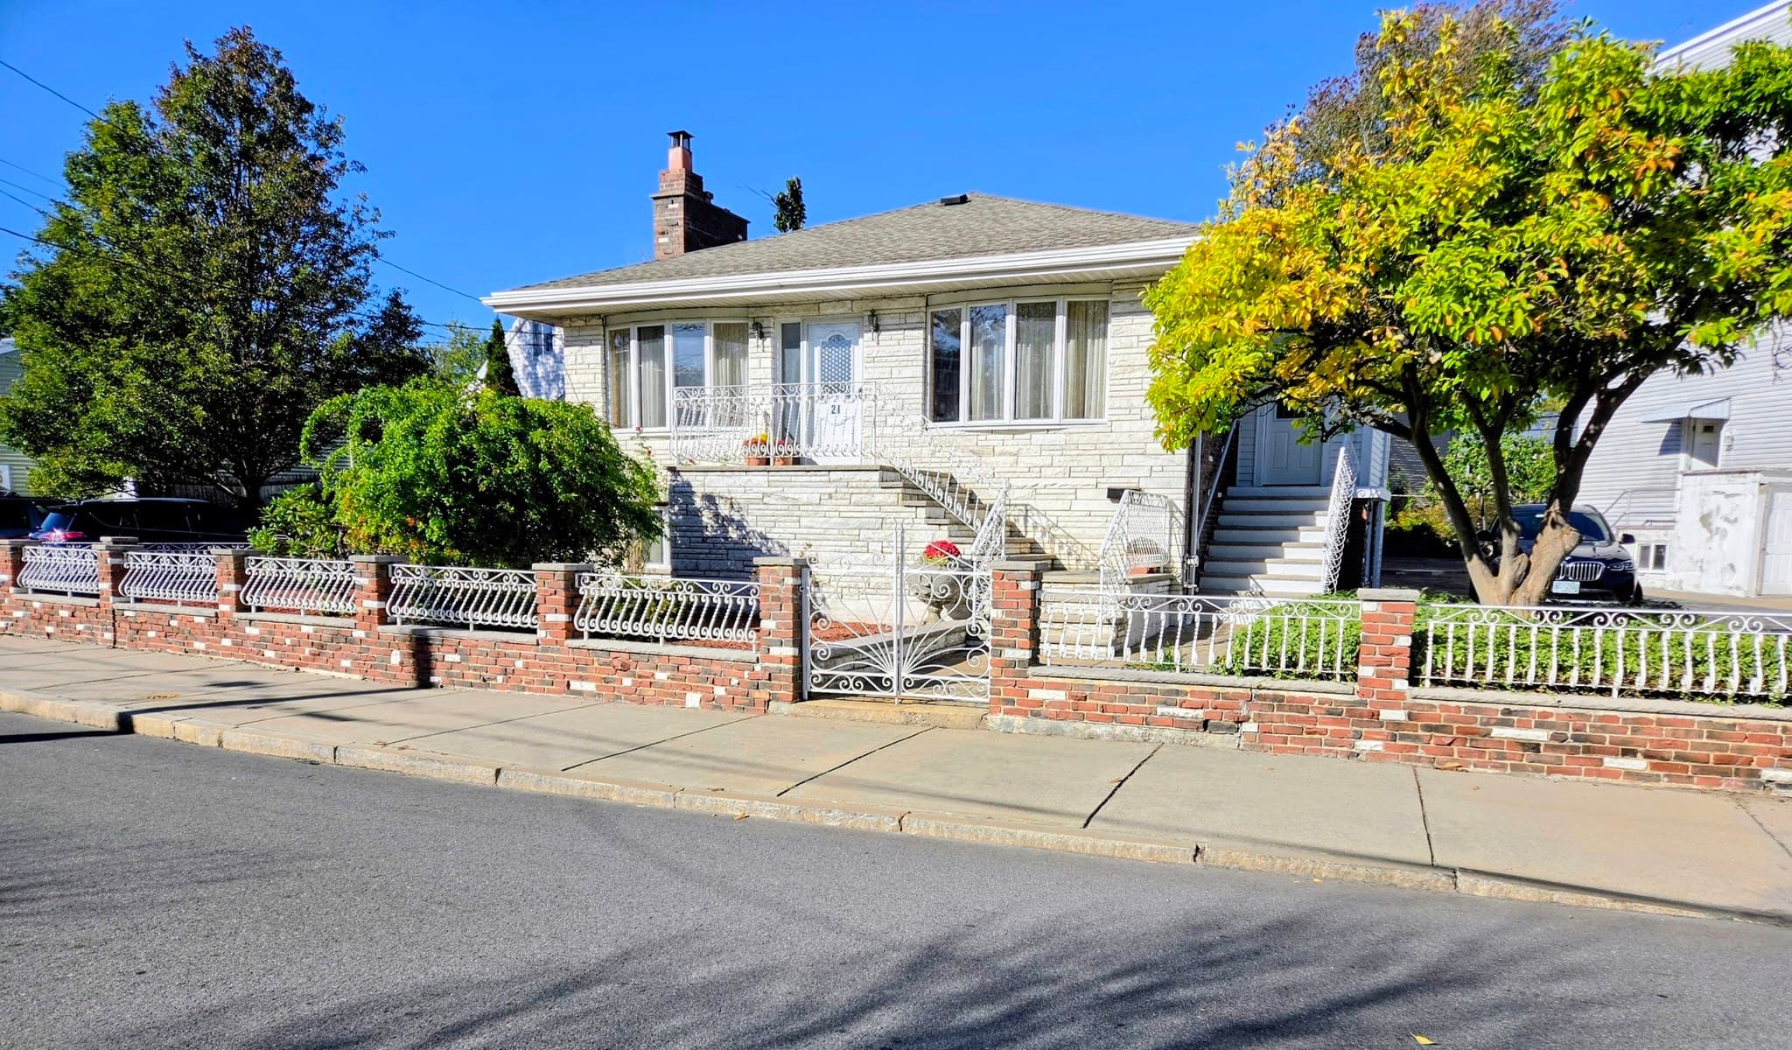
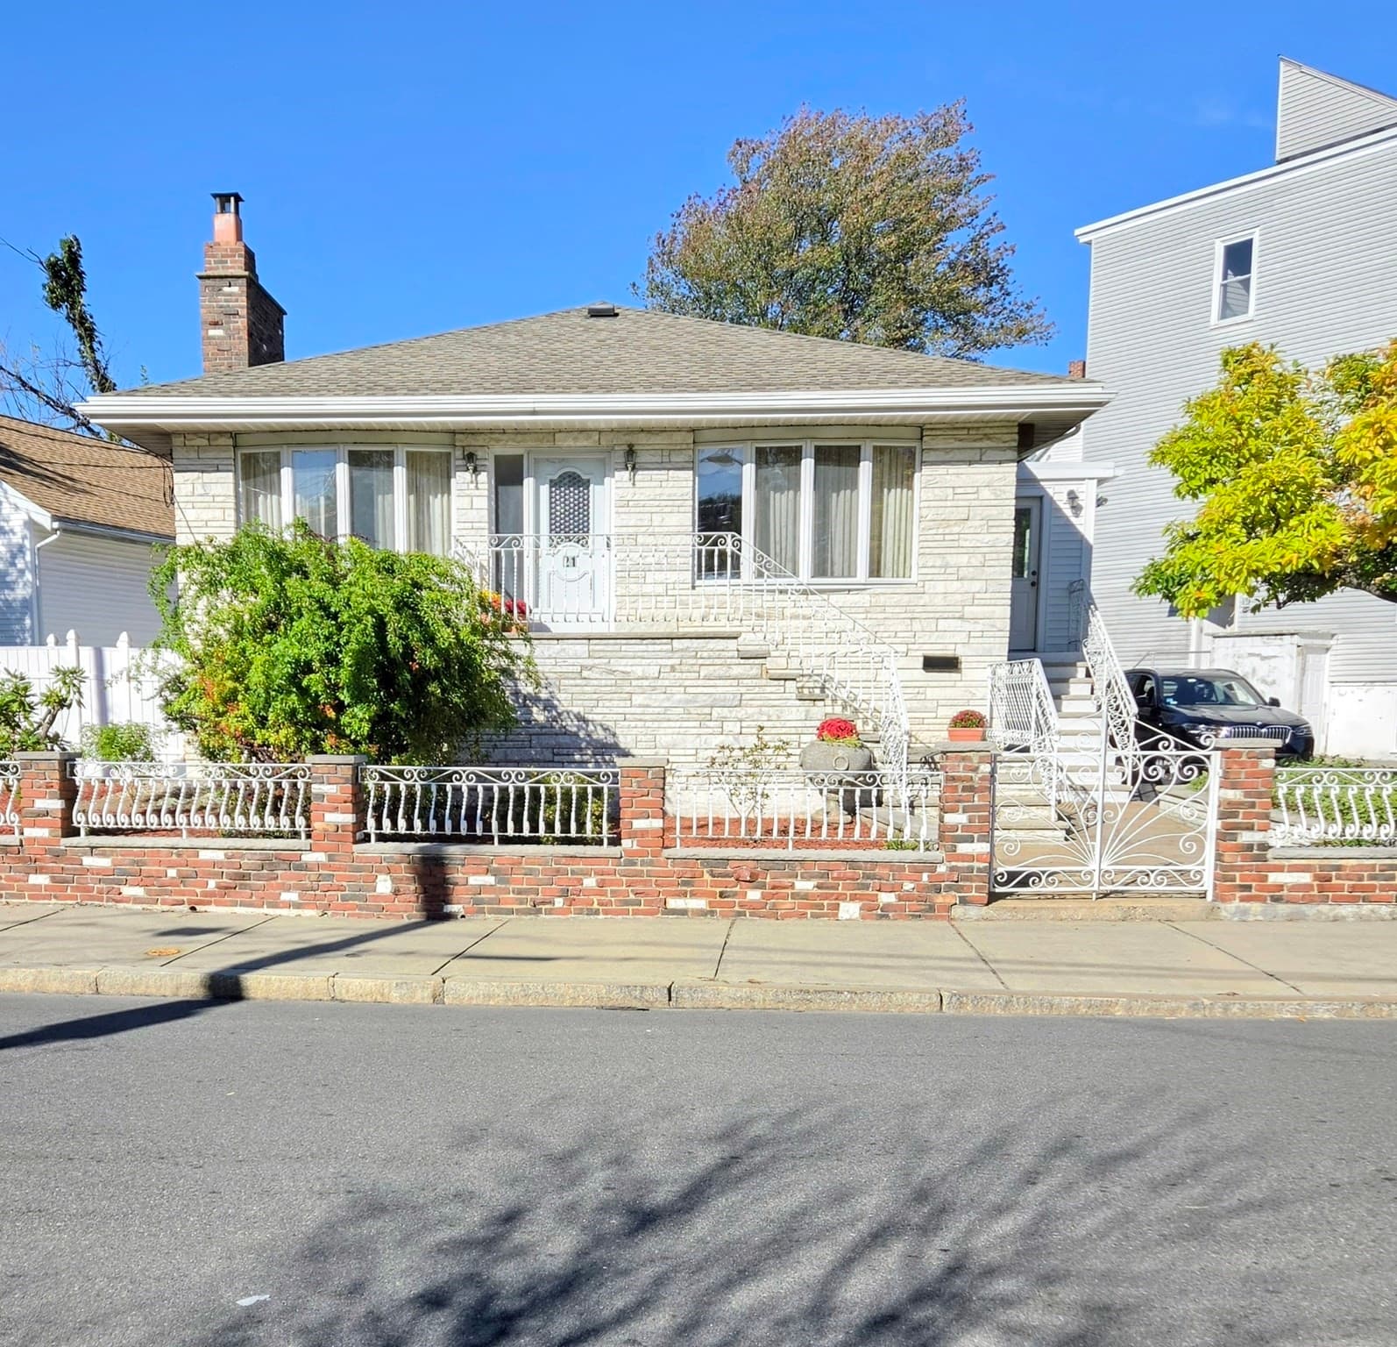
Look no Further! This Custom Built Ranch is ideally located in Prattville. Owned by One Family! The space here is amazing offering 2 levels of living! Brick, Marble & Wood encompass the exterior along with a 12 year young roof. Main Level has Central Air. This family home features a truly wonderful floor plan which flows perfectly & boasts 2 large Bay Windows allowing a tranquil sunlight to enter both the oversized, marble fpcd living room & dining room & filters into the tasteful fully applianced cherry cabinet kitchen having c.tile floors. There is hardwood flooring leading to & into all 4 bedrooms. The MBedroom equipped with an en-suite has a full wall of closet space and an additional sunroom/sitting room. The 1st level has an incredibly large family room with a wood burning stove & a counter top jennair grill built-in and is perfect for family gatherings & entertaining. Family room has a side entrance leads out to the the driveway. There is additional space in the 1st level which has the potential for increased living space to include a bedroom, living room, kitchen and bathroom. . This space has its own separate access. The Possibilities are endless for the extended family, or ADU potential. There is a Gracious front porch, a small yard for easy managing & 4car parking. Convenience is Key! Excellent access to all major Rtes., minutes to Logan Airport and Boston & the 111 Bus. This is not the home you want to miss!!! More photos to follow. OPEN HOUSE SAT & SUN, OCT 10 & 11 from 12:30-2PM .
Highlights
Property details
- MLS #
- 73587656
- Property type
- Single Family Residence
- Subdivision
- N/A
- Status
- Active
- Days on market
- 1
- On market date
- October 7, 2026
- Stories
- N/A
- Total bathrooms
- 3.5
- Garage spaces
- N/A
- Parking spaces
- 4
- Lot size
- 0.17 acres
Location
Get directions →Nearby schools
Within 10 miles. School directory data from the National Center for Education Statistics (NCES), accessed via the Urban Institute Education Data API. Local Score is calculated by INNOVATE Real Estate; where a state rating is shown, it comes from that state's own official school report card (e.g. NC Dept. of Public Instruction, SC Report Card).
- Enrollment
- 317
- Student:teacher ratio
- 8.1:1
- District
- Everett
- Enrollment
- 564
- Student:teacher ratio
- 11.1:1
- District
- Revere
- Enrollment
- 2,091
- Student:teacher ratio
- 13.2:1
- District
- Everett
Walkability
Blended score for Chelsea's center, calculated by INNOVATE Real Estate from two sources: the EPA's National Walkability Index (street network, transit, land-use mix) and Google Places amenity data (what's actually reachable on foot from this point). 60% EPA National Walkability Index + 40% nearby-amenity density (Google Places).
Market position
How this listing compares to current activity in Chelsea, from live MLS data.
Mortgage calculator
Estimate only - actual rate and payment depend on your lender, credit, and loan program.
Adjust tax / insurance estimates
Similar homes you might like
Data source: Listing information provided by MLS Property Information Network via Trestle/CoreLogic. Last updated 8 hr ago.
Information herein deemed reliable but not guaranteed; all measurements, school assignments, HOA fees, taxes, and feature lists are approximate and should be independently verified. Equal Housing Opportunity.