
$1,399,900
About this home
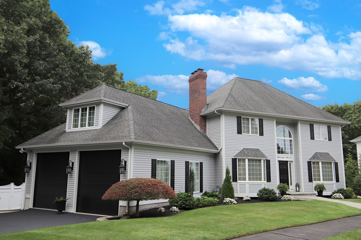
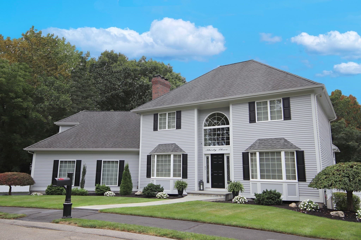
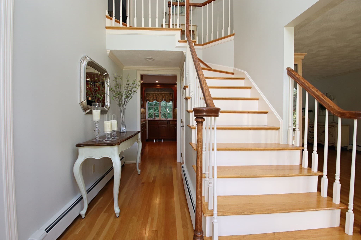
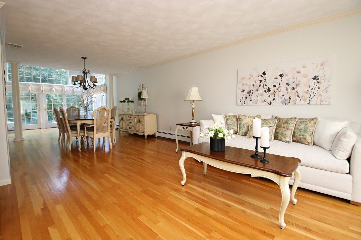
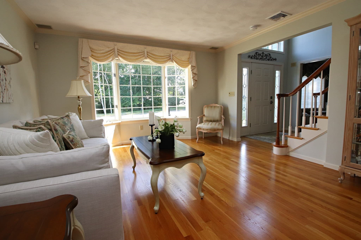
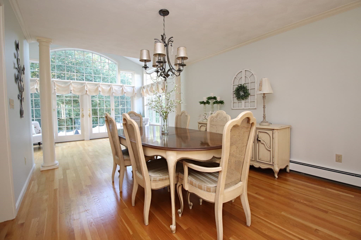
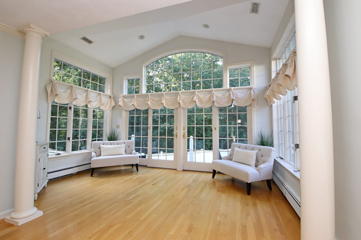
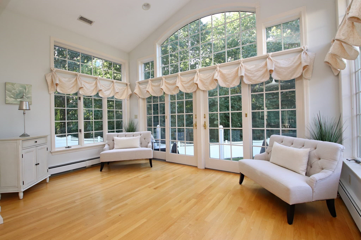
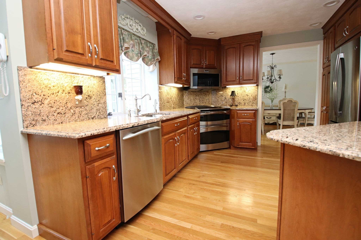
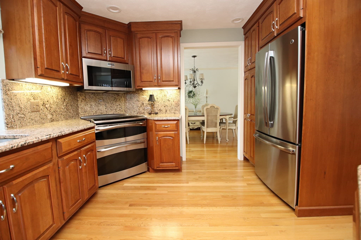
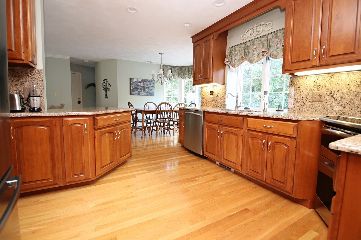
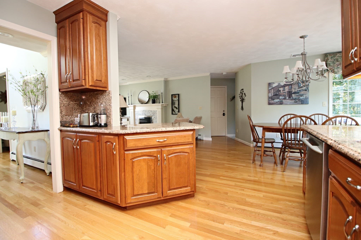
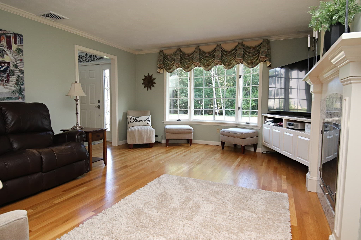
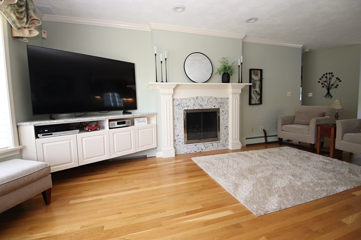
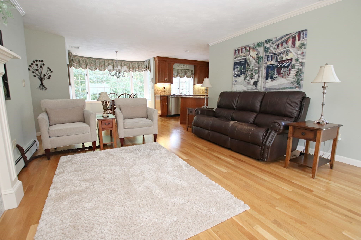
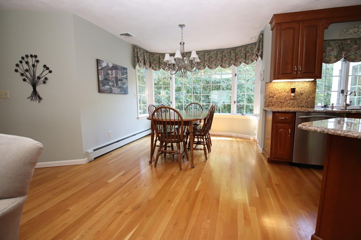
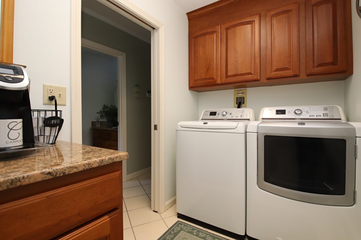
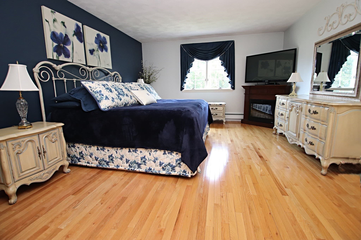
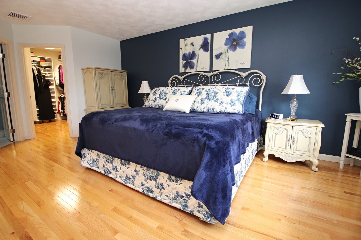
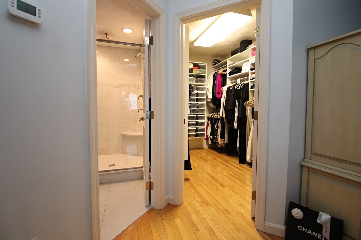
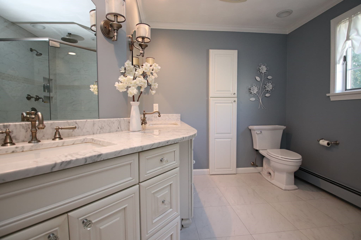
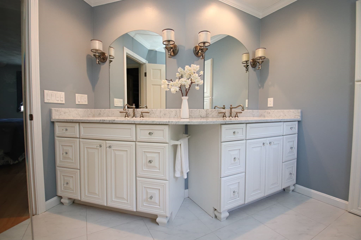
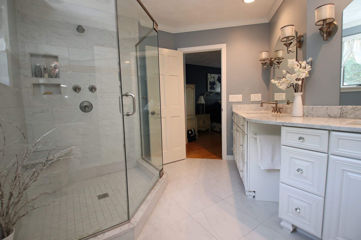
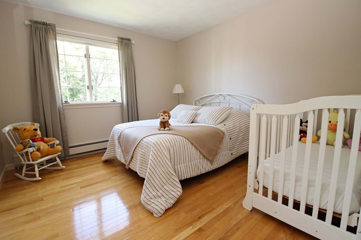
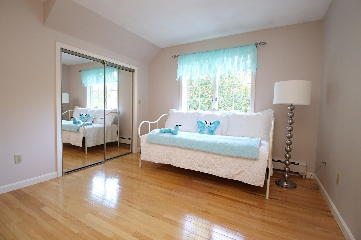
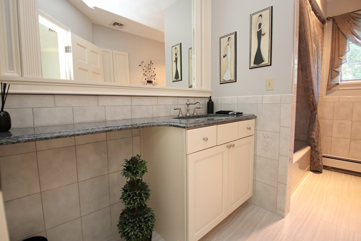
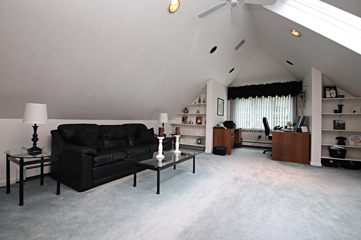
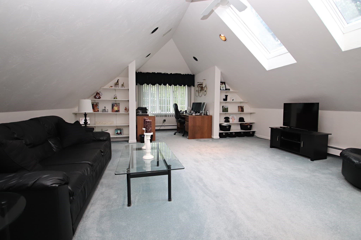
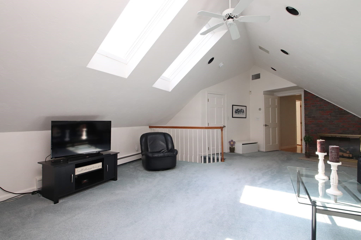
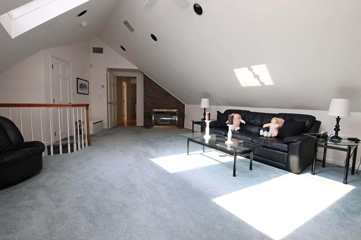
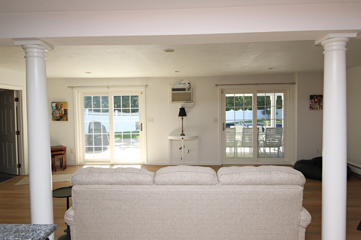
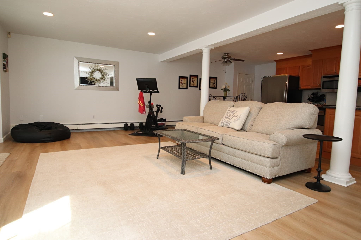
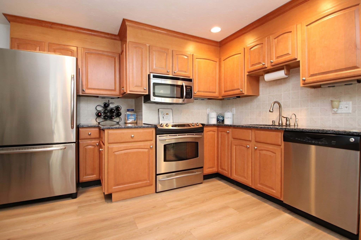
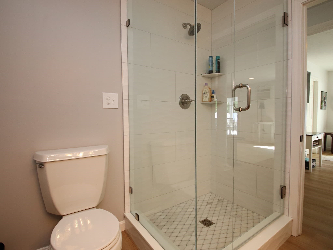
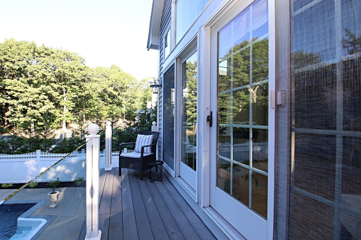
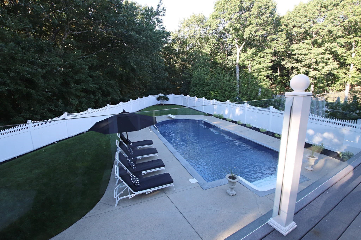
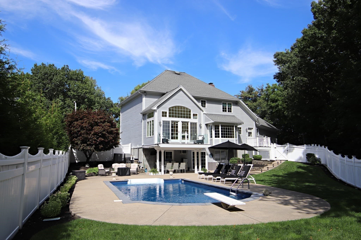
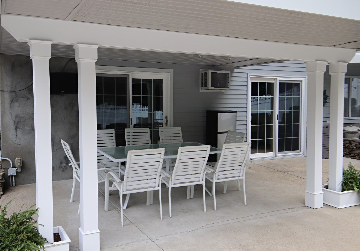
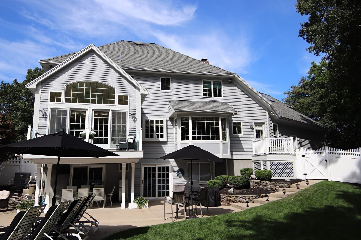
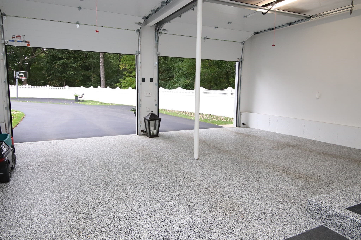
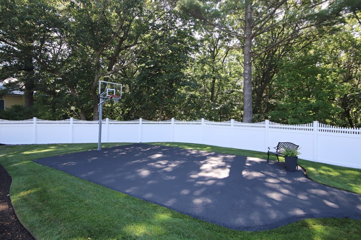
You will fall in love with THE WOODLANDS and this custom 10 room Center Entrance Colonial boasting 3-4 bedrooms, 3 1/2 baths, living room open to dining room with elegant columns to bright & sunny room with double sliders to balcony with glass railings, kitchen with granite counters & backsplash, dining area with wall of windows open to family room with gas fireplace, convenient 1st floor laundry room with sink, king-size primary bedroom with walk-in closet, gorgeous newer bathroom with oversized shower & double sink marble vanity, 2nd floor great room or 4th bed room with gas fireplace, walk-in closet and 2nd stairway to garage, lower level offers perfect in-law suite with granite kitchen, dining area, new bath, newer flooring, unfinished bedroom with window and great room with double sliders to yard. NEW gas heat & hot water, 2 updated central air units, inground, gas heated pool with NEW liner, oversized 2 car attached garage with NEW 10' doors & epoxy flooring, NEW driveway freshly sealed open to basketball hoop, multi zoned irrigation system, professionally landscaped, vinyl fence, picturesque setting - perfect home for entertaining IN & OUT! This home has been lovingly cared for and meticulously maintained by original owners. Pride of ownership is evident! This distinguished property presents an exceptional opportunity for discerning buyers. Conveniently located in a neighborhood that is hard to relinquish for any homeowner! "Welcome Home to 33 Sanders Drive"
Highlights
Property details
- MLS #
- 73589757
- Property type
- Single Family Residence
- Subdivision
- The Woodlands
- Status
- Active
- Days on market
- 1
- On market date
- October 12, 2026
- Stories
- N/A
- Total bathrooms
- 3.5
- Garage spaces
- 2
- Parking spaces
- 7
- Lot size
- 0.38 acres
Location
Get directions →Nearby schools
Within 10 miles. School directory data from the National Center for Education Statistics (NCES), accessed via the Urban Institute Education Data API. Local Score is calculated by INNOVATE Real Estate; where a state rating is shown, it comes from that state's own official school report card.
- Enrollment
- 761
- Student:teacher ratio
- 17.7:1
- District
- Saugus
- Enrollment
- 608
- Student:teacher ratio
- 15.6:1
- District
- Saugus
- Enrollment
- 376
- Student:teacher ratio
- 11.8:1
- District
- Pioneer Charter School of Science II (PCSS-II) (District)
Walkability
Blended score for Saugus's center, calculated by INNOVATE Real Estate from two sources: the EPA's National Walkability Index (street network, transit, land-use mix) and Google Places amenity data (what's actually reachable on foot from this point). 60% EPA National Walkability Index + 40% nearby-amenity density (Google Places).
Mortgage calculator
Estimate only - actual rate and payment depend on your lender, credit, and loan program.
Adjust tax / insurance estimates
Similar homes you might like
Data source: Listing information provided by MLS Property Information Network via Trestle/CoreLogic. Last updated 16 hr ago.
Information herein deemed reliable but not guaranteed; all measurements, school assignments, HOA fees, taxes, and feature lists are approximate and should be independently verified. Equal Housing Opportunity.