
$399,997
About this home
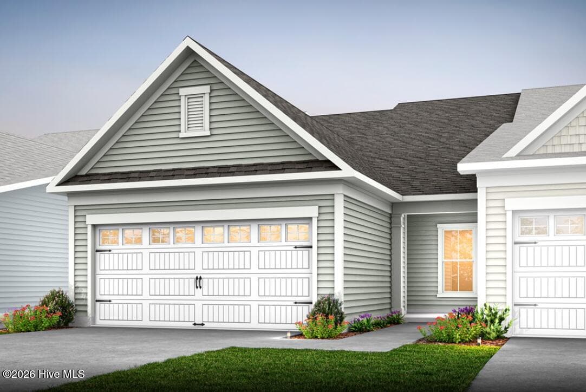
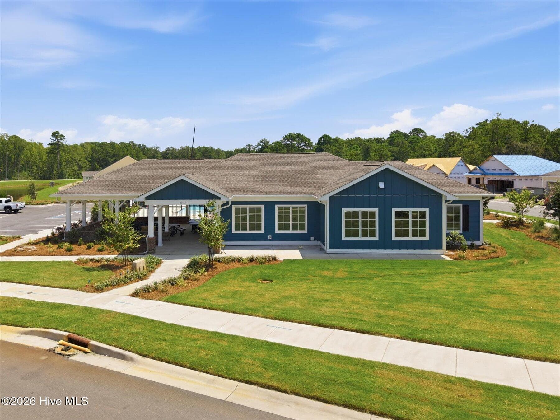
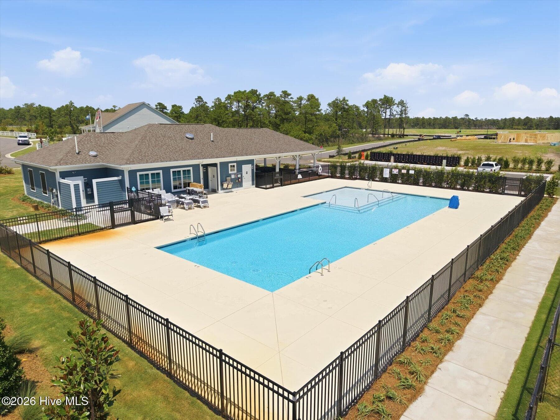
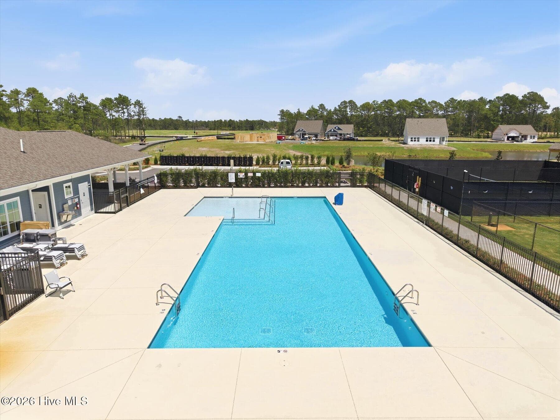
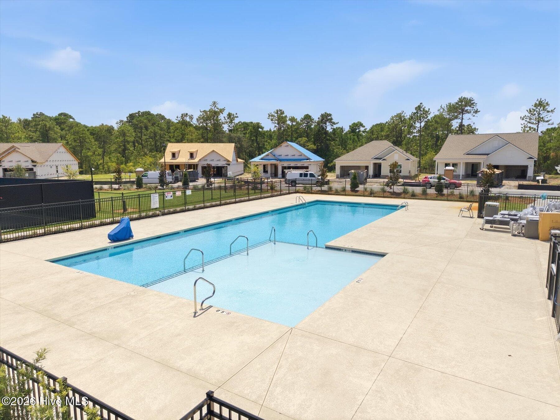
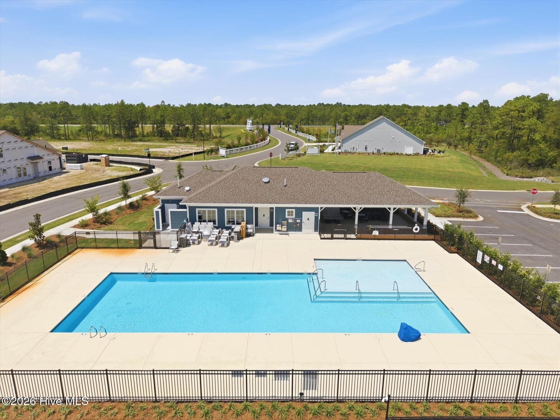
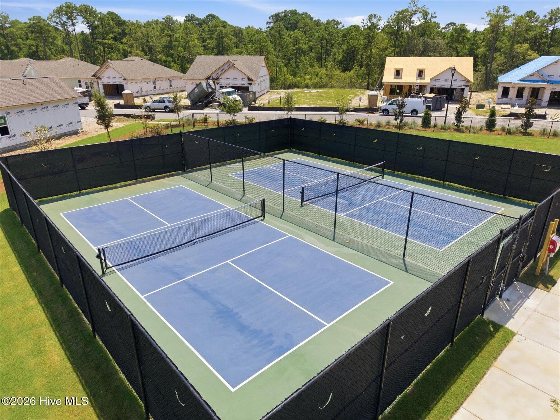
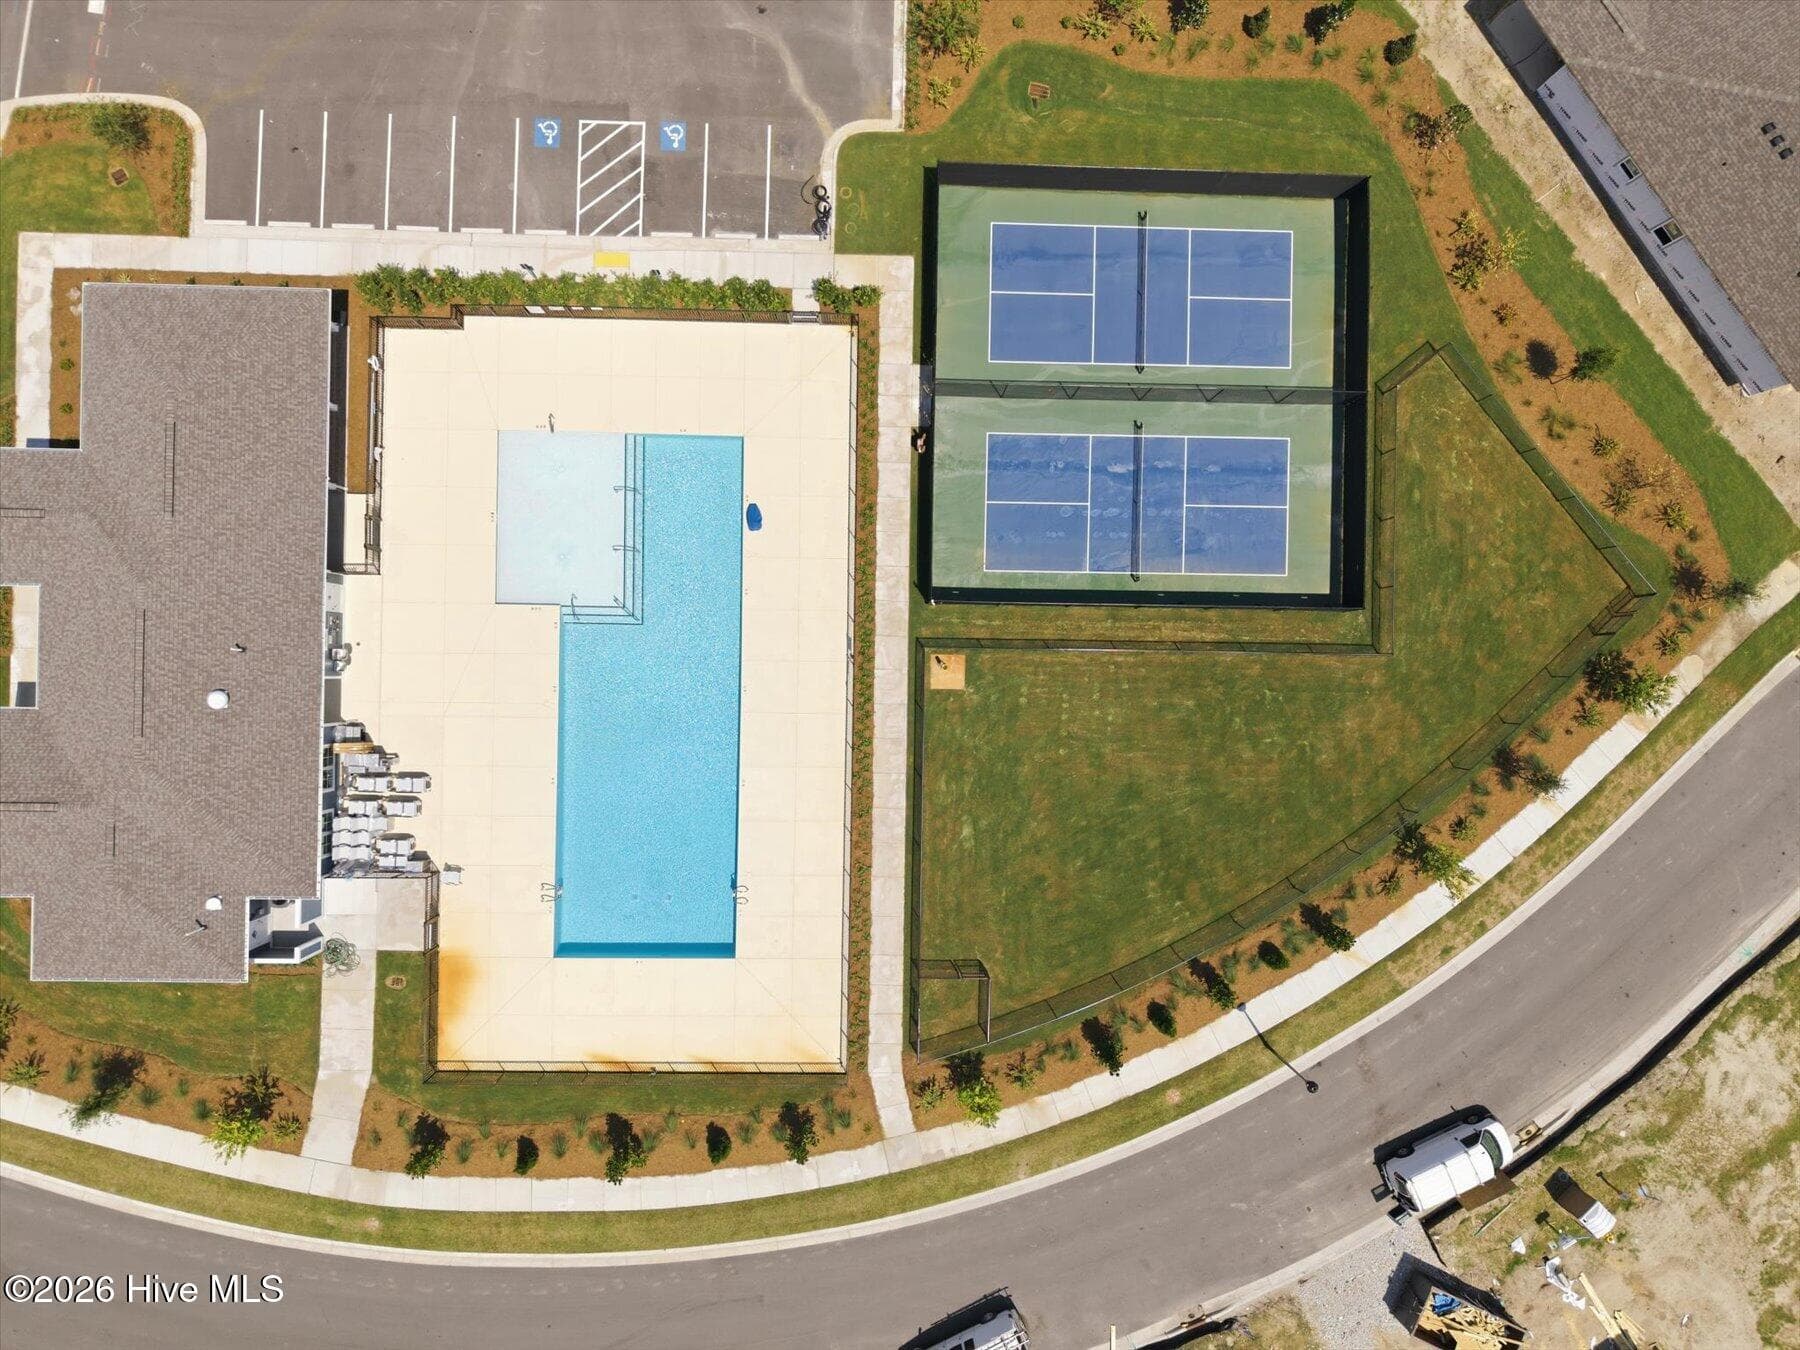
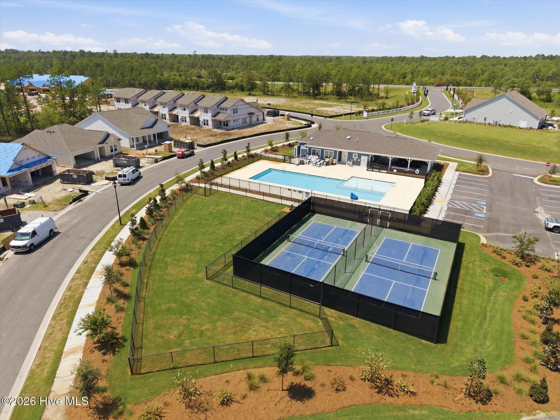
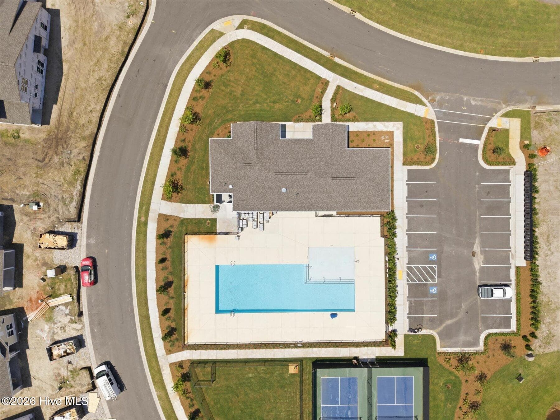
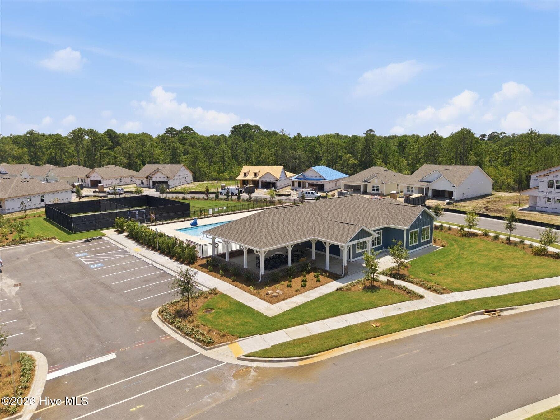
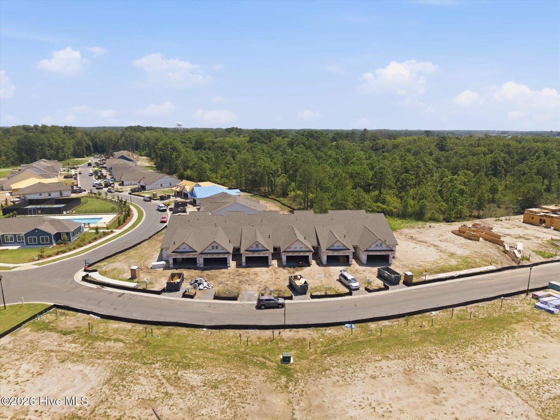
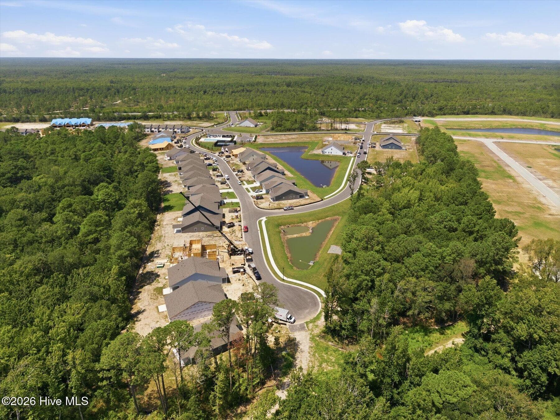
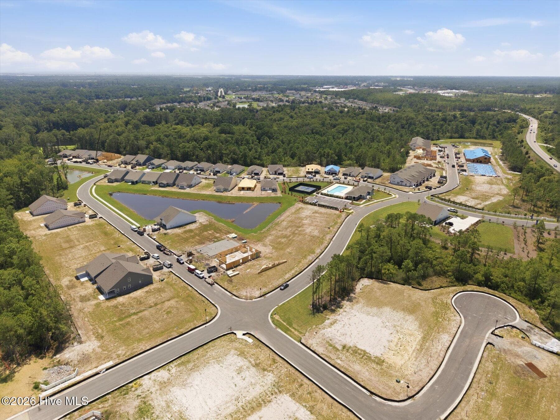
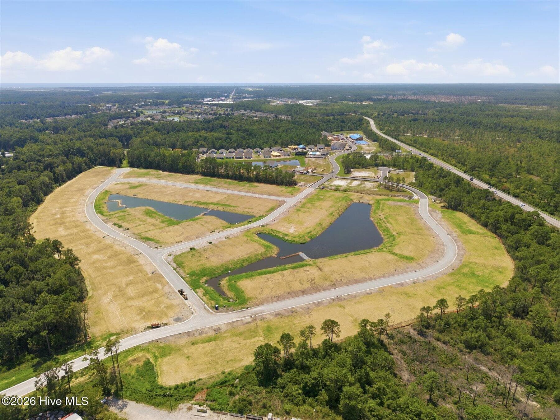
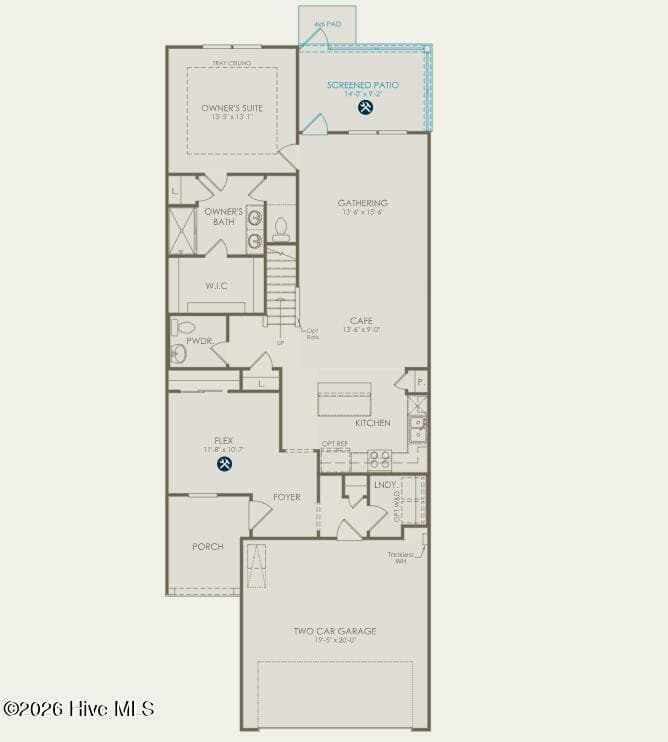
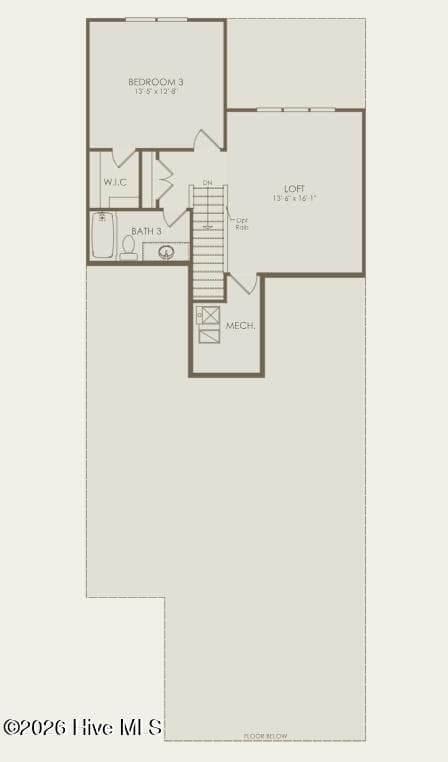
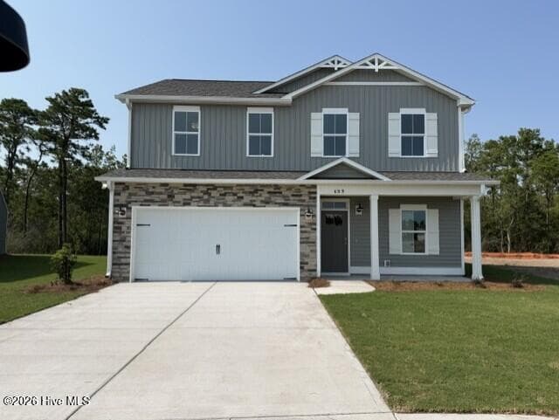
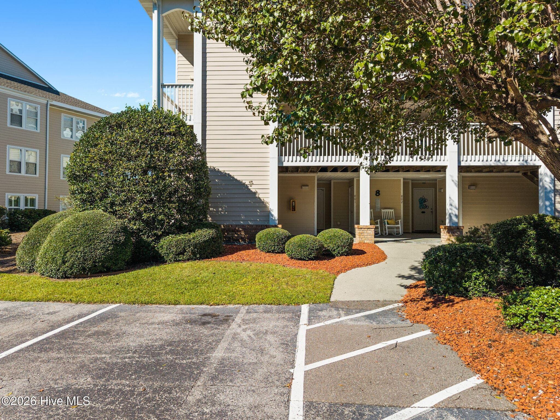
Welcome to Southport Meadows and this beautifully upgraded Colton floor plan, where thoughtful design and more than $74,000 in upgrades create a stylish, low-maintenance coastal retreat. The open-concept layout offers flexible living space, a spacious gathering room, and an upgraded kitchen designed to be the heart of the home. The kitchen showcases Calacatta Gold quartz countertops, crisp white cabinetry, designer tile backsplash, pendant lighting, upgraded fixtures, and a Whirlpool appliance package including refrigerator. Luxury vinyl plank flooring continues into the Owner's Suite, where an upgraded bath features quartz countertops, designer tile selections, and brushed nickel finishes. Step outside to the large screened patio--an extension of the living space that's perfect for enjoying the coastal Carolina climate. The fully irrigated yard adds to the home's easy-care appeal. More upgrades can be found throughout, including wood stair treads with metal baluster railings, crown molding, traditional trim, faux wood blinds, LED lighting, ceiling fan pre-wiring, washer and dryer, TV prep, smart-home technology with Ring and Honeywell systems, and enhanced garage details with decorative hardware and glass inserts. Southport Meadows makes low-maintenance living easy with lawn care and high-speed internet included through the HOA. Community amenities include a pool, fitness center, pickleball courts, and dog park. Just minutes from historic Downtown Southport, waterfront dining and shopping, area golf courses, and the beaches of Brunswick County, this upgraded Colton offers the perfect combination of style, convenience, and coastal living.
Highlights
Property details
- MLS
- Hive MLS
- MLS #
- 100592624
- Property type
- Townhouse
- Subdivision
- Southport Meadows
- Status
- Active
- Days on market
- 79
- On market date
- July 30, 2026
- Stories
- N/A
- Total bathrooms
- 2.5
- Garage spaces
- 2
- Parking spaces
- 2
- Lot size
- 0.08 acres
Location
Get directions →Nearby schools
Within 10 miles. School directory data from the National Center for Education Statistics (NCES), accessed via the Urban Institute Education Data API. Local Score is calculated by INNOVATE Real Estate; where a state rating is shown, it comes from that state's own official school report card.
- Enrollment
- 432
- Student:teacher ratio
- 13.9:1
- District
- Brunswick County Schools
- Enrollment
- 636
- Student:teacher ratio
- 17.2:1
- District
- Brunswick County Schools
- Enrollment
- 365
- Student:teacher ratio
- 33.2:1
- District
- Brunswick County Schools
Walkability
Blended score for Southport's center, calculated by INNOVATE Real Estate from two sources: the EPA's National Walkability Index (street network, transit, land-use mix) and Google Places amenity data (what's actually reachable on foot from this point). 60% EPA National Walkability Index + 40% nearby-amenity density (Google Places).
Mortgage calculator
Estimate only - actual rate and payment depend on your lender, credit, and loan program.
Adjust tax / insurance estimates
Similar homes you might like


Data source: Listing information provided by Hive MLS via Trestle/CoreLogic. Last updated 6 days ago.
Information herein deemed reliable but not guaranteed; all measurements, school assignments, HOA fees, taxes, and feature lists are approximate and should be independently verified. Equal Housing Opportunity.