
$899,000
About this home
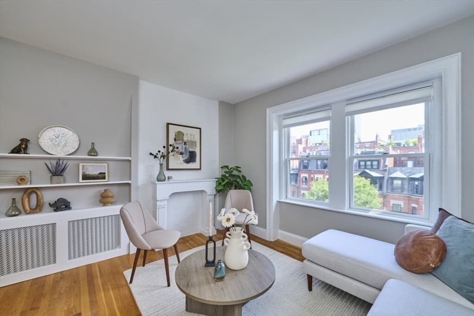
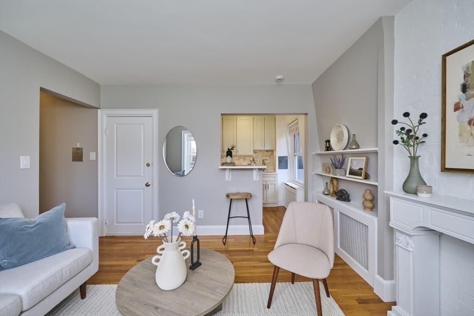
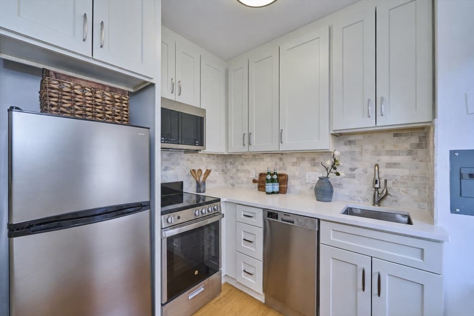
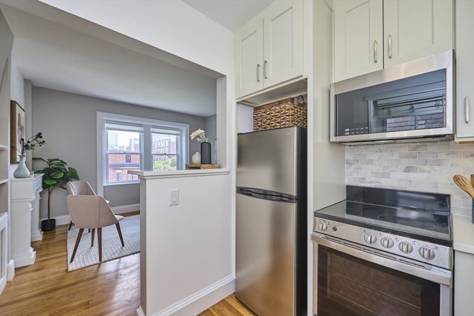
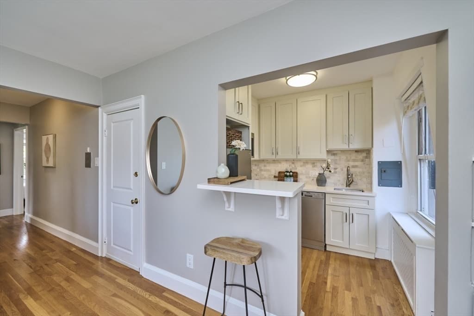
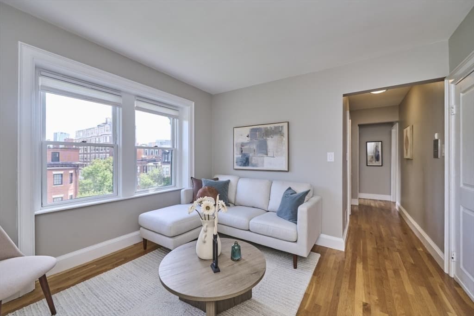
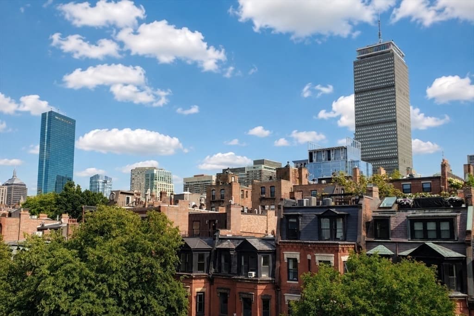
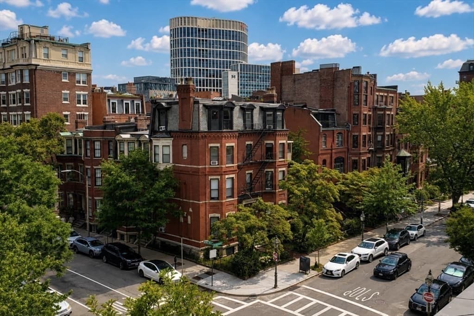
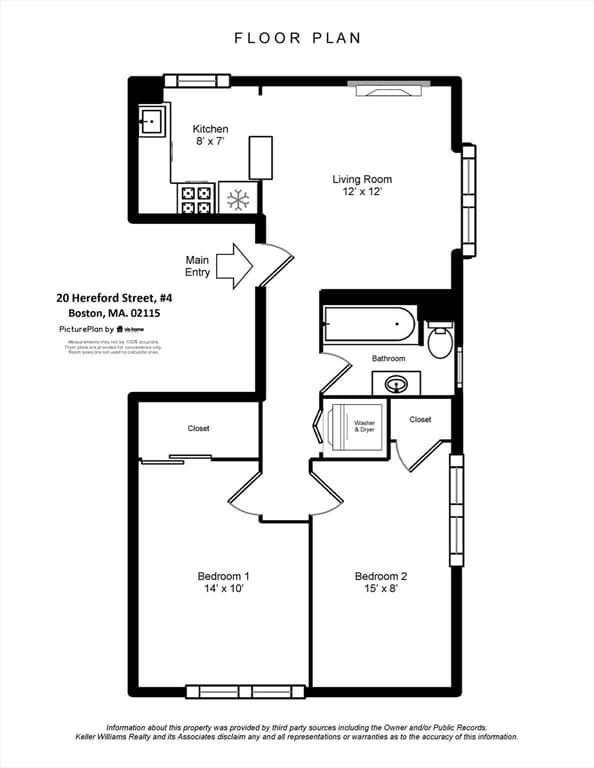
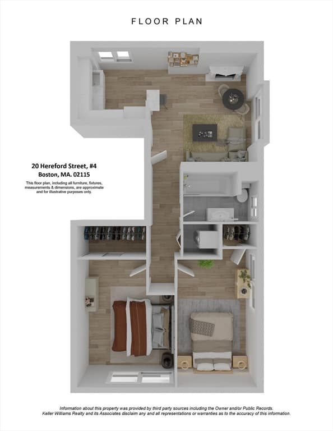
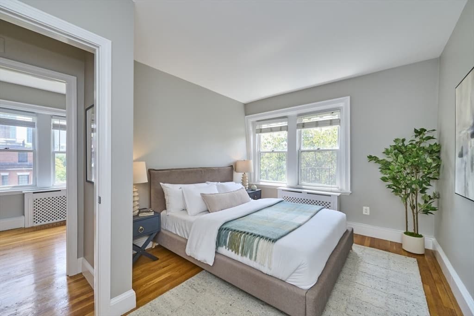
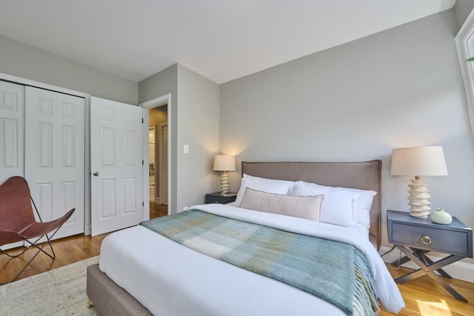
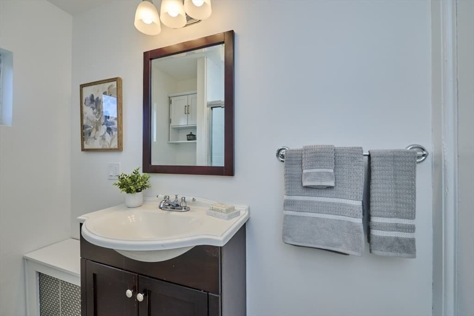
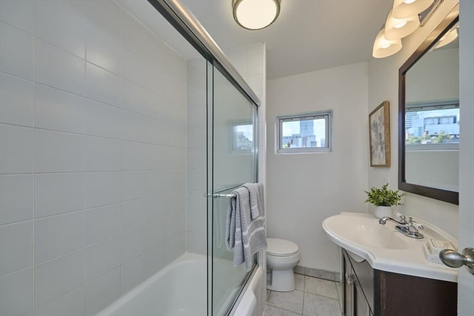
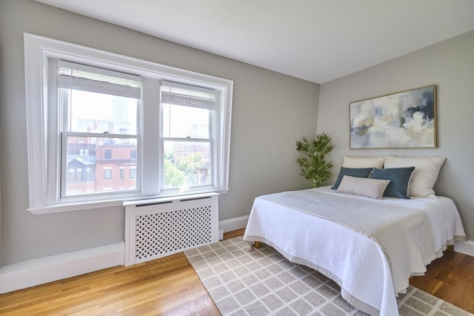
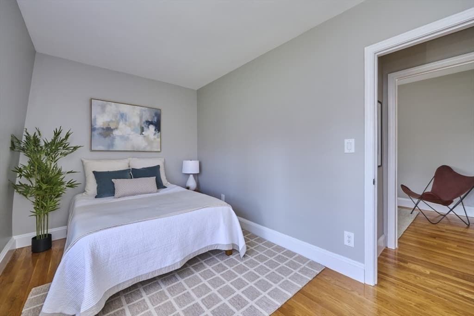
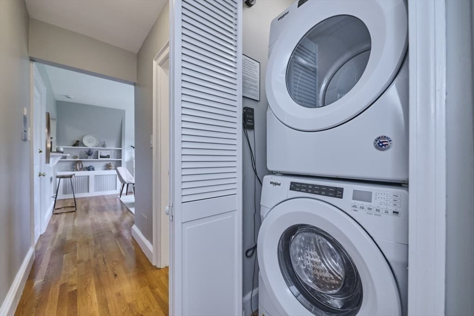
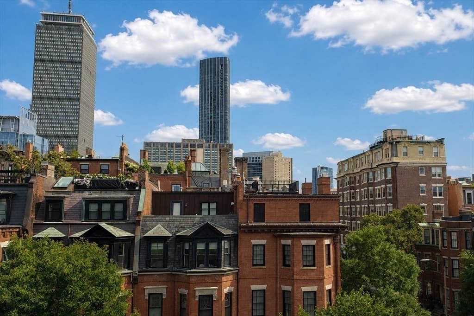
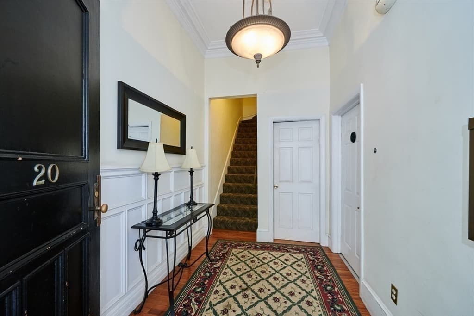
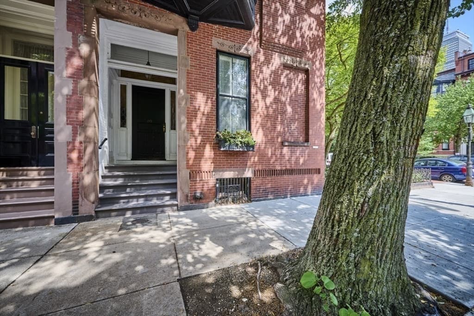
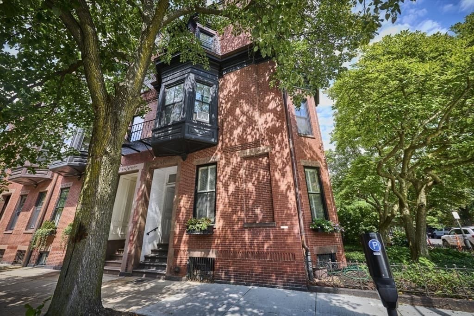
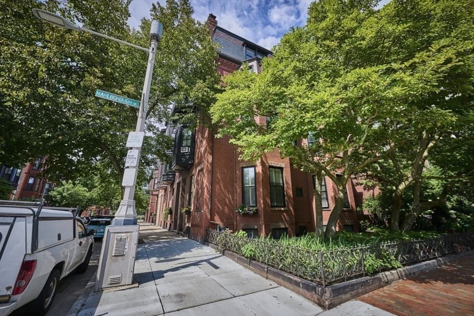
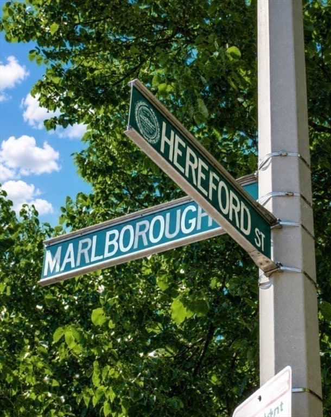
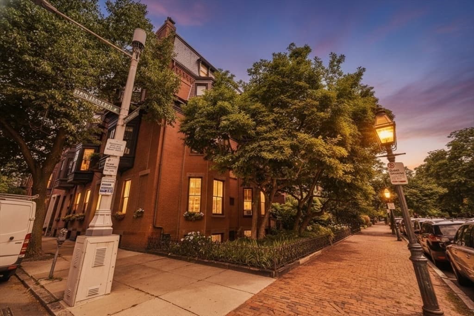
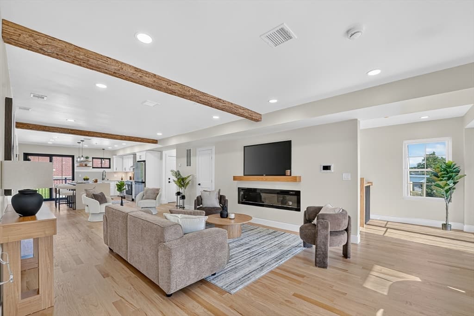
Timeless Back Bay charm meets modern living in one of Boston’s most coveted locations! Perfectly positioned on the corner of iconic Marlborough Street, this exceptional 2BD/1BA penthouse unit crowns 20 Hereford Street, an elegant brick rowhouse circa 1871. Originally built by noted builder & contractor George Martin Gibson, 20 Hereford Street was one of four contiguous and distinguished residences, developed during Back Bay's remarkable expansion. Occupying the top floor of a professionally managed 4-unit boutique building, this inviting floor-through residence blends classic architectural character with thoughtful modern updates. Hardwood floors extend throughout a bright and airy layout, while expansive easterly and westerly exposures, complemented by sweeping south-facing views of the Back Bay skyline, bathe every room in exceptional natural light throughout the day. An ultra-modern kitchen showcases sleek quartz countertops, newer stainless-steel appliances and abundant cabinetry & pantry storage. Two comfortable bedrooms, a well-appointed bath, convenient in-unit laundry and a linear floor plan create a home that is equally suited for everyday living, a sophisticated pied-à-terre, or an exceptional investment opportunity. Ideally situated in the heart of historic Back Bay, residents enjoy immediate access to the tree-lined Commonwealth Mall and the Boston Common & Public Garden, while Newbury Street's celebrated boutiques, cafés, galleries and acclaimed restaurants are only moments away. Everyday conveniences, including Star Market at the Prudential Center, are within easy reach, along with outstanding commuter access via the Green & Orange Line MBTA stations, Commuter Rail, Storrow Drive & MA Turnpike ramps, and the Mass. Ave. Bridge to Cambridge. A rare opportunity not to be missed!
Highlights
Property details
- MLS #
- 73559902
- Property type
- Condominium
- Subdivision
- N/A
- Status
- Active
- Days on market
- 19
- On market date
- August 5, 2026
- Stories
- 1
- Garage spaces
- N/A
- Lot size
- N/A
Location
Get directions →Nearby schools
Within 10 miles · public school directory data (NCES)
- Enrollment
- 351
- Student:teacher ratio
- 16.0:1
- District
- Boston
- Enrollment
- 205
- Student:teacher ratio
- 8.2:1
- District
- Boston
- Enrollment
- 485
- Student:teacher ratio
- 12.8:1
- District
- Boston
Mortgage calculator
Estimate only - actual rate and payment depend on your lender, credit, and loan program.
Adjust tax / insurance estimates
Similar homes you might like



Data source: Listing information provided by MLS Property Information Network via Trestle/CoreLogic. Last updated 6 days ago.
Information herein deemed reliable but not guaranteed; all measurements, school assignments, HOA fees, taxes, and feature lists are approximate and should be independently verified. Equal Housing Opportunity.