22 South Munroe Terrace, Boston MA 02122
22 South Munroe Terrace, Boston MA 02122 photo 2
22 South Munroe Terrace, Boston MA 02122 photo 3
22 South Munroe Terrace, Boston MA 02122 photo 4
22 South Munroe Terrace, Boston MA 02122 photo 5
22 South Munroe Terrace, Boston MA 02122 photo 6
22 South Munroe Terrace, Boston MA 02122 photo 7
22 South Munroe Terrace, Boston MA 02122 photo 8
22 South Munroe Terrace, Boston MA 02122 photo 9
22 South Munroe Terrace, Boston MA 02122 photo 10
22 South Munroe Terrace, Boston MA 02122 photo 11
22 South Munroe Terrace, Boston MA 02122 photo 12
22 South Munroe Terrace, Boston MA 02122 photo 13
22 South Munroe Terrace, Boston MA 02122 photo 14
22 South Munroe Terrace, Boston MA 02122 photo 15
22 South Munroe Terrace, Boston MA 02122 photo 16
22 South Munroe Terrace, Boston MA 02122 photo 17
22 South Munroe Terrace, Boston MA 02122 photo 18
22 South Munroe Terrace, Boston MA 02122 photo 19
22 South Munroe Terrace, Boston MA 02122 photo 20
22 South Munroe Terrace, Boston MA 02122 photo 21
22 South Munroe Terrace, Boston MA 02122 photo 22
22 South Munroe Terrace, Boston MA 02122 photo 23
22 South Munroe Terrace, Boston MA 02122 photo 24
22 South Munroe Terrace, Boston MA 02122 photo 25
22 South Munroe Terrace, Boston MA 02122 photo 26
22 South Munroe Terrace, Boston MA 02122 photo 27
22 South Munroe Terrace, Boston MA 02122 photo 28
22 South Munroe Terrace, Boston MA 02122 photo 29
22 South Munroe Terrace, Boston MA 02122 photo 30
22 South Munroe Terrace, Boston MA 02122 photo 31
31 photos

$1,250,000

22 South Munroe Terrace, Boston MA 02122
Boston, MA 02122
Listed by John McDonough
Bedrooms
5
Bathrooms
2.2
Living area
3,033 sqft
Year built
1880

About this home

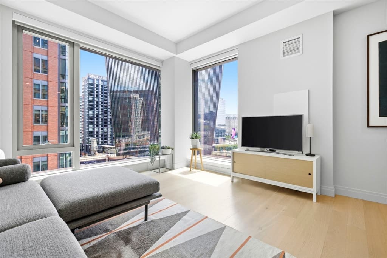
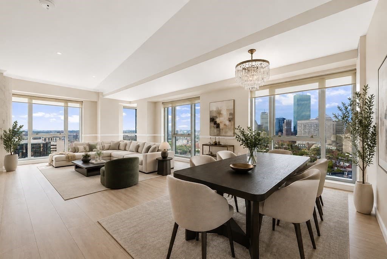
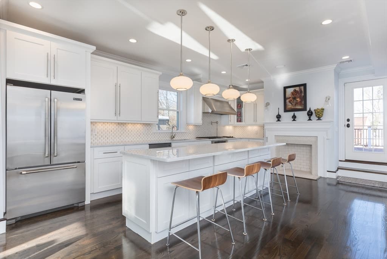
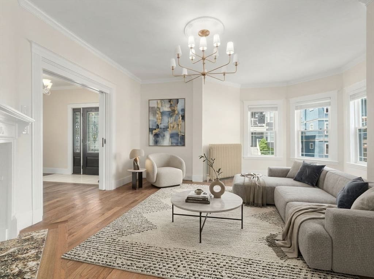
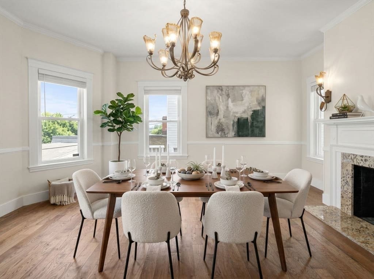
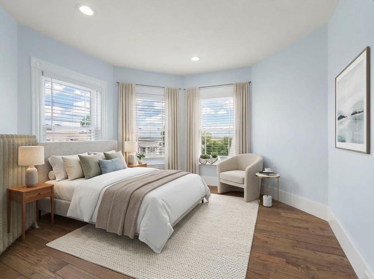
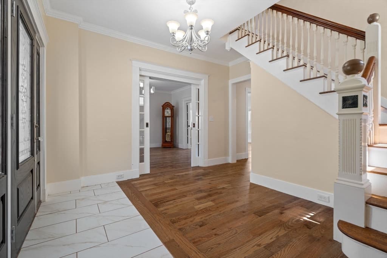
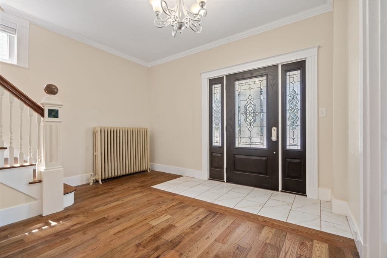
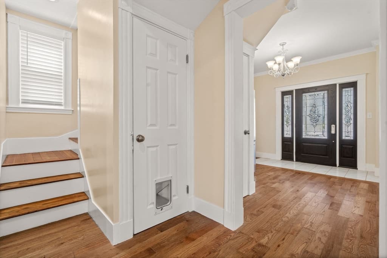
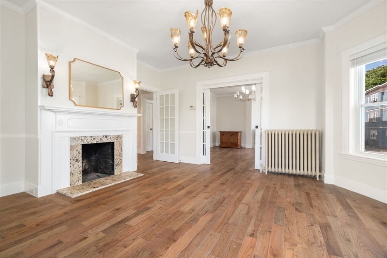
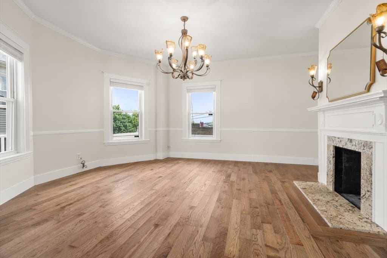
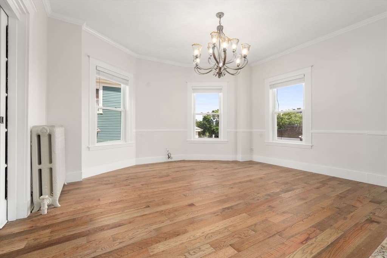
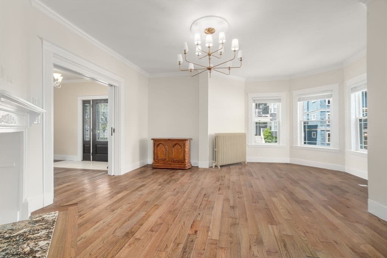
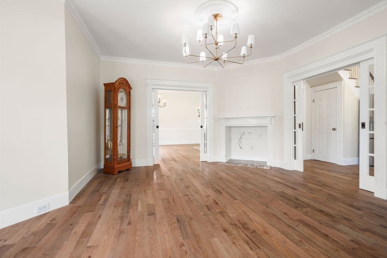
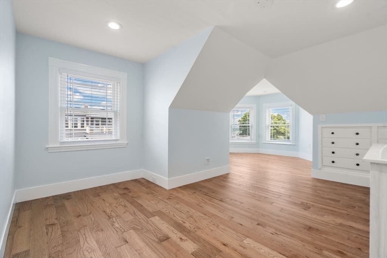
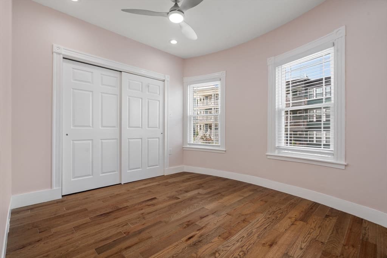
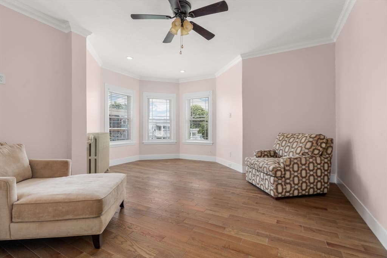
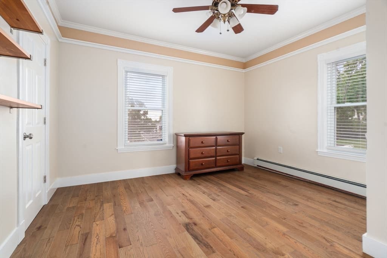
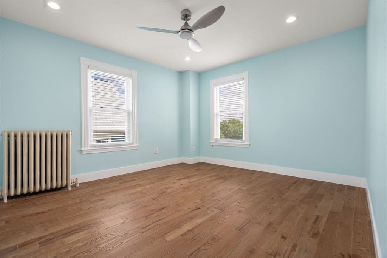
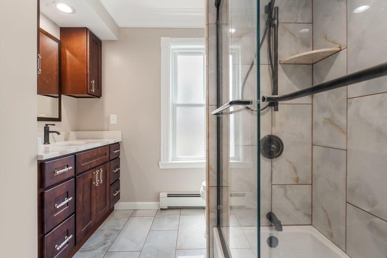
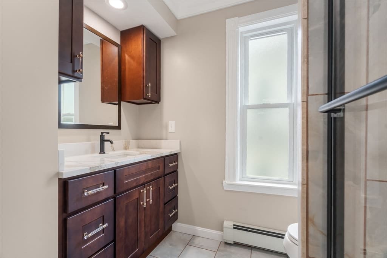
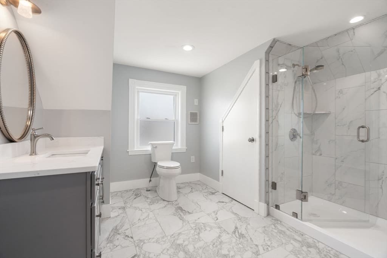
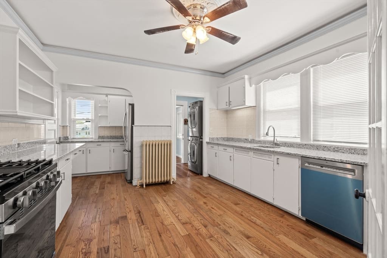
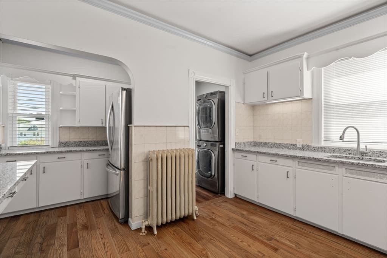
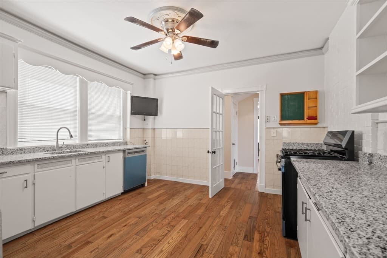
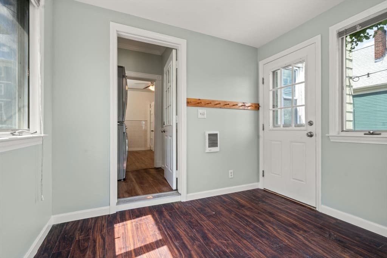
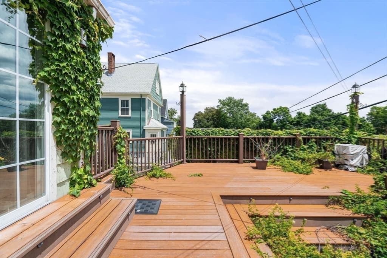
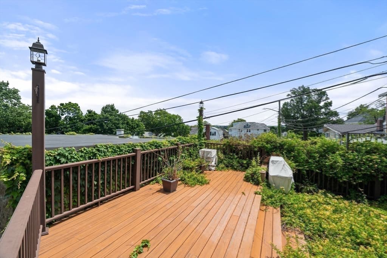
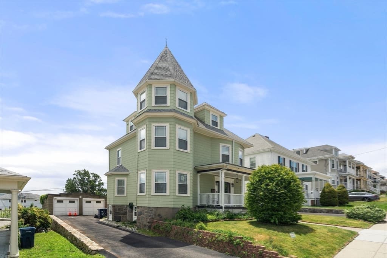
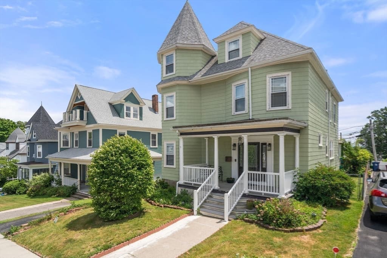
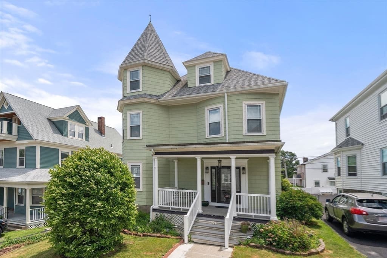
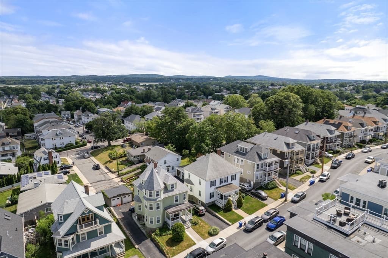
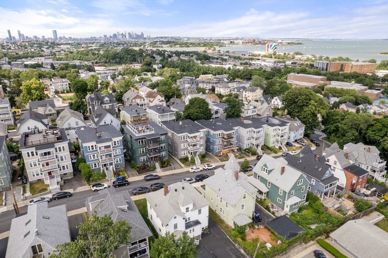
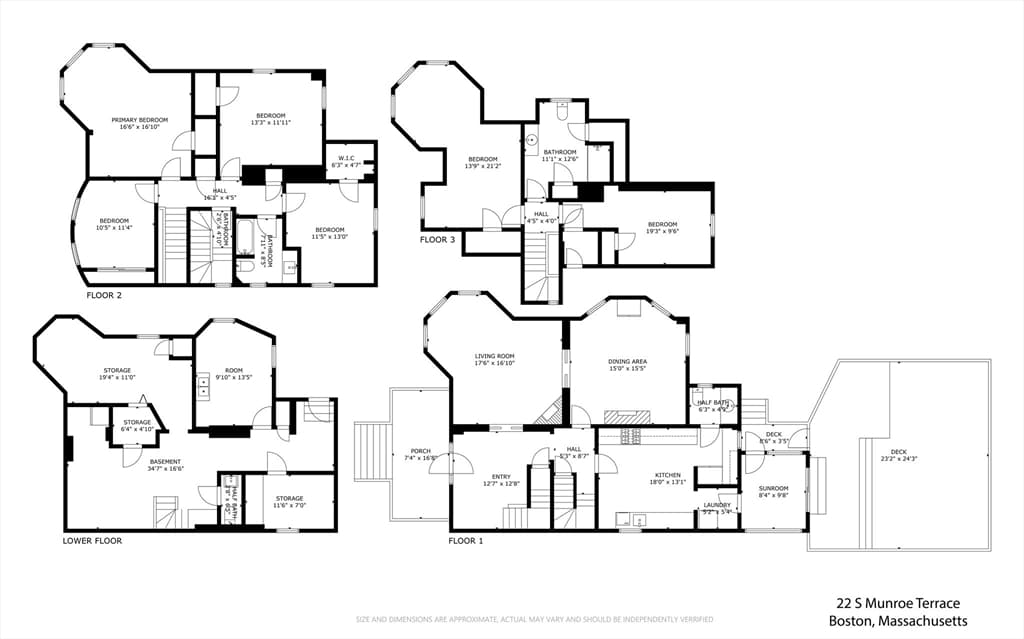
Step into timeless elegance in this stately Pope’s Hill Victorian, offering over 3,000 sq ft across three finished floors plus a partially finished basement. Recently updated and vacant since - be the first to live in this turnkey home. Period warmth throughout - crown moldings, gleaming hardwood floors, granite and stainless steel kitchen, and a generous pantry with a stackable washer/dryer. Five bedrooms with ample closets, two full and two half baths, plus flexible bonus rooms. Upper floors capture harbor views to the front and Blue Hills to the rear. Brand-new two-zone tankless heat and hot water, plus updated electrical. A bright sun porch off the kitchen opens to a spacious composite deck with hot-tub hookup, overlooking a private fenced yard. A new retaining wall, recently paved, lightly used driveway, and detached two-car garage offer parking and storage. Walk to grocery, pharmacy, shops, and dining; easy access to I-93 and Red Line. This rare find won’t wait.

Highlights

ViewFireplace

Property details

MLS #
73542086
Property type
Single Family Residence
Subdivision
Popes Hill
Status
Active
Days on market
56
On market date
June 25, 2026
Stories
N/A
Garage spaces
2
Lot size
0.11 acres
Loading map…

Nearby schools

Within 10 miles · public school directory data (NCES)

Elementary
Richard J Murphy
0.2 mi away · Grades -1-8
Nearest school -- attendance-zone data not available here
4.0
Local Score (student-teacher ratio only (preliminary -- will incorporate state test-score data once available)) -- not an official state rating
Enrollment
857
Student:teacher ratio
13.8:1
District
Boston
MiddleCharter
Helen Y. Davis Leadership Academy Charter Public School
0.73 mi away · Grades 6-8
Nearest school -- attendance-zone data not available here
5.0
Local Score (student-teacher ratio only (preliminary -- will incorporate state test-score data once available)) -- not an official state rating
Enrollment
138
Student:teacher ratio
6.9:1
District
Helen Y. Davis Leadership Academy Charter Public (District)
High
Boston Arts Academy
0.79 mi away · Grades 9-12
Nearest school -- attendance-zone data not available here
5.0
Local Score (student-teacher ratio only (preliminary -- will incorporate state test-score data once available)) -- not an official state rating
Enrollment
490
Student:teacher ratio
10.7:1
District
Boston

Mortgage calculator

Estimate only - actual rate and payment depend on your lender, credit, and loan program.

$
%
%
Adjust tax / insurance estimates
% / yr
$
/mo
Est. monthly payment
$7,678/mo
$250,000 down
$1,000,000 loan
Principal & interest$6,486
Property tax (est.)$1,042
Home insurance (est.)$150

Similar homes you might like

Data source: Listing information provided by MLS Property Information Network via Trestle/CoreLogic. Last updated 11 days ago.

Information herein deemed reliable but not guaranteed; all measurements, school assignments, HOA fees, taxes, and feature lists are approximate and should be independently verified. Equal Housing Opportunity.