
$1,970,000
About this home

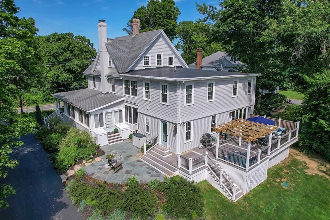
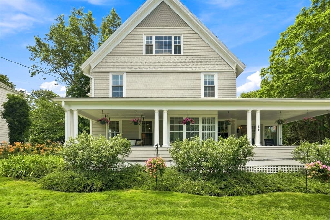
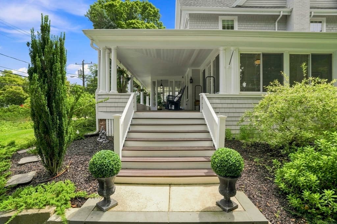
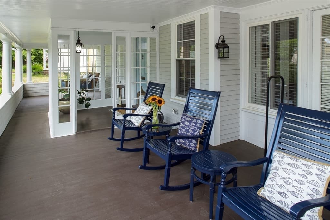
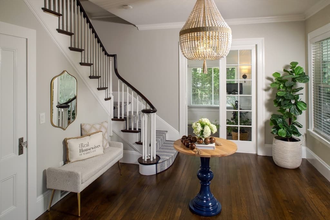
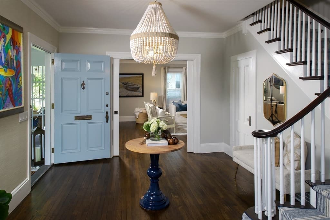
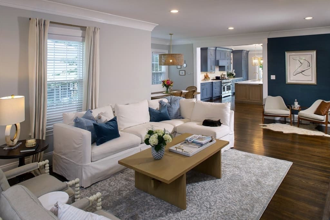
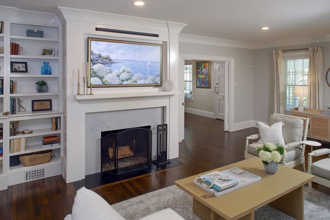
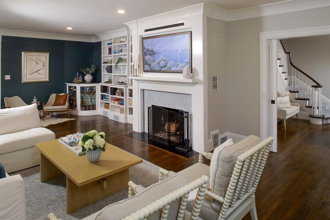
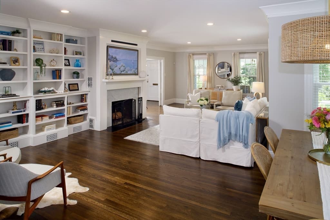
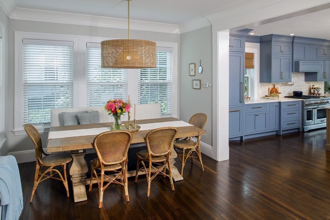
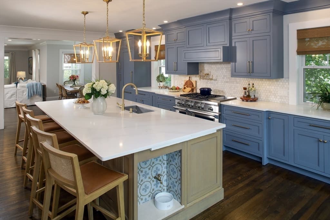
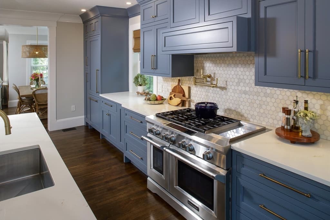
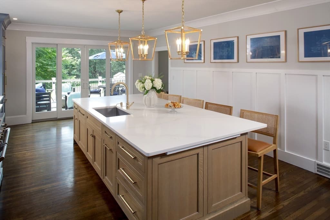
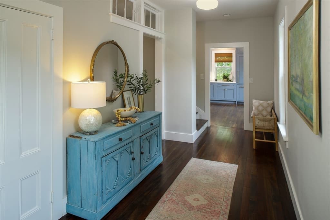
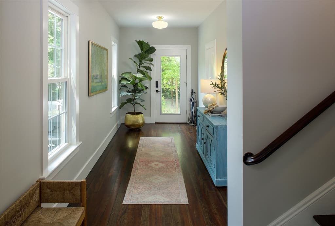
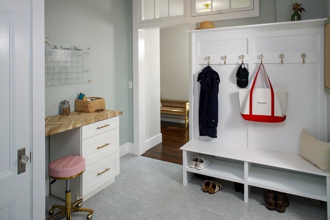
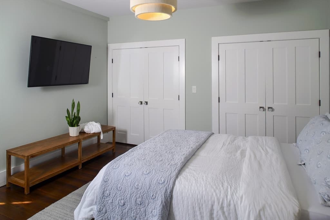
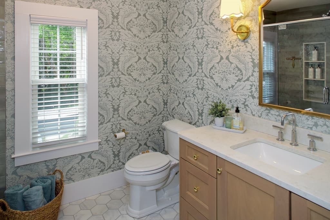
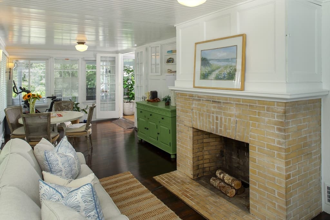
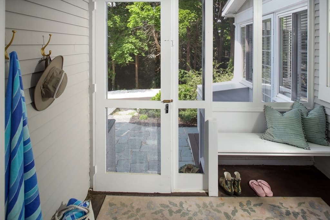
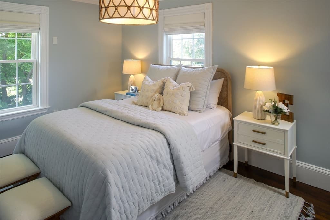
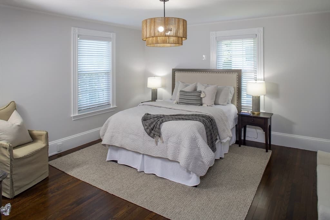
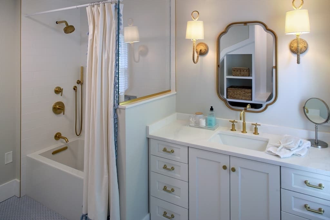
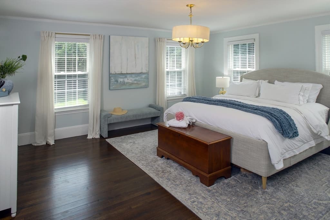
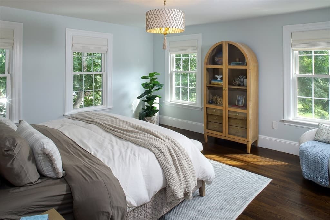
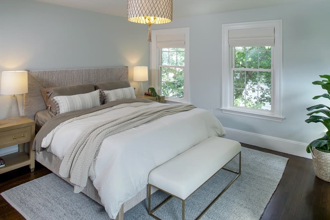
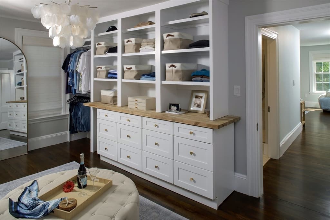
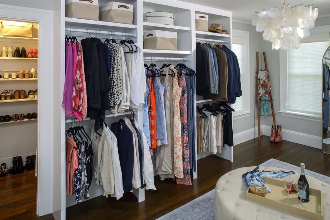
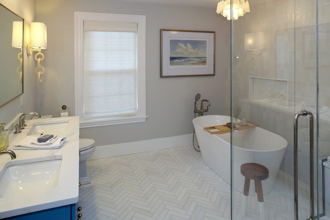
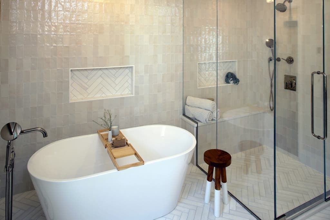
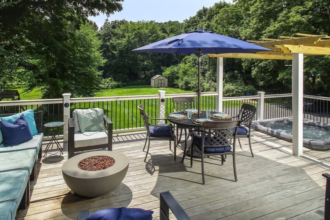
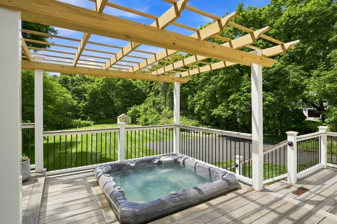
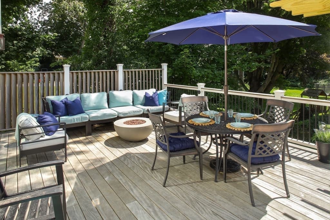
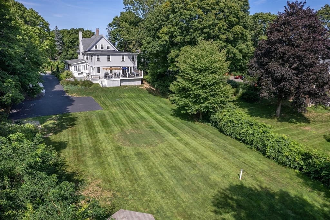
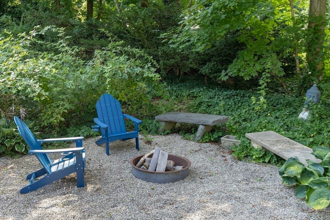
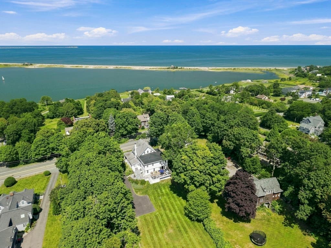
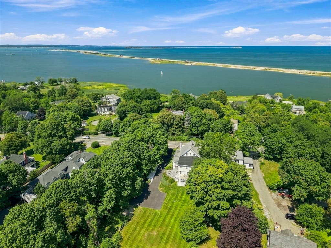
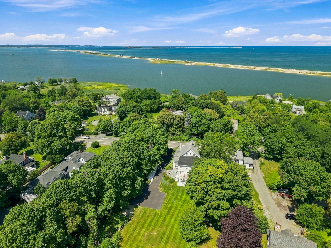
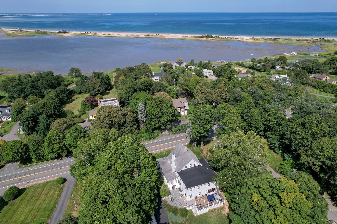
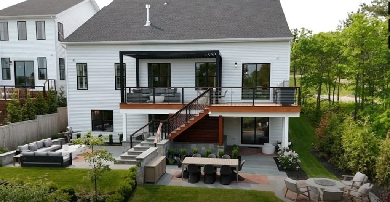
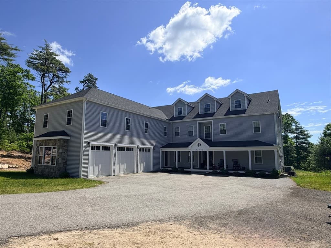
Back on due to buyer's financing...Gracefully poised along coveted Warren Avenue, this exquisitely renovated 1900 Queen Anne Shingle Style residence offers a rare blend of historic character and modern luxury—just moments from Plymouth Harbor, Long Beach, and all that downtown has to offer. Enjoy seasonal ocean and harbor views from the expansive front porch—perfectly suited for morning coffee or evening unwinding. Lovingly redesigned starting in 2023, the home was reimagined with the collaborations of Home Design Studio and Knox Interior; thoughtfully transforming its flow for modern living while preserving the architectural integrity and distinctive character of its origins. Rich in detail and exceptional craftsmanship, the residence spans over 4,600 square feet and features five bedrooms and four full baths, including two ensuite primary retreats—offering remarkable flexibility for multigenerational living, extended family, or hosting with ease. Sunlight streams through the home, illuminating custom millwork, built-ins, and carefully curated finishes throughout. At the heart of the home, the bespoke kitchen balances beautiful design with exceptional functionality, creating a natural gathering place for both everyday living and memorable entertaining. A first-floor bedroom blends seamlessly into the four season room, complemented by a full bath providing additional living flexibility, while the second floor primary suite is a sanctuary unto itself—an exquisitely appointed private oasis. The expansive Ipe deck becomes a natural extension of the home, thoughtfully arranged for outdoor living and entertaining with a spa, generous sectional seating, dining area, grilling space, and pergola. Sliding doors and additional access from the home create an effortless connection between indoors and out, while steps lead to the surrounding professionally kept grounds. A home where every detail has been intentional - offering timeless elegance, modern comfort, and the unmistakable character of quintessential New England coastal living. Be sure to watch the lifestyle video
Highlights
Property details
- MLS #
- 73563892
- Property type
- Single Family Residence
- Subdivision
- Chiltonville
- Status
- Active
- Days on market
- 51
- On market date
- August 14, 2026
- Stories
- N/A
- Total bathrooms
- 4
- Garage spaces
- N/A
- Parking spaces
- 10
- Lot size
- 0.98 acres
Location
Get directions →Nearby schools
Within 10 miles. School directory data from the National Center for Education Statistics (NCES), accessed via the Urban Institute Education Data API. Local Score is calculated by INNOVATE Real Estate; where a state rating is shown, it comes from that state's own official school report card (e.g. NC Dept. of Public Instruction, SC Report Card).
- Enrollment
- 504
- Student:teacher ratio
- 11.5:1
- District
- Plymouth
- Enrollment
- 898
- Student:teacher ratio
- 11.2:1
- District
- Plymouth
- Enrollment
- 1,310
- Student:teacher ratio
- 12.6:1
- District
- Plymouth
Walkability
Blended score for Plymouth's center, calculated by INNOVATE Real Estate from two sources: the EPA's National Walkability Index (street network, transit, land-use mix) and Google Places amenity data (what's actually reachable on foot from this point). 60% EPA National Walkability Index + 40% nearby-amenity density (Google Places).
Mortgage calculator
Estimate only - actual rate and payment depend on your lender, credit, and loan program.
Adjust tax / insurance estimates
Similar homes you might like
Data source: Listing information provided by MLS Property Information Network via Trestle/CoreLogic. Last updated 24 days ago.
Information herein deemed reliable but not guaranteed; all measurements, school assignments, HOA fees, taxes, and feature lists are approximate and should be independently verified. Equal Housing Opportunity.