
$3,195,000
About this home
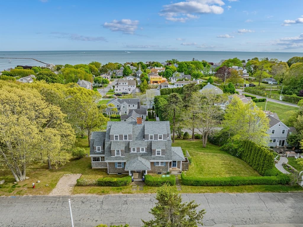
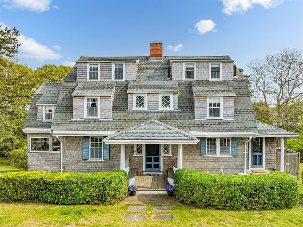
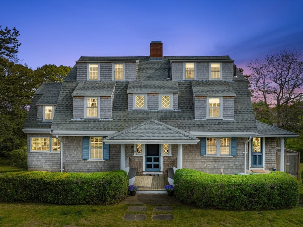
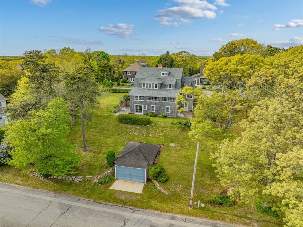
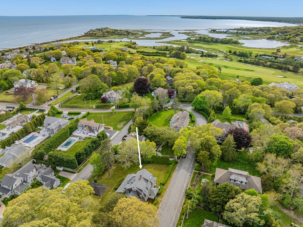
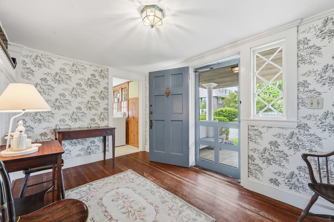
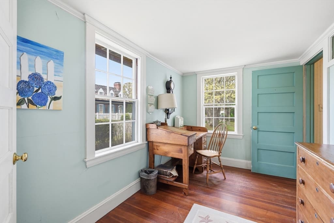
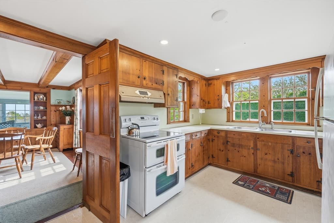
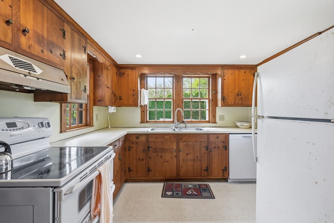
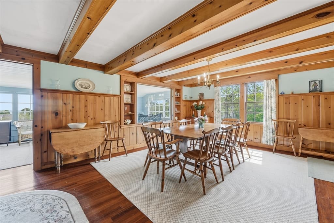
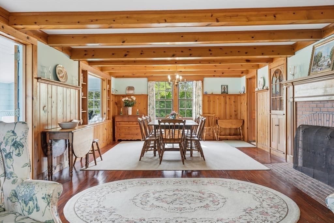
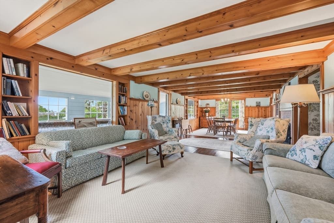
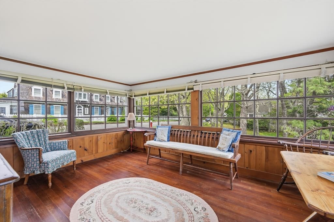
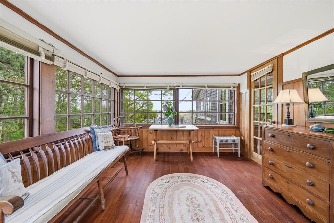
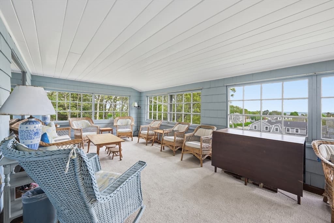
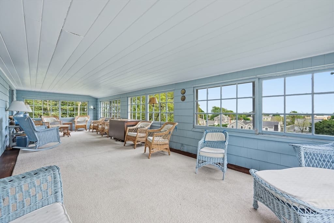
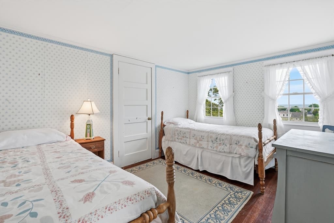
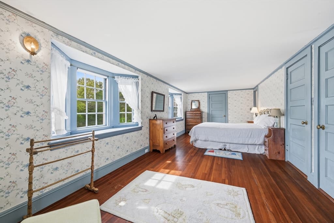
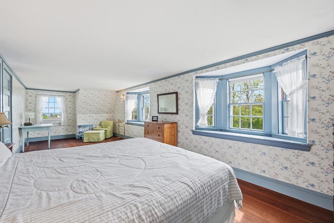
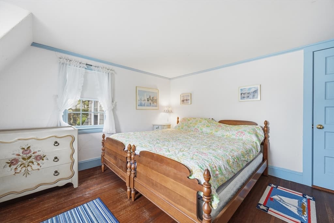

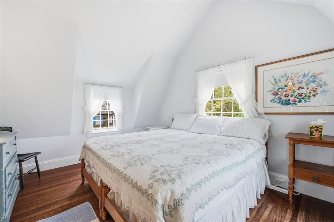
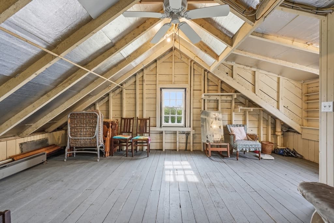
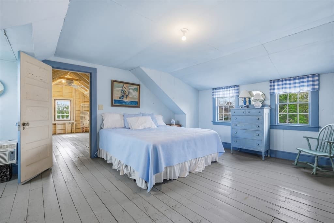
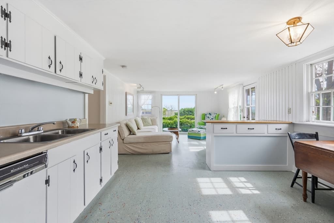
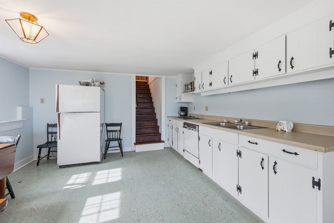
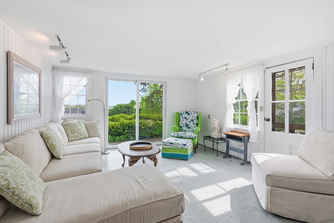
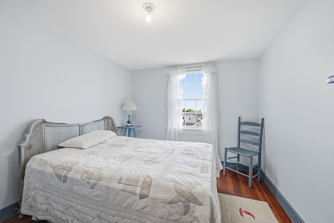
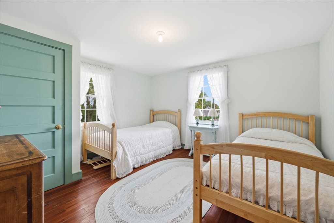
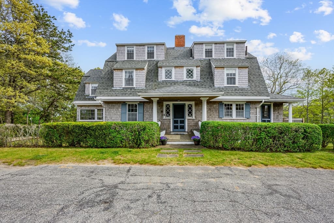
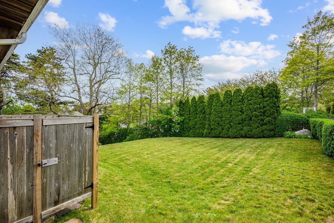
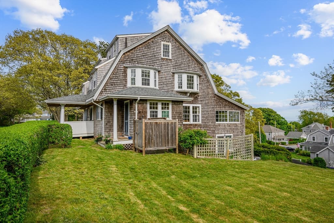
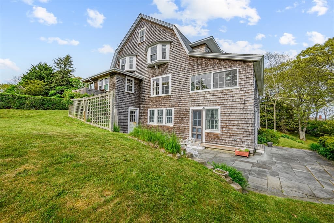
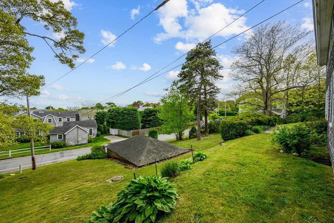
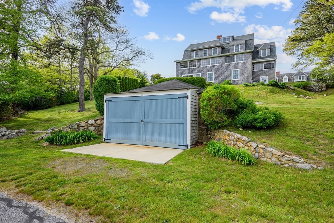
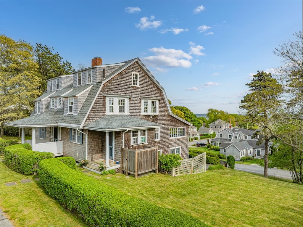
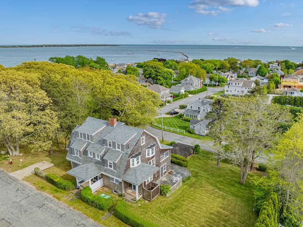
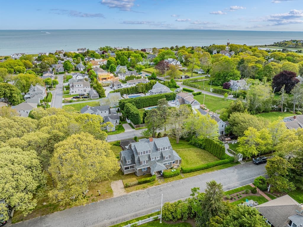
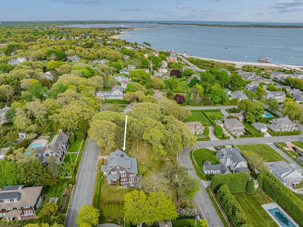
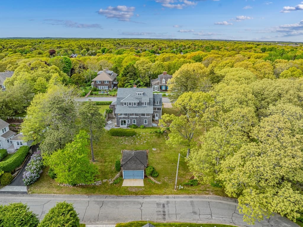
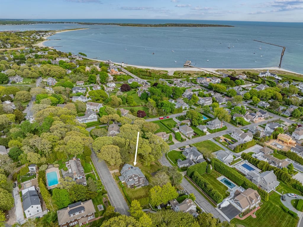
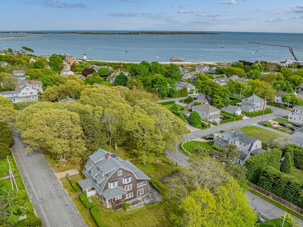
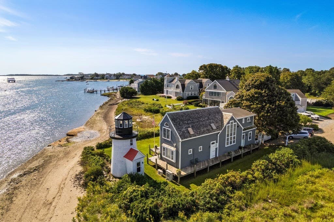
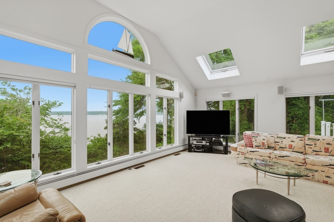
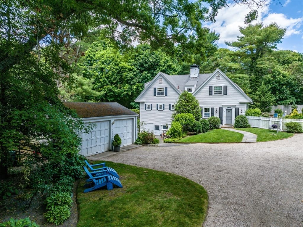
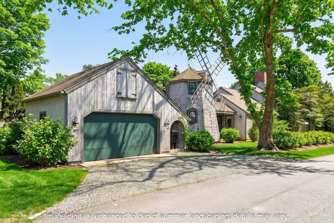
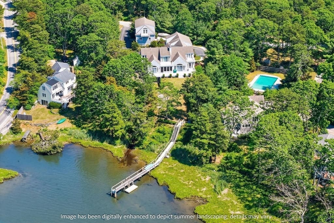
Perfectly situated w/in walking distance to the beach & under a 10-min drive to shopping, restaurants, & Nantucket ferries, this classic Hyannis Port summer home offers 8 beds, 5 baths, & 3,559 sqft of timeless coastal charm. Held by the same family for over 80 years, this “King of the Hill” property enjoys a private setting w/ village views, sparkling Nantucket Sound vistas, glowing sunsets, & fabulous summer breezes. Just a short stroll to Eugenia Fortes Beach, Hyannis Port Golf Club & Yacht Club, w/Main St, ferries, & Hospital mins away. Inside, natural light pours through expansive windows onto hardwood floors & exposed-beam ceilings. Spacious living & dining rooms invite effortless entertaining, while the sunroom glows with soft southern light & water views beyond. Four levels of living, including a separate lower-level unit w/ 2nd kitchen, offer flexibility for guests or multi-generational living. Bedrooms provide peaceful retreats, while detached garage is ideal for boat storage
Highlights
Property details
- MLS #
- 73526630
- Property type
- Single Family Residence
- Subdivision
- N/A
- Status
- Active
- Days on market
- 128
- On market date
- May 29, 2026
- Stories
- N/A
- Total bathrooms
- 5
- Garage spaces
- 2
- Parking spaces
- 6
- Lot size
- 0.34 acres
Location
Get directions →Nearby schools
Within 10 miles. School directory data from the National Center for Education Statistics (NCES), accessed via the Urban Institute Education Data API. Local Score is calculated by INNOVATE Real Estate; where a state rating is shown, it comes from that state's own official school report card (e.g. NC Dept. of Public Instruction, SC Report Card).
- Enrollment
- 290
- Student:teacher ratio
- 9.4:1
- District
- Barnstable
- Enrollment
- 682
- Student:teacher ratio
- 12.0:1
- District
- Barnstable
- Enrollment
- 846
- Student:teacher ratio
- 9.4:1
- District
- Sturgis Charter Public (District)
Walkability
Blended score for Barnstable's center, calculated by INNOVATE Real Estate from two sources: the EPA's National Walkability Index (street network, transit, land-use mix) and Google Places amenity data (what's actually reachable on foot from this point). 60% EPA National Walkability Index + 40% nearby-amenity density (Google Places).
Market position
How this listing compares to current activity in Barnstable, from live MLS data.
Mortgage calculator
Estimate only - actual rate and payment depend on your lender, credit, and loan program.
Adjust tax / insurance estimates
Similar homes you might like
Data source: Listing information provided by MLS Property Information Network via Trestle/CoreLogic. Last updated 9 days ago.
Information herein deemed reliable but not guaranteed; all measurements, school assignments, HOA fees, taxes, and feature lists are approximate and should be independently verified. Equal Housing Opportunity.