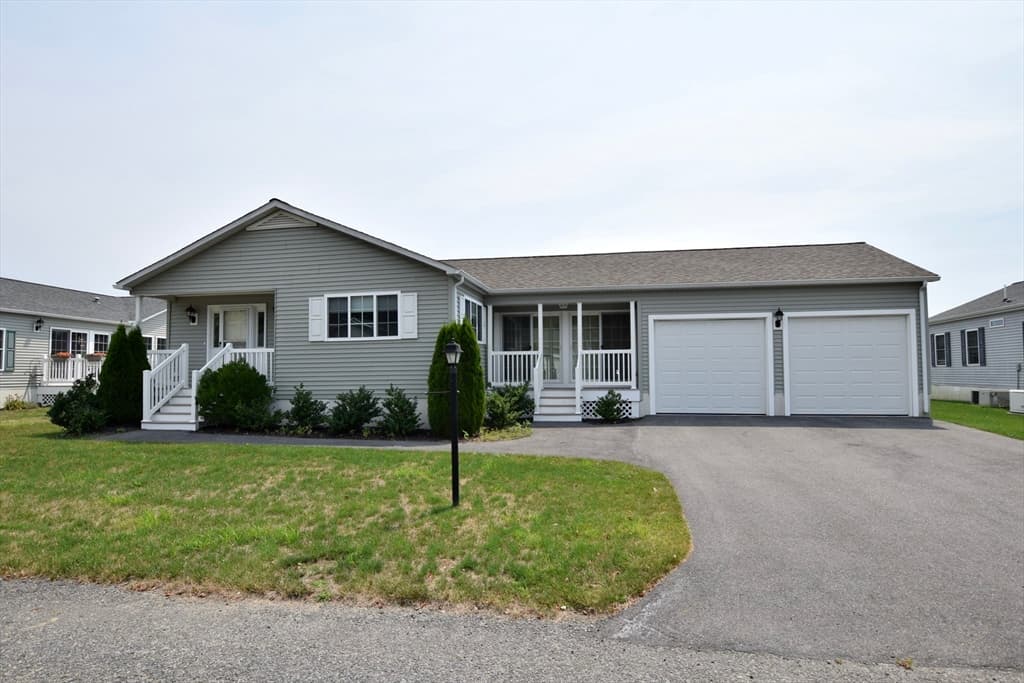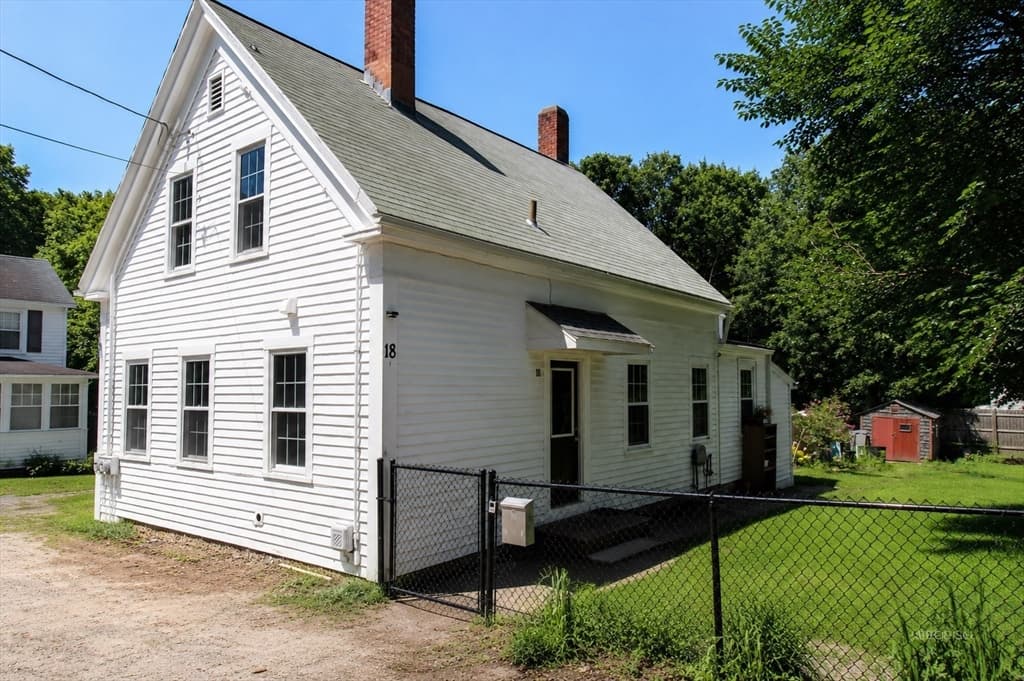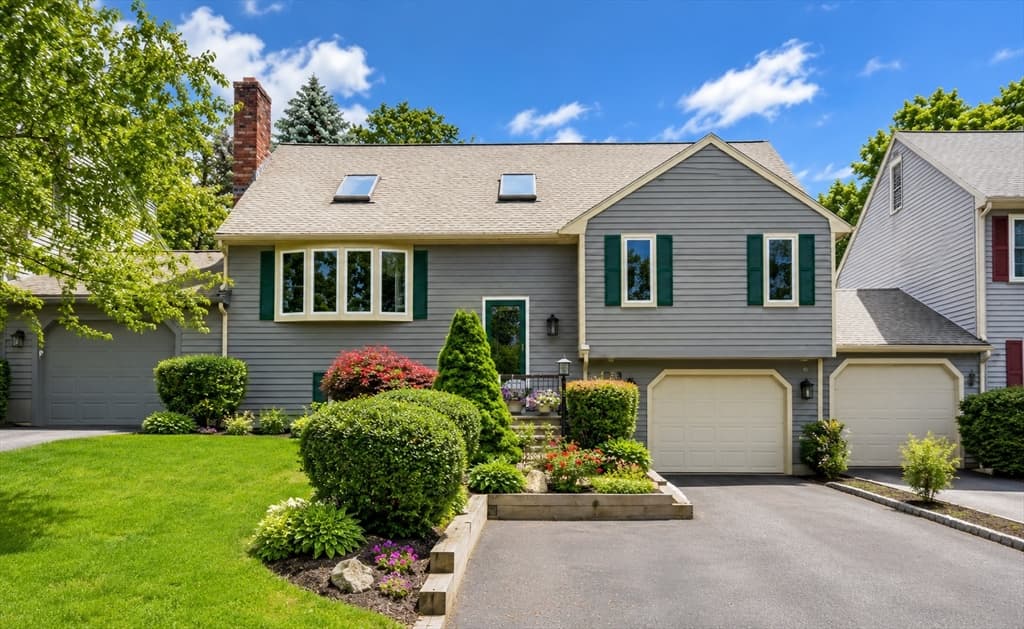
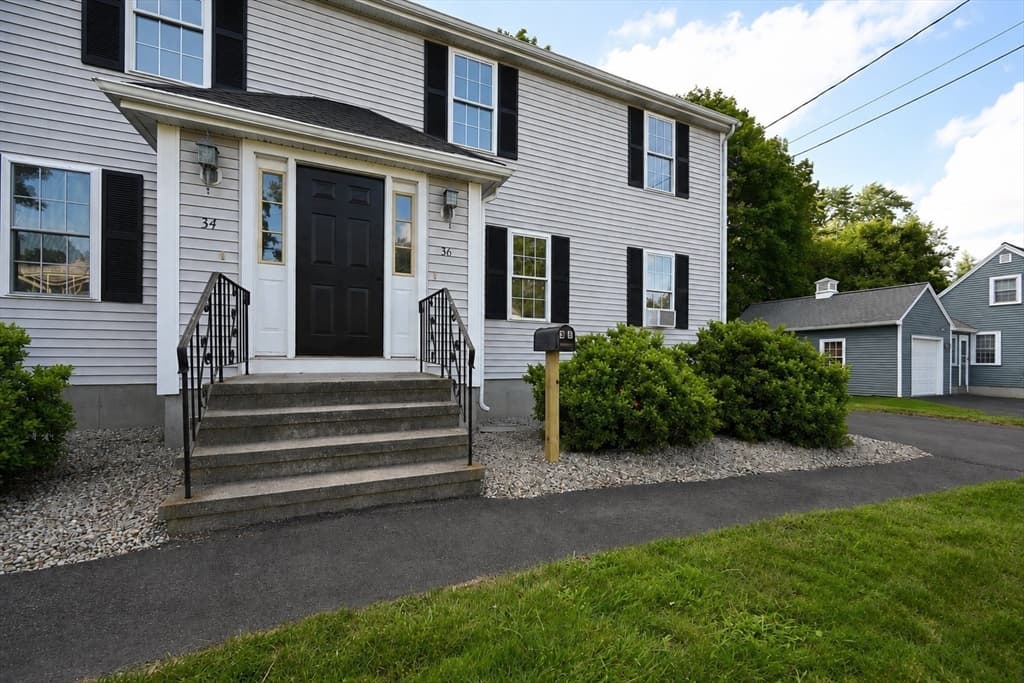
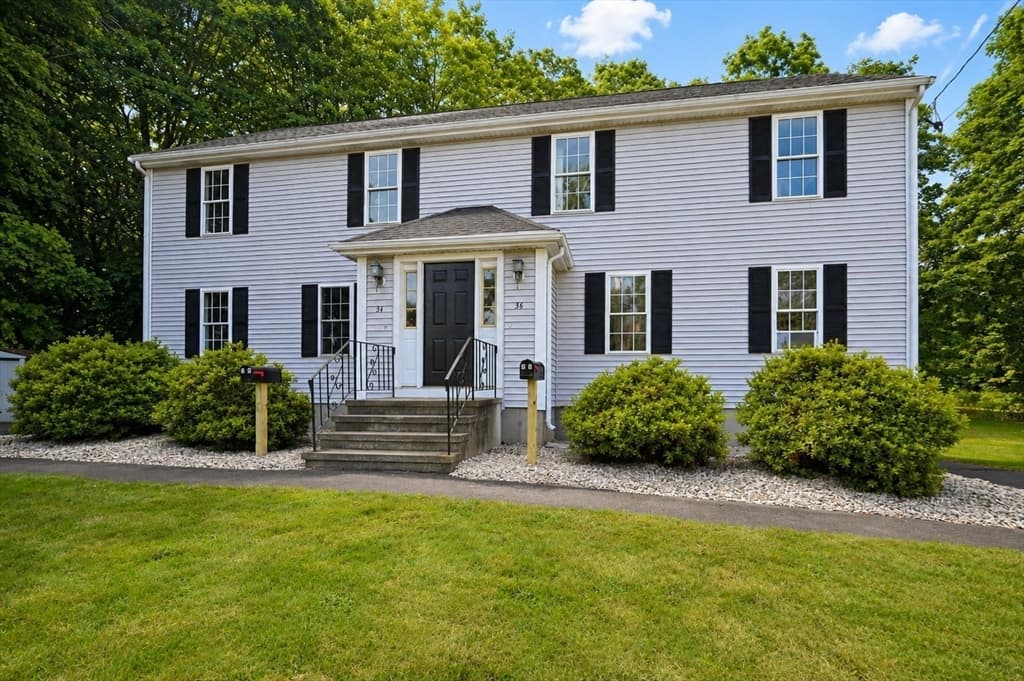
34-36 Hammond St # 36, Bridgewater MA 02324
34-36 Hammond St # 36, Bridgewater MA 02324 photo 2
34-36 Hammond St # 36, Bridgewater MA 02324 photo 3
34-36 Hammond St # 36, Bridgewater MA 02324 photo 4
34-36 Hammond St # 36, Bridgewater MA 02324 photo 5
34-36 Hammond St # 36, Bridgewater MA 02324 photo 6
34-36 Hammond St # 36, Bridgewater MA 02324 photo 7
34-36 Hammond St # 36, Bridgewater MA 02324 photo 8
34-36 Hammond St # 36, Bridgewater MA 02324 photo 9
34-36 Hammond St # 36, Bridgewater MA 02324 photo 10
34-36 Hammond St # 36, Bridgewater MA 02324 photo 11
34-36 Hammond St # 36, Bridgewater MA 02324 photo 12
34-36 Hammond St # 36, Bridgewater MA 02324 photo 13
34-36 Hammond St # 36, Bridgewater MA 02324 photo 14
34-36 Hammond St # 36, Bridgewater MA 02324 photo 15
34-36 Hammond St # 36, Bridgewater MA 02324 photo 16
34-36 Hammond St # 36, Bridgewater MA 02324 photo 17
34-36 Hammond St # 36, Bridgewater MA 02324 photo 18
34-36 Hammond St # 36, Bridgewater MA 02324 photo 19
34-36 Hammond St # 36, Bridgewater MA 02324 photo 20
34-36 Hammond St # 36, Bridgewater MA 02324 photo 21
34-36 Hammond St # 36, Bridgewater MA 02324 photo 22
34-36 Hammond St # 36, Bridgewater MA 02324 photo 23
34-36 Hammond St # 36, Bridgewater MA 02324 photo 24
34-36 Hammond St # 36, Bridgewater MA 02324 photo 25
34-36 Hammond St # 36, Bridgewater MA 02324 photo 26
34-36 Hammond St # 36, Bridgewater MA 02324 photo 27
34-36 Hammond St # 36, Bridgewater MA 02324 photo 28
34-36 Hammond St # 36, Bridgewater MA 02324 photo 29
34-36 Hammond St # 36, Bridgewater MA 02324 photo 30
34-36 Hammond St # 36, Bridgewater MA 02324 photo 31
31 photos

$449,900

34-36 Hammond St # 36, Bridgewater MA 02324
Bridgewater, MA 02324
Listed by Elizabeth Sampson
Bedrooms
3
Bathrooms
1.1
Living area
1,152 sqft
Year built
1999

About this home

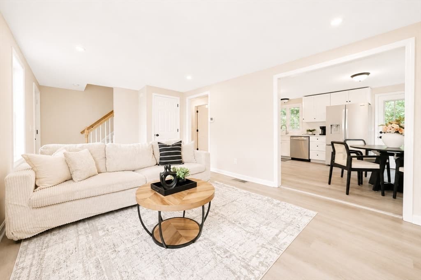
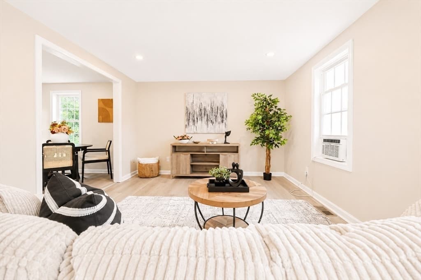
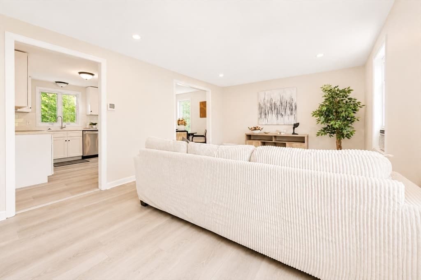
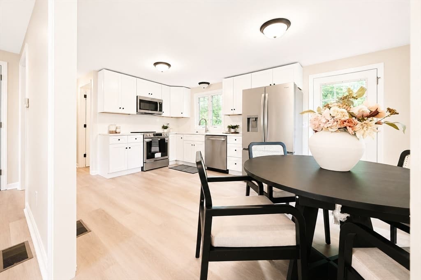
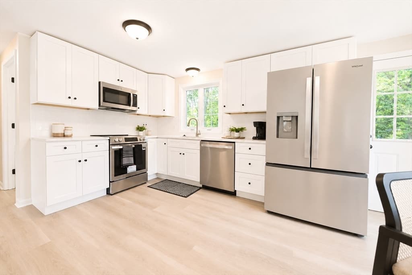
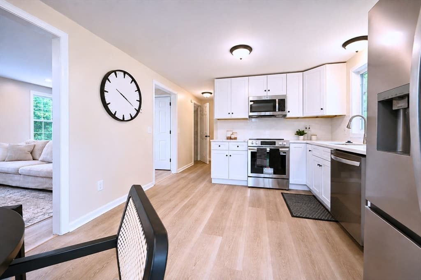
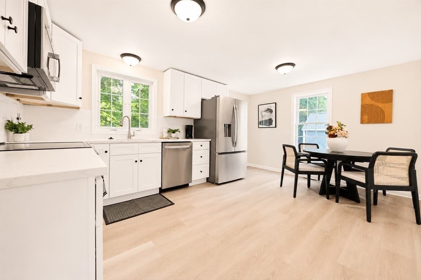
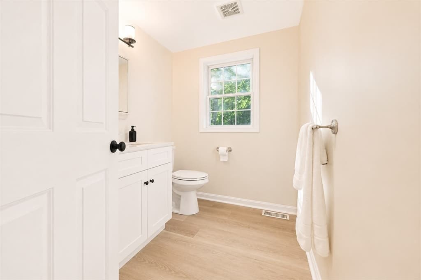
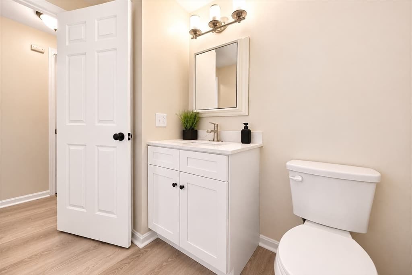
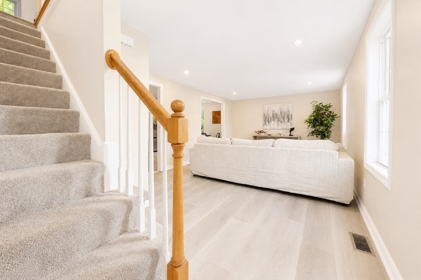
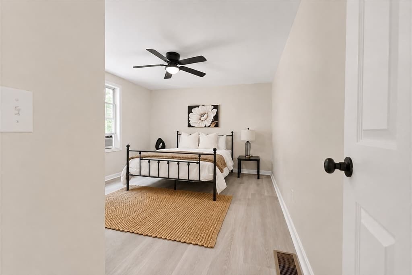
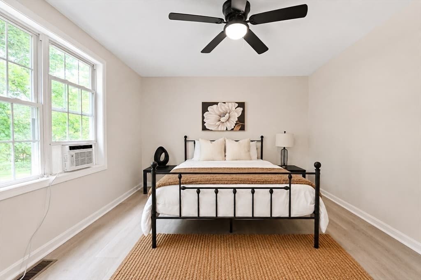
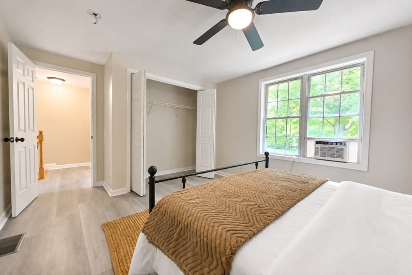
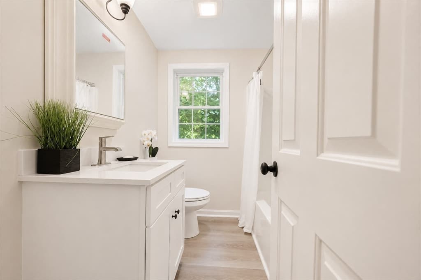
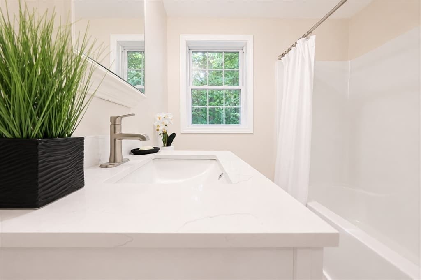
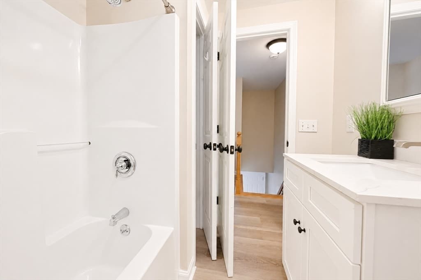
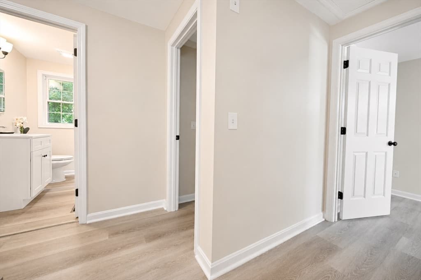
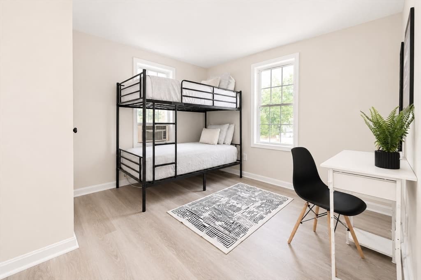
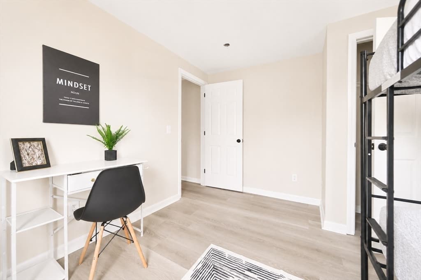
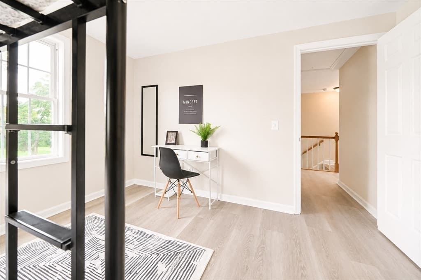
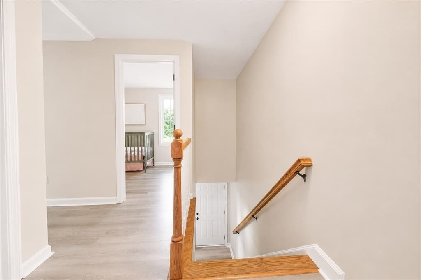
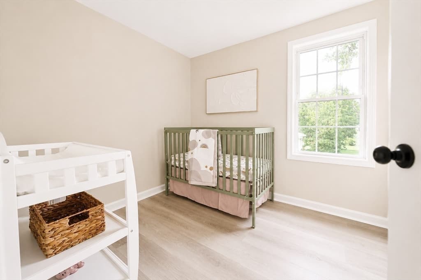
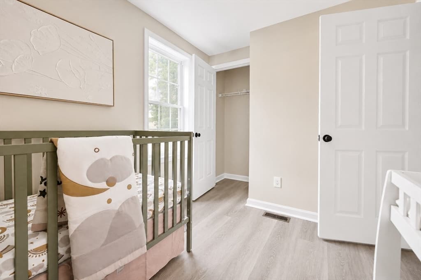
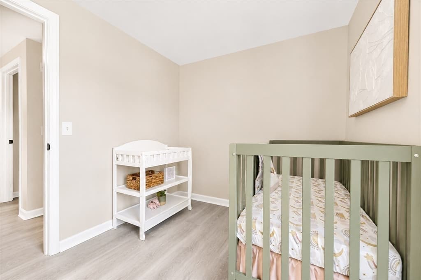
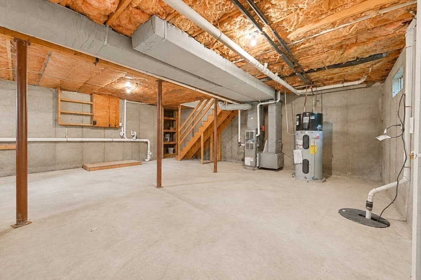
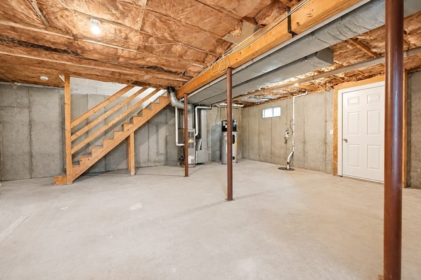
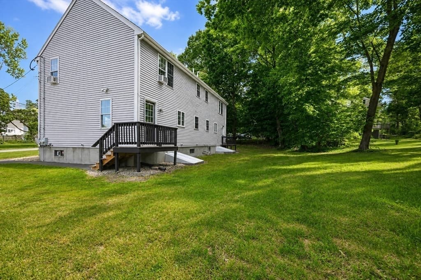

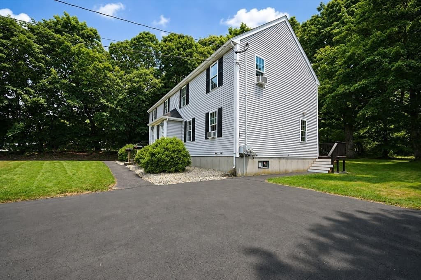
Beautifully renovated and move-in ready, this spacious 3-bedroom, 1.5-bath home offers modern updates, comfortable living space, and a convenient location. The inviting living room flows into a generously sized eat-in kitchen, completely renovated with quartz countertops and stainless steel appliances. A smart half bath completes the first floor, along with access to a large, open basement with washer/dryer hookups and loads of potential. Upstairs, are three well-proportioned bedrooms and a full bathroom with closet. Extensive updates include a new roof, kitchen, appliances, bathrooms, recessed lighting, flooring, and fresh paint throughout. With a continuous concrete masonry wall separating the home from the neighboring unit—extending up to the ridge beam for enhanced fire and sound separation—this property offers both peace of mind and privacy. Conveniently located just off Main Street with tranquil backyard views. Close to downtown Bridgewater, the commuter rail, major highways, and Bridgewater State University.

Property details

MLS #
73563682
Property type
Condominium
Subdivision
N/A
Status
Active
Days on market
7
On market date
August 14, 2026
Stories
2
Garage spaces
N/A
Lot size
N/A
Loading map…

Nearby schools

Within 10 miles · public school directory data (NCES)

Elementary
Mitchell Elementary School
0.49 mi away · Grades -1-3
Nearest school -- attendance-zone data not available here
3.0
Local Score (student-teacher ratio only (preliminary -- will incorporate state test-score data once available)) -- not an official state rating
Enrollment
1,204
Student:teacher ratio
18.0:1
District
Bridgewater-Raynham
Middle
Williams Intermediate School
0.73 mi away · Grades 4-6
Nearest school -- attendance-zone data not available here
4.0
Local Score (student-teacher ratio only (preliminary -- will incorporate state test-score data once available)) -- not an official state rating
Enrollment
739
Student:teacher ratio
14.8:1
District
Bridgewater-Raynham
High
Therapeutic Day School
0.49 mi away · Grades 7-12
Nearest school -- attendance-zone data not available here
5.0
Local Score (student-teacher ratio only (preliminary -- will incorporate state test-score data once available)) -- not an official state rating
Enrollment
13
Student:teacher ratio
4.3:1
District
Bridgewater-Raynham

Mortgage calculator

Estimate only - actual rate and payment depend on your lender, credit, and loan program.

$
%
%
Adjust tax / insurance estimates
% / yr
$
/mo
Est. monthly payment
$2,859/mo
$89,980 down
$359,920 loan
Principal & interest$2,334
Property tax (est.)$375
Home insurance (est.)$150

Similar homes you might like

Data source: Listing information provided by MLS Property Information Network via Trestle/CoreLogic. Last updated 13 hr ago.

Information herein deemed reliable but not guaranteed; all measurements, school assignments, HOA fees, taxes, and feature lists are approximate and should be independently verified. Equal Housing Opportunity.