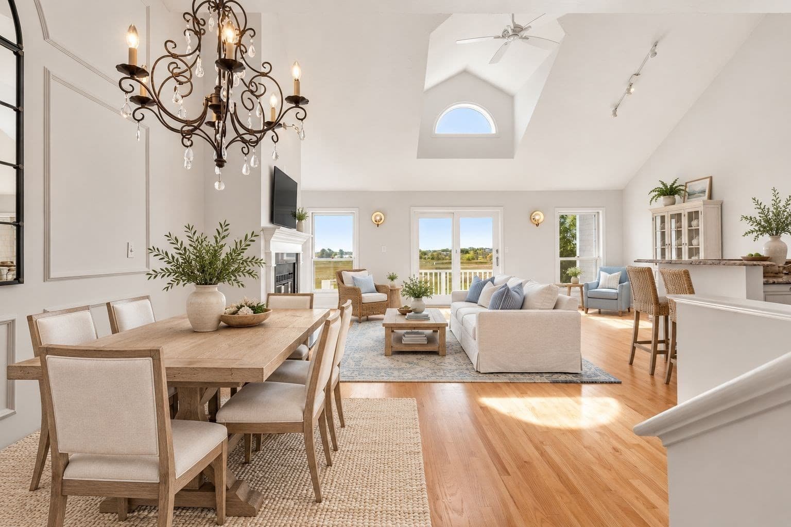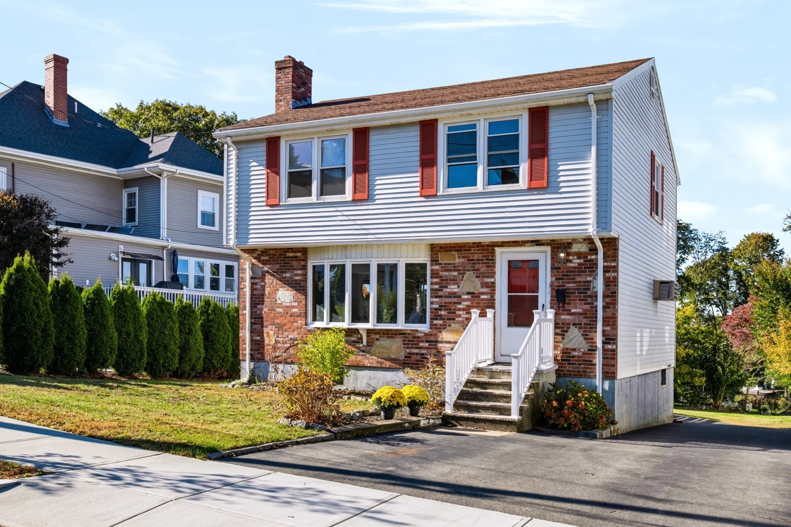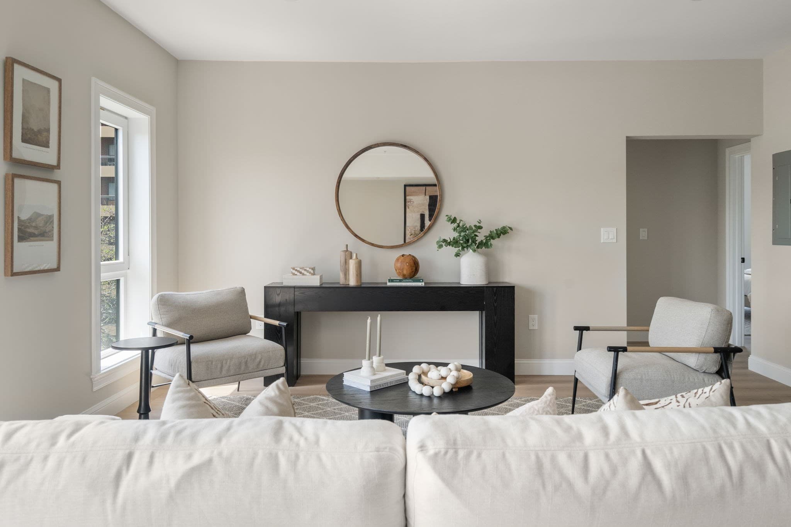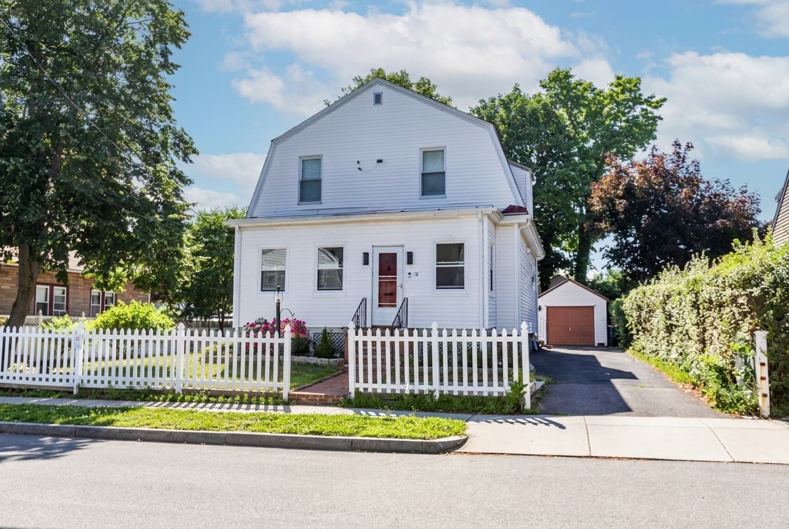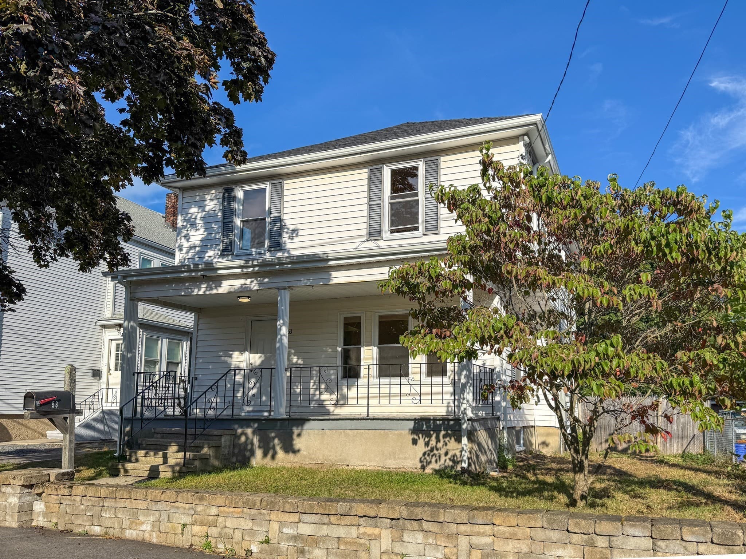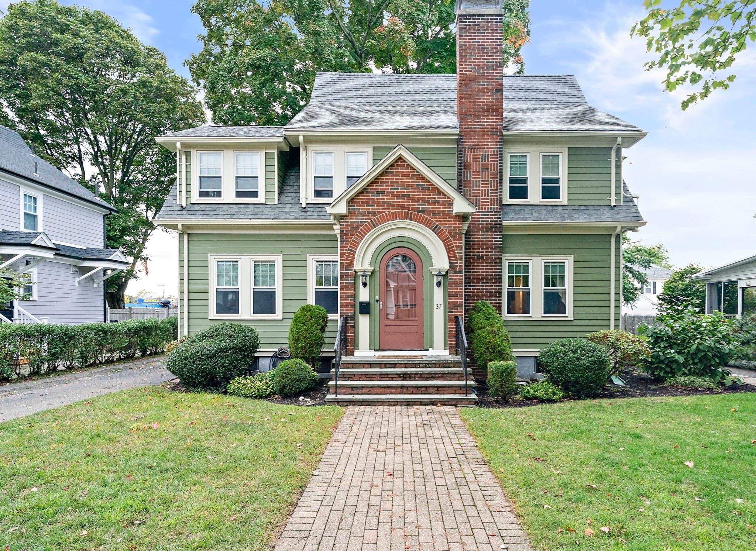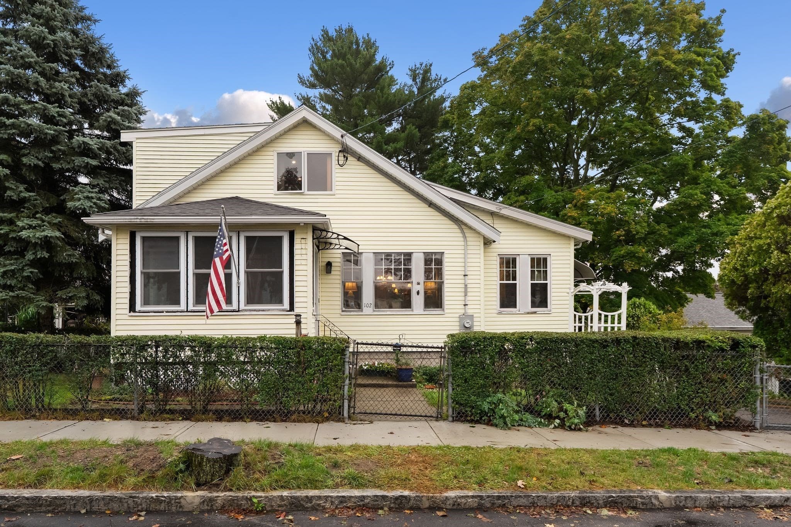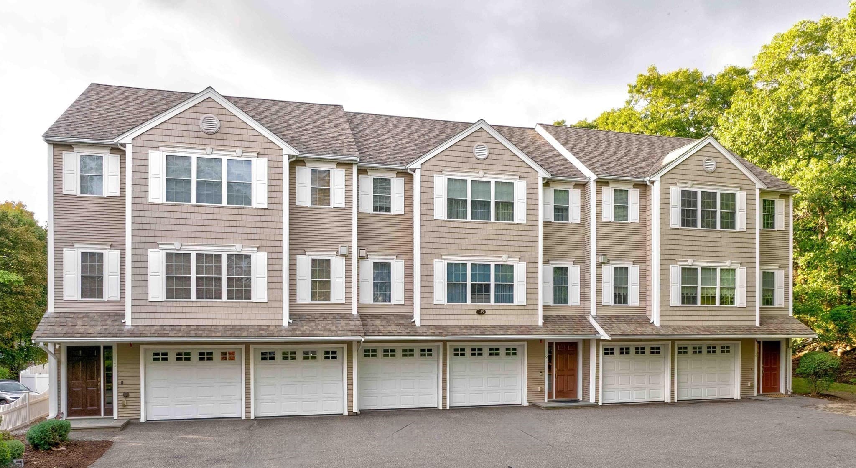
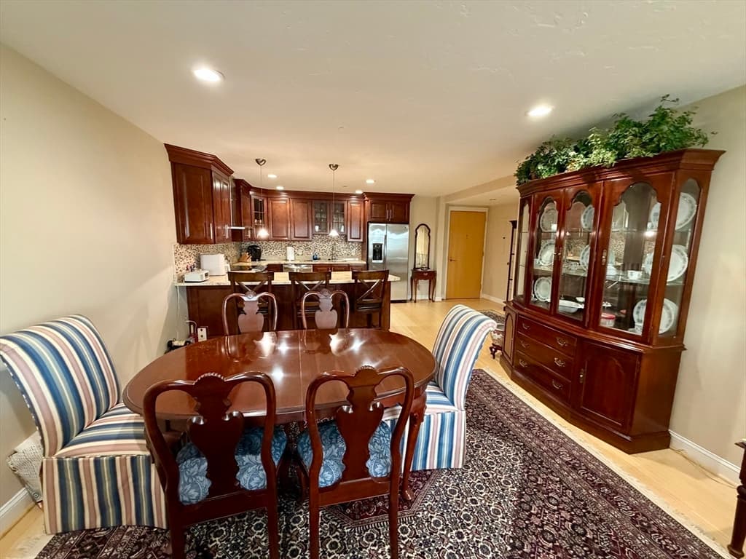
Condominium at 2001 Marina Dr # 410, Quincy MA 02171, Quincy
Condominium at 2001 Marina Dr # 410, Quincy MA 02171, Quincy, photo 2 of 42
Condominium at 2001 Marina Dr # 410, Quincy MA 02171, Quincy, photo 3 of 42
Condominium at 2001 Marina Dr # 410, Quincy MA 02171, Quincy, photo 4 of 42
Condominium at 2001 Marina Dr # 410, Quincy MA 02171, Quincy, photo 5 of 42
Condominium at 2001 Marina Dr # 410, Quincy MA 02171, Quincy, photo 6 of 42
Condominium at 2001 Marina Dr # 410, Quincy MA 02171, Quincy, photo 7 of 42
Condominium at 2001 Marina Dr # 410, Quincy MA 02171, Quincy, photo 8 of 42
Condominium at 2001 Marina Dr # 410, Quincy MA 02171, Quincy, photo 9 of 42
Condominium at 2001 Marina Dr # 410, Quincy MA 02171, Quincy, photo 10 of 42
Condominium at 2001 Marina Dr # 410, Quincy MA 02171, Quincy, photo 11 of 42
Condominium at 2001 Marina Dr # 410, Quincy MA 02171, Quincy, photo 12 of 42
Condominium at 2001 Marina Dr # 410, Quincy MA 02171, Quincy, photo 13 of 42
Condominium at 2001 Marina Dr # 410, Quincy MA 02171, Quincy, photo 14 of 42
Condominium at 2001 Marina Dr # 410, Quincy MA 02171, Quincy, photo 15 of 42
Condominium at 2001 Marina Dr # 410, Quincy MA 02171, Quincy, photo 16 of 42
Condominium at 2001 Marina Dr # 410, Quincy MA 02171, Quincy, photo 17 of 42
Condominium at 2001 Marina Dr # 410, Quincy MA 02171, Quincy, photo 18 of 42
Condominium at 2001 Marina Dr # 410, Quincy MA 02171, Quincy, photo 19 of 42
Condominium at 2001 Marina Dr # 410, Quincy MA 02171, Quincy, photo 20 of 42
Condominium at 2001 Marina Dr # 410, Quincy MA 02171, Quincy, photo 21 of 42
Condominium at 2001 Marina Dr # 410, Quincy MA 02171, Quincy, photo 22 of 42
Condominium at 2001 Marina Dr # 410, Quincy MA 02171, Quincy, photo 23 of 42
Condominium at 2001 Marina Dr # 410, Quincy MA 02171, Quincy, photo 24 of 42
Condominium at 2001 Marina Dr # 410, Quincy MA 02171, Quincy, photo 25 of 42
Condominium at 2001 Marina Dr # 410, Quincy MA 02171, Quincy, photo 26 of 42
Condominium at 2001 Marina Dr # 410, Quincy MA 02171, Quincy, photo 27 of 42
Condominium at 2001 Marina Dr # 410, Quincy MA 02171, Quincy, photo 28 of 42
Condominium at 2001 Marina Dr # 410, Quincy MA 02171, Quincy, photo 29 of 42
Condominium at 2001 Marina Dr # 410, Quincy MA 02171, Quincy, photo 30 of 42
Condominium at 2001 Marina Dr # 410, Quincy MA 02171, Quincy, photo 31 of 42
Condominium at 2001 Marina Dr # 410, Quincy MA 02171, Quincy, photo 32 of 42
Condominium at 2001 Marina Dr # 410, Quincy MA 02171, Quincy, photo 33 of 42
Condominium at 2001 Marina Dr # 410, Quincy MA 02171, Quincy, photo 34 of 42
Condominium at 2001 Marina Dr # 410, Quincy MA 02171, Quincy, photo 35 of 42
Condominium at 2001 Marina Dr # 410, Quincy MA 02171, Quincy, photo 36 of 42
Condominium at 2001 Marina Dr # 410, Quincy MA 02171, Quincy, photo 37 of 42
Condominium at 2001 Marina Dr # 410, Quincy MA 02171, Quincy, photo 38 of 42
Condominium at 2001 Marina Dr # 410, Quincy MA 02171, Quincy, photo 39 of 42
Condominium at 2001 Marina Dr # 410, Quincy MA 02171, Quincy, photo 40 of 42
Condominium at 2001 Marina Dr # 410, Quincy MA 02171, Quincy, photo 41 of 42
Condominium at 2001 Marina Dr # 410, Quincy MA 02171, Quincy, photo 42 of 42
42 photos

$819,900

2001 Marina Dr # 410, Quincy MA 02171
Quincy, MA 02171
Listed by Colleen Brennan Russo
Bedrooms
2
Bathrooms
2
Living area
1,305 sqft
Year built
1987

About this home

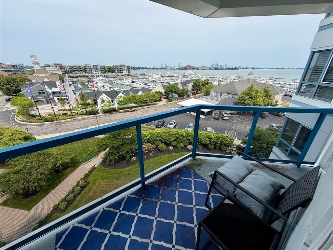
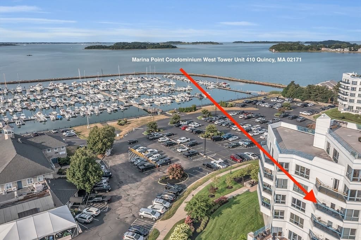
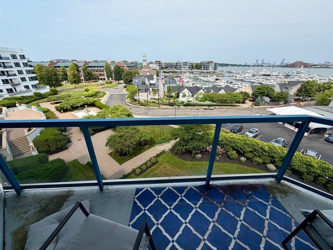
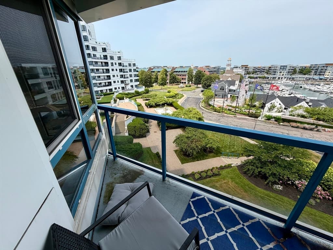
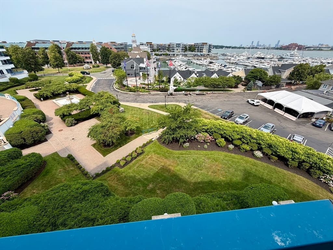
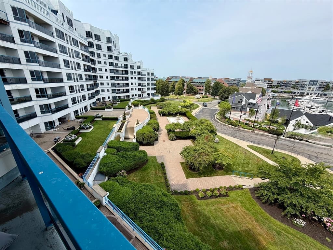
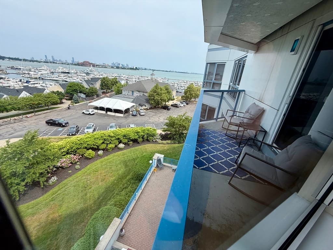
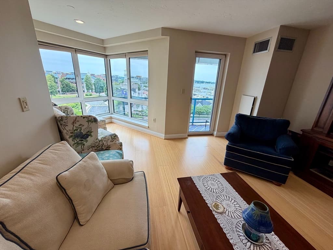
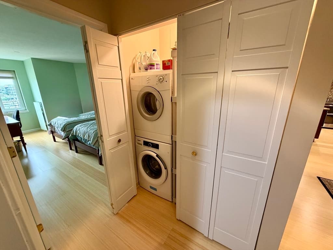
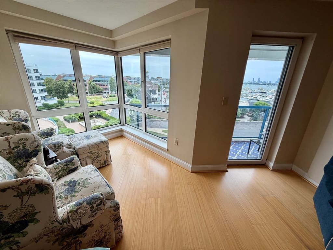
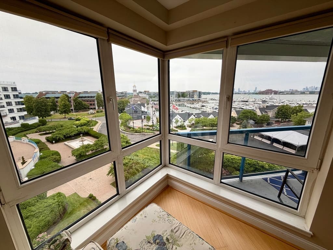
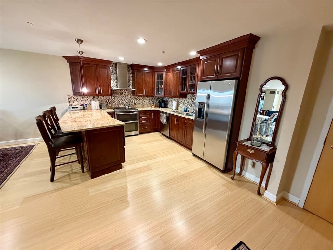
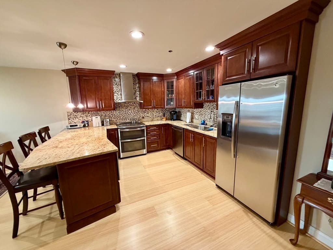
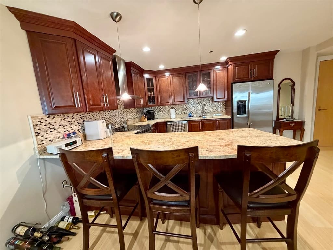
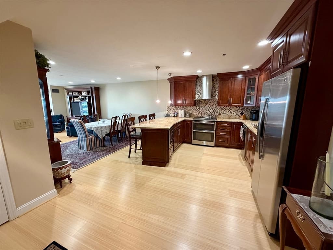
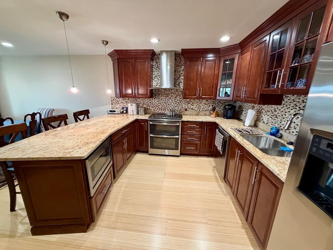
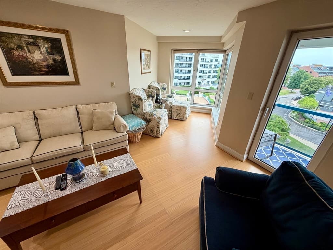
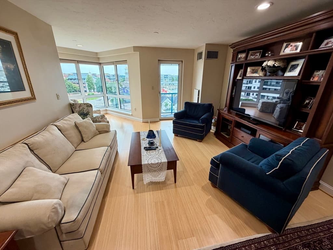
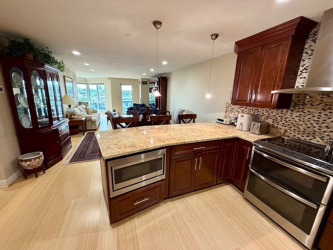
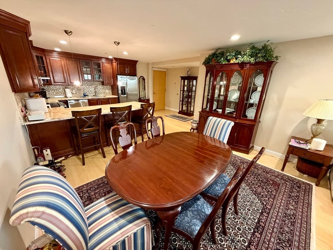
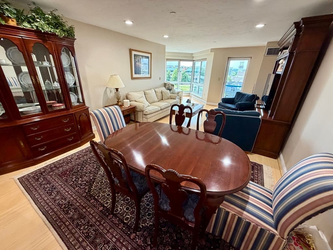
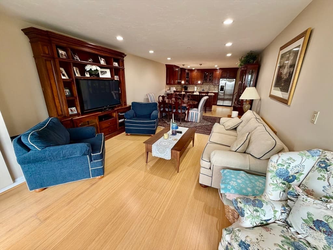
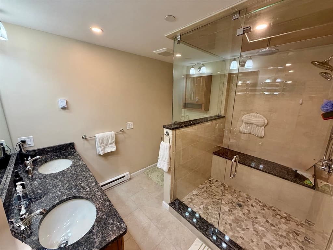
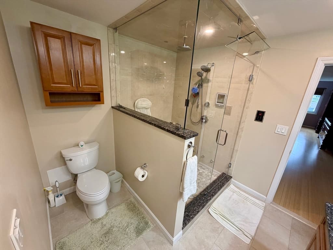
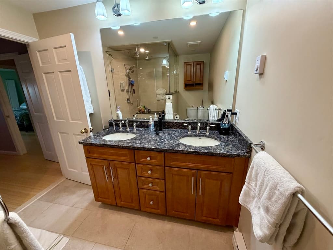
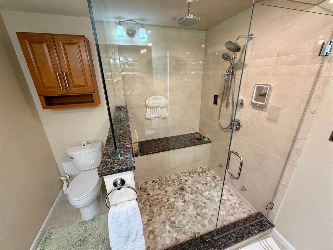
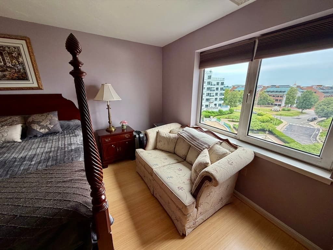
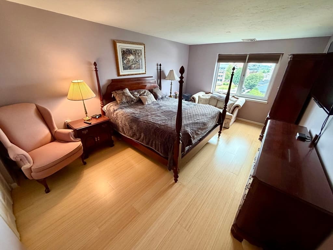
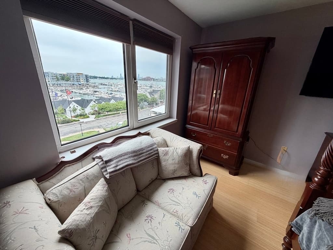
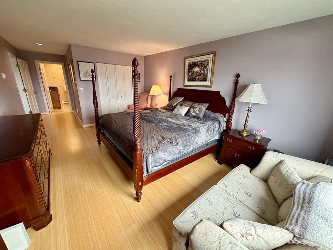
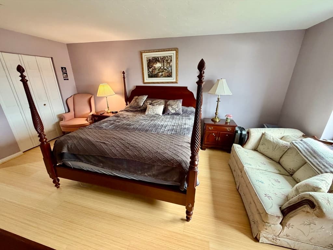
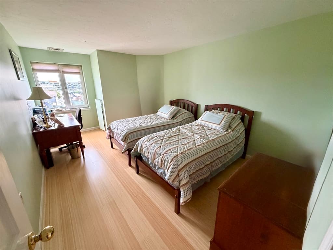
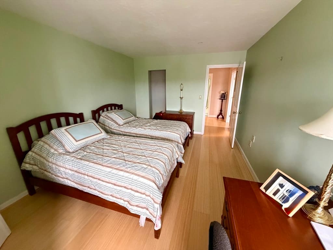
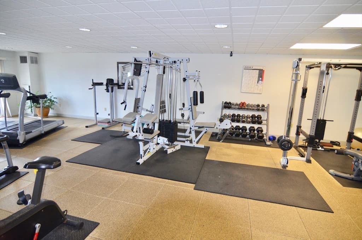
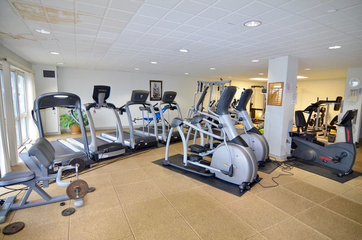
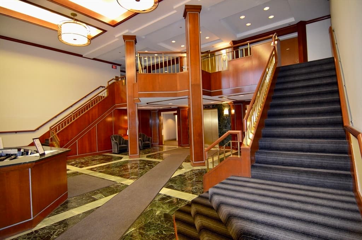
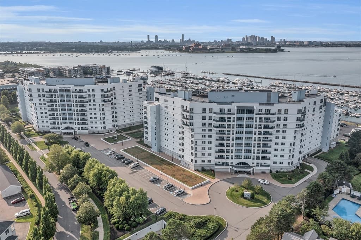
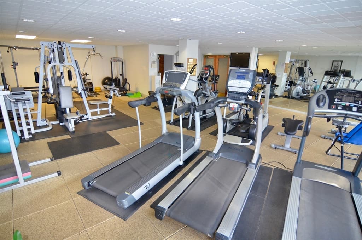
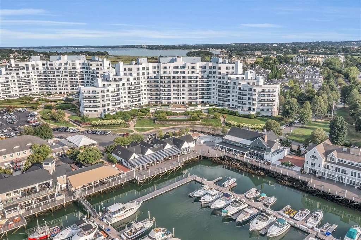
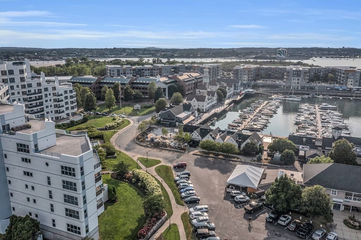
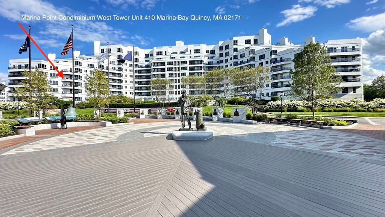
WAKE UP TO PANORAMIC BOSTON SKYLINE & BOSTON HARBOR VIEWS! Exceptional residence at Marina Point in Marina Bay captures the essence of waterfront living with breathtaking, ever-changing views of the Boston skyline, Boston Harbor, Marina Bay Boardwalk, UMass Boston, Logan Airport & the Harbor Islands. Livingroom floor-to-ceiling windows fill this approx. 1,305 s/f home with natural light and bring the spectacular surroundings into nearly every room.The open-concept floor plan is designed for both comfortable everyday living & entertaining, with a remodeled kitchen overlooking generous living & dining areas. The kitchen features an island, Sub-Zero refrigerator, custom cabinetry, subway-tile backsplash, granite countertops. The spacious primary bedroom suite offers two custom closets, in-unit washer & dryer & an ensuite bath with walk-in shower. Two full baths, generous closet space & thoughtful custom details throughout complete this inviting residence. TWO DEEDED GARAGE PARKING SPACES plus private storage. Parking spaces #27 & #28 are conveniently located together in the Marina Point West P-2 garage, with storage bin S7-94. Marina Point offers an exceptional collection of resident amenities including 24-hour concierge service, hospitality suite & fitness center (annual fee applies). Step outside your door and enjoy the vibrant Marina Bay lifestyle — stroll the famous Nantucket-style waterfront boardwalk, dine at casual & fine restaurants, enjoy dockside lounges & nightlife, walk the scenic paths at Squantum Point Park, bike, boat or simply take in the harbor views.Safe Harbor Marina at Marina Bay provides access to some of New England's most beloved waterways with boating, dockside activities & a lively waterfront atmosphere. Marina Bay also offers convenient everyday amenities including Marina Bay Market, Aria Salon & Spa, 3-D Medical & dental services, plus a complimentary weekday shuttle to the North Quincy MBTA Red Line "T" station. During the season, the MBTA water shuttle provides service to Boston with stops including the Seaport, Long Wharf/Aquarium & Logan Airport.Just minutes from downtown Boston, this is more than a condominium — it is a waterfront lifestyle with the Boston skyline as your backdrop. Come experience the views, the convenience & the extraordinary Marina Bay setting for yourself. See Firm Remarks.

Highlights

Waterfront

Property details

MLS #
73549514
Property type
Condominium
Subdivision
N/A
Status
Active
Days on market
86
On market date
July 14, 2026
Stories
1
Total bathrooms
2
Garage spaces
2
Parking spaces
2
Lot size
N/A
Loading map…

Nearby schools

Within 10 miles. School directory data from the National Center for Education Statistics (NCES), accessed via the Urban Institute Education Data API. Local Score is calculated by INNOVATE Real Estate; where a state rating is shown, it comes from that state's own official school report card (e.g. NC Dept. of Public Instruction, SC Report Card).

Elementary
Squantum
0.86 mi away · Grades 0-5
Nearest school -- attendance-zone data not available here
4.0
Local Score (student-teacher ratio only (preliminary -- will incorporate state test-score data once available)) -- not an official state rating
Enrollment
360
Student:teacher ratio
12.9:1
District
Quincy
Middle
Atlantic Middle
1.44 mi away · Grades 6-8
Nearest school -- attendance-zone data not available here
4.0
Local Score (student-teacher ratio only (preliminary -- will incorporate state test-score data once available)) -- not an official state rating
Enrollment
521
Student:teacher ratio
14.9:1
District
Quincy
High
North Quincy High
1.45 mi away · Grades 9-12
Nearest school -- attendance-zone data not available here
3.0
Local Score (student-teacher ratio only (preliminary -- will incorporate state test-score data once available)) -- not an official state rating
Enrollment
1,408
Student:teacher ratio
16.2:1
District
Quincy

Walkability

Blended score for Quincy's center, calculated by INNOVATE Real Estate from two sources: the EPA's National Walkability Index (street network, transit, land-use mix) and Google Places amenity data (what's actually reachable on foot from this point). 60% EPA National Walkability Index + 40% nearby-amenity density (Google Places).

76
Walkable
out of 100
EPA National Walkability Index
15.2 / 20 -- Above average walkable
Google Places amenity density
75 / 100
Restaurants & cafes17
Grocery stores1
Parks8
Schools3
Transit stops14
Pharmacies0

Market position

How this listing compares to current activity in Quincy, from live MLS data.

On the market 86 days -- 12 more days than Quincy's current average of 74 days.
For reference, the median list price across 769 active listings in Quincy right now is $343,000.

Mortgage calculator

Estimate only - actual rate and payment depend on your lender, credit, and loan program.

$
%
%
Adjust tax / insurance estimates
% / yr
$
/mo
Est. monthly payment
$5,088/mo
$163,980 down
$655,920 loan
Principal & interest$4,254
Property tax (est.)$683
Home insurance (est.)$150

Similar homes you might like

Data source: Listing information provided by MLS Property Information Network via Trestle/CoreLogic. Last updated 21 days ago.

Information herein deemed reliable but not guaranteed; all measurements, school assignments, HOA fees, taxes, and feature lists are approximate and should be independently verified. Equal Housing Opportunity.