
$519,900
About this home
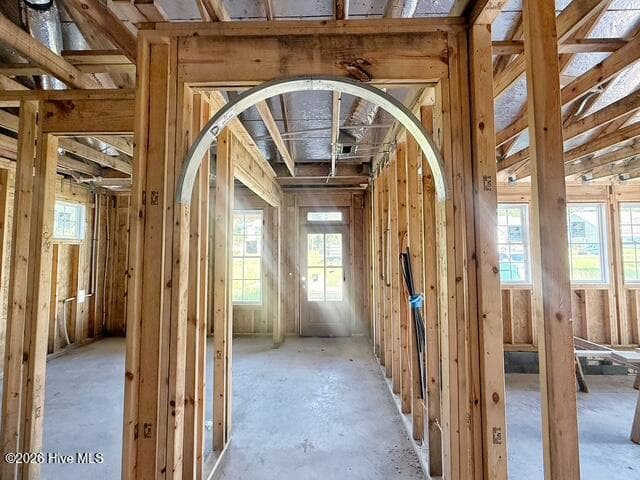
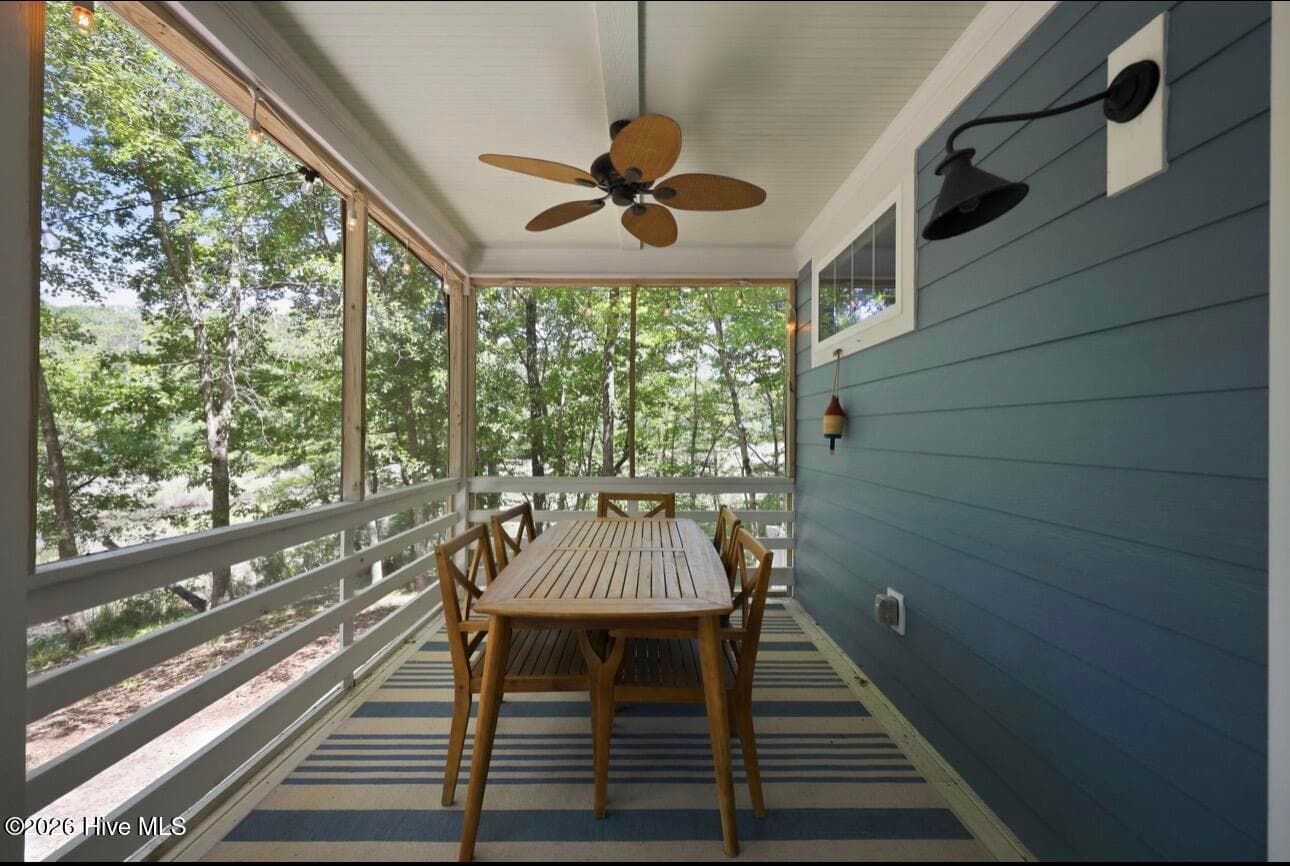
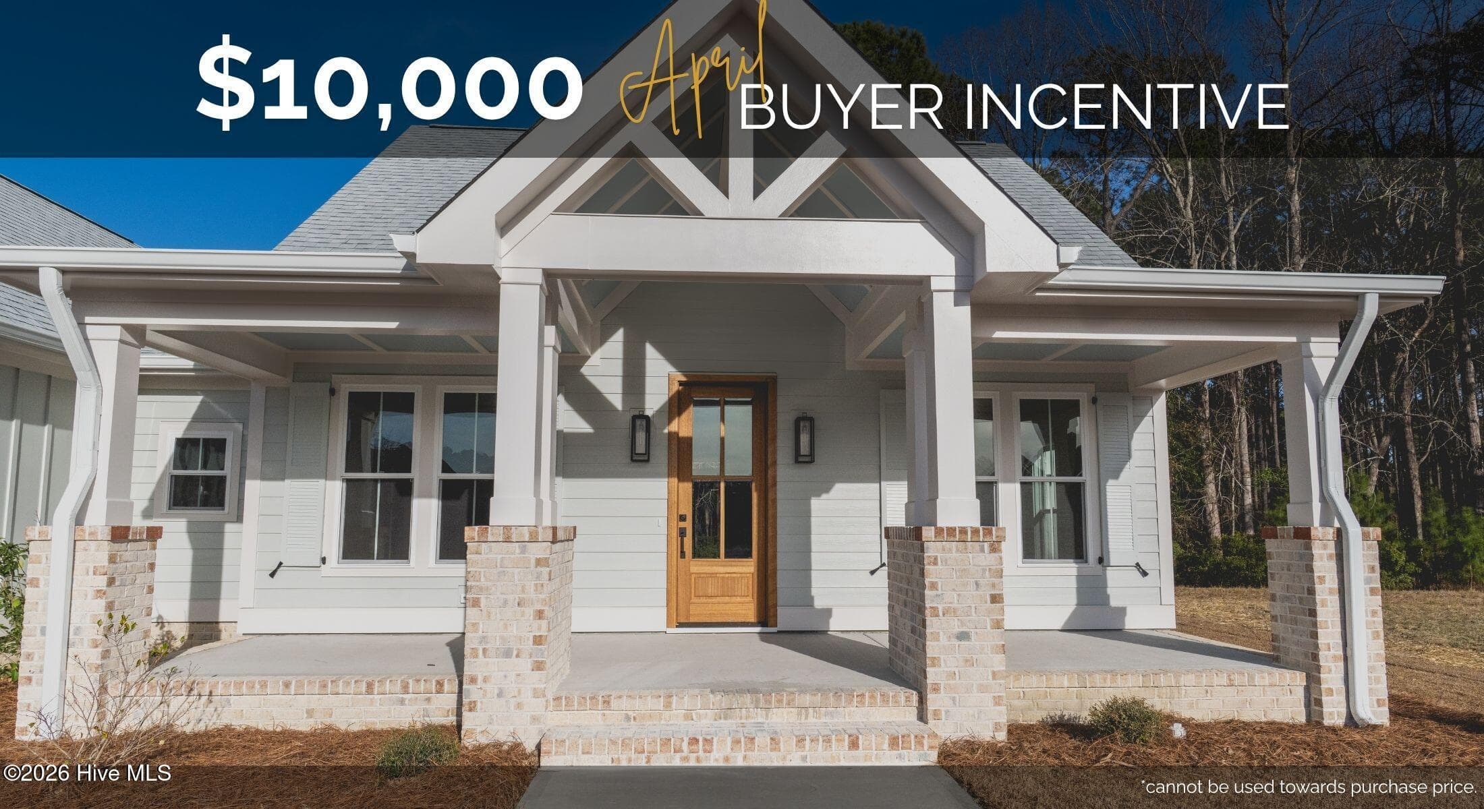
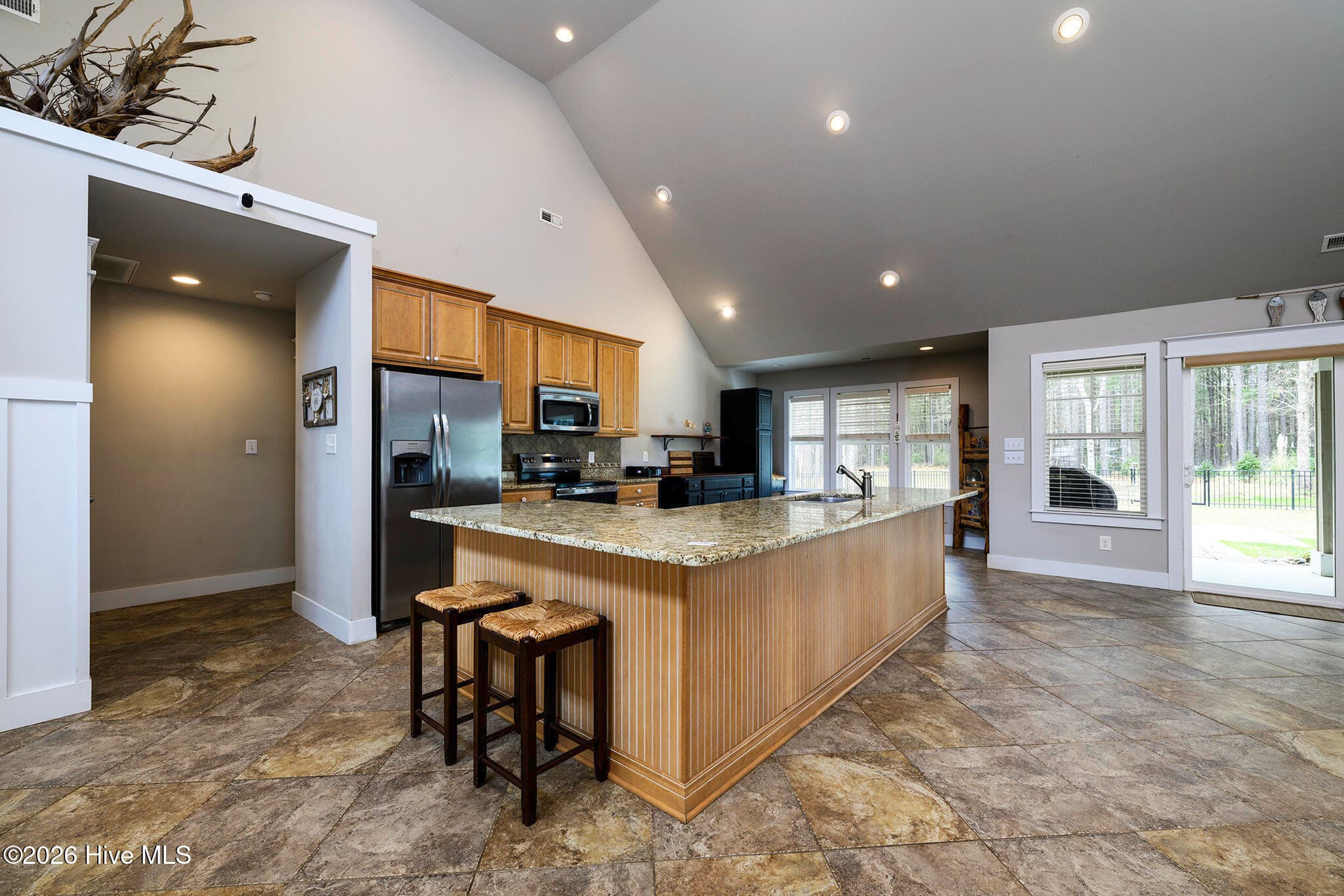
Thoughtful design, beautiful finishes, and an easy, livable floor plan come together in this brand-new home at 161 S. Brightleaf. With three bedrooms, generous gathering spaces, and inviting front and rear porches, this home was designed to feel just as good as it looks. The heart of the home is the spacious open kitchen and family room, where a large island, quartz countertops, custom-style cabinetry and a tapered wood hood create a kitchen that feels anything but ordinary. The family room offers plenty of room to gather around the fireplace, while a separate dining room gives you a dedicated space for dinners and entertaining. The interior palette mixes warm wood tones, soft coastal-inspired colors and matte black accents for a fresh, collected look. Tucked away at the rear of the home, the primary suite offers privacy along with an oversized walk-in closet and spacious bath featuring a double vanity, walk-in shower, bench and carefully selected tile details. Two additional bedrooms share a centrally located bath, and a dedicated laundry room, foyer and attached two-car garage add everyday function without sacrificing style. Outside, the mix of Sherwin Williams White Heron siding, limewashed shake details, brick, warm wood tones and bronze accents gives the home a relaxed coastal character with plenty of curb appeal. A stained wood front door and coordinating wood-look garage door add warmth, while the covered front and rear porches extend the living space outdoors. Brand new, beautifully finished, and designed for the way you actually want to live. This one checks all the boxes without feeling like a checklist.
Highlights
Property details
- MLS
- Hive MLS
- MLS #
- 100601470
- Property type
- Single Family Residence
- Subdivision
- Arlington Place
- Status
- Active
- Days on market
- 43
- On market date
- September 5, 2026
- Stories
- N/A
- Total bathrooms
- 2
- Garage spaces
- 2
- Parking spaces
- 2
- Lot size
- 0.44 acres
Location
Get directions →Nearby schools
Within 10 miles. School directory data from the National Center for Education Statistics (NCES), accessed via the Urban Institute Education Data API. Local Score is calculated by INNOVATE Real Estate; where a state rating is shown, it comes from that state's own official school report card.
- Enrollment
- 149
- Student:teacher ratio
- 13.5:1
- District
- Pamlico County Schools
- Enrollment
- 289
- Student:teacher ratio
- 15.2:1
- District
- Pamlico County Schools
- Enrollment
- 450
- Student:teacher ratio
- 11.8:1
- District
- Pamlico County Schools
Walkability
Blended score for Minnesott Beach's center, calculated by INNOVATE Real Estate from two sources: the EPA's National Walkability Index (street network, transit, land-use mix) and Google Places amenity data (what's actually reachable on foot from this point). 60% EPA National Walkability Index + 40% nearby-amenity density (Google Places).
Mortgage calculator
Estimate only - actual rate and payment depend on your lender, credit, and loan program.
Adjust tax / insurance estimates
Similar homes you might like
Data source: Listing information provided by Hive MLS via Trestle/CoreLogic. Last updated September 5, 2026.
Information herein deemed reliable but not guaranteed; all measurements, school assignments, HOA fees, taxes, and feature lists are approximate and should be independently verified. Equal Housing Opportunity.