
$209,900
About this home
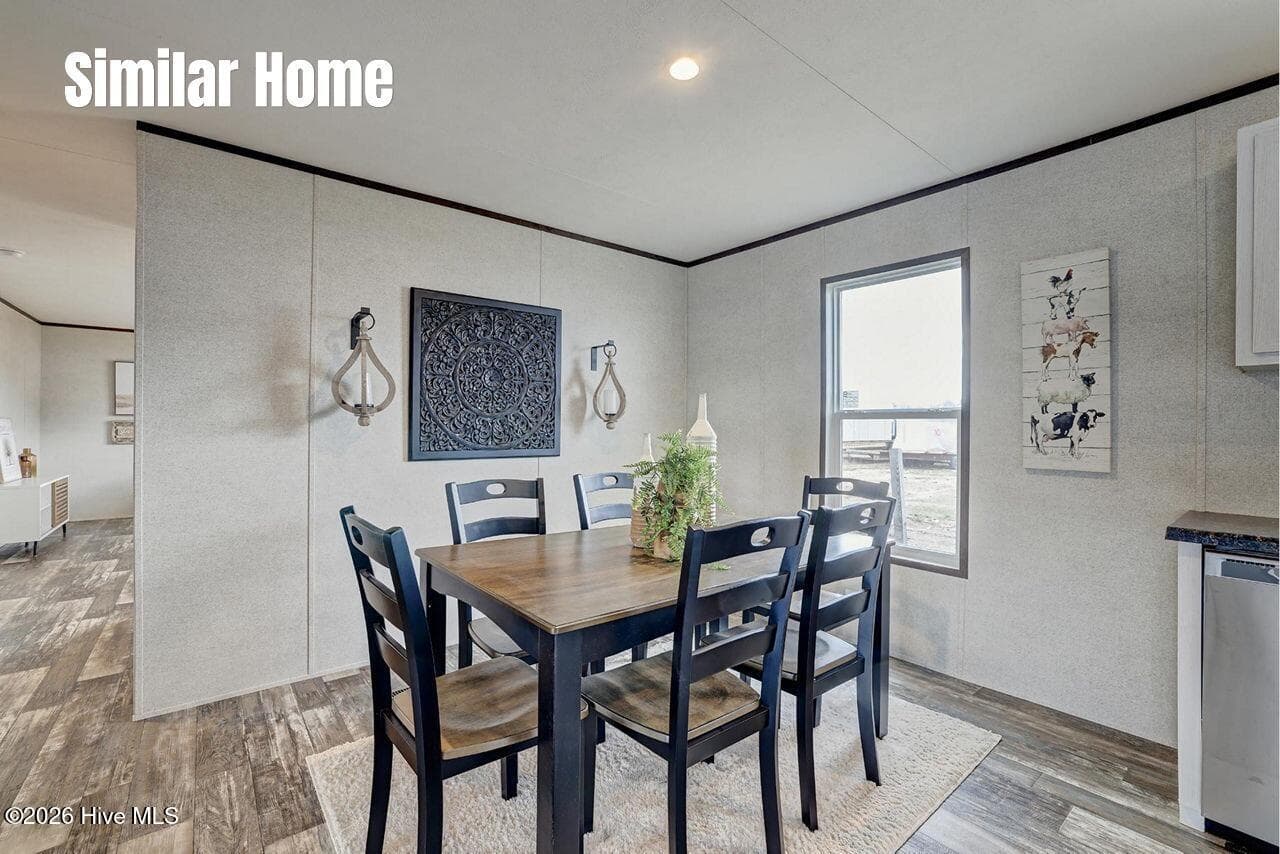
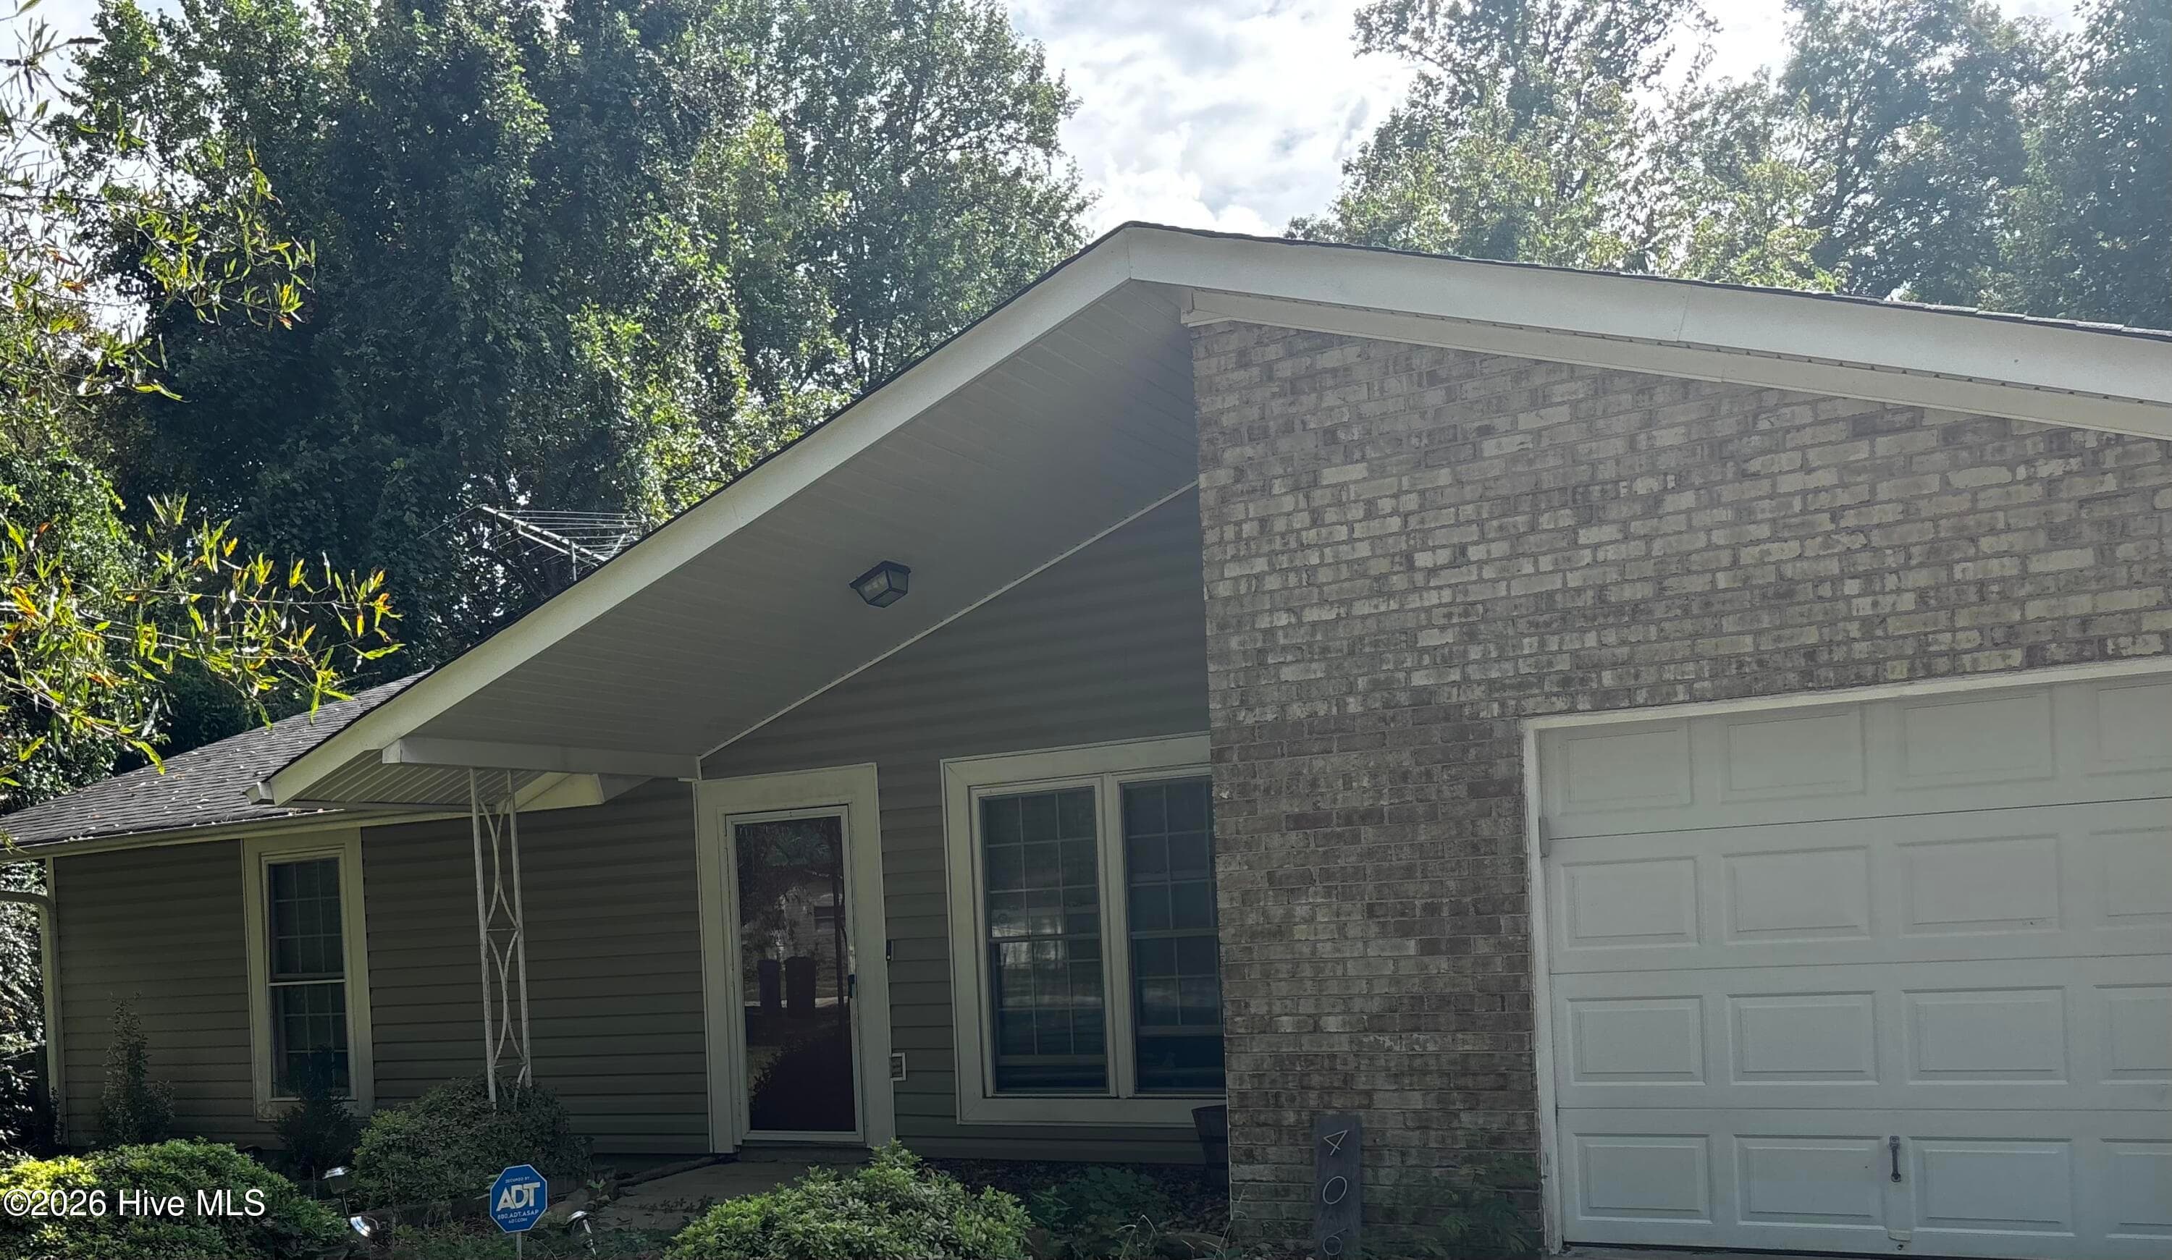
Welcome to this beautiful, new home located in the peaceful Twin Lakes community of Jacksonville! Built in 2024, this spacious 3-bedroom, 2-bath home offers over 1,800 square feet of well-designed living space with a bright, open floor plan perfect for both everyday living and entertaining. The heart of the home is the modern kitchen featuring ample cabinetry, a large island, and quality appliances, all opening into the main living and dining areas. In addition to the main living room, this home also features a separate family room, providing extra space for a den, media room, playroom, or home office -- a great bonus for flexible living. The primary suite offers a private en-suite bathroom and walk-in closet, while two additional bedrooms and a full bath provide comfortable space for family or guests. Enjoy relaxing outdoors on the grounds of this lake community. Located just minutes from shopping, restaurants, and daily conveniences, and an easy drive to Camp Lejeune and New River Air Station, this home is also about 30-40 minutes from the beautiful Crystal Coast beaches, making weekend beach trips simple and convenient. The Twin Lakes community features scenic lakes and community amenities, offering a peaceful setting while still being close to everything Jacksonville has to offer.
Highlights
Property details
- MLS
- Hive MLS
- MLS #
- 100563396
- Property type
- Manufactured Home
- Subdivision
- Not In Subdivision
- Status
- Active
- Days on market
- 203
- On market date
- March 29, 2026
- Stories
- N/A
- Total bathrooms
- 2
- Garage spaces
- N/A
- Parking spaces
- 2
- Lot size
- 0.14 acres
Location
Get directions →Nearby schools
Within 10 miles. School directory data from the National Center for Education Statistics (NCES), accessed via the Urban Institute Education Data API. Local Score is calculated by INNOVATE Real Estate; where a state rating is shown, it comes from that state's own official school report card.
- Enrollment
- 774
- Student:teacher ratio
- 15.2:1
- District
- Onslow County Schools
- Enrollment
- 934
- Student:teacher ratio
- 18.0:1
- District
- Onslow County Schools
- Enrollment
- 1,028
- Student:teacher ratio
- 19.4:1
- District
- Onslow County Schools
Walkability
Blended score for Jacksonville's center, calculated by INNOVATE Real Estate from two sources: the EPA's National Walkability Index (street network, transit, land-use mix) and Google Places amenity data (what's actually reachable on foot from this point). EPA National Walkability Index only -- nearby-amenity data not cached yet for this area.
Mortgage calculator
Estimate only - actual rate and payment depend on your lender, credit, and loan program.
Adjust tax / insurance estimates
Similar homes you might like
Data source: Listing information provided by Hive MLS via Trestle/CoreLogic. Last updated August 19, 2026.
Information herein deemed reliable but not guaranteed; all measurements, school assignments, HOA fees, taxes, and feature lists are approximate and should be independently verified. Equal Housing Opportunity.