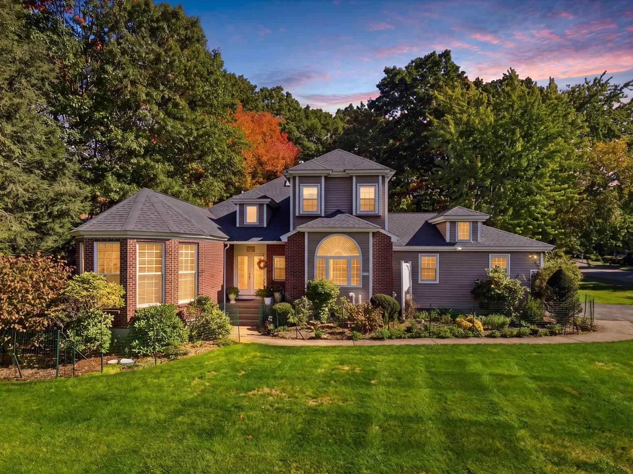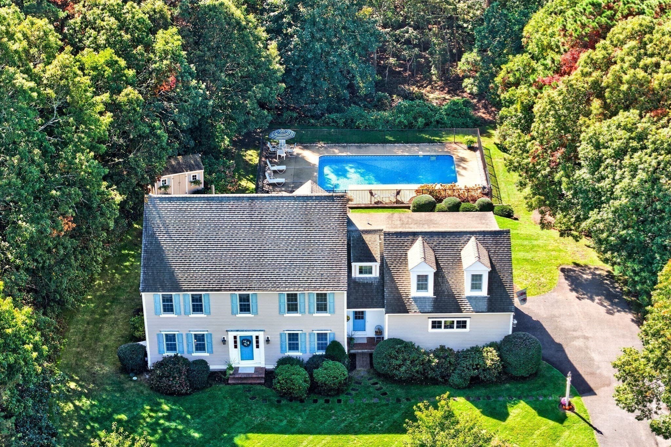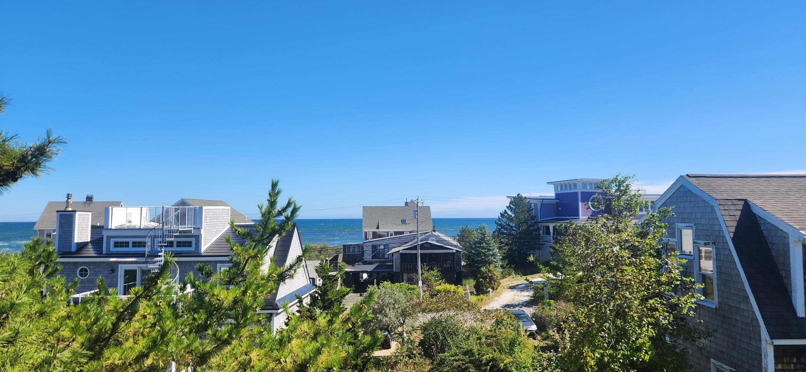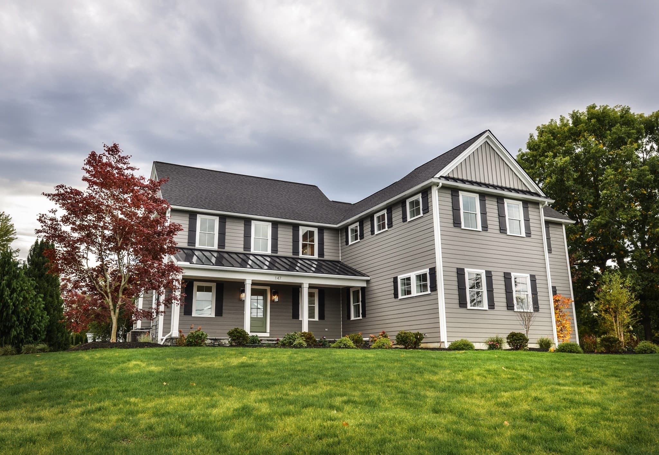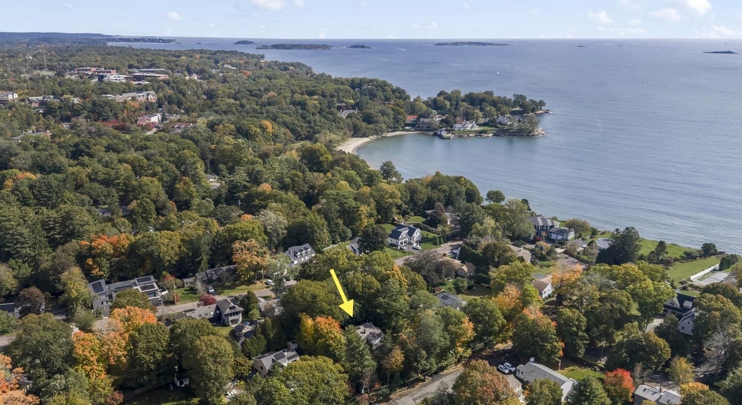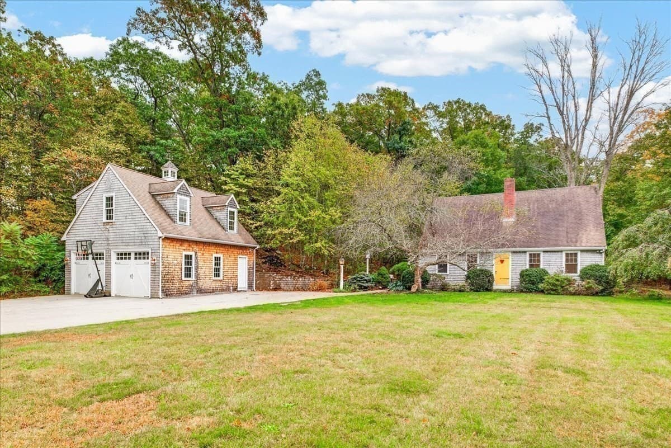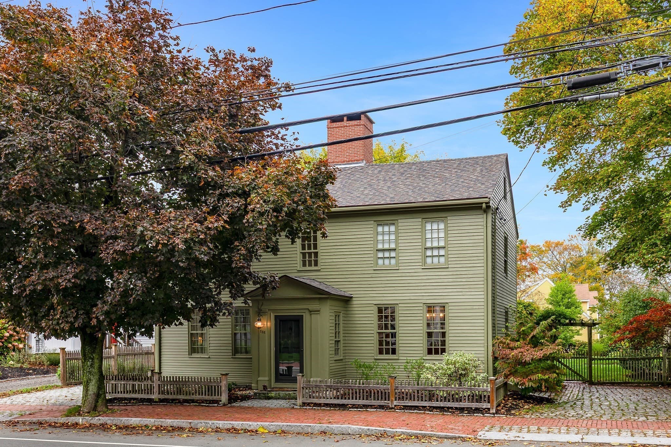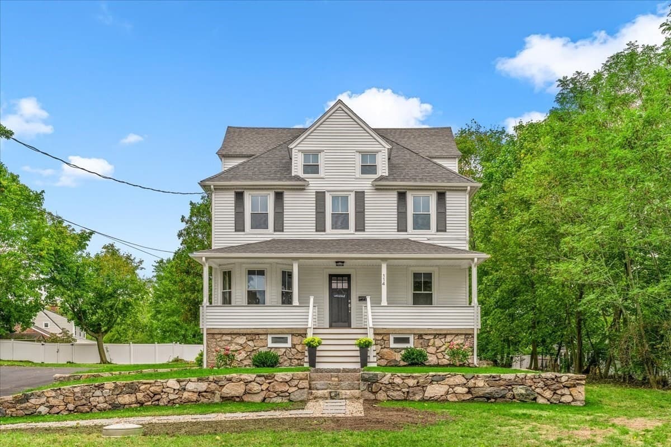
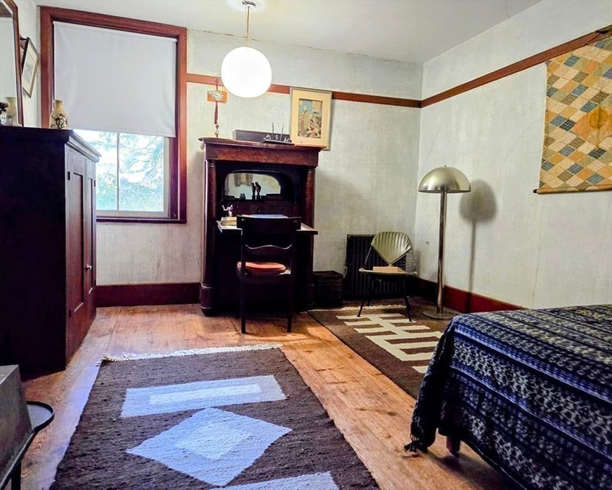
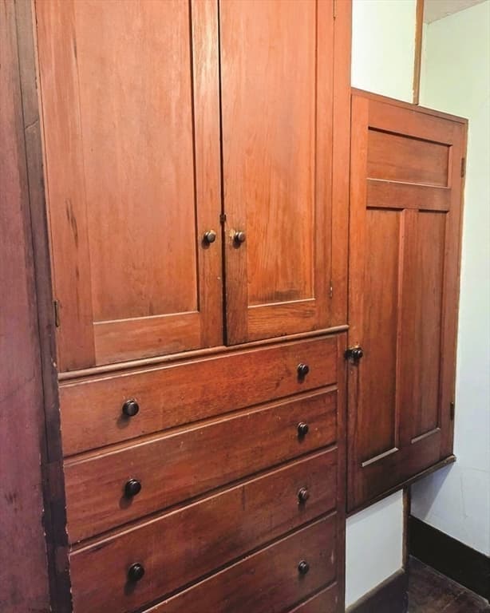
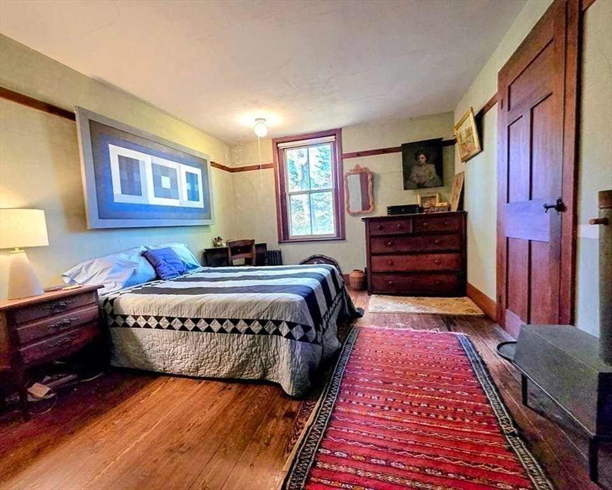
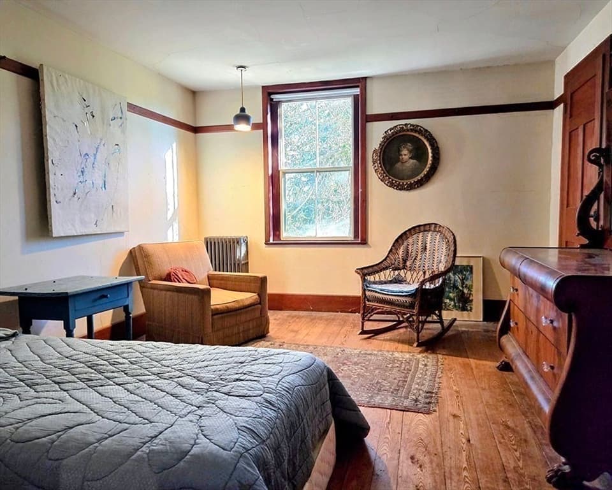
Single Family Residence at 78 Shaker Rd, Harvard MA 01451, Harvard
Single Family Residence at 78 Shaker Rd, Harvard MA 01451, Harvard, photo 2 of 42
Single Family Residence at 78 Shaker Rd, Harvard MA 01451, Harvard, photo 3 of 42
Single Family Residence at 78 Shaker Rd, Harvard MA 01451, Harvard, photo 4 of 42
Single Family Residence at 78 Shaker Rd, Harvard MA 01451, Harvard, photo 5 of 42
Single Family Residence at 78 Shaker Rd, Harvard MA 01451, Harvard, photo 6 of 42
Single Family Residence at 78 Shaker Rd, Harvard MA 01451, Harvard, photo 7 of 42
Single Family Residence at 78 Shaker Rd, Harvard MA 01451, Harvard, photo 8 of 42
Single Family Residence at 78 Shaker Rd, Harvard MA 01451, Harvard, photo 9 of 42
Single Family Residence at 78 Shaker Rd, Harvard MA 01451, Harvard, photo 10 of 42
Single Family Residence at 78 Shaker Rd, Harvard MA 01451, Harvard, photo 11 of 42
Single Family Residence at 78 Shaker Rd, Harvard MA 01451, Harvard, photo 12 of 42
Single Family Residence at 78 Shaker Rd, Harvard MA 01451, Harvard, photo 13 of 42
Single Family Residence at 78 Shaker Rd, Harvard MA 01451, Harvard, photo 14 of 42
Single Family Residence at 78 Shaker Rd, Harvard MA 01451, Harvard, photo 15 of 42
Single Family Residence at 78 Shaker Rd, Harvard MA 01451, Harvard, photo 16 of 42
Single Family Residence at 78 Shaker Rd, Harvard MA 01451, Harvard, photo 17 of 42
Single Family Residence at 78 Shaker Rd, Harvard MA 01451, Harvard, photo 18 of 42
Single Family Residence at 78 Shaker Rd, Harvard MA 01451, Harvard, photo 19 of 42
Single Family Residence at 78 Shaker Rd, Harvard MA 01451, Harvard, photo 20 of 42
Single Family Residence at 78 Shaker Rd, Harvard MA 01451, Harvard, photo 21 of 42
Single Family Residence at 78 Shaker Rd, Harvard MA 01451, Harvard, photo 22 of 42
Single Family Residence at 78 Shaker Rd, Harvard MA 01451, Harvard, photo 23 of 42
Single Family Residence at 78 Shaker Rd, Harvard MA 01451, Harvard, photo 24 of 42
Single Family Residence at 78 Shaker Rd, Harvard MA 01451, Harvard, photo 25 of 42
Single Family Residence at 78 Shaker Rd, Harvard MA 01451, Harvard, photo 26 of 42
Single Family Residence at 78 Shaker Rd, Harvard MA 01451, Harvard, photo 27 of 42
Single Family Residence at 78 Shaker Rd, Harvard MA 01451, Harvard, photo 28 of 42
Single Family Residence at 78 Shaker Rd, Harvard MA 01451, Harvard, photo 29 of 42
Single Family Residence at 78 Shaker Rd, Harvard MA 01451, Harvard, photo 30 of 42
Single Family Residence at 78 Shaker Rd, Harvard MA 01451, Harvard, photo 31 of 42
Single Family Residence at 78 Shaker Rd, Harvard MA 01451, Harvard, photo 32 of 42
Single Family Residence at 78 Shaker Rd, Harvard MA 01451, Harvard, photo 33 of 42
Single Family Residence at 78 Shaker Rd, Harvard MA 01451, Harvard, photo 34 of 42
Single Family Residence at 78 Shaker Rd, Harvard MA 01451, Harvard, photo 35 of 42
Single Family Residence at 78 Shaker Rd, Harvard MA 01451, Harvard, photo 36 of 42
Single Family Residence at 78 Shaker Rd, Harvard MA 01451, Harvard, photo 37 of 42
Single Family Residence at 78 Shaker Rd, Harvard MA 01451, Harvard, photo 38 of 42
Single Family Residence at 78 Shaker Rd, Harvard MA 01451, Harvard, photo 39 of 42
Single Family Residence at 78 Shaker Rd, Harvard MA 01451, Harvard, photo 40 of 42
Single Family Residence at 78 Shaker Rd, Harvard MA 01451, Harvard, photo 41 of 42
Single Family Residence at 78 Shaker Rd, Harvard MA 01451, Harvard, photo 42 of 42
42 photos

$1,100,000

78 Shaker Rd, Harvard MA 01451
Harvard, MA 01451
Listed by John Petraglia
Bedrooms
7
Bathrooms
3
Living area
7,012 sqft
Year built
1840

About this home

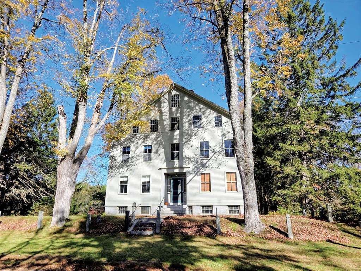
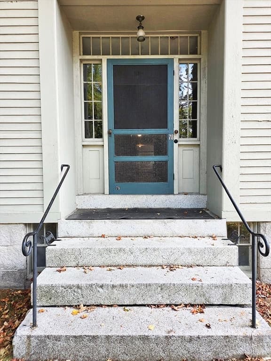
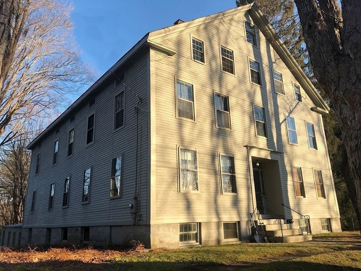
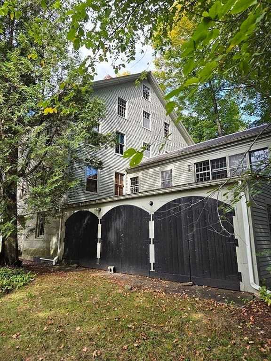
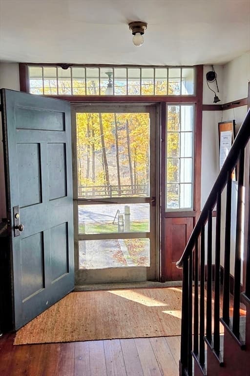
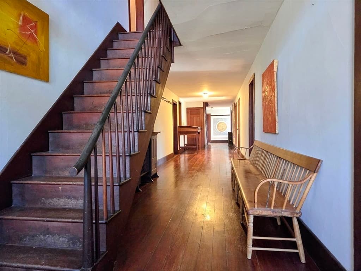
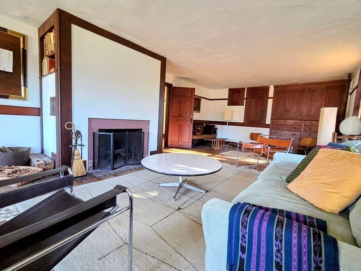
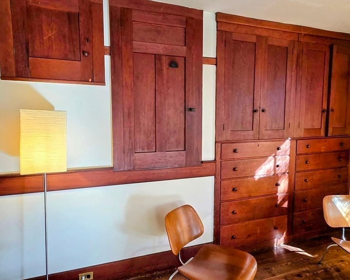
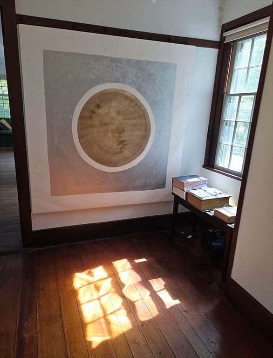
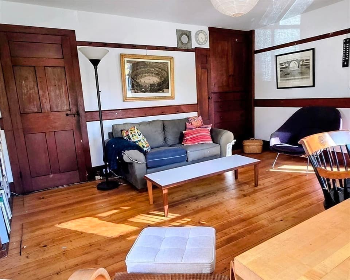
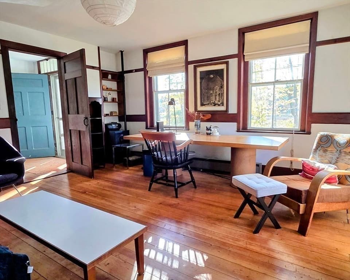
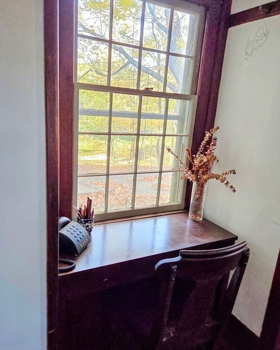
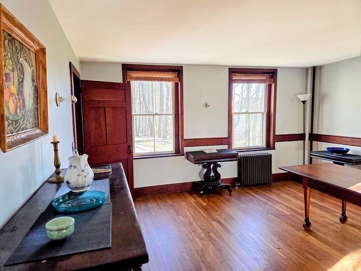
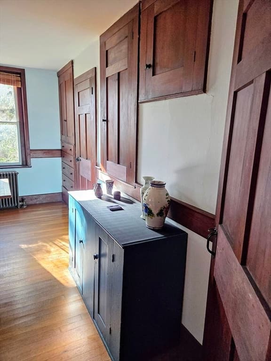
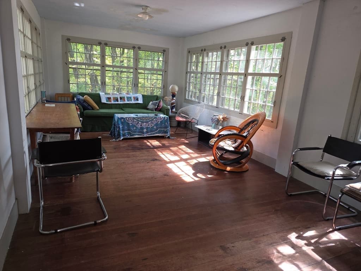
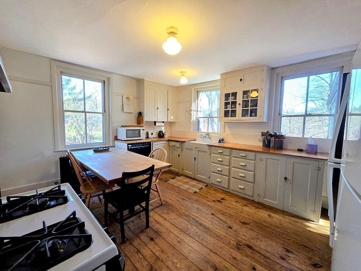
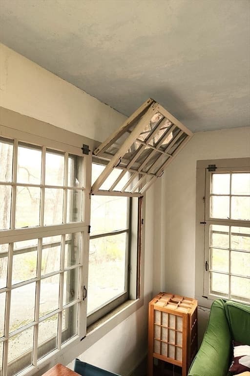
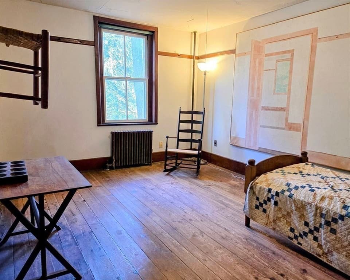
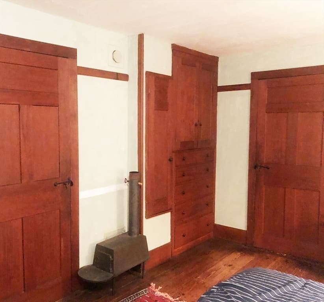
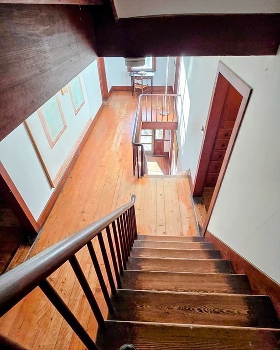
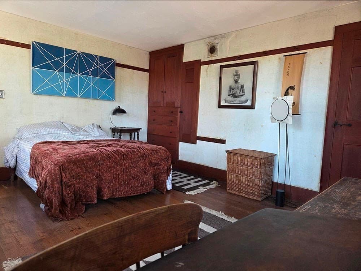
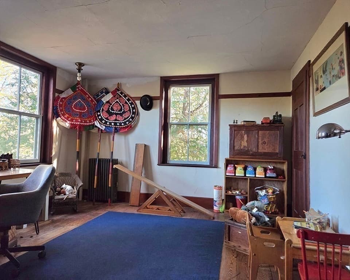
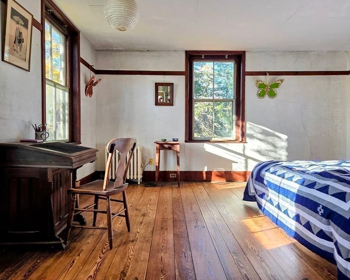
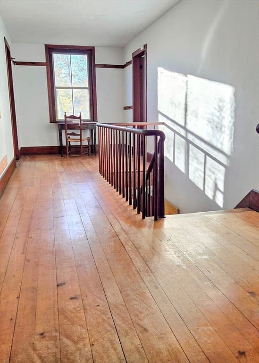
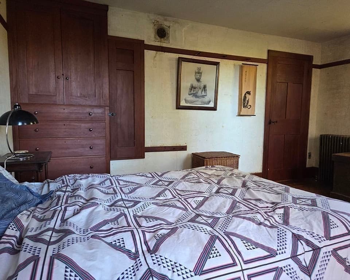
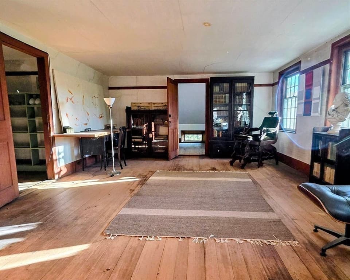
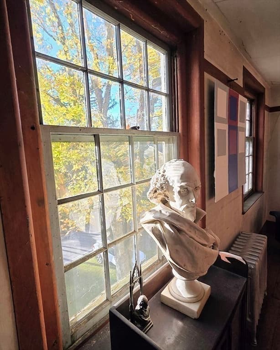
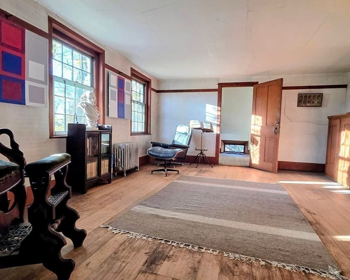
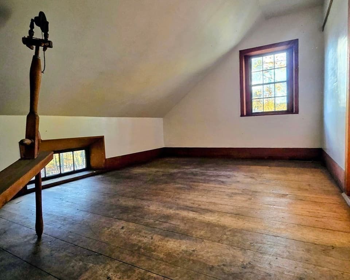
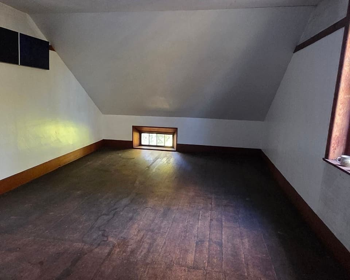
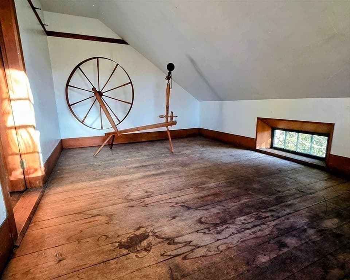
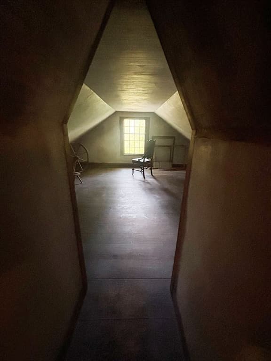
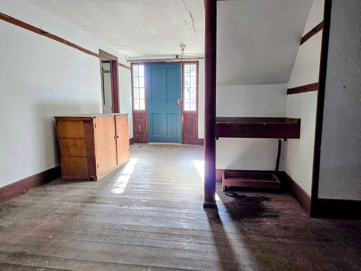
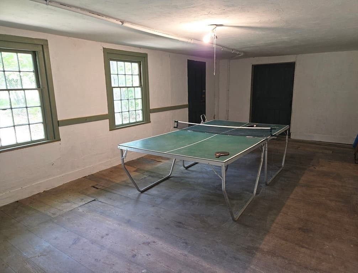
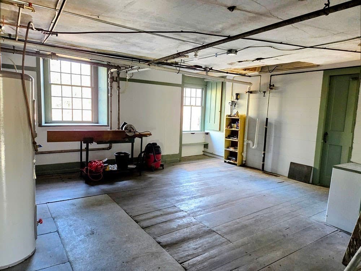

This gorgeous seven-bedroom Shaker house seeks a buyer in love with New England history and looking for extraordinary space—for living, working, making art, gathering, or pursuing projects. Spacious and bright, the house, built in 1840, is set on a large lot in a quiet neighborhood, with easily accessible hiking trails, in the highly sought-after school district of the Town of Harvard. Public transportation to Cambridge and Boston from nearby Ayer provides an easy commute into town. The building originally served as the “Office” for the communal religious group and was a multi-use building, as office, dormitory, guest quarters and a store where the Shakers sold their goods. The layout of the house still provides this kind of flexibility. There is also a gentle peacefulness to the house, a refuge from the world, a legacy of the Shakers’ devout simplicity.The house is large, but it never felt too large to those of us who grew up there, or to our mother, who lived there alone until she was 98. We mostly used the two central floors—the kitchen, living room, and other shared spaces on the first floor, and bedrooms on the second. On the floor above was our father’s study, where he worked undisturbed, while our mother had an art studio and ample storage space for her paintings. In our childhood, the basement became a theater and ping-pong room where neighborhood kids gathered. Outside, the house is surrounded by bountiful nature and a beautifully preserved Shaker Village. Do not be intimidated by its size. Focus on the simple beauty of the two central floors, with their impeccably preserved built-ins and pegboards from the height of Shaker design—and on the exciting possibilities of the additional spaces above and below.

Highlights

Fireplace

Property details

MLS
MLS Property Information Network
MLS #
73453731
Property type
Single Family Residence
Subdivision
N/A
Status
Active
Days on market
339
On market date
November 11, 2025
Stories
N/A
Total bathrooms
3
Garage spaces
3
Parking spaces
5
Lot size
2.3 acres
Loading map…

Nearby schools

Within 10 miles. School directory data from the National Center for Education Statistics (NCES), accessed via the Urban Institute Education Data API. Local Score is calculated by INNOVATE Real Estate; where a state rating is shown, it comes from that state's own official school report card.

Elementary
Page Hilltop Elementary School
2.5 mi away · Grades -1-5
Nearest school -- attendance-zone data not available here
4.0
Local Score (student-teacher ratio only (preliminary -- will incorporate state test-score data once available)) -- not an official state rating
Enrollment
540
Student:teacher ratio
12.9:1
District
Ayer Shirley School District
Middle
Littleton Middle School
3.54 mi away · Grades 6-8
Nearest school -- attendance-zone data not available here
4.0
Local Score (student-teacher ratio only (preliminary -- will incorporate state test-score data once available)) -- not an official state rating
Enrollment
398
Student:teacher ratio
14.7:1
District
Littleton
High
Littleton High School
2.4 mi away · Grades 9-12
Nearest school -- attendance-zone data not available here
4.0
Local Score (student-teacher ratio only (preliminary -- will incorporate state test-score data once available)) -- not an official state rating
Enrollment
451
Student:teacher ratio
13.3:1
District
Littleton

Walkability

Blended score for Harvard's center, calculated by INNOVATE Real Estate from two sources: the EPA's National Walkability Index (street network, transit, land-use mix) and Google Places amenity data (what's actually reachable on foot from this point). 60% EPA National Walkability Index + 40% nearby-amenity density (Google Places).

35
Car-dependent
out of 100
EPA National Walkability Index
7.5 / 20 -- Below average walkable
Google Places amenity density
31 / 100
Restaurants & cafes3
Grocery stores0
Parks11
Schools1
Transit stops1
Pharmacies0

Mortgage calculator

Estimate only - actual rate and payment depend on your lender, credit, and loan program.

$
%
%
Adjust tax / insurance estimates
% / yr
$
/mo
Est. monthly payment
$6,774/mo
$220,000 down
$880,000 loan
Principal & interest$5,708
Property tax (est.)$917
Home insurance (est.)$150

Similar homes you might like

Data source: Listing information provided by MLS Property Information Network via Trestle/CoreLogic. Last updated 3 days ago.

Information herein deemed reliable but not guaranteed; all measurements, school assignments, HOA fees, taxes, and feature lists are approximate and should be independently verified. Equal Housing Opportunity.