
$229,000
About this home
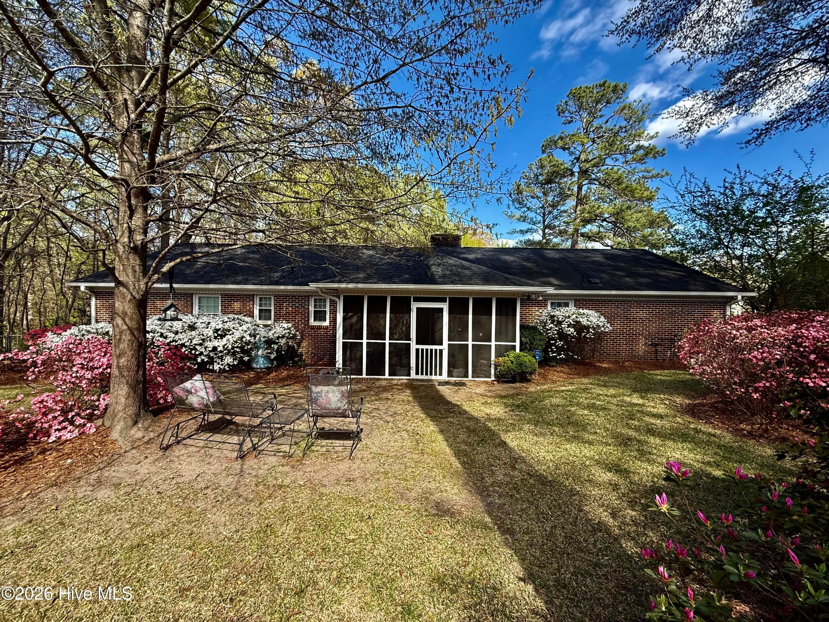
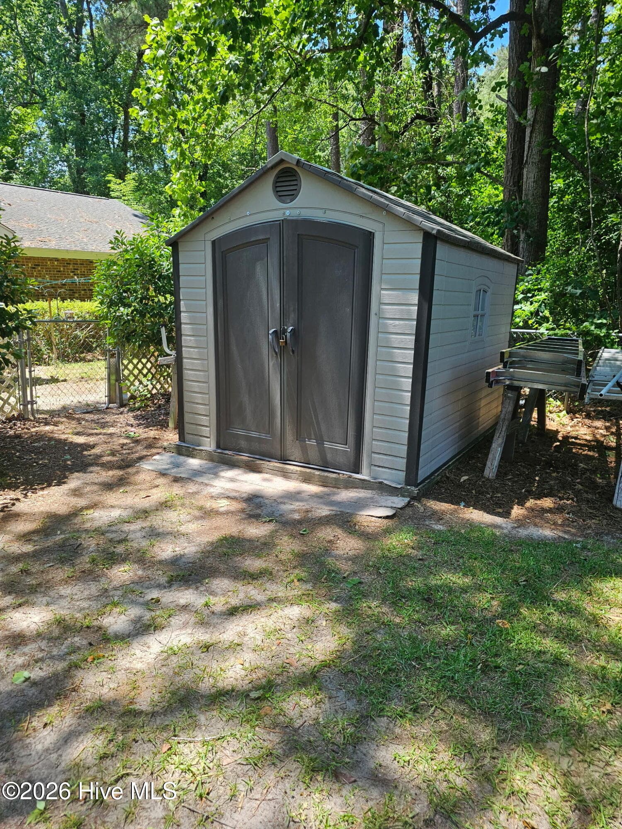
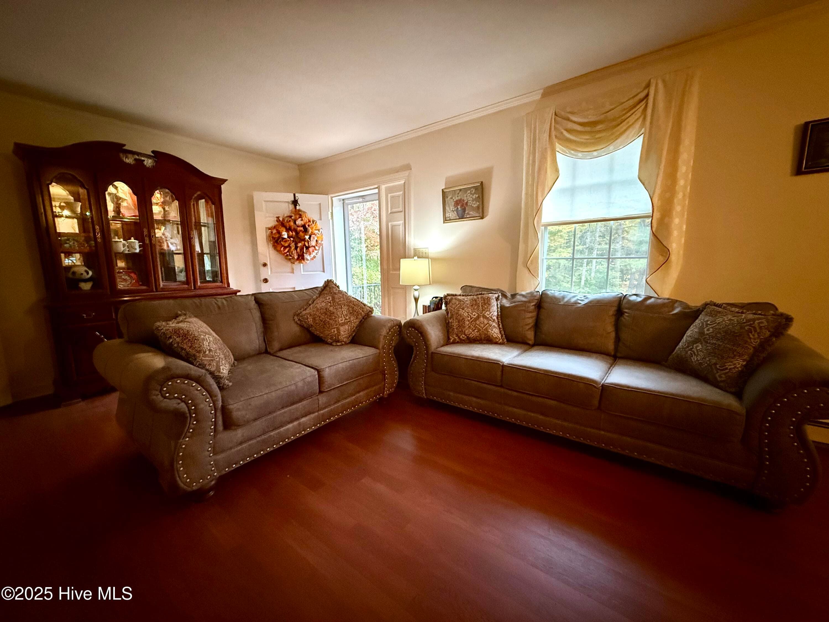
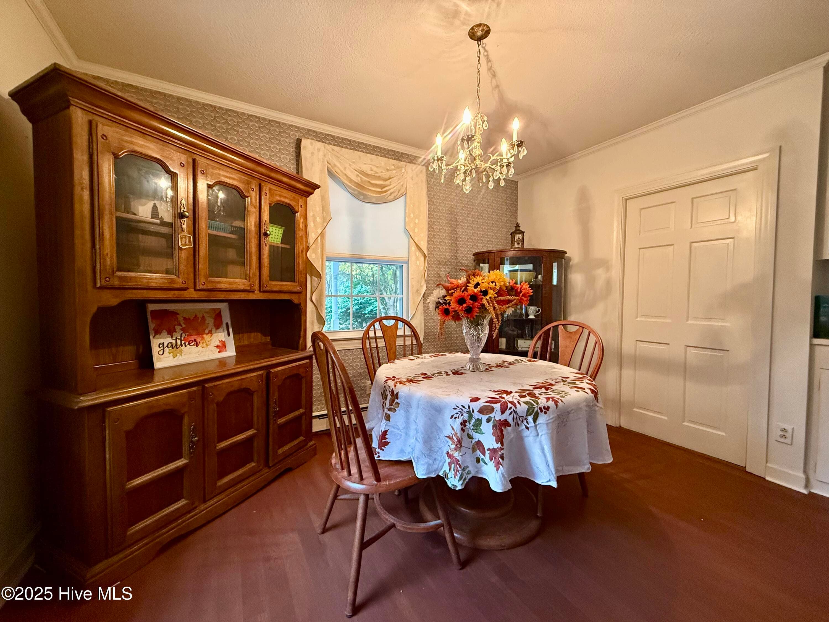
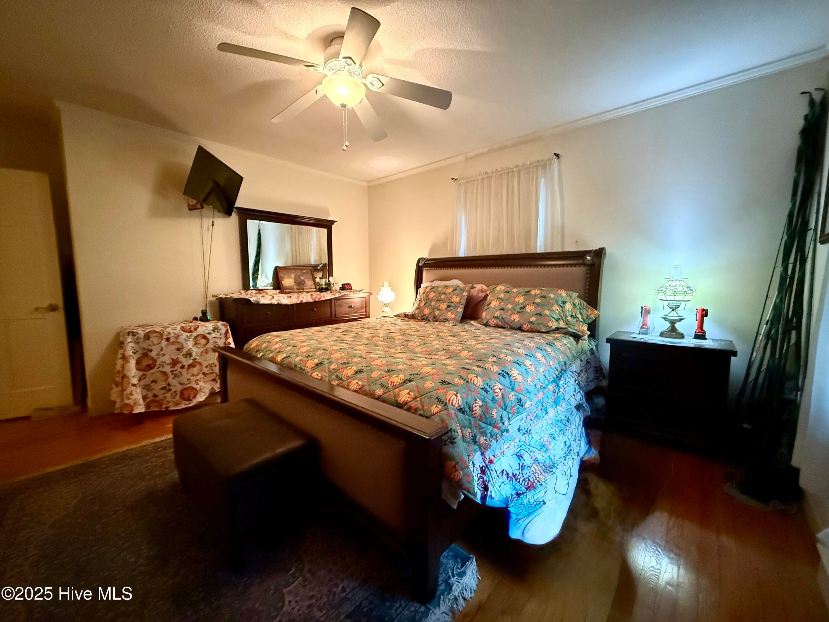
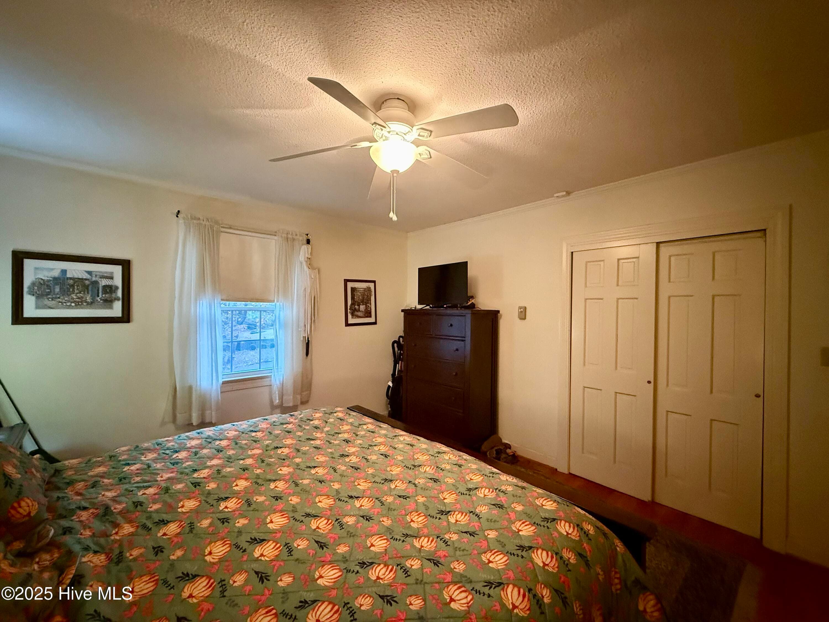
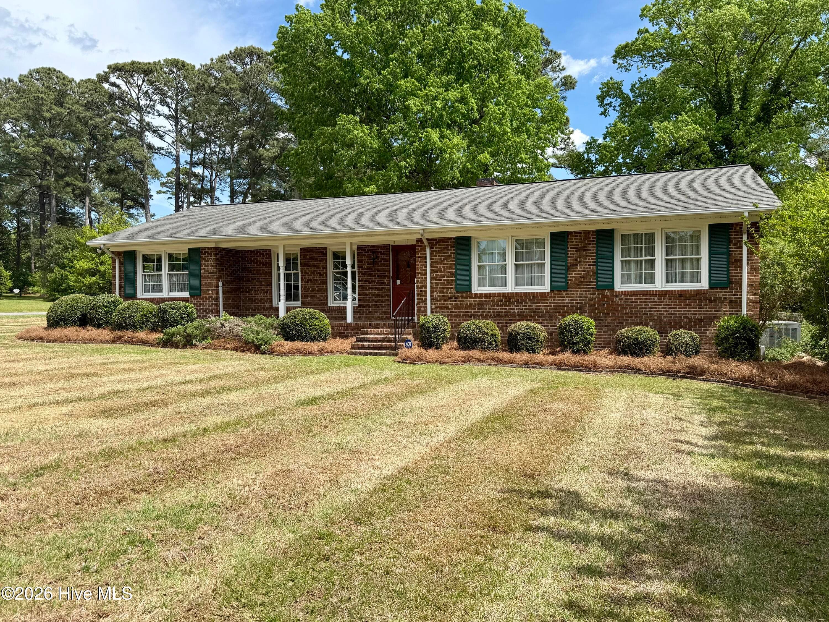
REDUCED! Motivated SELLERS! Charming 3-Bedroom Brick Ranch in the Heart of Williamston Prepare to be enchanted by this delightful 3-bedroom, 2-bathroom brick ranch, perfectly perched on a picturesque hill in the heart of Williamston. This home exudes warmth and character, with hardwood floors gracing most of the living spaces. Step through the front doors into the formal living areas, where you'll be captivated by the charm of double fireplaces, spacious entertaining areas, and built-in bookshelves. The cozy den, complete with gas propane logs, is perfect for those chilly winter evenings. The kitchen is a chef's delight, featuring stainless steel appliances, an electric cooktop, and a dishwasher. Just off the kitchen, you'll find a convenient laundry room with ample storage space. The two guest bedrooms share a hallway bathroom, thoughtfully designed with double vanities, a full tub/shower, and plenty of closet storage. The primary bedroom is generously sized, complete with a mounted TV and an ensuite bathroom featuring a beautifully tiled stand-up shower. Relax and unwind on the enclosed, screened-in back patio, perfect for enjoying peaceful mornings or evenings. The backyard also includes two small outbuildings for additional storage and an attached carport to meet your parking needs. This home boasts modern updates, including a new natural gas pack HVAC unit and a crawlspace vapor barrier with a dehumidifier for added comfort and efficiency. Don't miss your chance to call this charming oasis your own--schedule a showing today before it's gone!
Highlights
Property details
- MLS
- Hive MLS
- MLS #
- 100540329
- Property type
- Single Family Residence
- Subdivision
- Not In Subdivision
- Status
- Active
- Days on market
- 331
- On market date
- July 20, 2026
- Stories
- N/A
- Total bathrooms
- 2
- Garage spaces
- N/A
- Parking spaces
- N/A
- Lot size
- 0.32 acres
Location
Get directions →Nearby schools
Within 10 miles. School directory data from the National Center for Education Statistics (NCES), accessed via the Urban Institute Education Data API. Local Score is calculated by INNOVATE Real Estate; where a state rating is shown, it comes from that state's own official school report card.
- Enrollment
- 287
- Student:teacher ratio
- 15.1:1
- District
- Martin County Schools
- Enrollment
- 384
- Student:teacher ratio
- 13.7:1
- District
- Martin County Schools
- Enrollment
- 466
- Student:teacher ratio
- 15.0:1
- District
- Martin County Schools
Walkability
Blended score for Williamston's center, calculated by INNOVATE Real Estate from two sources: the EPA's National Walkability Index (street network, transit, land-use mix) and Google Places amenity data (what's actually reachable on foot from this point). EPA National Walkability Index only -- nearby-amenity data not cached yet for this area.
Mortgage calculator
Estimate only - actual rate and payment depend on your lender, credit, and loan program.
Adjust tax / insurance estimates
Similar homes you might like
Data source: Listing information provided by Hive MLS via Trestle/CoreLogic. Last updated August 28, 2026.
Information herein deemed reliable but not guaranteed; all measurements, school assignments, HOA fees, taxes, and feature lists are approximate and should be independently verified. Equal Housing Opportunity.