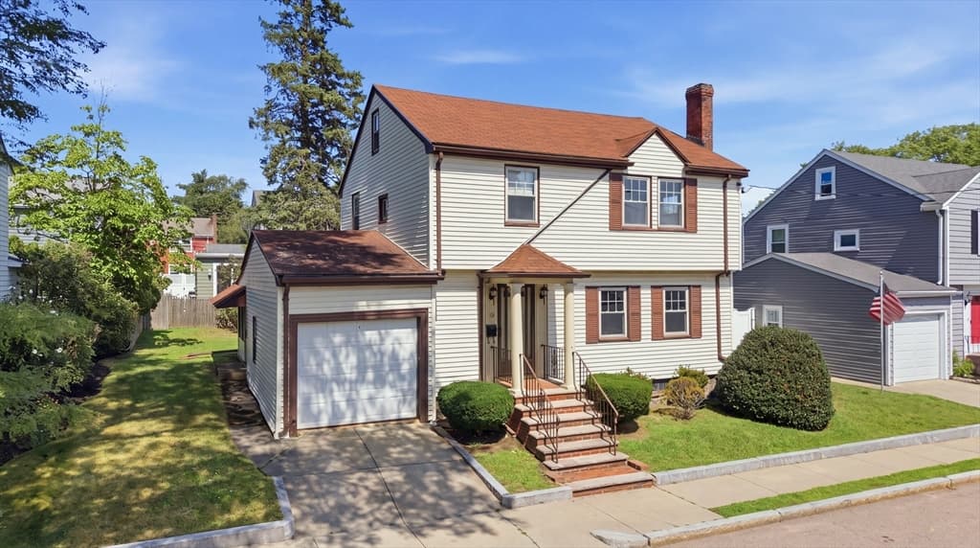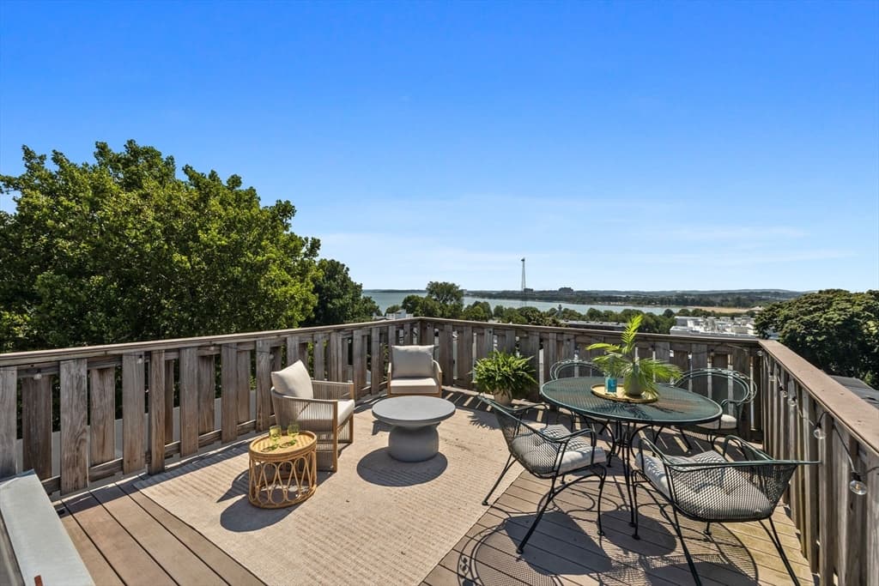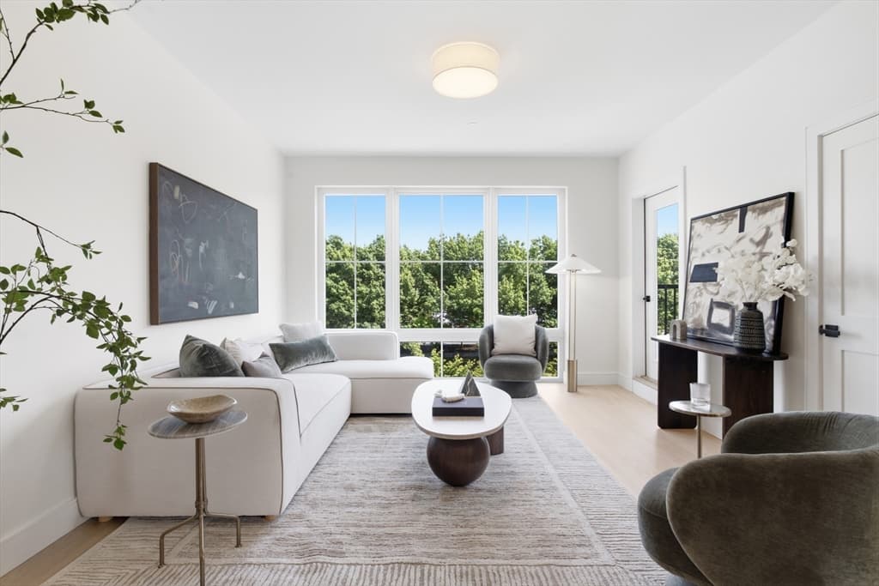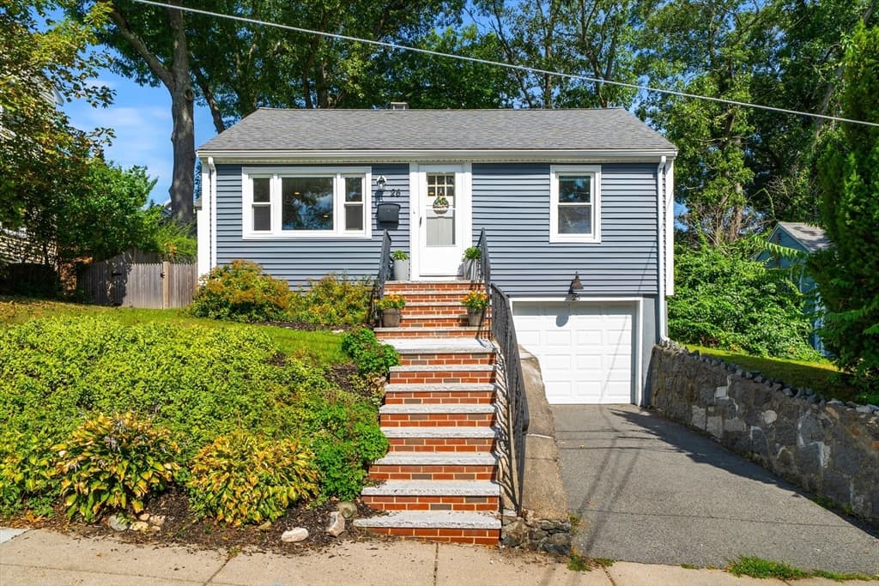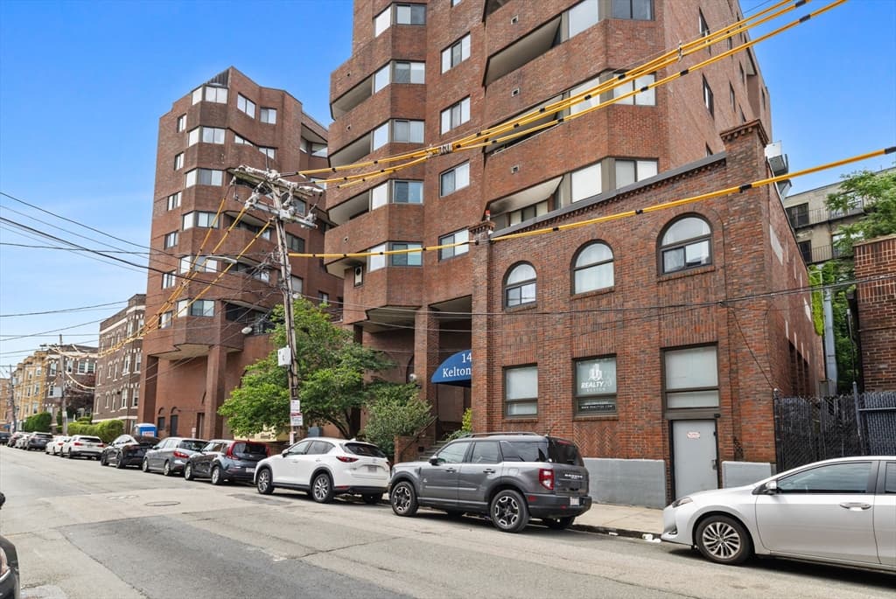
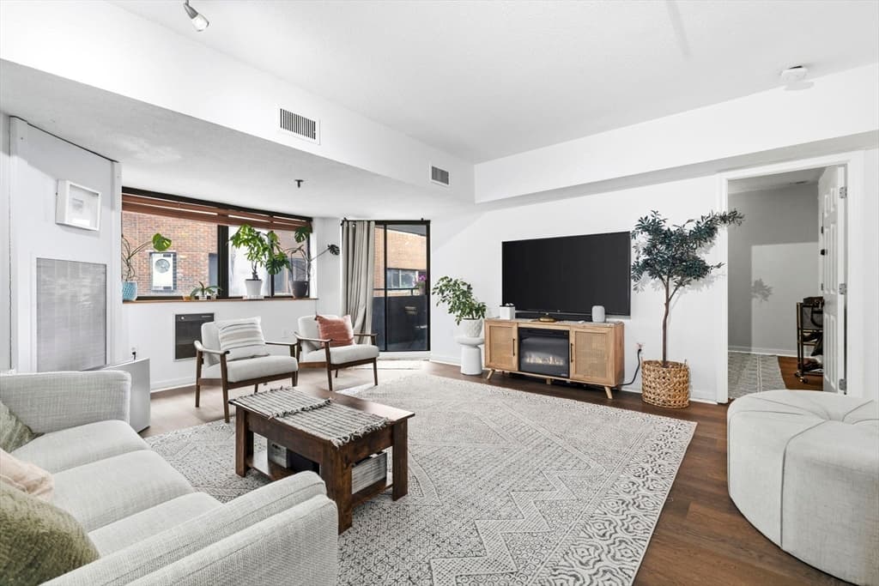
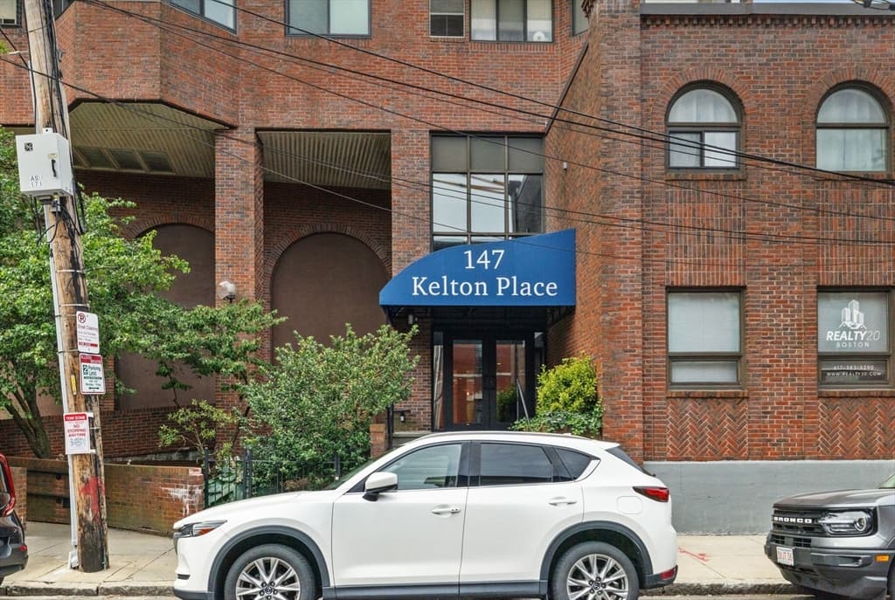
Condominium at 147 Kelton St # 510, Boston MA 02134, Boston
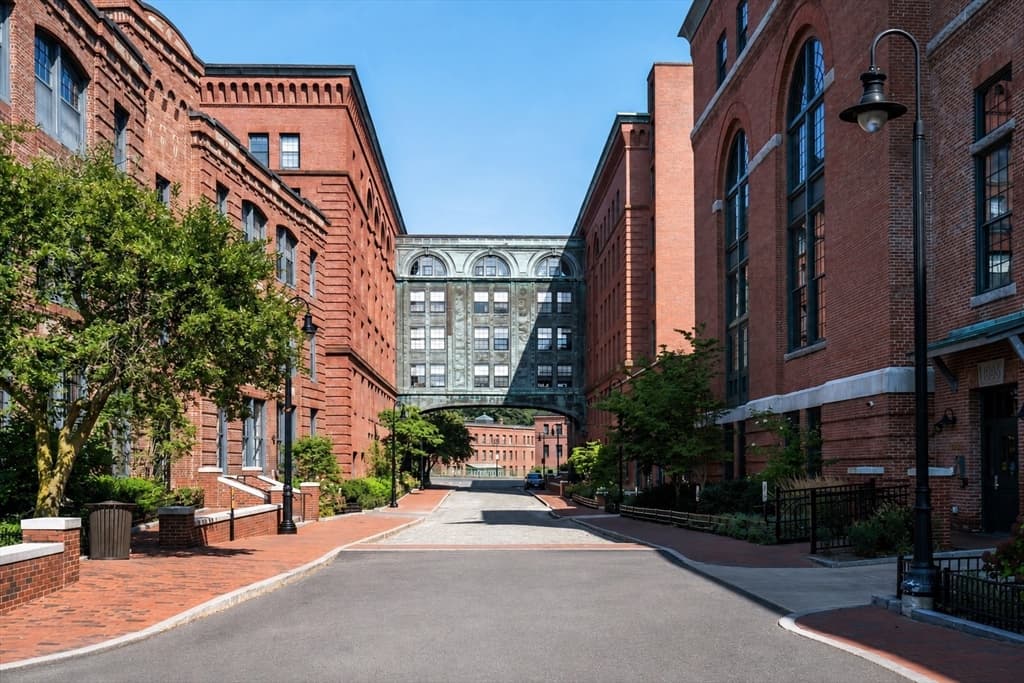
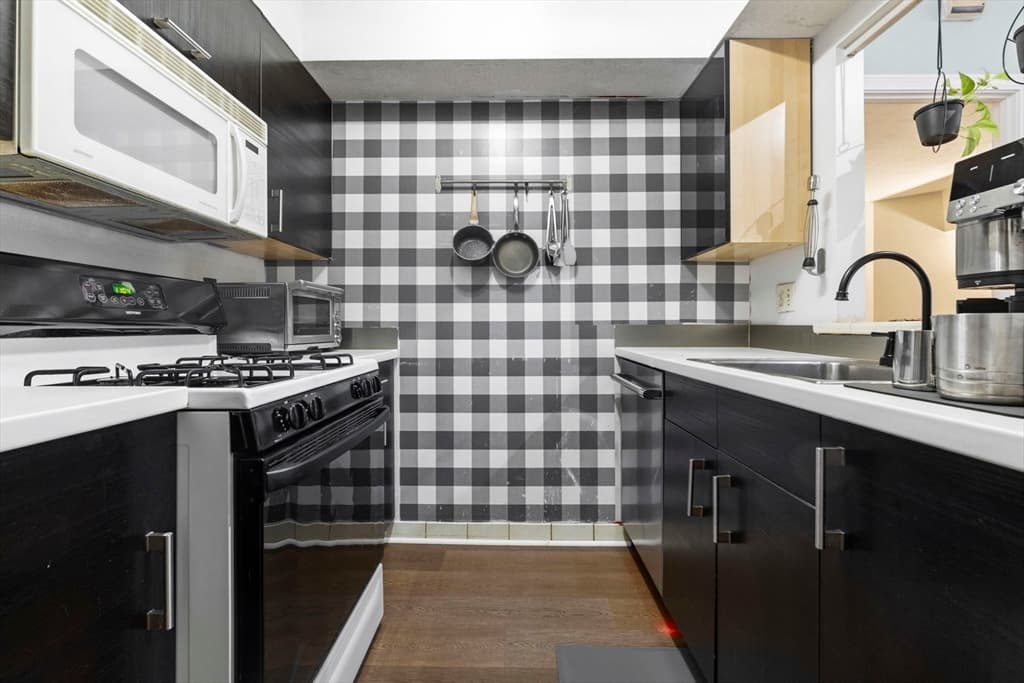
Condominium at 147 Kelton St # 510, Boston MA 02134, Boston, photo 2 of 14
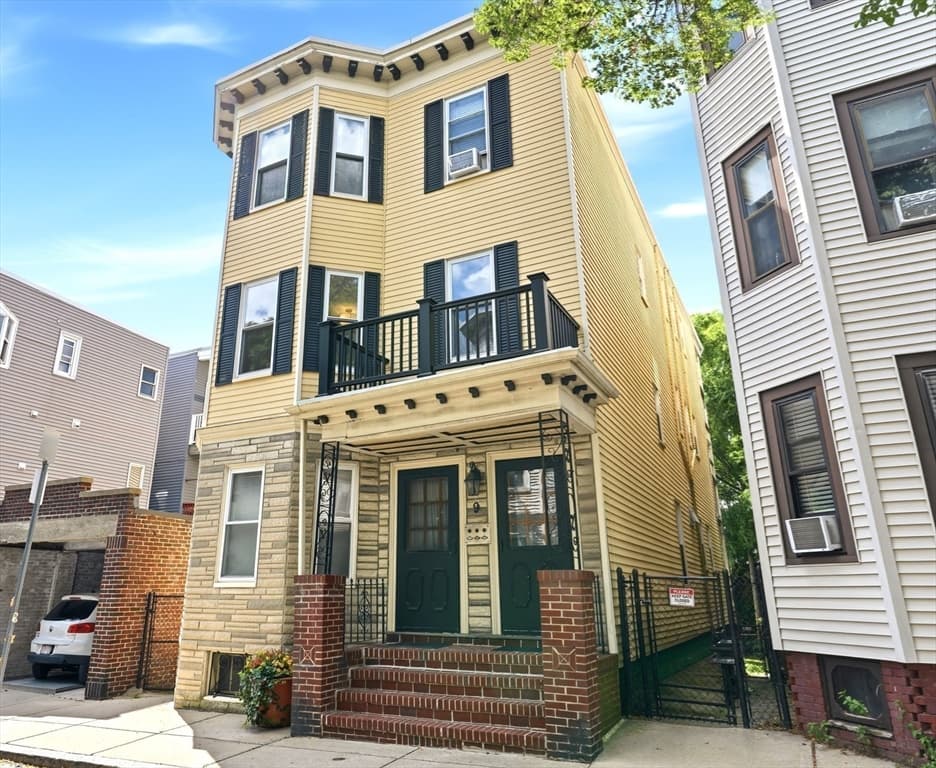
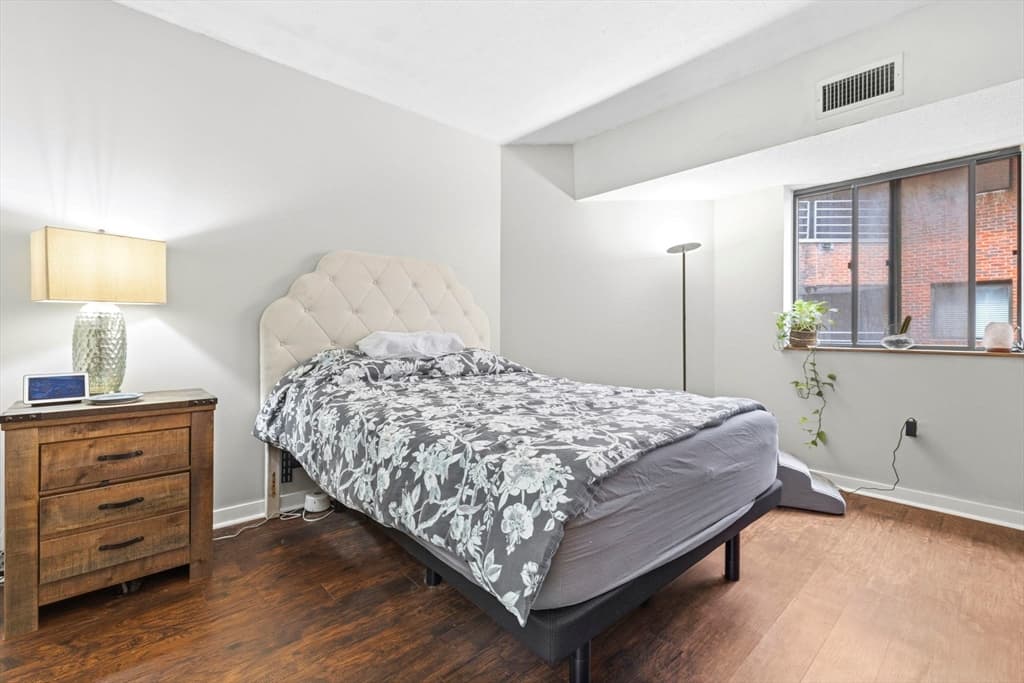
Condominium at 147 Kelton St # 510, Boston MA 02134, Boston, photo 3 of 14
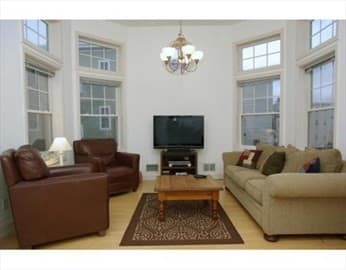
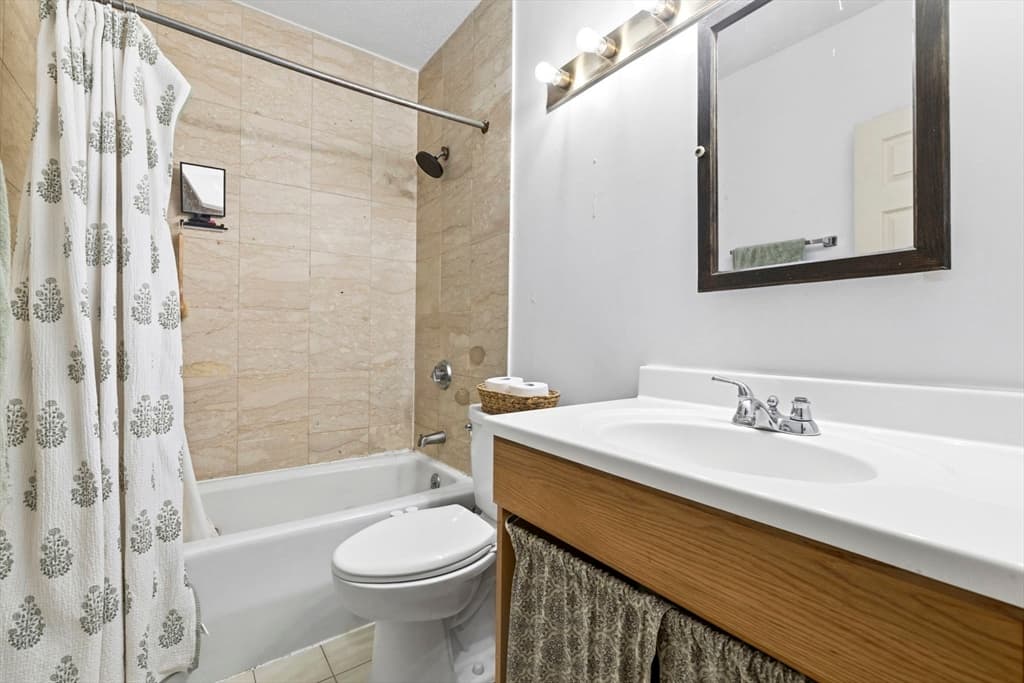
Condominium at 147 Kelton St # 510, Boston MA 02134, Boston, photo 4 of 14
Condominium at 147 Kelton St # 510, Boston MA 02134, Boston, photo 5 of 14
Condominium at 147 Kelton St # 510, Boston MA 02134, Boston, photo 6 of 14
Condominium at 147 Kelton St # 510, Boston MA 02134, Boston, photo 7 of 14
Condominium at 147 Kelton St # 510, Boston MA 02134, Boston, photo 8 of 14
Condominium at 147 Kelton St # 510, Boston MA 02134, Boston, photo 9 of 14
Condominium at 147 Kelton St # 510, Boston MA 02134, Boston, photo 10 of 14
Condominium at 147 Kelton St # 510, Boston MA 02134, Boston, photo 11 of 14
Condominium at 147 Kelton St # 510, Boston MA 02134, Boston, photo 12 of 14
Condominium at 147 Kelton St # 510, Boston MA 02134, Boston, photo 13 of 14
Condominium at 147 Kelton St # 510, Boston MA 02134, Boston, photo 14 of 14
14 photos

$675,000

147 Kelton St # 510, Boston MA 02134
Boston, MA 02134
Listed by Chris Kostopoulos Group
Bedrooms
2
Bathrooms
2
Living area
997 sqft
Year built
1988

About this home

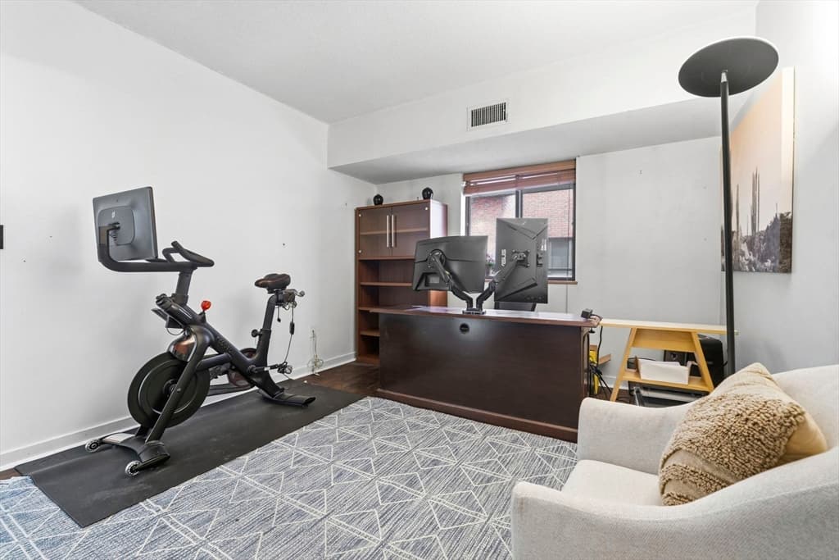
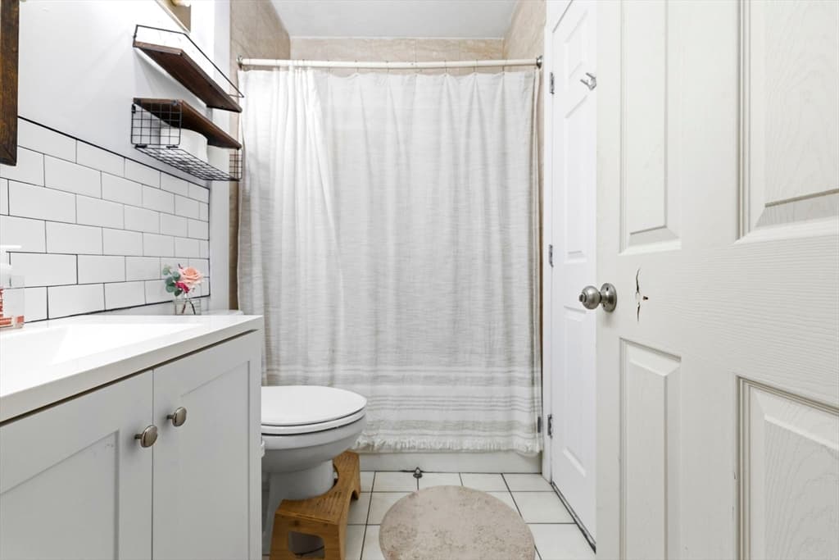
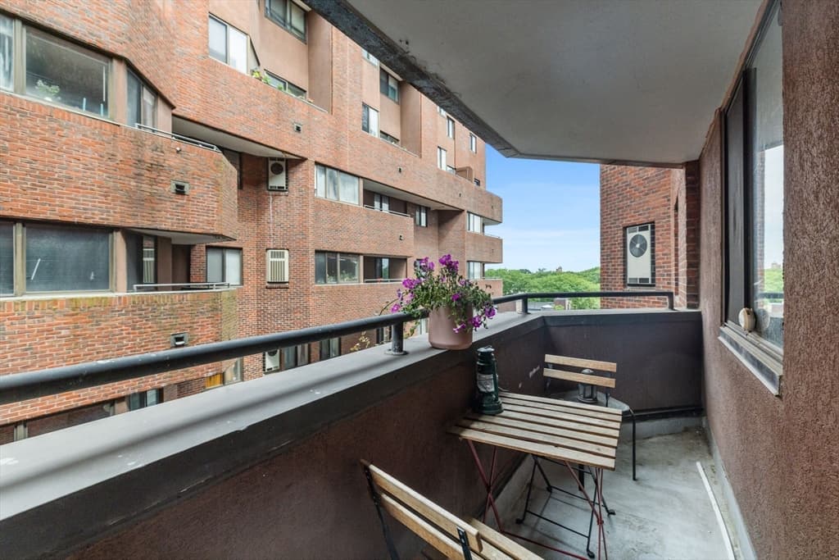
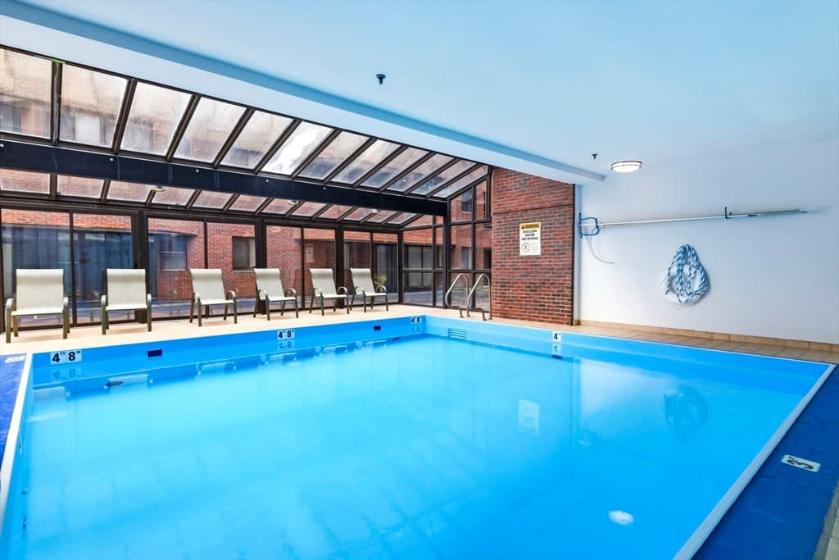
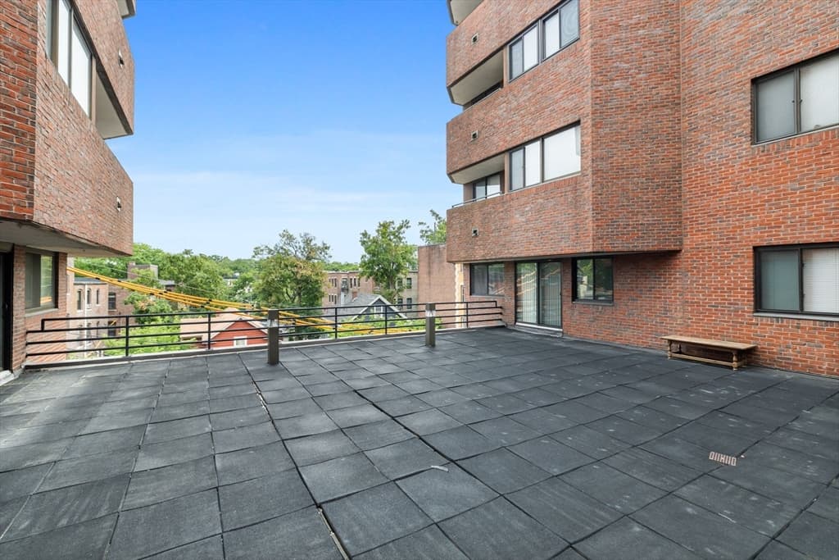
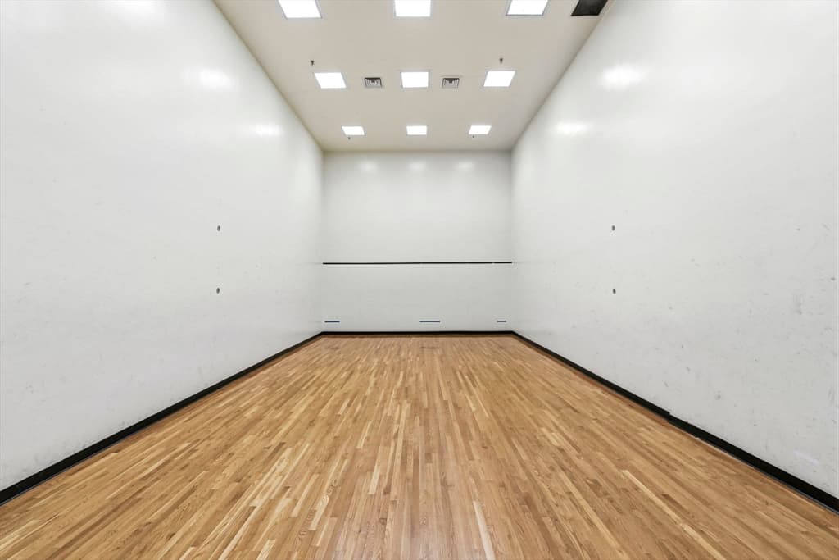
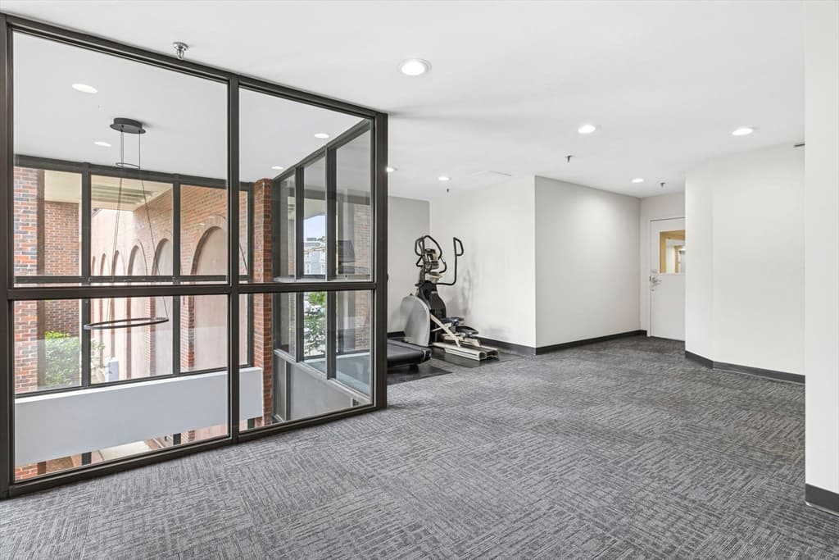
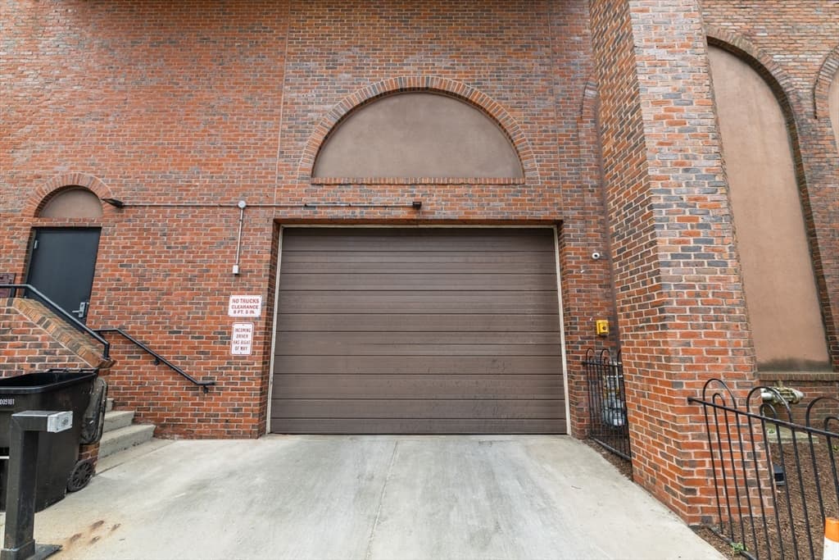
Stylish 2-bedroom, 2-bath upper-level condominium on the Brookline line in Allston. Move-in-ready home features central AC, updated floors, fresh paint, Nest thermostat, in-unit laundry, 2 deeded garage parking and additional storage. The updated kitchen opens to a bright living area with a private balcony. The spacious primary suite offers a large closet, while the versatile second bedroom is ideal as a guest room or home office, also with a large closet plus a pleasant window view. Building amenities include an indoor pool, fitness center, sun deck, racquetball court, elevators, and professional management. Perfectly situated with easy access to the Green Line, Coolidge Corner, Longwood Medical Area, downtown Boston, and beyond—plus shops, supermarkets, and popular restaurants just steps from your door

Property details

MLS #
73546719
Property type
Condominium
Subdivision
N/A
Status
Active
Days on market
51
On market date
July 8, 2026
Stories
1
Total bathrooms
2
Garage spaces
2
Parking spaces
2
Lot size
N/A
Loading map…

Nearby schools

Within 10 miles · public school directory data (NCES)

Elementary
Jackson Mann
0.34 mi away · Grades -1-8
Nearest school -- attendance-zone data not available here
5.0
Local Score (student-teacher ratio only (preliminary -- will incorporate state test-score data once available)) -- not an official state rating
Enrollment
352
Student:teacher ratio
8.2:1
District
Boston
Middle
Putnam Avenue Upper School
1.89 mi away · Grades 6-8
Nearest school -- attendance-zone data not available here
5.0
Local Score (student-teacher ratio only (preliminary -- will incorporate state test-score data once available)) -- not an official state rating
Enrollment
262
Student:teacher ratio
7.5:1
District
Cambridge
High
Brighton High
0.31 mi away · Grades 9-12
Nearest school -- attendance-zone data not available here
5.0
Local Score (student-teacher ratio only (preliminary -- will incorporate state test-score data once available)) -- not an official state rating
Enrollment
360
Student:teacher ratio
7.7:1
District
Boston

Mortgage calculator

Estimate only - actual rate and payment depend on your lender, credit, and loan program.

$
%
%
Adjust tax / insurance estimates
% / yr
$
/mo
Est. monthly payment
$4,215/mo
$135,000 down
$540,000 loan
Principal & interest$3,502
Property tax (est.)$563
Home insurance (est.)$150

Similar homes you might like

Data source: Listing information provided by MLS Property Information Network via Trestle/CoreLogic. Last updated 26 days ago.

Information herein deemed reliable but not guaranteed; all measurements, school assignments, HOA fees, taxes, and feature lists are approximate and should be independently verified. Equal Housing Opportunity.