
$549,000
About this home
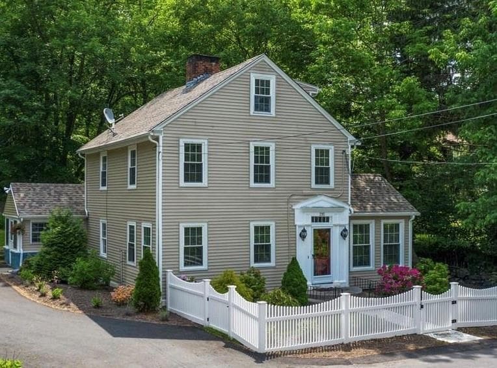
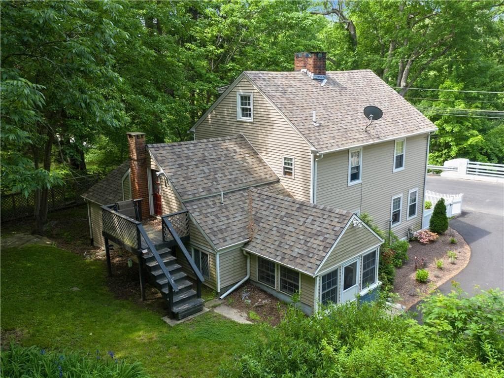
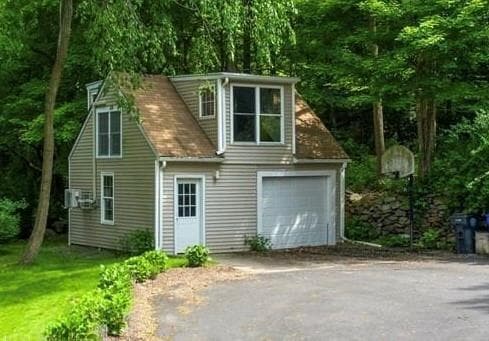
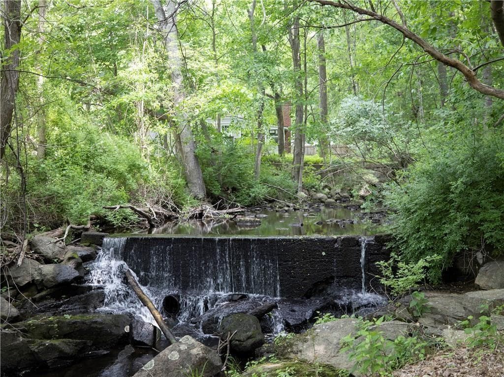
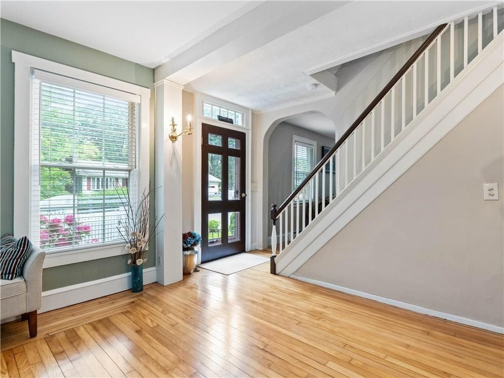
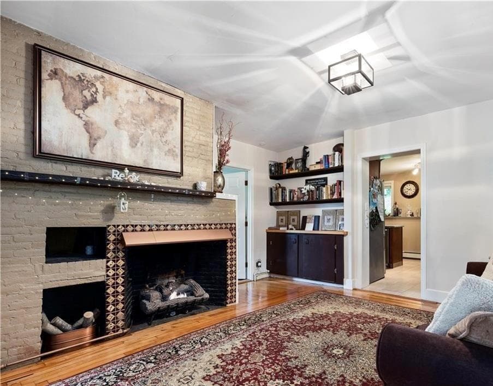
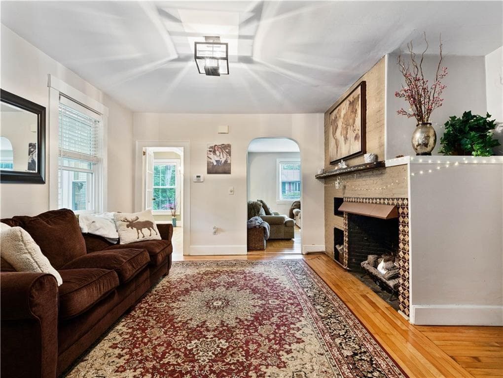
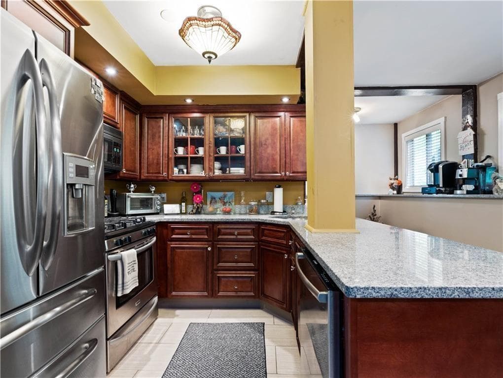
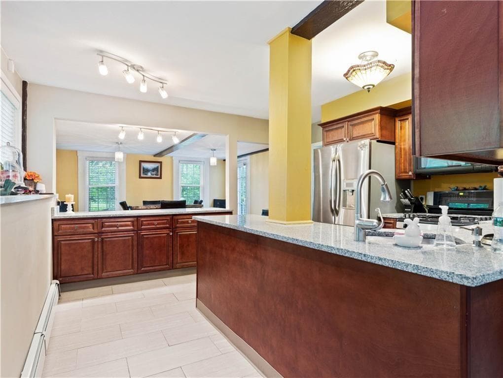
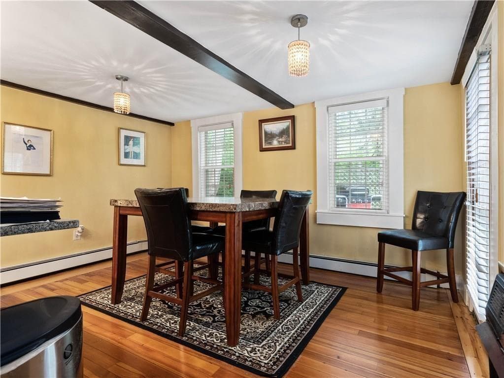
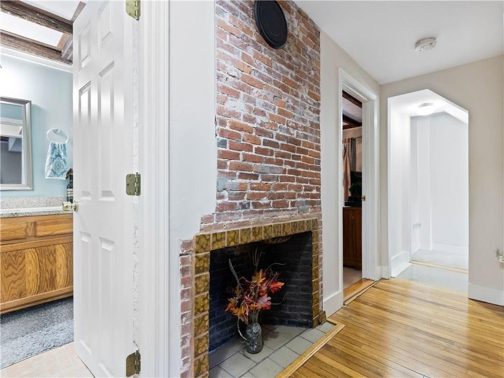
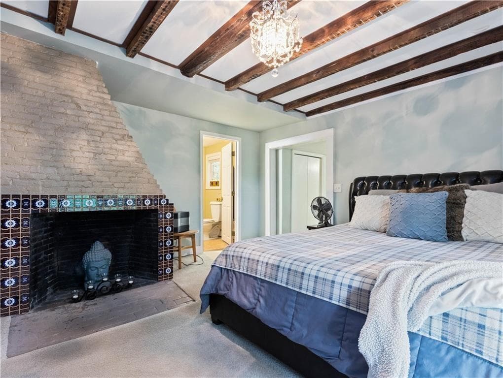
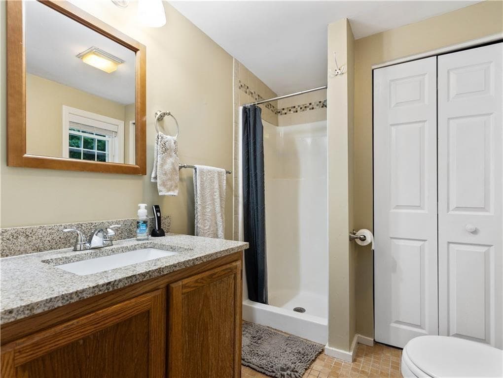
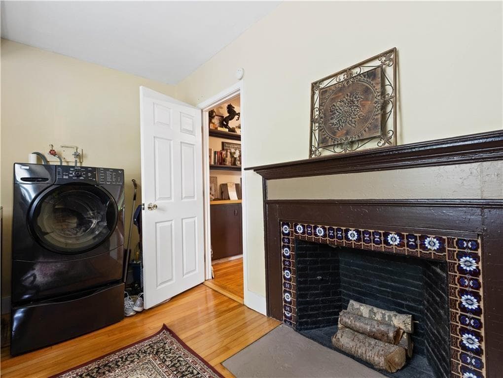
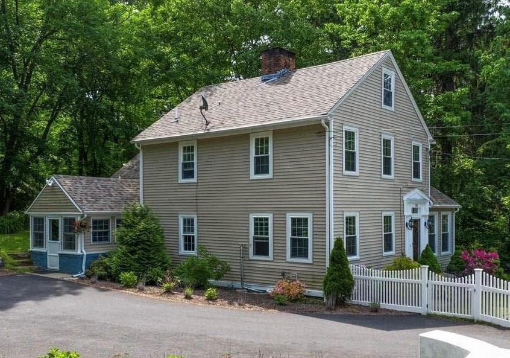
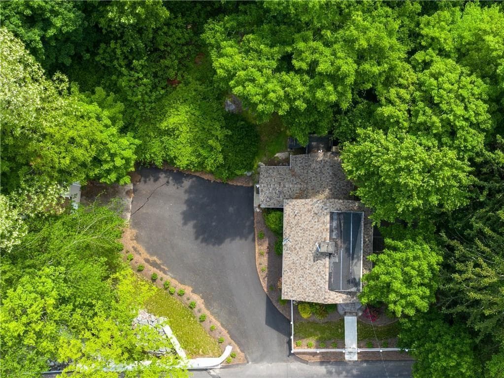
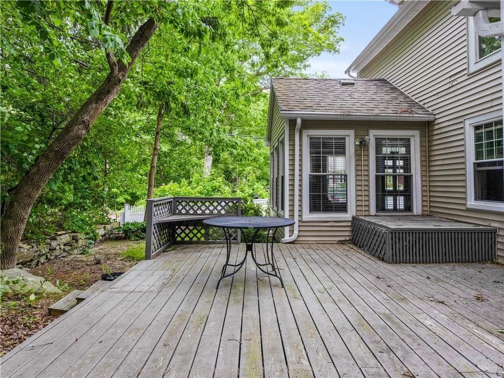
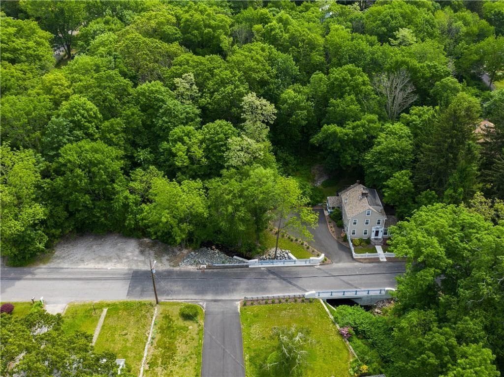
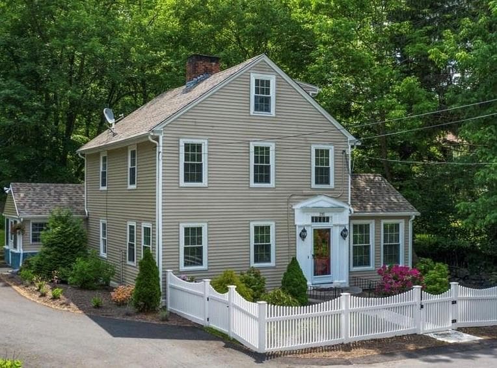
YES, this extraordinary home is still available but by no fault of it's own. She is ready to go now and she truly has it all—storybook charm, modern updates, and a one-of-a-kind setting. From the welcoming picket-fenced entry to the soothing waterfall and picturesque stream. Inside, you’ll find 5 bedrooms, 2.5 baths, and 5 fireplaces spread across multiple levels of living space. The grand staircase sets the tone for a home filled with character and warmth. The kitchen is an entertainer’s dream, featuring stainless steel appliances, granite countertops, and an open flow into the dining area. Multiple gathering spaces, a sun-drenched living room, cozy reading room, and window-wrapped sunroom—offer everyone their own retreat. Even the first-floor laundry/office boasts its own fireplace. Upstairs, the primary suite is a true sanctuary, complete with a private bath, oversized walk-in closet/dressing room, and its own fireplace for the ultimate retreat. Two additional bedrooms and a full bath complete the second floor, while the third floor offers two more bedrooms, perfect for guests or flexible living. Need even more space? The partially finished loft (w/minisplit) above the garage provides endless possibilities—whether you dream of an artist’s studio, a home office, or a potential ADU—all with serene views of the waterfall and stream. Set on nearly ¾ of an acre in the quaint village of Hope, this home combines rural tranquility with the convenience of Western Cranston living.
Highlights
Property details
- MLS #
- 1416571
- Property type
- Single Family Residence
- Subdivision
- Hope
- Status
- Active
- Days on market
- 54
- On market date
- June 26, 2026
- Stories
- N/A
- Total bathrooms
- 2.5
- Garage spaces
- 1
- Parking spaces
- 11
- Lot size
- 0.7346 acres
Location
Get directions →Nearby schools
Within 10 miles. School directory data from the National Center for Education Statistics (NCES), accessed via the Urban Institute Education Data API. Local Score is calculated by INNOVATE Real Estate; where a state rating is shown, it comes from that state's own official school report card.
- Enrollment
- 186
- Student:teacher ratio
- 11.6:1
- District
- Scituate
- Enrollment
- 355
- Student:teacher ratio
- 12.7:1
- District
- Cranston
- Enrollment
- 1,044
- Student:teacher ratio
- 13.4:1
- District
- West Warwick
Walkability
Blended score for Cranston's center, calculated by INNOVATE Real Estate from two sources: the EPA's National Walkability Index (street network, transit, land-use mix) and Google Places amenity data (what's actually reachable on foot from this point). 60% EPA National Walkability Index + 40% nearby-amenity density (Google Places).
Market position
How this listing compares to current activity in Cranston, from live MLS data.
Mortgage calculator
Estimate only - actual rate and payment depend on your lender, credit, and loan program.
Adjust tax / insurance estimates
Similar homes you might like
Data source: Listing information provided by Rhode Island Association of REALTORS via Trestle/CoreLogic. Last updated August 19, 2026.
Information herein deemed reliable but not guaranteed; all measurements, school assignments, HOA fees, taxes, and feature lists are approximate and should be independently verified. Equal Housing Opportunity.