
$503,356
About this home
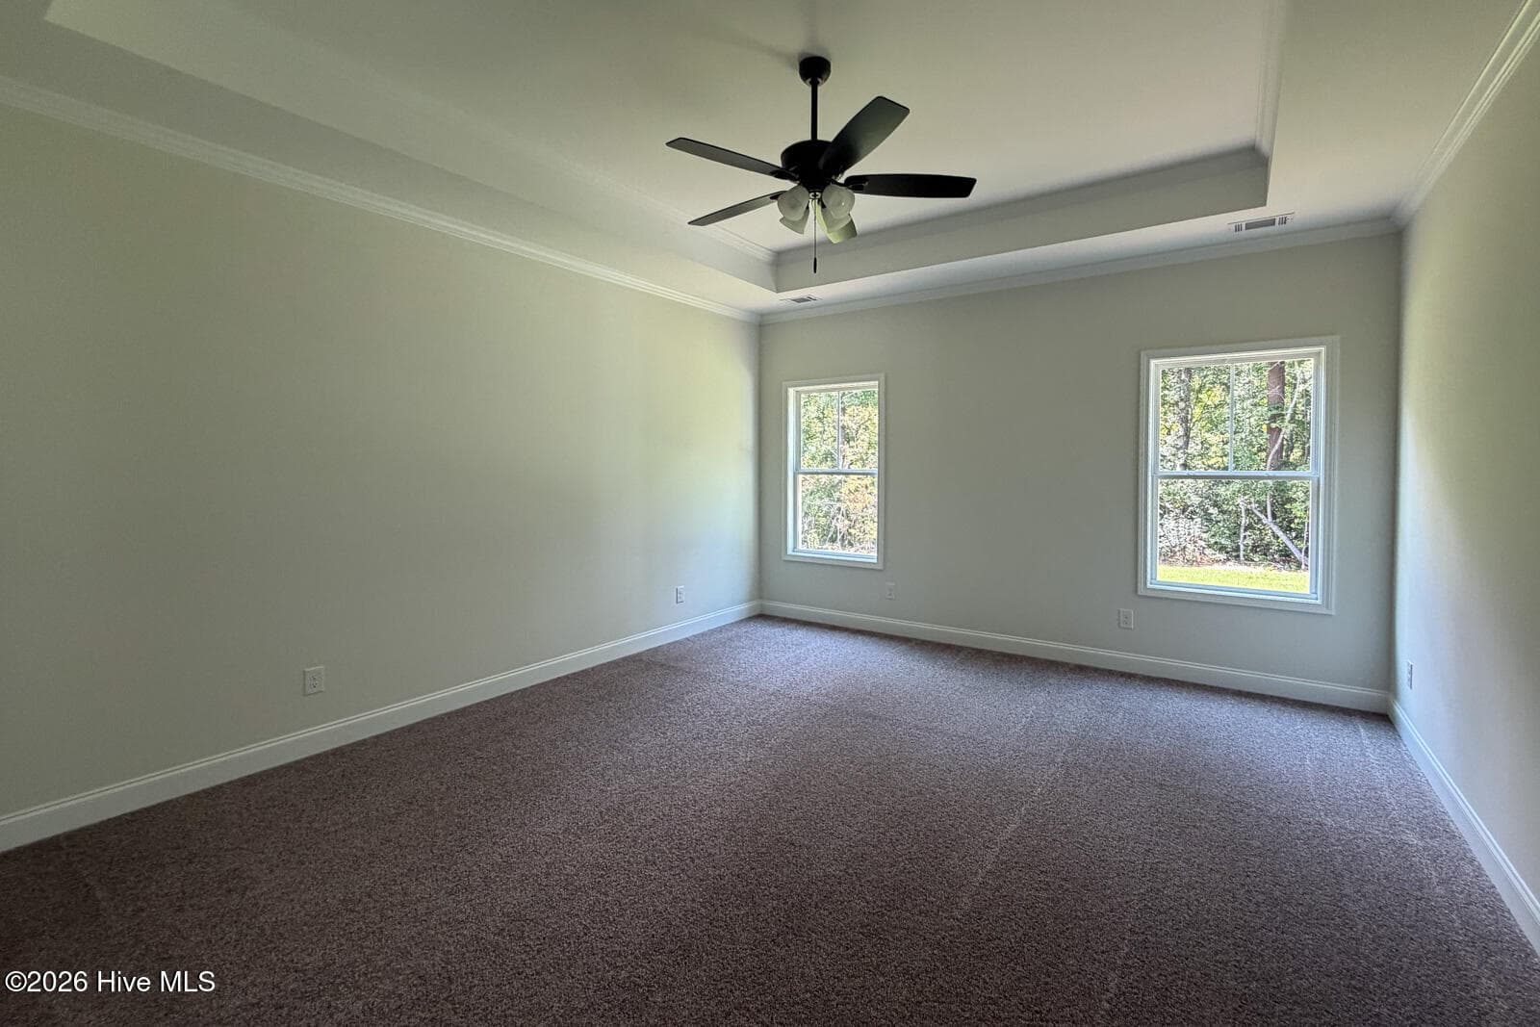
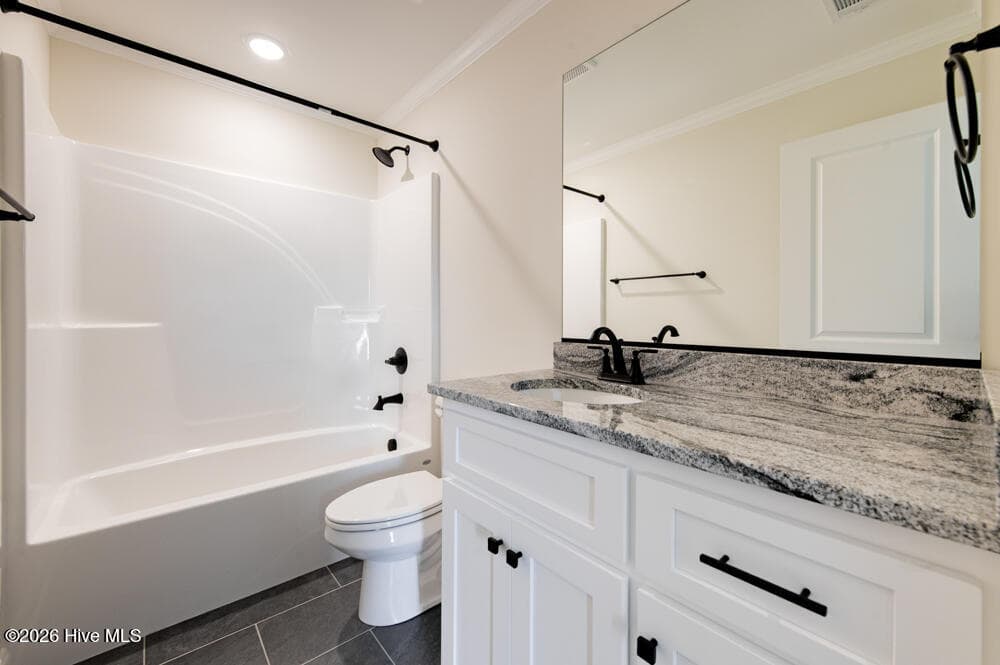
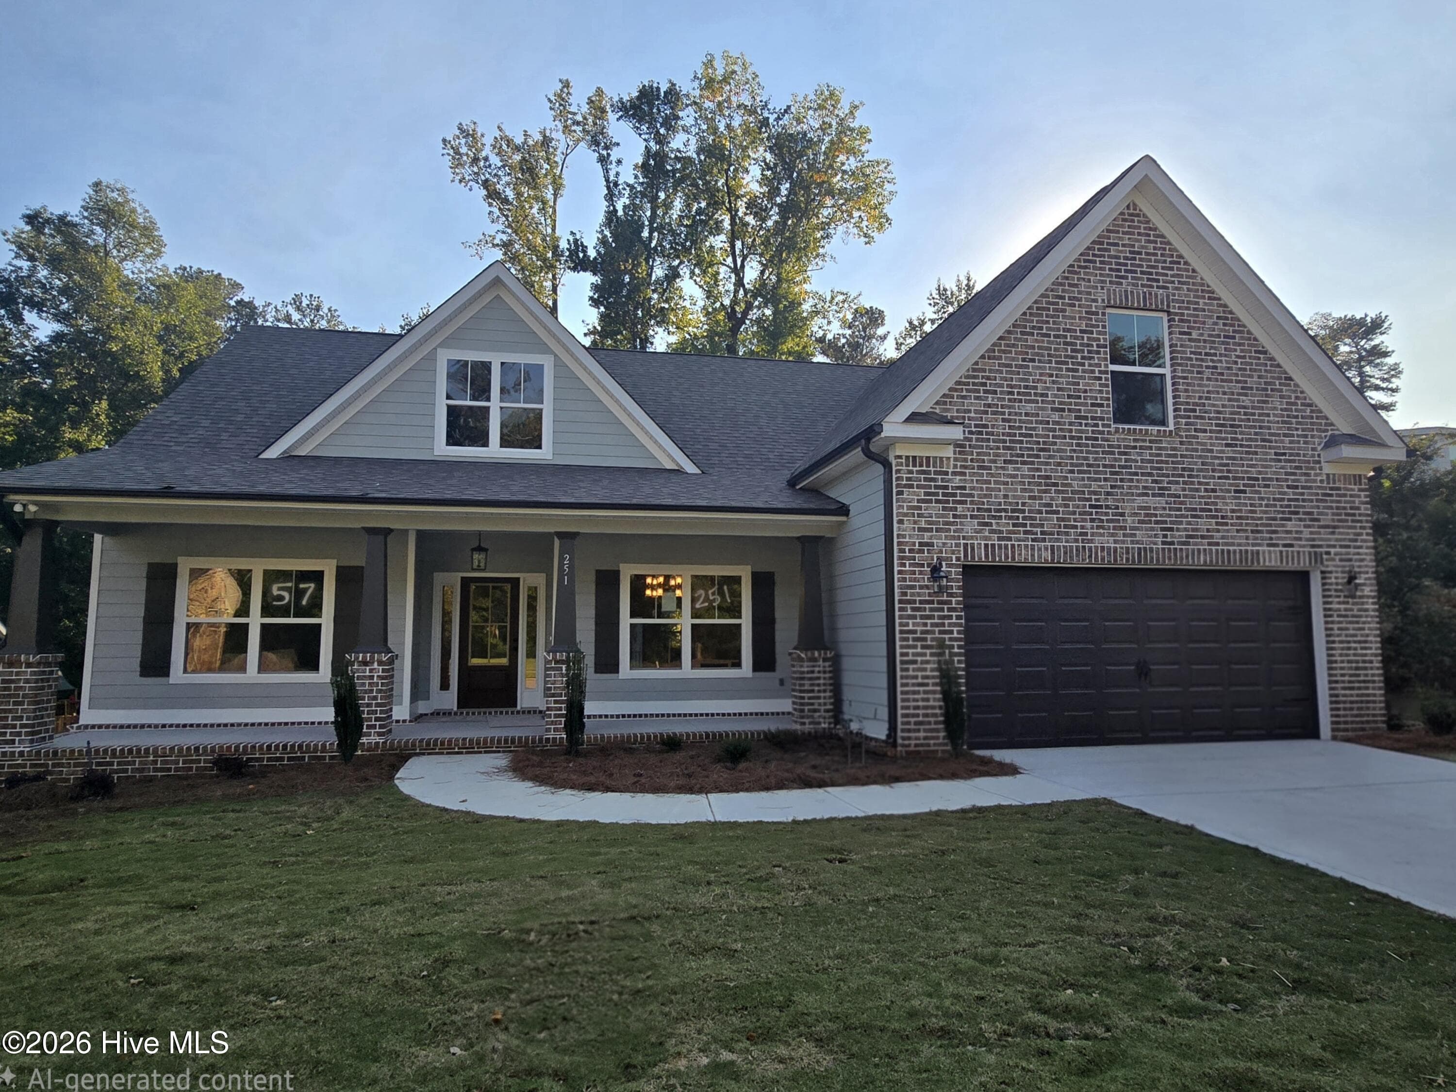
**END OF SUMMER SALE - $12,000 in builder paid closing costs or upgrades!** Owner's suite on 1st floor and 4 bedrooms with 3.5 bathrooms! From the moment you step onto the wide rocking chair front porch, this new construction home feels inviting, elevated, and thoughtfully designed for the way you actually live! A welcoming foyer draws you inside, where the dining room immediately makes a statement with its coffered ceiling and board and batten wainscoting, an elegant space that's ready for holidays, dinner parties, and everyday moments that deserve a beautiful backdrop! Just beyond, the living room opens up with a soaring vaulted ceiling, added recessed lighting, and a gas fireplace that anchors the space with warmth and style! The kitchen is the true centerpiece, designed for both gathering and functionality, it features a large island with snack bar seating, beautiful quartz countertops, tiled backsplash custom cabinetry, under-cabinet lighting, and a striking vent hood! The farmhouse sink overlooks the backyard, perfect for staying connected while meals are being prepared! A pantry, gas cooktop, wall oven, built-in microwave, and garbage disposal complete this well-appointed gourmet space, offering both efficiency and elevated design! The owner's suite on the main level provides a private retreat, highlighted by a tray ceiling and a spa-inspired en suite bath - enjoy a double sink vanity, a soaking tub, and a tiled shower that extends floor to ceiling for a truly polished finish! A spacious walk-in closet completes the suite. Three additional bedrooms offer flexibility for guests, loved ones, or a home office, one even features its own private full bath plus a nearby hall bathroom! Everyday convenience is seamlessly built in with a two-car garage featuring upgraded black garage door which pairs well with the black gutters, a mudbench entry to keep life organized, a dedicated laundry room, and a well-placed half bath for guests! Out back, the covered porch extends your living space outdoors, ideal for slow mornings, evening conversations, and everything in between. This is more than new construction - it's a home designed with intention, where elevated finishes, thoughtful upgrades, and a flowing layout come together to create a space that feels both refined and effortlessly livable! This home also has radiant barrier roofing for energy efficiency, and a tankless water heater! The beautifully landscaped property is equipped with a sprinkler system that taps into the neighborhood water supply, ensuring a low water bill! As a resident of Lakes & Streams, you'll enjoy a wealth of amenities, including expansive green spaces, serene lakes, picturesque fountains, miles of walking trails, a beach area, gated RV & Boat Parking, and more! With convenient access to downtown Augusta, I-20, SRS!
Highlights
Property details
- MLS
- Hive MLS
- MLS #
- 98253261
- Property type
- Single Family Residence
- Subdivision
- Lakes And Streams
- Status
- Active
- Days on market
- 234
- On market date
- February 25, 2026
- Stories
- N/A
- Total bathrooms
- 3.5
- Garage spaces
- 2
- Parking spaces
- 2
- Lot size
- 0.31 acres
Location
Get directions →Nearby schools
Within 10 miles. School directory data from the National Center for Education Statistics (NCES), accessed via the Urban Institute Education Data API. Local Score is calculated by INNOVATE Real Estate; where a state rating is shown, it comes from that state's own official school report card.
- Enrollment
- 628
- Student:teacher ratio
- 14.6:1
- District
- Aiken 01
- Enrollment
- 606
- Student:teacher ratio
- 20.9:1
- District
- Aiken 01
- Enrollment
- 1,632
- Student:teacher ratio
- 18.5:1
- District
- Aiken 01
Walkability
Blended score for North Augusta's center, calculated by INNOVATE Real Estate from two sources: the EPA's National Walkability Index (street network, transit, land-use mix) and Google Places amenity data (what's actually reachable on foot from this point). 60% EPA National Walkability Index + 40% nearby-amenity density (Google Places).
Mortgage calculator
Estimate only - actual rate and payment depend on your lender, credit, and loan program.
Adjust tax / insurance estimates
Similar homes you might like



Data source: Listing information provided by Hive MLS via Trestle/CoreLogic. Last updated September 11, 2026.
Information herein deemed reliable but not guaranteed; all measurements, school assignments, HOA fees, taxes, and feature lists are approximate and should be independently verified. Equal Housing Opportunity.