
$509,900
About this home
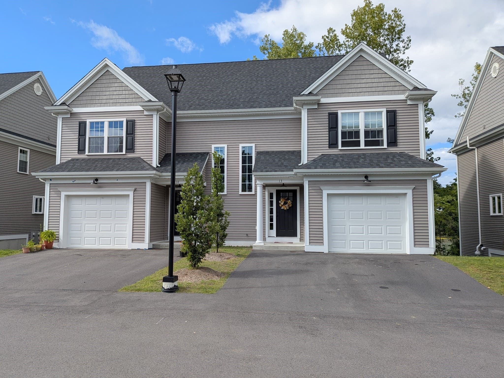
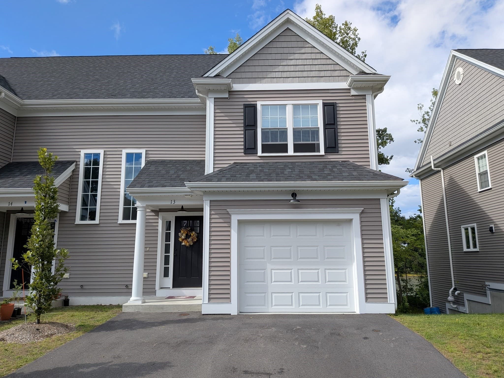
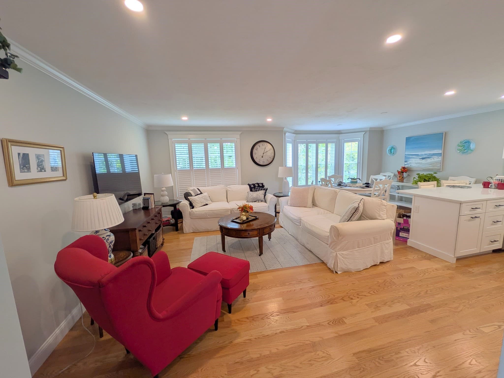
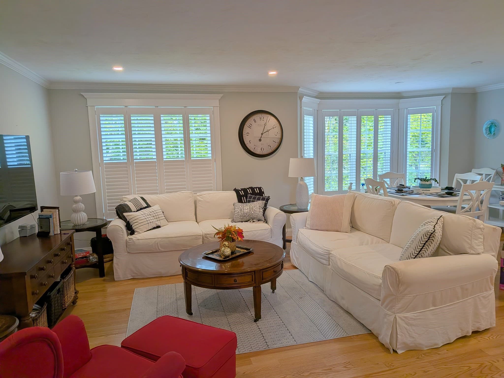
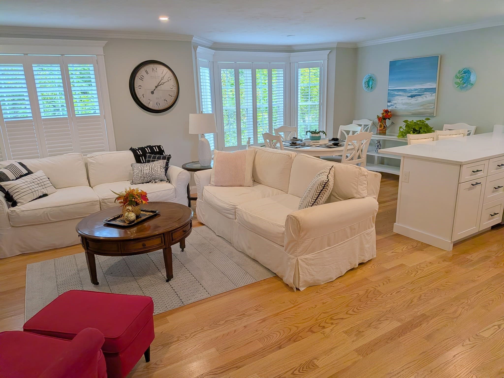
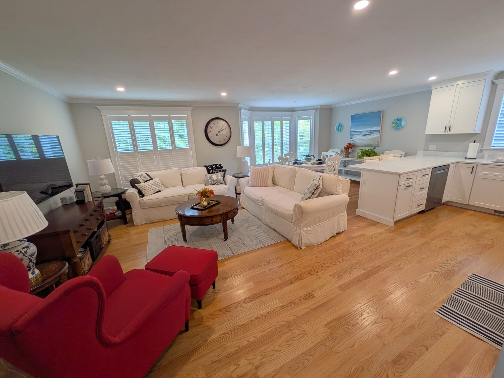
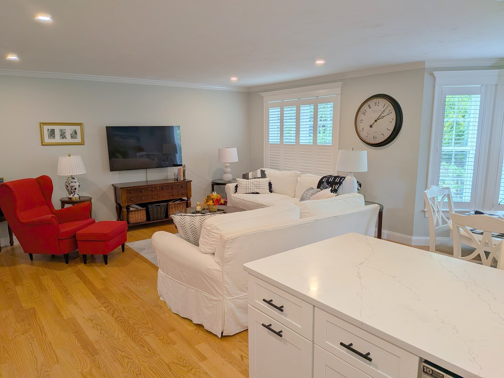
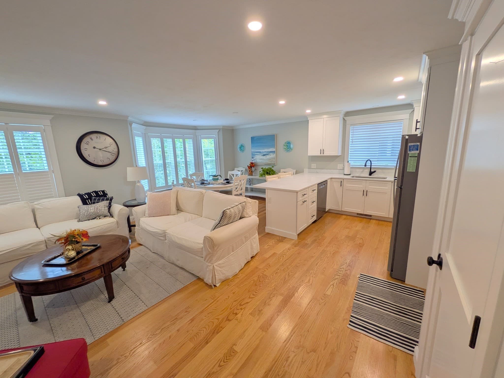
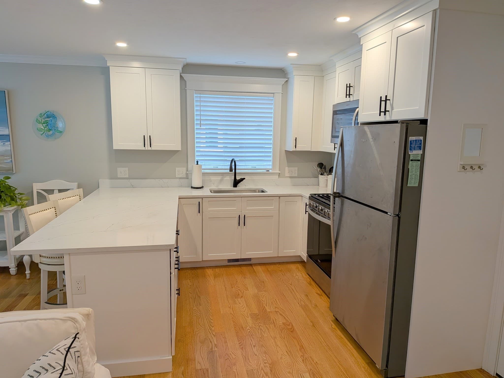
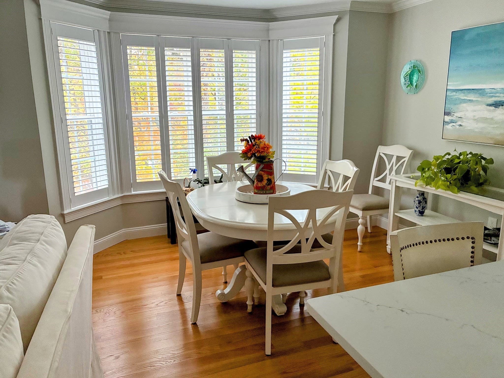
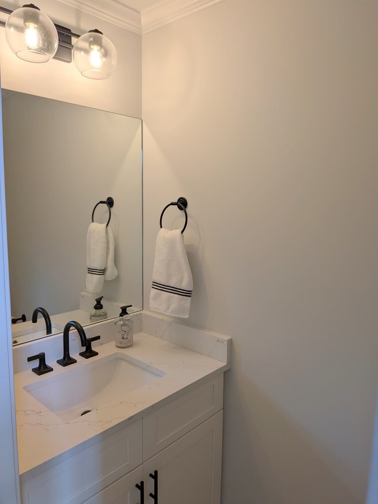
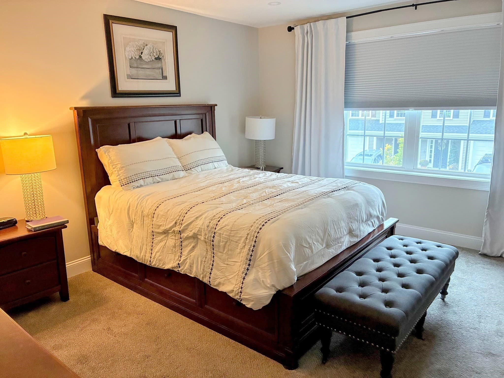
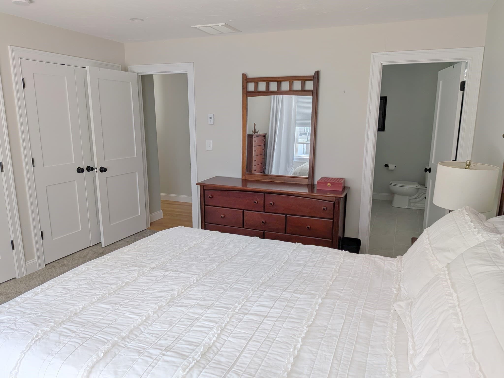
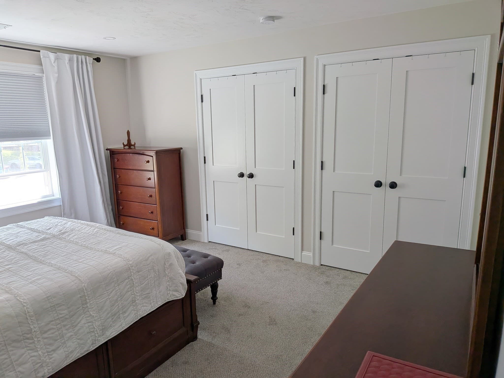
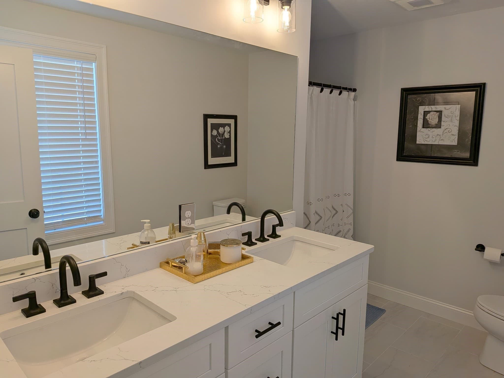
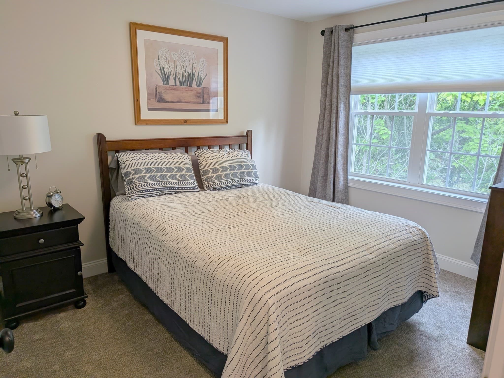
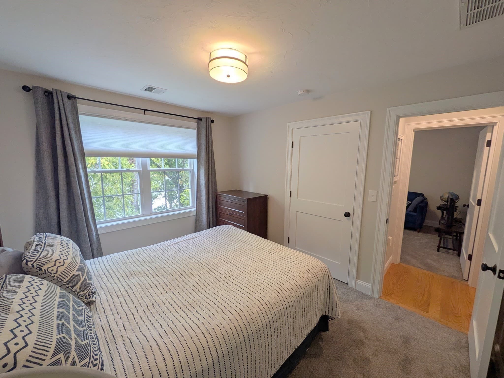
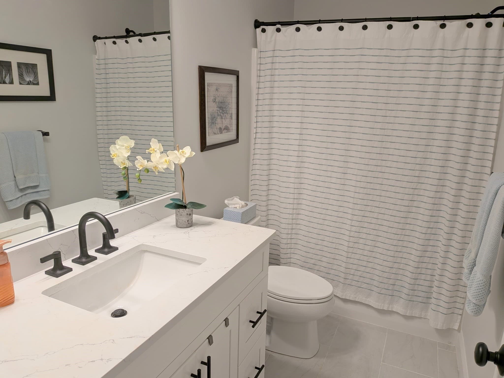
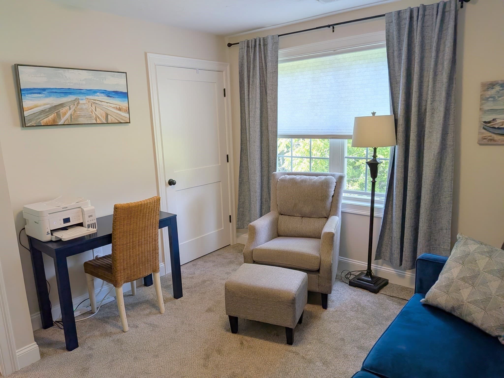
This beautiful townhouse condominium residence offers over 1,500 square feet of thoughtfully designed living space. Completed in 2024, this attractive property presents an exceptional opportunity to acquire a contemporary home defined by its modern construction and high-quality finish. The kitchen serves as the heart of the home, providing both functionality and a refined aesthetic. It is equipped with stainless steel appliances and gorgeous quartz counters, centered around a versatile peninsula that facilitates seamless meal preparation and casual dining. The second story of this home features three bedrooms, among these, the principal bedroom which is enhanced by the inclusion of an ensuite bathroom with a double vanity and walk-in shower. The other two bedrooms, full bath and laundry complete this level. The full basement is ready for finishing. It has high ceilings, full sized window and a slider offering more beautiful views of the private backyard area. For added convenience, the unit includes a one car garage plus two additional parking spaces. The complex is close to highways, train station and shopping. We invite you to schedule a private viewing to experience the balance of modern design and functional living that defines this exceptional residence. Showings available immediately, as well as an open house on Wednesday 10/21 from 5:30 to 7.
Property details
- MLS
- MLS Property Information Network
- MLS #
- 73592311
- Property type
- Condominium
- Subdivision
- N/A
- Status
- Active
- Days on market
- 1
- On market date
- October 18, 2026
- Stories
- 3
- Total bathrooms
- 2.5
- Garage spaces
- 1
- Parking spaces
- 3
- Lot size
- N/A
Location
Get directions →Nearby schools
Within 10 miles. School directory data from the National Center for Education Statistics (NCES), accessed via the Urban Institute Education Data API. Local Score is calculated by INNOVATE Real Estate; where a state rating is shown, it comes from that state's own official school report card.
- Enrollment
- 247
- Student:teacher ratio
- 13.7:1
- District
- Central Falls
- Enrollment
- 602
- Student:teacher ratio
- 16.7:1
- District
- Attleboro
- Enrollment
- 403
- Student:teacher ratio
- 12.6:1
- District
- Blackstone Valley Prep A RI Mayoral Academy
Walkability
Blended score for Attleboro's center, calculated by INNOVATE Real Estate from two sources: the EPA's National Walkability Index (street network, transit, land-use mix) and Google Places amenity data (what's actually reachable on foot from this point). 60% EPA National Walkability Index + 40% nearby-amenity density (Google Places).
Market position
How this listing compares to current activity in Attleboro, from live MLS data.
Mortgage calculator
Estimate only - actual rate and payment depend on your lender, credit, and loan program.
Adjust tax / insurance estimates
Similar homes you might like
Data source: Listing information provided by MLS Property Information Network via Trestle/CoreLogic. Last updated 17 hr ago.
Information herein deemed reliable but not guaranteed; all measurements, school assignments, HOA fees, taxes, and feature lists are approximate and should be independently verified. Equal Housing Opportunity.