
$1,550,000
About this home
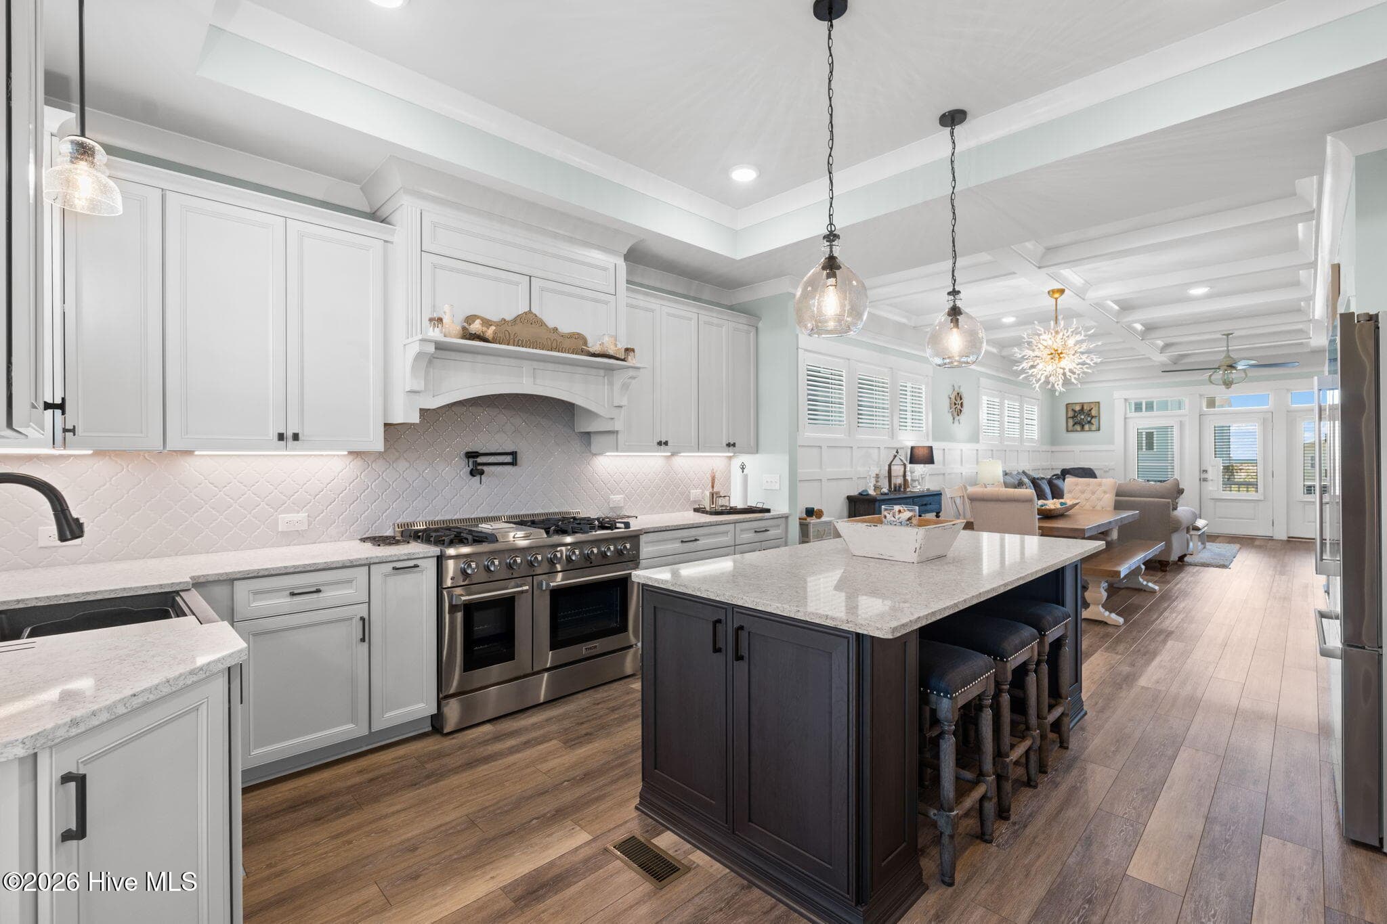
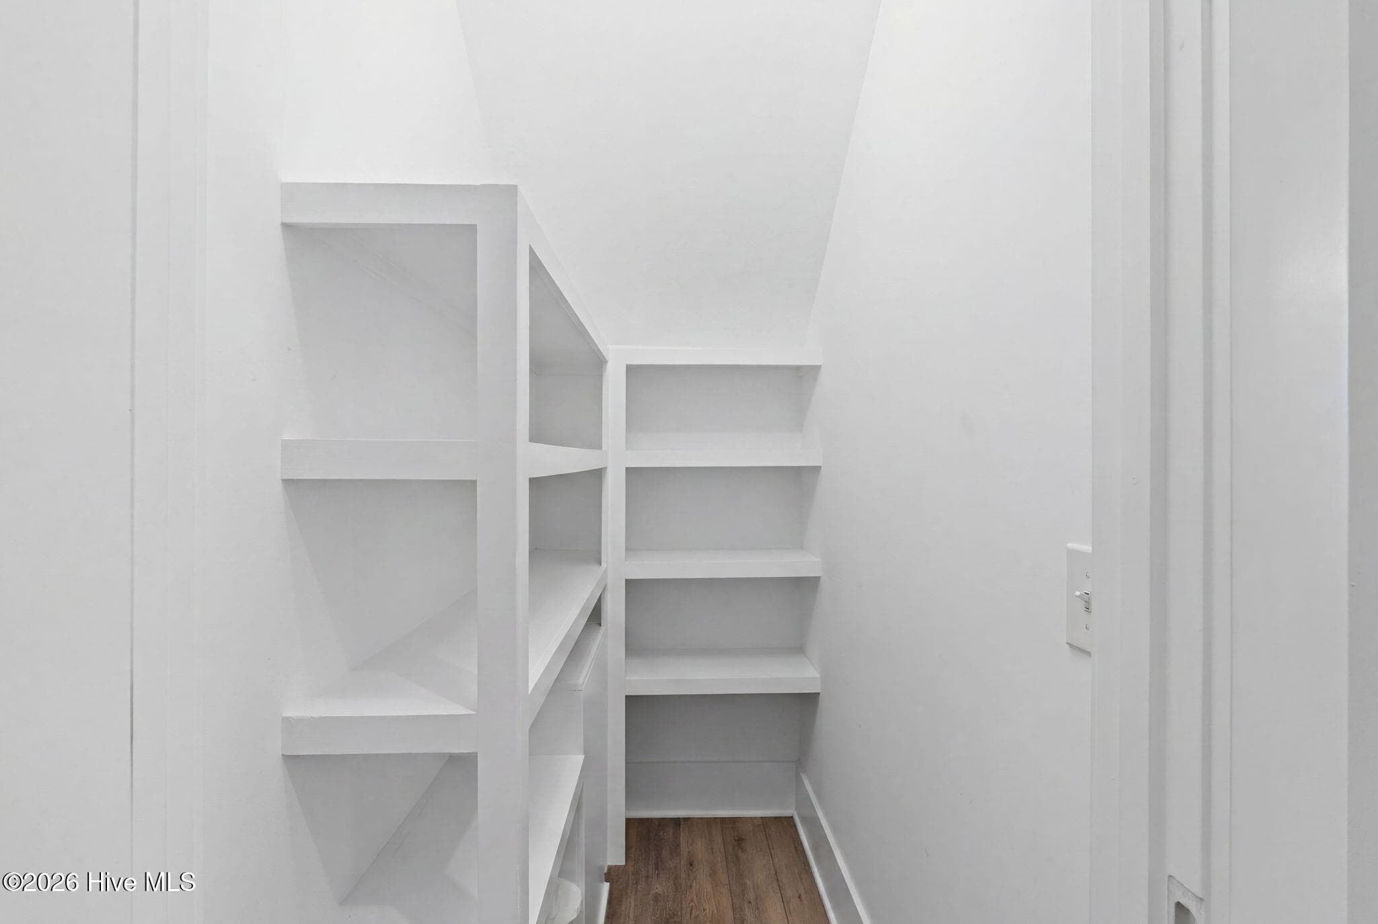
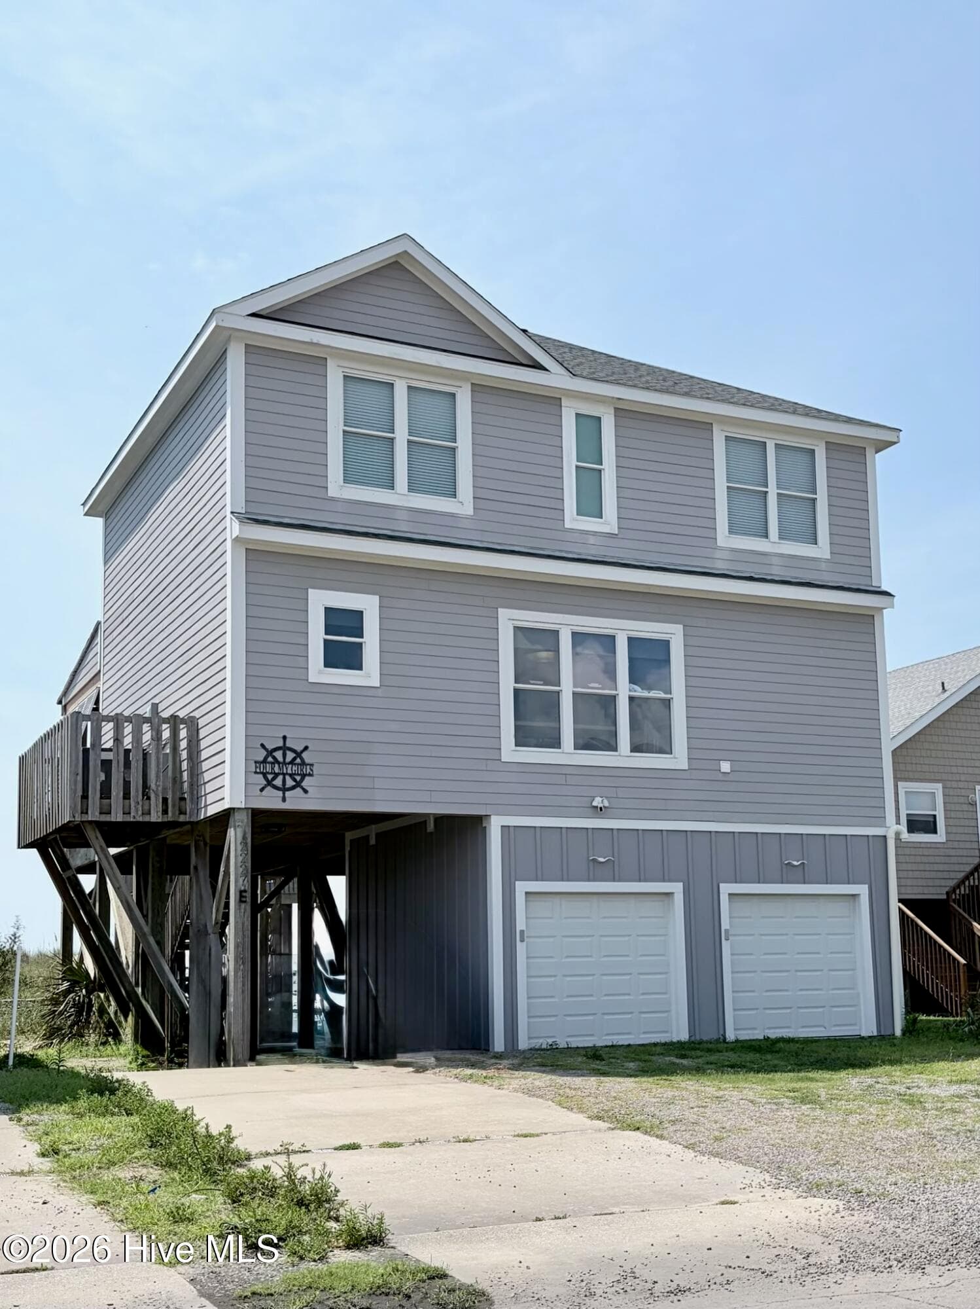
Ocean breezes, Ocean Views, and Marsh Views roll in over East Dolphin Drive. OCEAN VIEWS, MARSH VIEWS, ELEVATOR, EXTRA DEEP LOT, VINYL HANDRAILS, TREX DECKING, LARGE CLOSETS, TONS OF STORAGE, CUSTOM DESIGNED PLAN, AND MUCH MORE. Welcome to 3214 E. Dolphin Drive, Oak Island, North Carolina, a remarkable beach home that rises gracefully above the shoreline, a 2022 custom built haven that feels better than new from the moment you arrive. Architectural shingles, fiber cement siding, and finely trimmed porches frame ocean views, marsh views and set the stage for elevator served, lock and leave luxury. Inside, warm LVT floors, custom lighting, and quartz countertops create a polished coastal aesthetic, while a gas range and tankless hot water heater speak to the home's thoughtful, modern design. The main living level unfolds as an open story of everyday comfort and entertaining, with the kitchen flowing into the dining and family rooms and then out to covered porches that capture the breeze and the view. Guests enjoy two inviting bedrooms and a nearby full bath, while the primary suite becomes a private retreat with a spa inspired master bath and generous walk in closet. Upstairs, the elevator opens to a flexible loft and office, perfect for work from the beach days and extra guests, all crowned by an upper deck where mornings begin with coffee over the ocean and evenings end in sunset hues. Below, the ground level covered area and storage rooms keep golf carts, beach gear, and hobbies neatly tucked away, an outdoor shower makes sandy returns simple, and a well loved hot tub invites you to soak under the stars. A mini split in the downstairs storage mancave room adds comfortable climate control to this versatile space, expanding the way you can live and relax at the coast. At 3214 E. Dolphin Drive, ocean views, custom finishes, elevator convenience, and abundant storage come together in one luxurious coastal home, ready to become the backdrop for your Oak Island story.
Property details
- MLS
- Hive MLS
- MLS #
- 100586513
- Property type
- Single Family Residence
- Subdivision
- Not In Subdivision
- Status
- Active
- Days on market
- 105
- On market date
- July 4, 2026
- Stories
- N/A
- Total bathrooms
- 3
- Garage spaces
- N/A
- Parking spaces
- N/A
- Lot size
- 0.23 acres
Location
Get directions →Nearby schools
Within 10 miles. School directory data from the National Center for Education Statistics (NCES), accessed via the Urban Institute Education Data API. Local Score is calculated by INNOVATE Real Estate; where a state rating is shown, it comes from that state's own official school report card.
- Enrollment
- 432
- Student:teacher ratio
- 13.9:1
- District
- Brunswick County Schools
- Enrollment
- 636
- Student:teacher ratio
- 17.2:1
- District
- Brunswick County Schools
- Enrollment
- 365
- Student:teacher ratio
- 33.2:1
- District
- Brunswick County Schools
Walkability
Blended score for Oak Island's center, calculated by INNOVATE Real Estate from two sources: the EPA's National Walkability Index (street network, transit, land-use mix) and Google Places amenity data (what's actually reachable on foot from this point). 60% EPA National Walkability Index + 40% nearby-amenity density (Google Places).
Mortgage calculator
Estimate only - actual rate and payment depend on your lender, credit, and loan program.
Adjust tax / insurance estimates
Similar homes you might like



Data source: Listing information provided by Hive MLS via Trestle/CoreLogic. Last updated September 13, 2026.
Information herein deemed reliable but not guaranteed; all measurements, school assignments, HOA fees, taxes, and feature lists are approximate and should be independently verified. Equal Housing Opportunity.