
$820,000
About this home
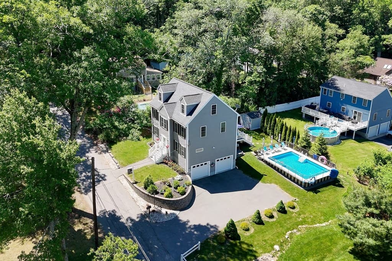
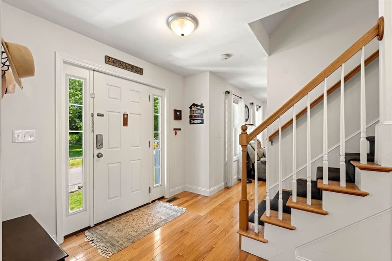
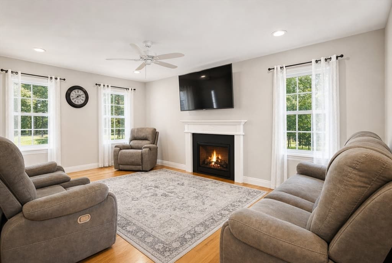
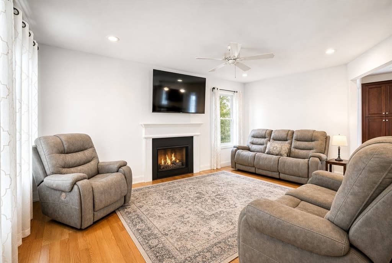
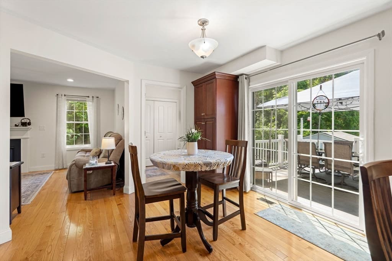
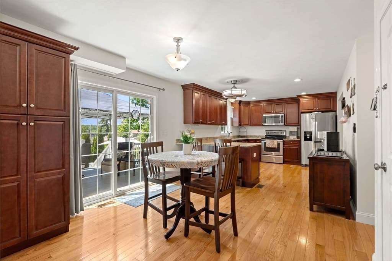
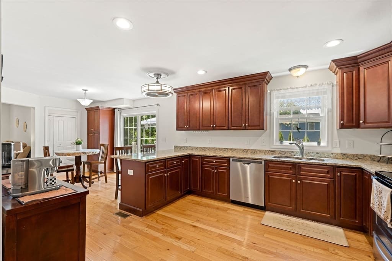
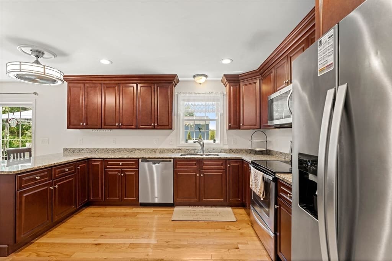
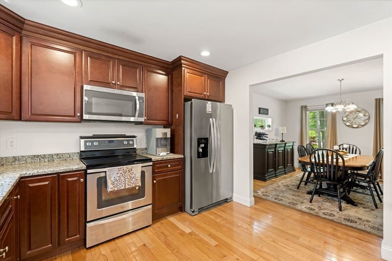
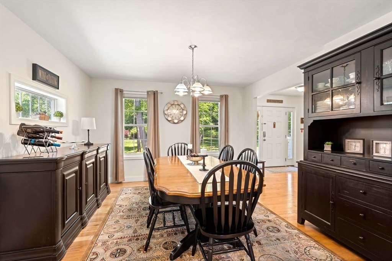
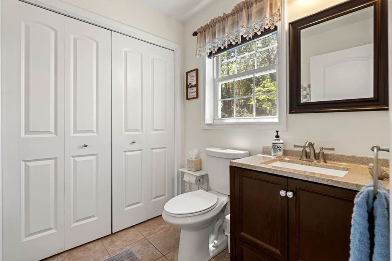
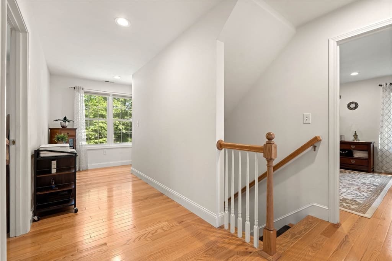
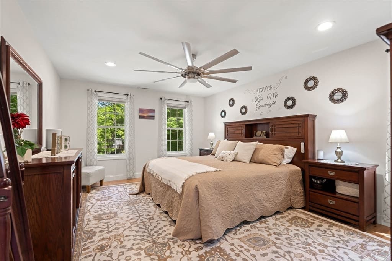
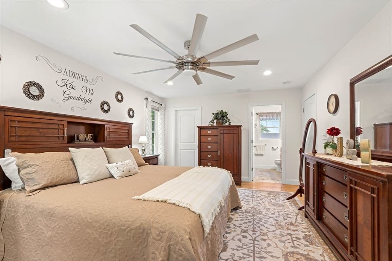
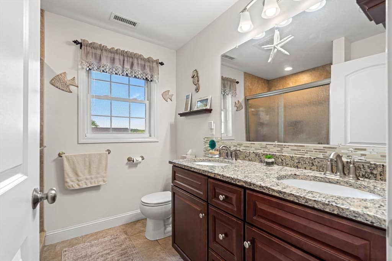
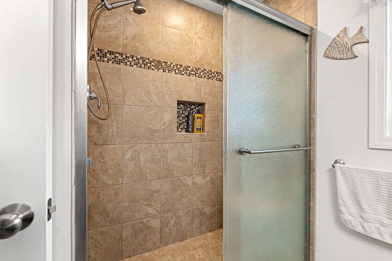
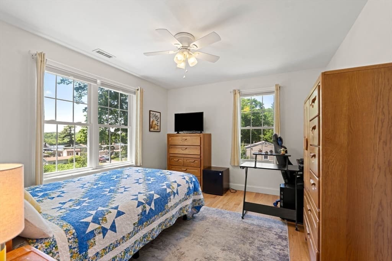
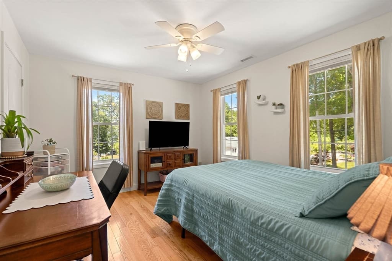
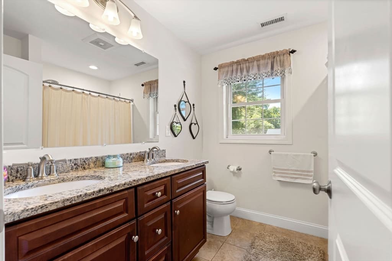
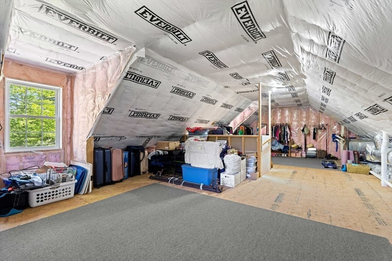
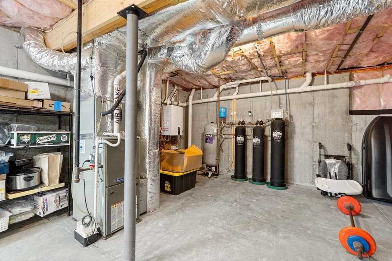
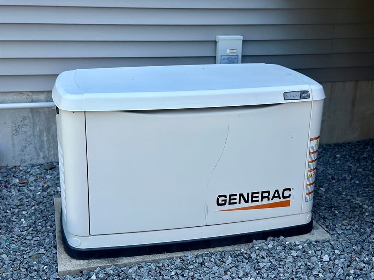
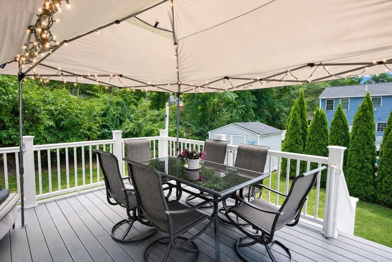
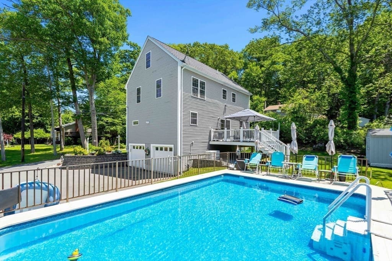
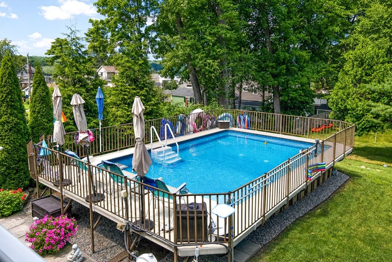
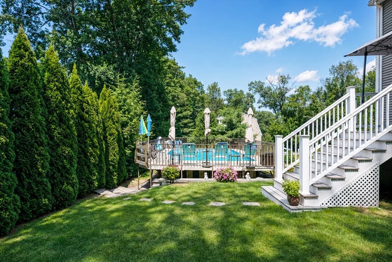
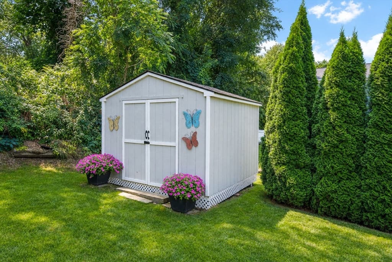
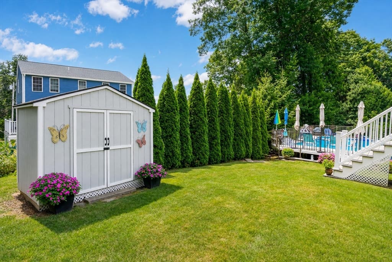
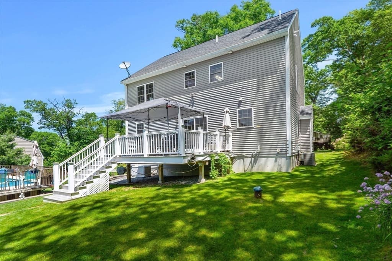
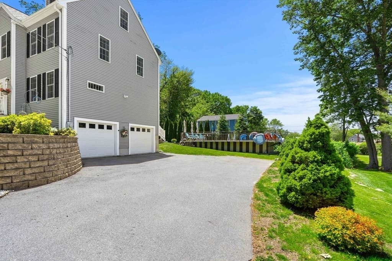
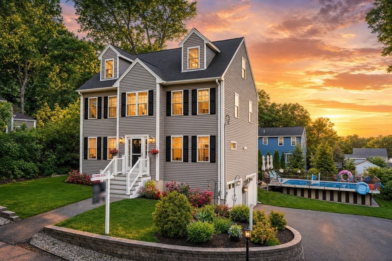
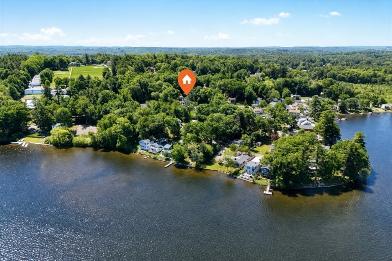
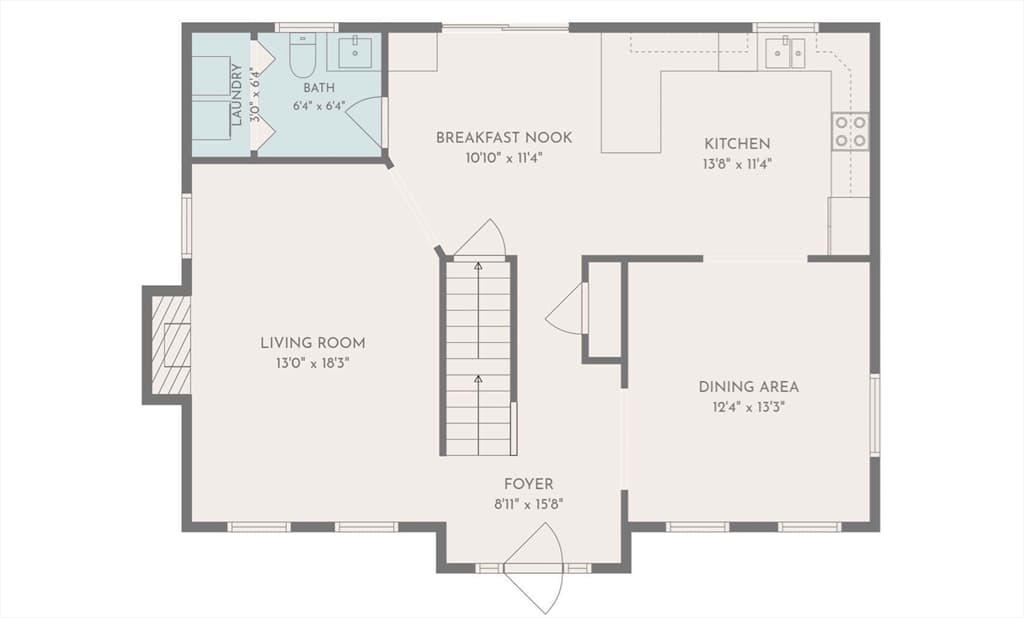
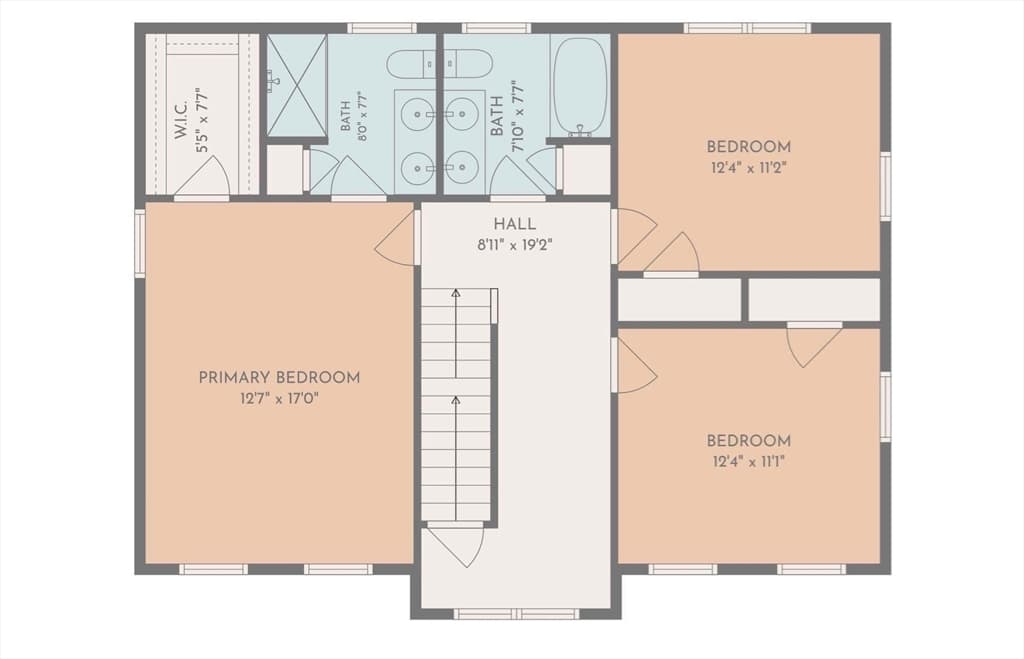
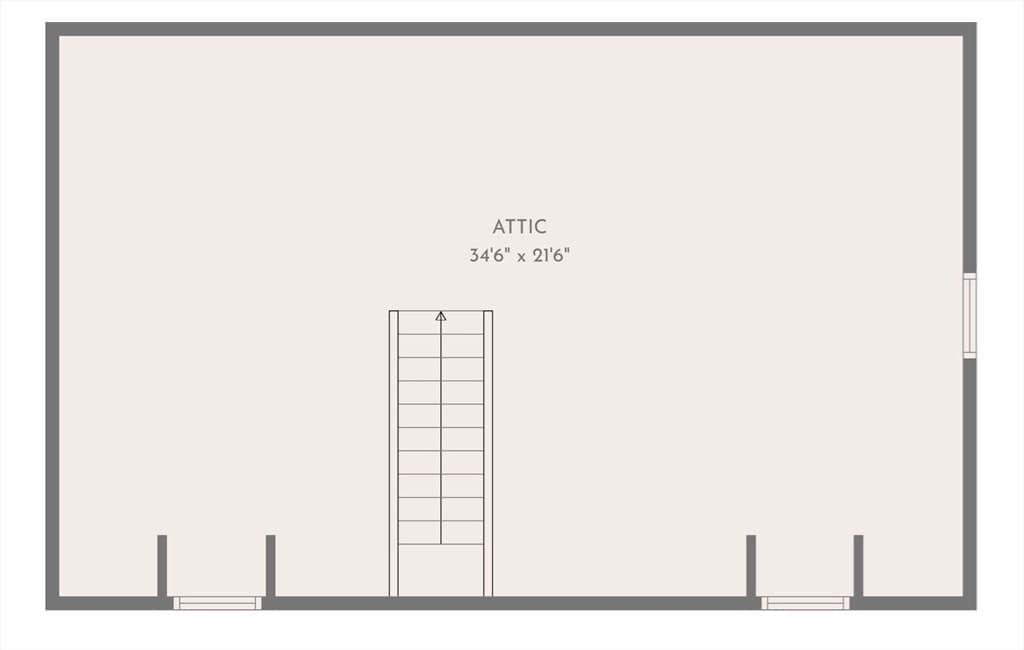
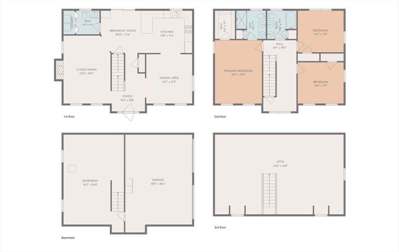
Come Fall in Love! Built in 2016 and tucked away in a desirable lakeside neighborhood near Lake Attitash, this Colonial has been exceptionally well cared for, with fine craftsmanship and carefully considered details throughout that reflect the pride of ownership evident from the moment you arrive. A gracefully curved stone retaining wall lines the front of the property, framing beautifully landscaped garden beds filled with lush greenery, colorful seasonal flowers, and thoughtfully arranged plantings. Inside, the bright, sun-filled floor plan features hardwood flooring that extend throughout both levels, while the kitchen combines granite countertops, stainless steel appliances, breakfast bar seating, and a custom pantry. The kitchen flows seamlessly into the dining area and recessed fireplaced living room, creating a comfortable setting for everyday living and entertaining. Upstairs, the primary suite offers a walk-in closet and private en-suite bath featuring striking shower tile and designer fixtures. Two additional bedrooms and a full bath complete the second floor. Outside, an expanded Trex deck extends the living space into the private backyard, where an above-ground Gibraltar swimming pool creates the perfect setting for summer gatherings. Arborvitae privacy trees line the property, creating a natural buffer and enhancing the backyard's sense of seclusion. A storage shed provides additional space for outdoor equipment, while LeafGuard gutters offer another thoughtful upgrade designed to simplify maintenance. The home's infrastructure has been equally well considered. First-floor laundry, central air, Nest thermostats, a whole-house generator, newly installed whole-house water filtration, an on-demand hot water system, and a two-car garage add convenience and peace of mind. A partially finished walk-up attic adds valuable bonus space and offers the opportunity for even more finished living area or an ADU down the road. And when it's time to get outside, Lake Attitash is just around the corner, with kayak access and a boat launch moments away. Conveniently located near major commuter routes and everyday shopping, just minutes from downtown Newburyport and area beaches offering easy access to the best of the surrounding area.
Highlights
Property details
- MLS
- MLS Property Information Network
- MLS #
- 73531060
- Property type
- Single Family Residence
- Subdivision
- N/A
- Status
- Active
- Days on market
- 138
- On market date
- June 5, 2026
- Stories
- N/A
- Total bathrooms
- 2.5
- Garage spaces
- 2
- Parking spaces
- 7
- Lot size
- 0.18 acres
Location
Get directions →Nearby schools
Within 10 miles. School directory data from the National Center for Education Statistics (NCES), accessed via the Urban Institute Education Data API. Local Score is calculated by INNOVATE Real Estate; where a state rating is shown, it comes from that state's own official school report card.
- Enrollment
- 213
- Student:teacher ratio
- 11.8:1
- District
- Pentucket
- Enrollment
- 615
- Student:teacher ratio
- 11.8:1
- District
- Amesbury
- Enrollment
- 463
- Student:teacher ratio
- 10.1:1
- District
- Amesbury
Walkability
Blended score for Amesbury's center, calculated by INNOVATE Real Estate from two sources: the EPA's National Walkability Index (street network, transit, land-use mix) and Google Places amenity data (what's actually reachable on foot from this point). 60% EPA National Walkability Index + 40% nearby-amenity density (Google Places).
Market position
How this listing compares to current activity in Amesbury, from live MLS data.
Mortgage calculator
Estimate only - actual rate and payment depend on your lender, credit, and loan program.
Adjust tax / insurance estimates
Similar homes you might like
Data source: Listing information provided by MLS Property Information Network via Trestle/CoreLogic. Last updated 3 days ago.
Information herein deemed reliable but not guaranteed; all measurements, school assignments, HOA fees, taxes, and feature lists are approximate and should be independently verified. Equal Housing Opportunity.