
$849,000
About this home
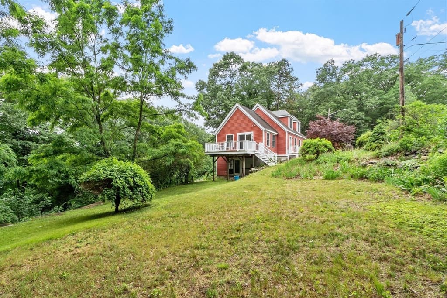
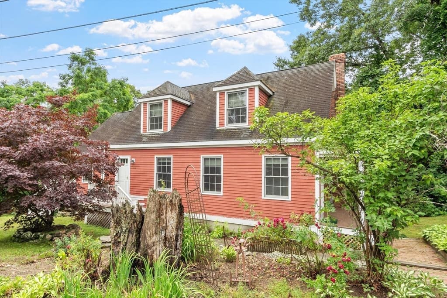
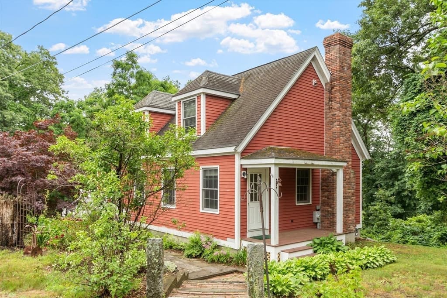
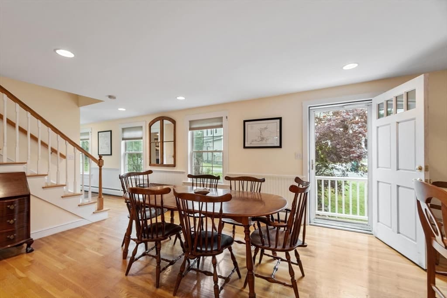
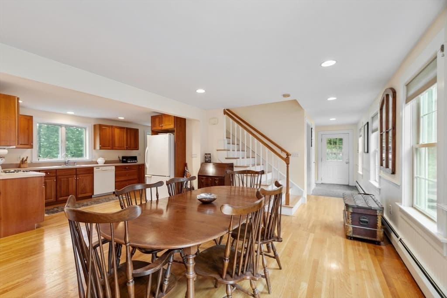
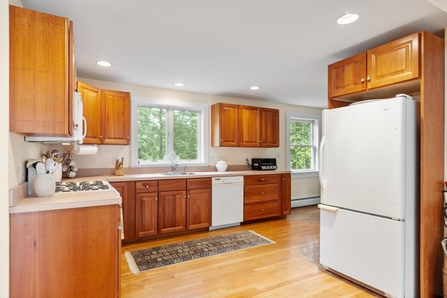
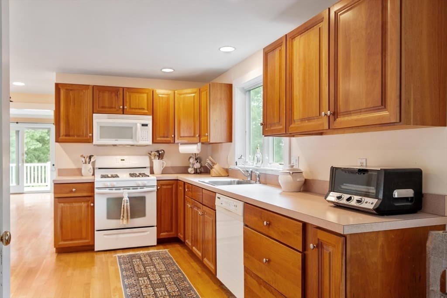
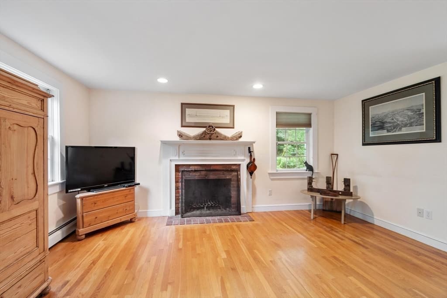
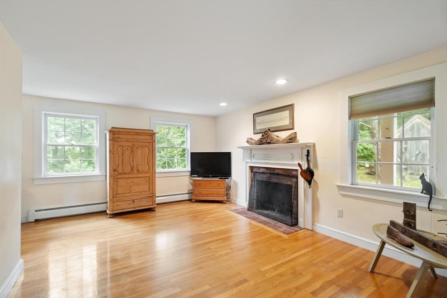
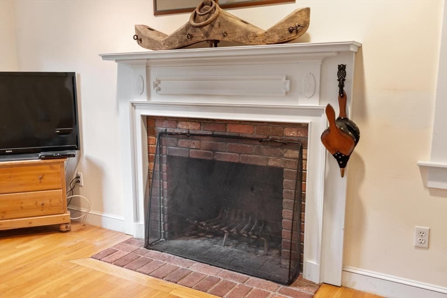
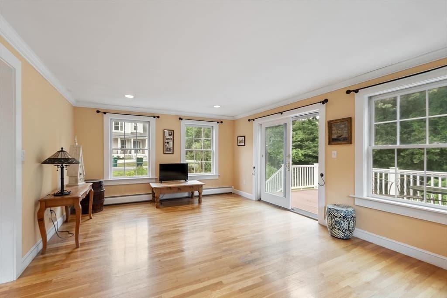
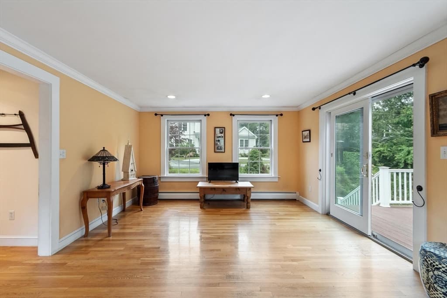
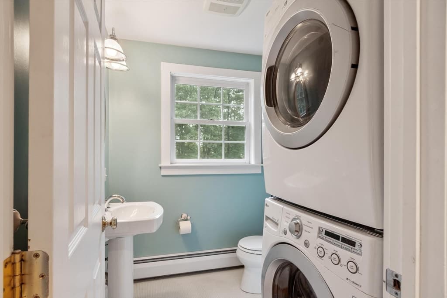
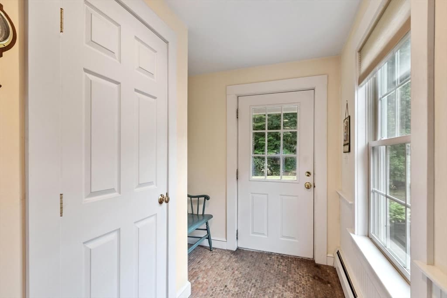
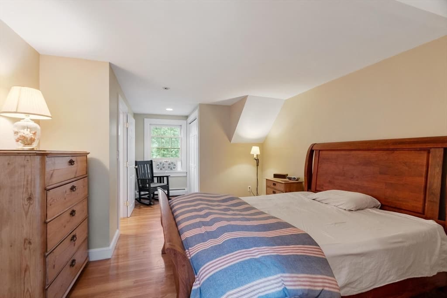
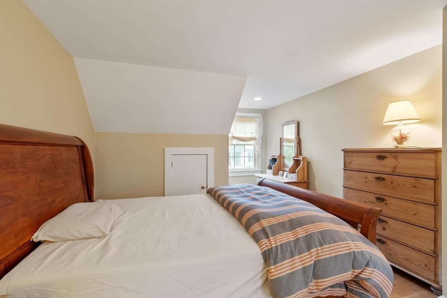
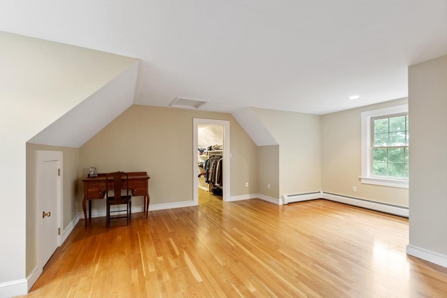
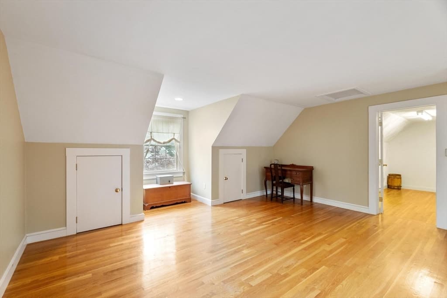
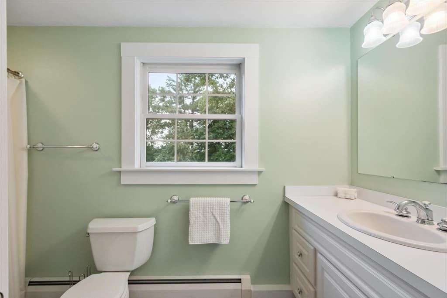
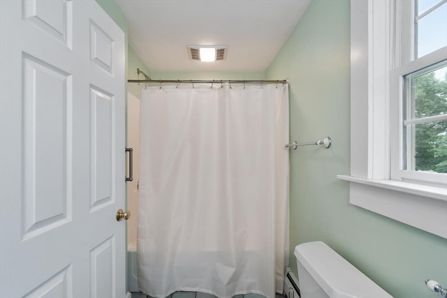
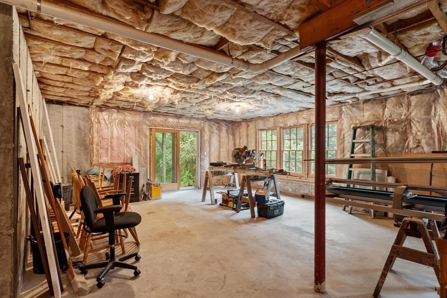
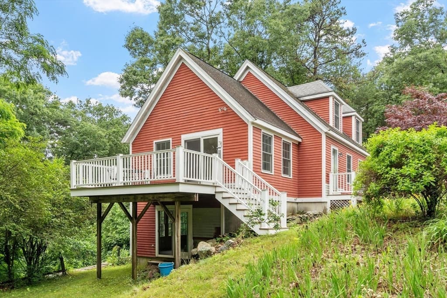
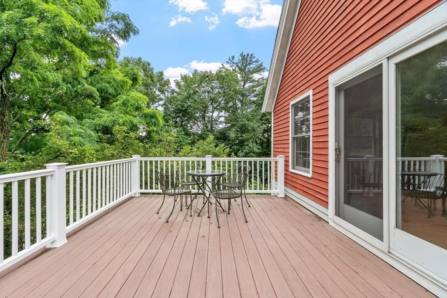
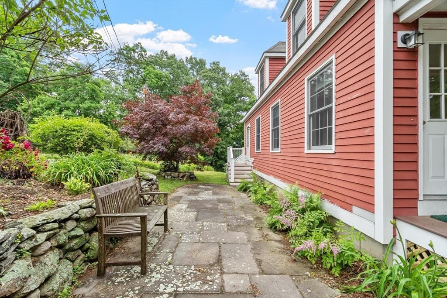
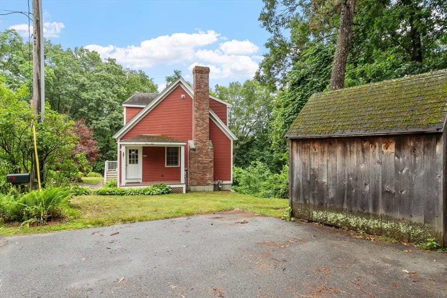
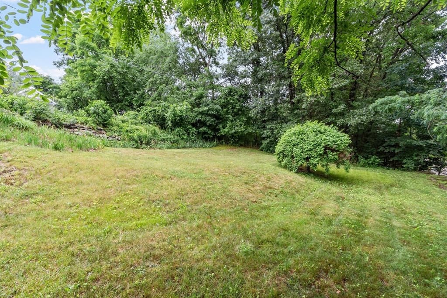
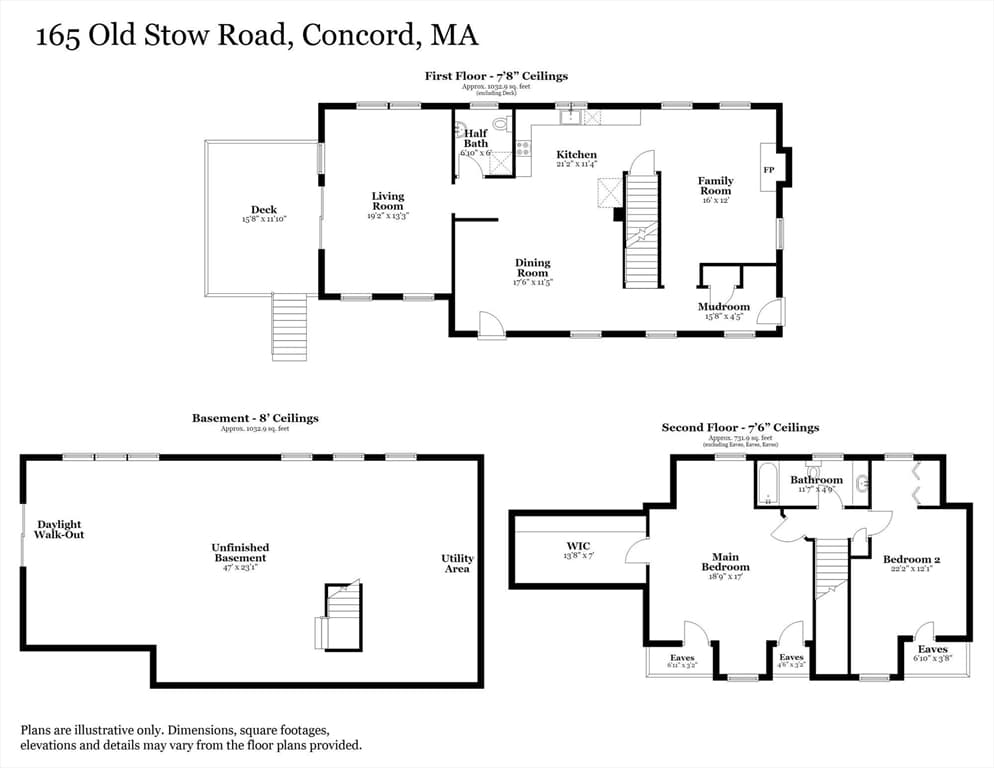
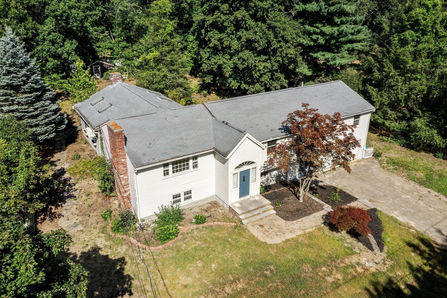
Built in 2003, this custom Cape blends privacy with convenience—just minutes to West Concord Village, the commuter rail, shops, dining, and major routes. Sunlight fills the open first floor, featuring a fireplaced family room, an expansive living & dining rooms ideal for gatherings, and a cherry kitchen with updated appliances. A handy mudroom and a half bath with laundry complete this level. Upstairs, find two generous bedrooms with great closet space and a full, beautifully tiled bath—plus the flexible potential to create a third bedroom if desired. The walkout lower level, boasting high ceilings, offers an exceptional opportunity to finish for additional living space—think playroom, exercise studio, home office, or even a guest bedroom. Outdoors, a large side yard provides abundant space for play and entertaining. Enjoy the best of Concord’s natural beauty with direct access to conservation trails from the property. A rare combination of comfort, expansion potential and location!
Highlights
Property details
- MLS #
- 73540776
- Property type
- Single Family Residence
- Subdivision
- N/A
- Status
- Active
- Days on market
- 106
- On market date
- June 24, 2026
- Stories
- N/A
- Total bathrooms
- 1.5
- Garage spaces
- N/A
- Parking spaces
- 3
- Lot size
- 0.34 acres
Location
Get directions →Nearby schools
Within 10 miles. School directory data from the National Center for Education Statistics (NCES), accessed via the Urban Institute Education Data API. Local Score is calculated by INNOVATE Real Estate; where a state rating is shown, it comes from that state's own official school report card (e.g. NC Dept. of Public Instruction, SC Report Card).
- Enrollment
- 451
- Student:teacher ratio
- 10.5:1
- District
- Concord
- Enrollment
- 688
- Student:teacher ratio
- 11.9:1
- District
- Concord
- Enrollment
- 1,703
- Student:teacher ratio
- 13.3:1
- District
- Acton-Boxborough
Walkability
Blended score for Concord's center, calculated by INNOVATE Real Estate from two sources: the EPA's National Walkability Index (street network, transit, land-use mix) and Google Places amenity data (what's actually reachable on foot from this point). 60% EPA National Walkability Index + 40% nearby-amenity density (Google Places).
Mortgage calculator
Estimate only - actual rate and payment depend on your lender, credit, and loan program.
Adjust tax / insurance estimates
Similar homes you might like
Data source: Listing information provided by MLS Property Information Network via Trestle/CoreLogic. Last updated 26 days ago.
Information herein deemed reliable but not guaranteed; all measurements, school assignments, HOA fees, taxes, and feature lists are approximate and should be independently verified. Equal Housing Opportunity.