
$450,000
About this home
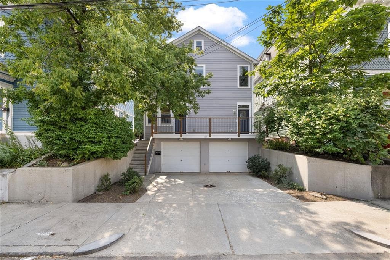
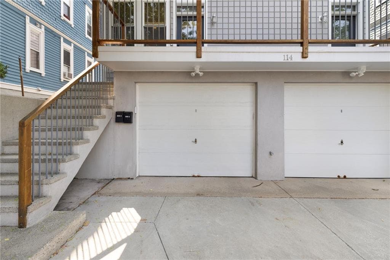
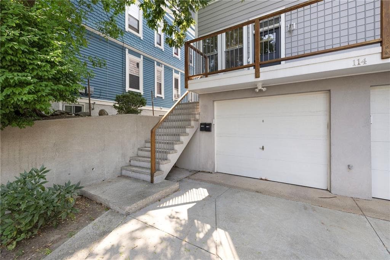
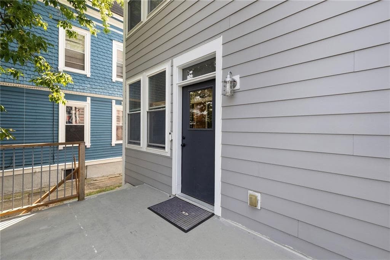
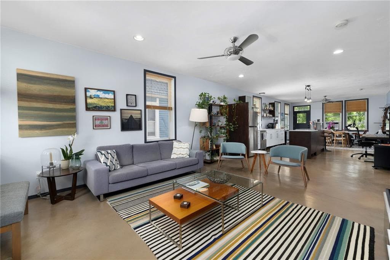
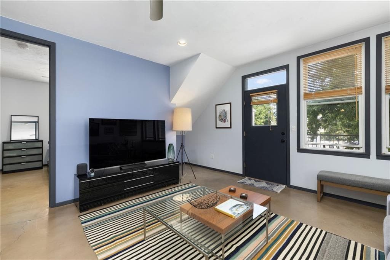
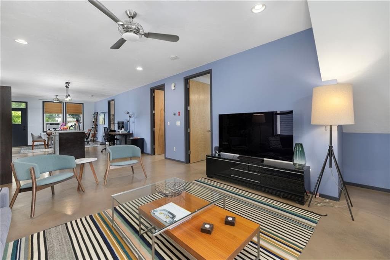
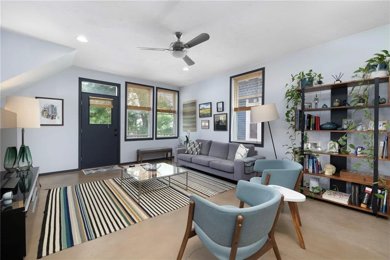
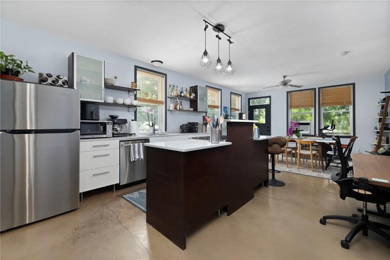
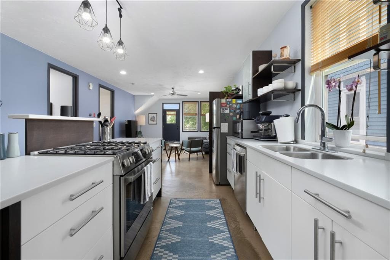
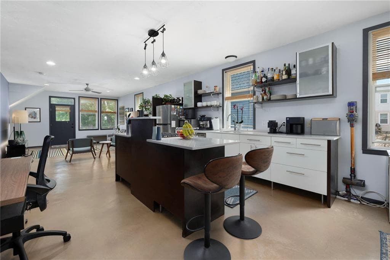
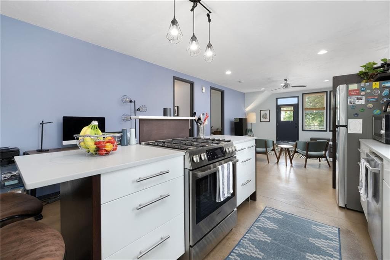
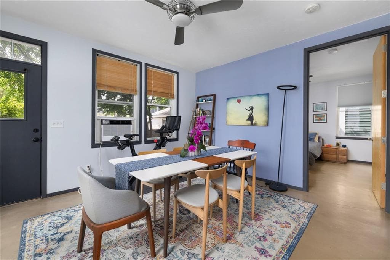
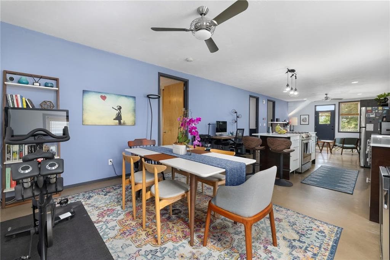
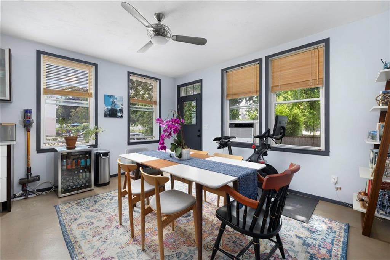
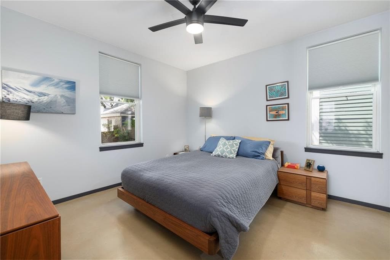
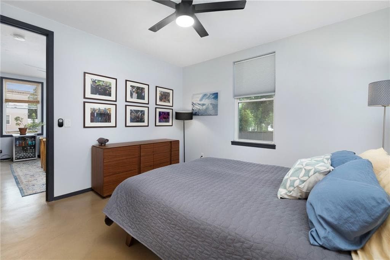
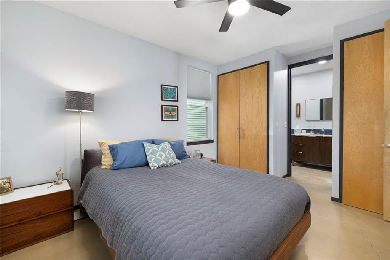
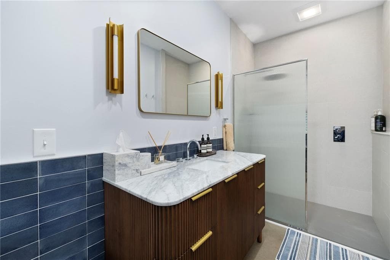
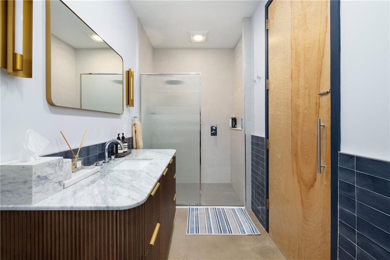
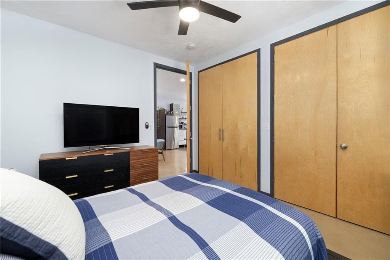
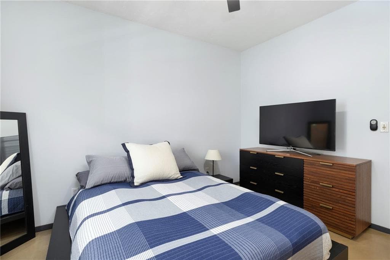
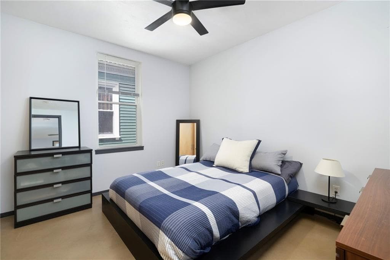
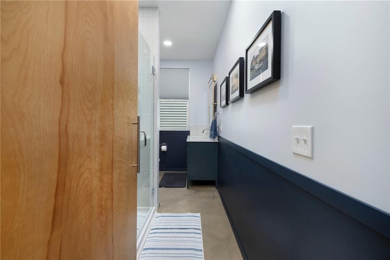
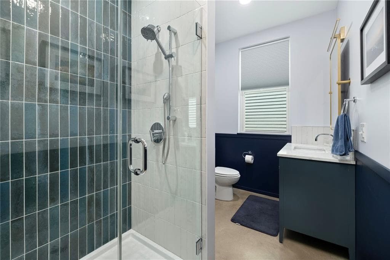
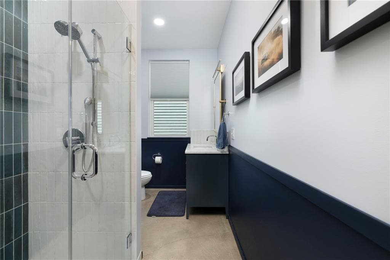
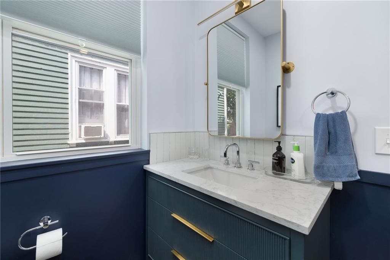
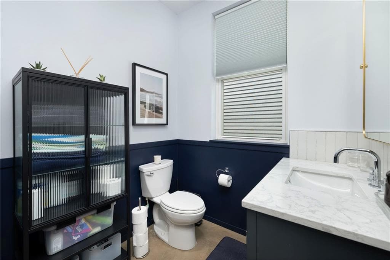
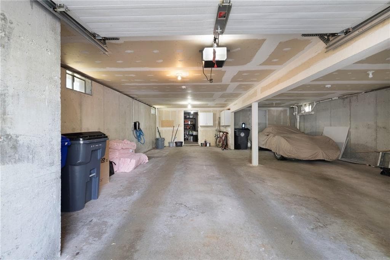
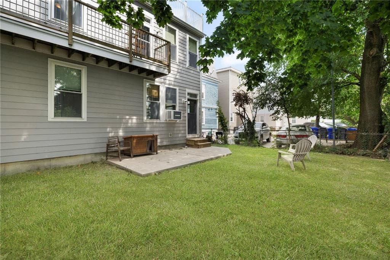
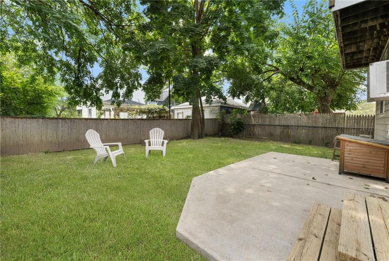
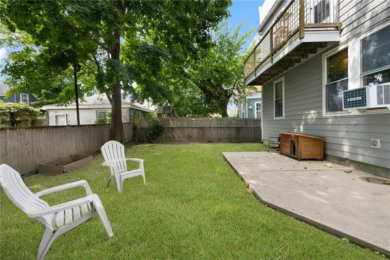
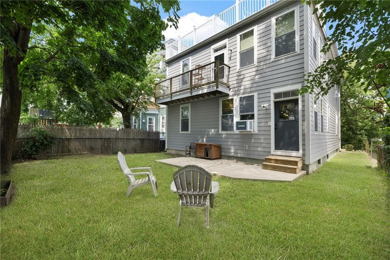
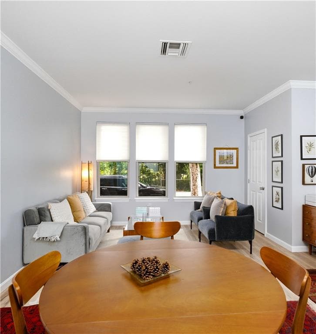
Located in Providence’s vibrant West End, this modern first-floor condo offers the convenience of newer construction with a spacious, thoughtfully designed layout. Built in 2007, the home features concrete radiant-heated floors throughout and an open floor plan filled with natural light. The sunny living area is framed by large windows and flows seamlessly into the sleek kitchen, complete with modern finishes, an island offering additional prep space and seating, and a dedicated dining area at the rear of the home. An exterior door opens directly to a shared grassy backyard, a rare find in this neighborhood and a great extension of the living space. Just off the main living area are two generously sized bedrooms, including one with a recently renovated en-suite full bath. A second full bathroom, conveniently located off the main living space, has also been recently renovated. Radiant heat is supplied by a tankless water heater that was replaced in 2026. Adding exceptional convenience is an integral two-car garage with an EV charger already in place, plus a separate basement storage area directly accessible from the garage. A modern, low-maintenance home with garage parking, outdoor space, and easy access to all that Providence has to offer.
Property details
- MLS #
- 1420344
- Property type
- Condominium
- Subdivision
- West End
- Status
- Active
- Days on market
- 3
- On market date
- August 12, 2026
- Stories
- 1
- Garage spaces
- 2
- Lot size
- 0.0928 acres
Location
Get directions →Nearby schools
Within 10 miles · public school directory data (NCES)
- Enrollment
- 516
- Student:teacher ratio
- 16.1:1
- District
- Providence
- Enrollment
- 498
- Student:teacher ratio
- 15.1:1
- District
- Providence
- Enrollment
- 659
- Student:teacher ratio
- 9.8:1
- District
- Providence
Mortgage calculator
Estimate only - actual rate and payment depend on your lender, credit, and loan program.
Adjust tax / insurance estimates
Similar homes you might like

Data source: Listing information provided by Rhode Island Association of REALTORS via Trestle/CoreLogic. Last updated 5 days ago.
Information herein deemed reliable but not guaranteed; all measurements, school assignments, HOA fees, taxes, and feature lists are approximate and should be independently verified. Equal Housing Opportunity.