
$220,000
About this home
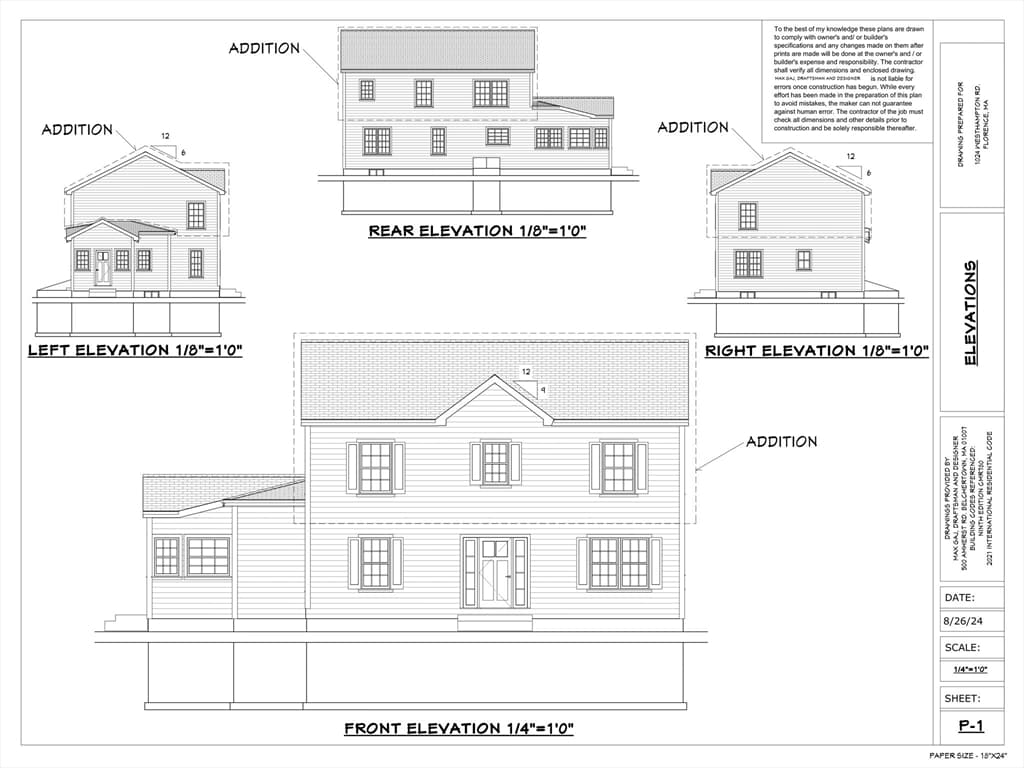
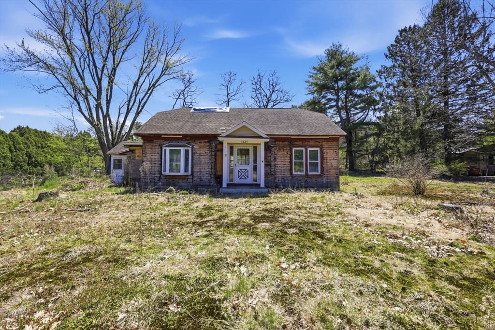
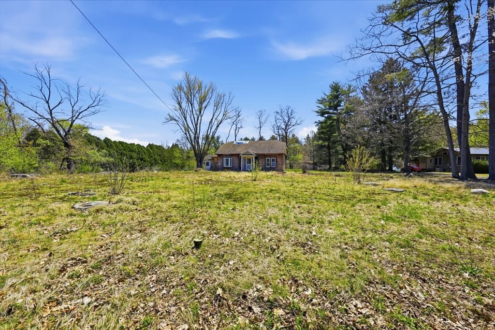
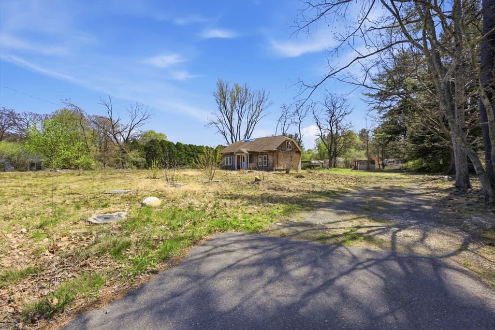
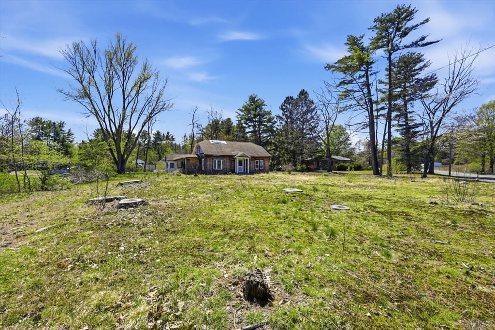
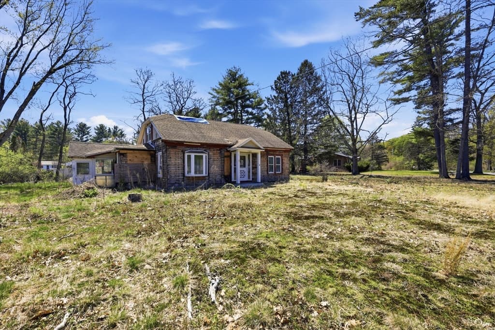
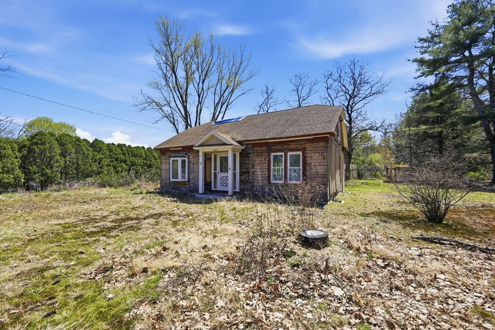
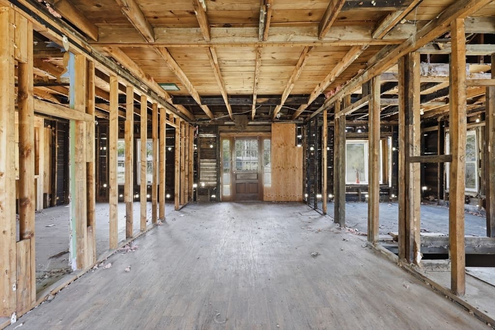
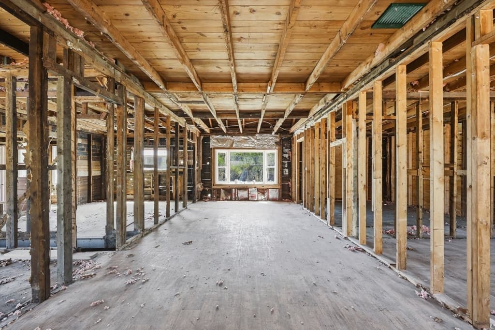
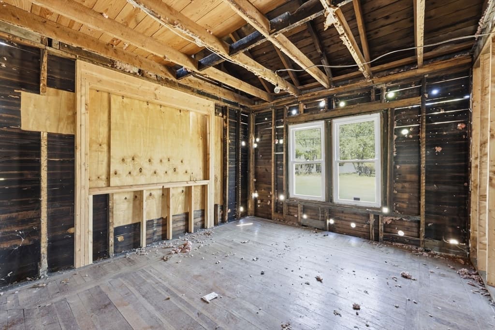
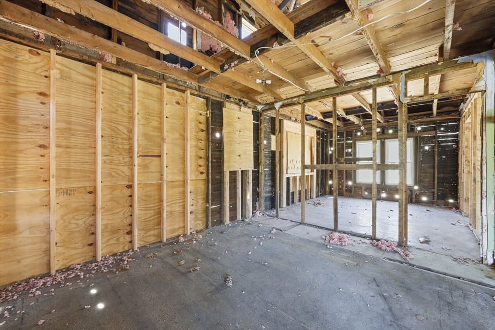
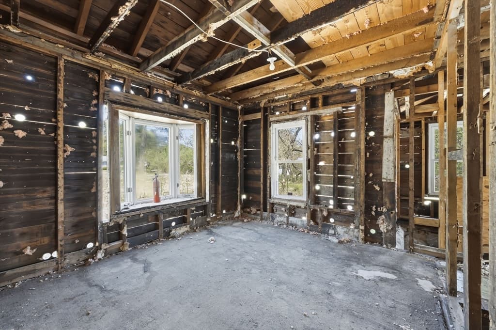
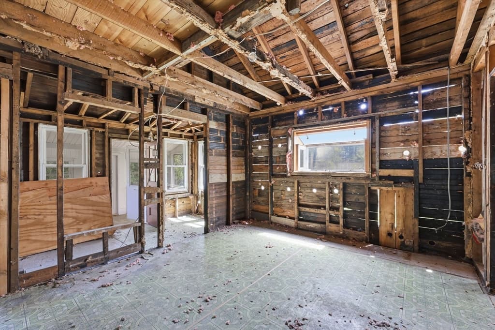
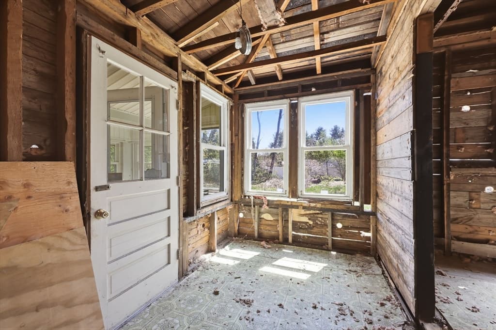
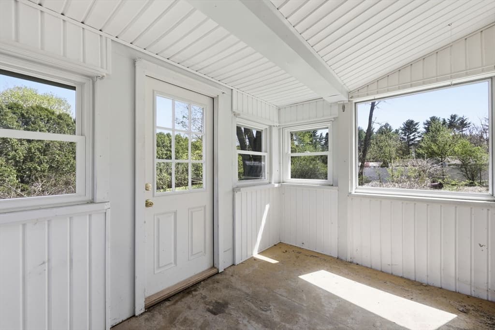
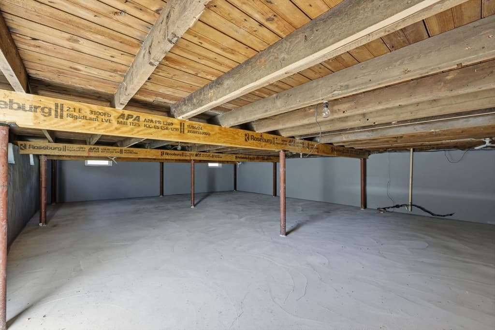
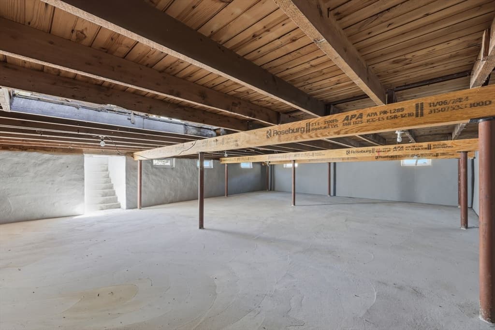
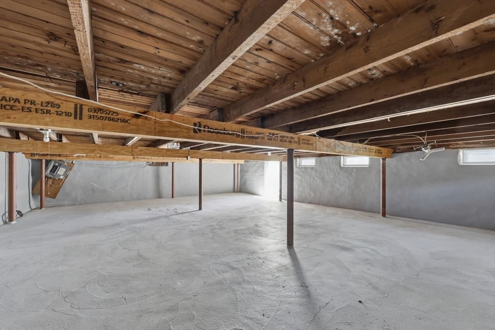
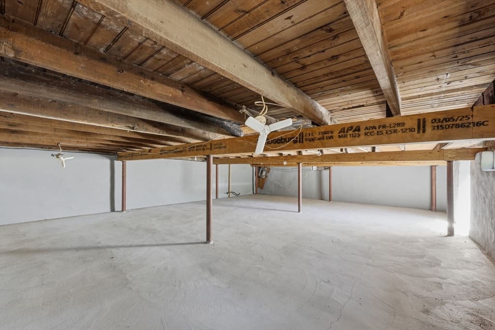
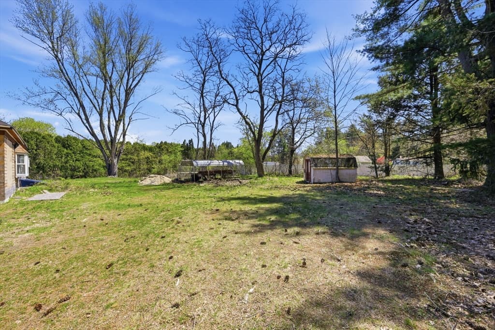
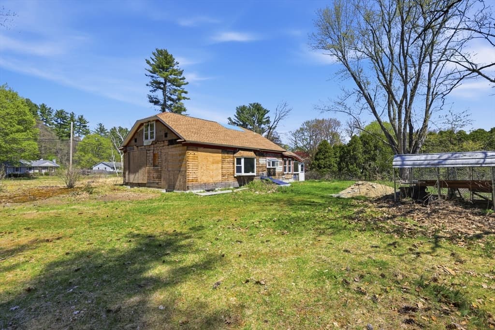
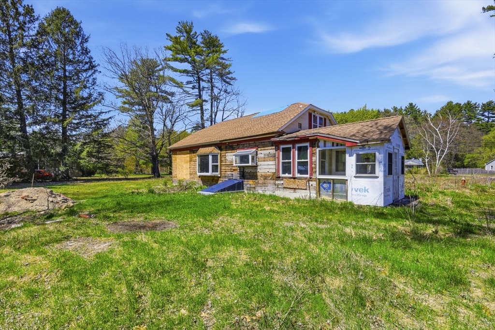
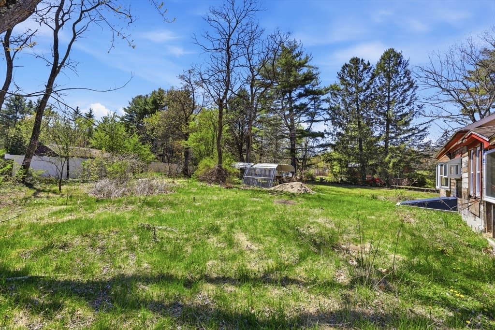
Rare opportunity for builders, investors, or savvy buyers to complete a fully prepped renovation project in highly desirable Florence, just minutes from downtown Northampton. This property has been taken down to the studs and is ready for a full rebuild, with city-approved plans in place to add a second story, transforming the home into a 4-bedroom, 3-bathroom residence upon completion. The heavy lifting has already been done, saving you time, money, and headaches, with a completed perc test, Board of Health–approved septic system, and approved building permit. A comprehensive plan set is included, featuring truss designs, architectural blueprints, and beam specifications. Structurally, the property is solid and ready for the next phase, with a fully reinforced foundation, new floor system with LVL beams, newly installed lally columns, and a new hatchway. Roof ready to be removed, construction poised to begin. Step in and bring the vision to life without the usual delays.
Property details
- MLS #
- 73512389
- Property type
- Single Family Residence
- Subdivision
- N/A
- Status
- Active
- Days on market
- 157
- On market date
- May 4, 2026
- Stories
- N/A
- Total bathrooms
- 3
- Garage spaces
- N/A
- Parking spaces
- 8
- Lot size
- 0.75 acres
Location
Get directions →Nearby schools
Within 10 miles. School directory data from the National Center for Education Statistics (NCES), accessed via the Urban Institute Education Data API. Local Score is calculated by INNOVATE Real Estate; where a state rating is shown, it comes from that state's own official school report card (e.g. NC Dept. of Public Instruction, SC Report Card).
- Enrollment
- 245
- Student:teacher ratio
- 10.2:1
- District
- Northampton
- Enrollment
- 426
- Student:teacher ratio
- 10.9:1
- District
- Easthampton
- Enrollment
- 685
- Student:teacher ratio
- 9.1:1
- District
- Hampshire
Walkability
Blended score for Northampton's center, calculated by INNOVATE Real Estate from two sources: the EPA's National Walkability Index (street network, transit, land-use mix) and Google Places amenity data (what's actually reachable on foot from this point). 60% EPA National Walkability Index + 40% nearby-amenity density (Google Places).
Market position
How this listing compares to current activity in Northampton, from live MLS data.
Mortgage calculator
Estimate only - actual rate and payment depend on your lender, credit, and loan program.
Adjust tax / insurance estimates
Similar homes you might like
Data source: Listing information provided by MLS Property Information Network via Trestle/CoreLogic. Last updated August 18, 2026.
Information herein deemed reliable but not guaranteed; all measurements, school assignments, HOA fees, taxes, and feature lists are approximate and should be independently verified. Equal Housing Opportunity.