




$387,500
About this home
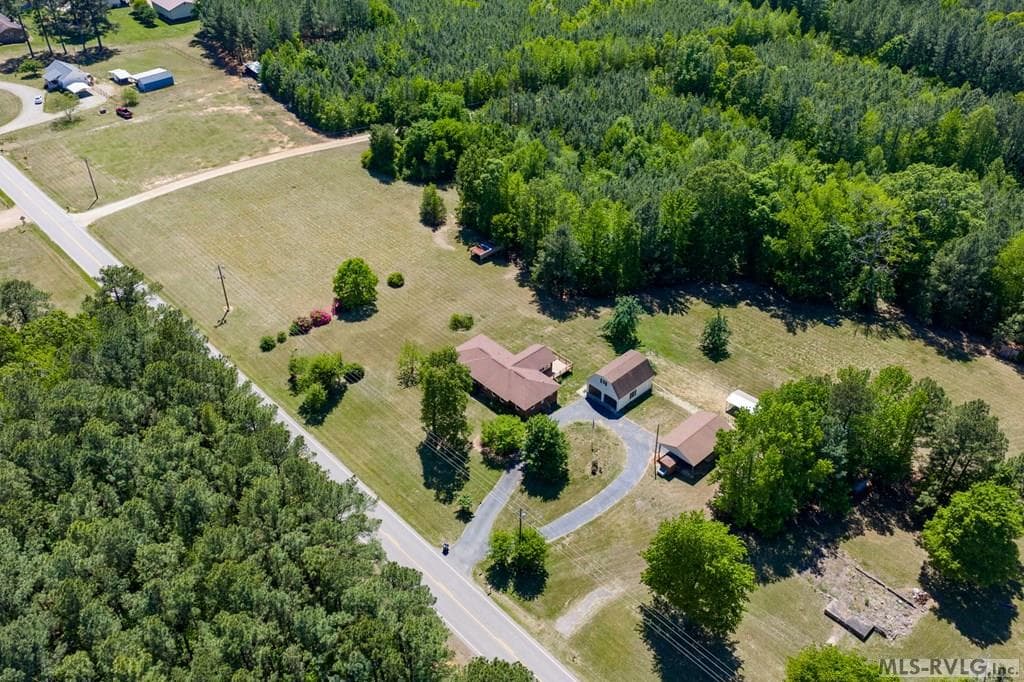
Bring an Offer! Delightful country living at its finest—where comfort, space, and lifestyle come together beautifully. This inviting 3-bedroom, 2-bath home offers a thoughtfully designed layout, featuring a spacious primary suite with a walk-in closet, a beautifully renovated kitchen, and tastefully updated bathrooms throughout. The home is filled with versatile living spaces, including a formal dining room, a cozy breakfast room or study, and a light-filled sunroom that truly steals the show. Surrounded by windows and overlooking the peaceful yard and wooded backdrop, this stunning space invites you to relax and enjoy every season. New flooring throughout enhances the home's fresh, welcoming feel. Set on 2 acres this property offers both privacy and opportunity— creating a garden oasis, or simply enjoying wide-open spaces for pets and outdoor living. Additional features include a double-car garage with unfinished space above—ideal for a future apartment, guest suite, or studio—as well as a separate workshop building with ample storage and a carport. Ideally located just minutes from Lake Gaston and the charming downtown of Littleton, you'll enjoy easy access to local favorites like Blue Jay Bistro, a welcoming coffee shop, a local brewery, and year-round events at the Acorn Center. A rare opportunity to embrace peaceful country living—without giving up convenience. Come experience the lifestyle for yourself. Price Lowered! Come & See!
Highlights
Property details
- MLS #
- 142081
- Property type
- Residential/Vacation
- Subdivision
- .NON-Subdivision
- Status
- Active
- Days on market
- 163
- On market date
- N/A
- Stories
- N/A
- Total bathrooms
- 2
- Garage spaces
- N/A
- Parking spaces
- N/A
- Lot size
- 2 acres
Location
Get directions →Nearby schools
Within 10 miles. School directory data from the National Center for Education Statistics (NCES), accessed via the Urban Institute Education Data API. Local Score is calculated by INNOVATE Real Estate; where a state rating is shown, it comes from that state's own official school report card.
- Enrollment
- 188
- Student:teacher ratio
- 17.1:1
- District
- Warren County Schools
Walkability
Blended score for Littleton's center, calculated by INNOVATE Real Estate from two sources: the EPA's National Walkability Index (street network, transit, land-use mix) and Google Places amenity data (what's actually reachable on foot from this point). 60% EPA National Walkability Index + 40% nearby-amenity density (Google Places).
Market position
How this listing compares to current activity in Littleton, from live MLS data.
Mortgage calculator
Estimate only - actual rate and payment depend on your lender, credit, and loan program.
Adjust tax / insurance estimates
Similar homes you might like


Data source: Listing information provided by Roanoke Valley Lake Gaston via Trestle/CoreLogic. Last updated 8 days ago.
Information herein deemed reliable but not guaranteed; all measurements, school assignments, HOA fees, taxes, and feature lists are approximate and should be independently verified. Equal Housing Opportunity.