$825,000
About this home
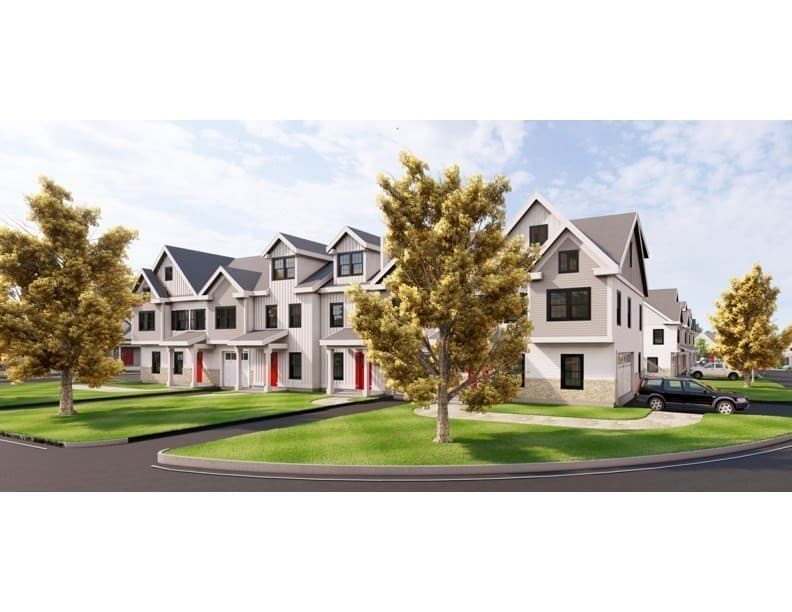
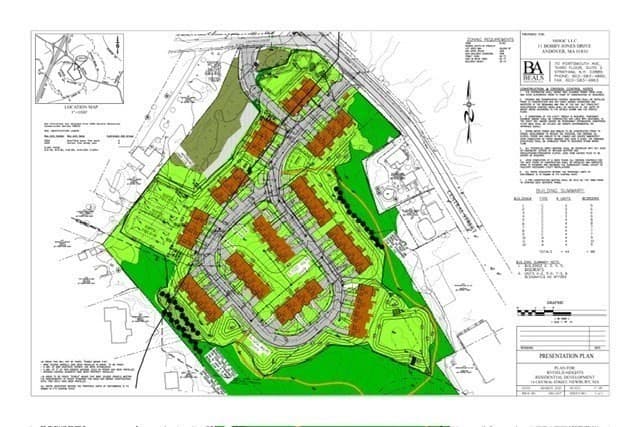
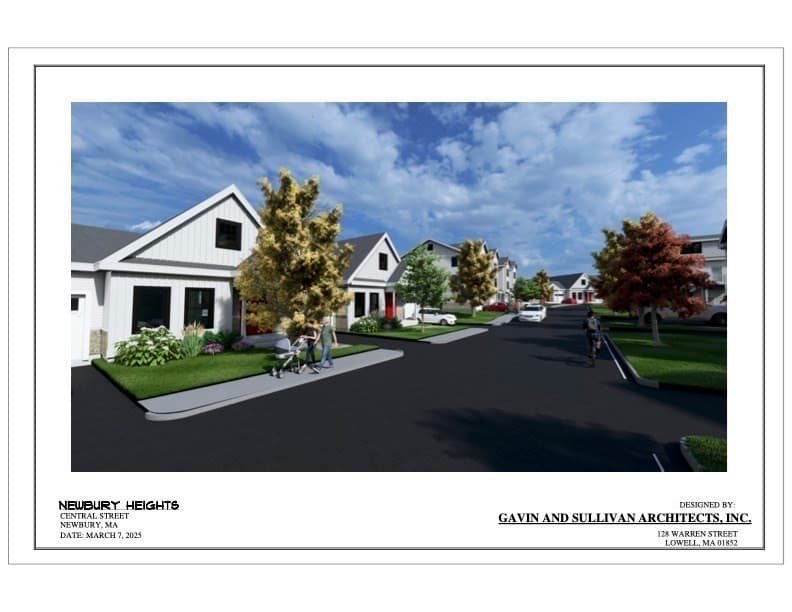
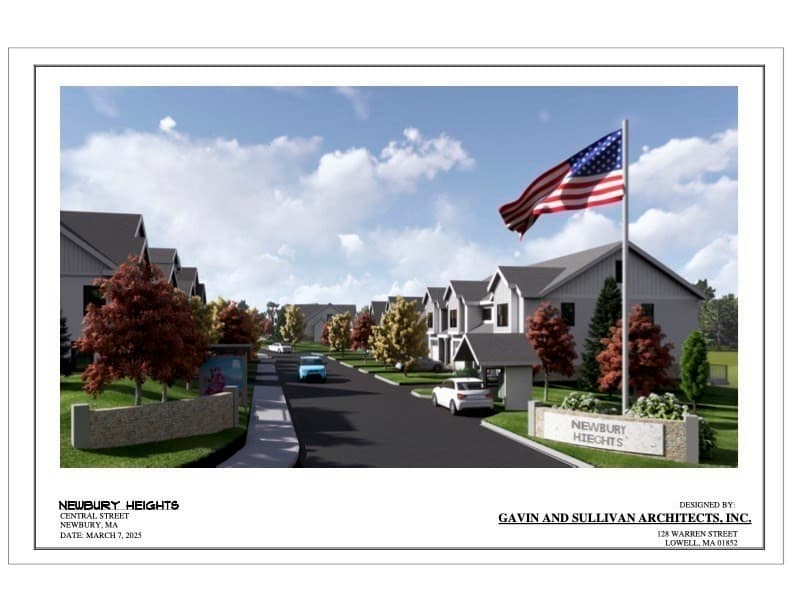
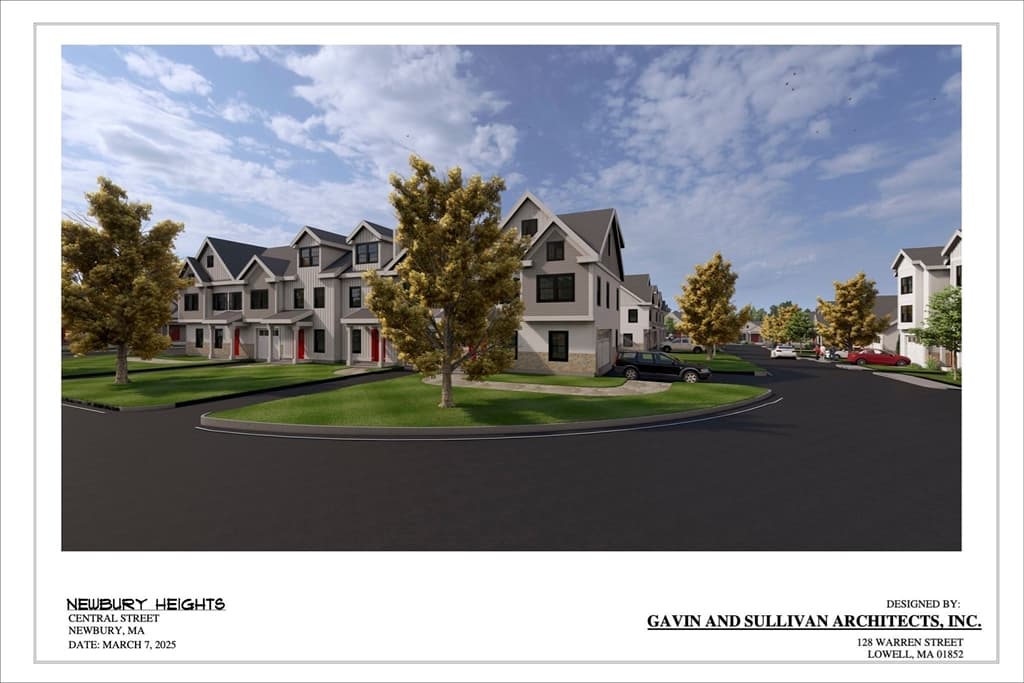
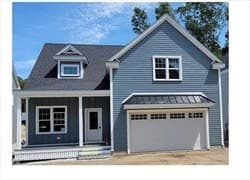
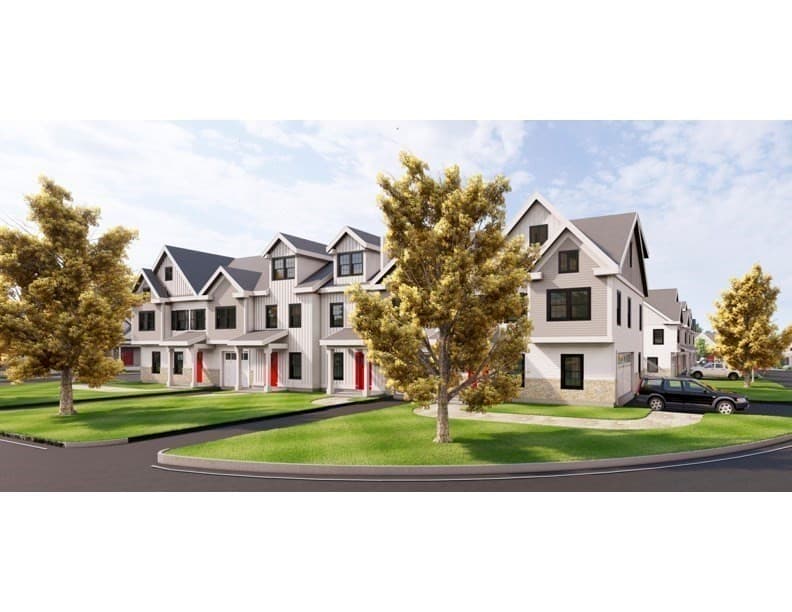
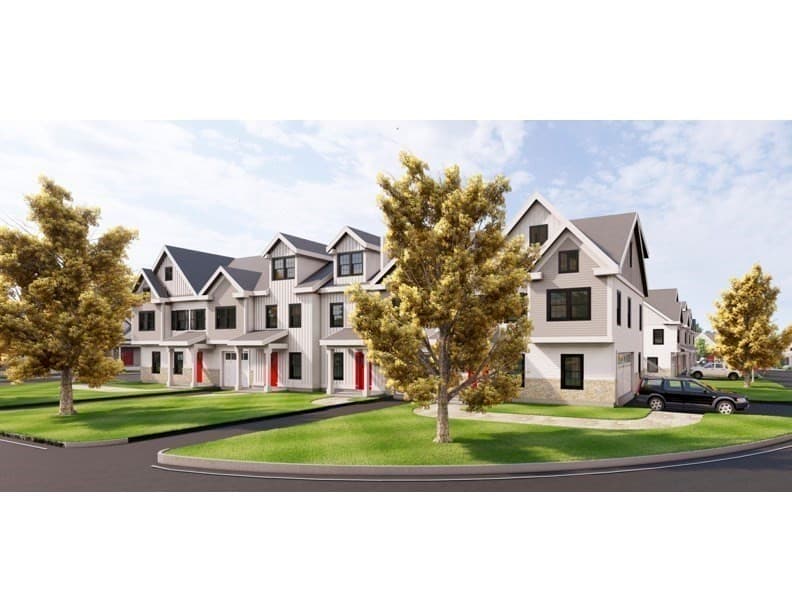
Welcome to Byfield Heights-where space, style, and New England charm come together effortlessly. Set across 10 scenic acres in Newbury, MA, this collection of 44 luxury townhomes offers one-, two-, and three-bdrm layouts. The “Washington” model is a thoughtfully designed three-level home offering a primary suite, one full bath, and two half baths. The main level features the designer kitchen w/high end finishes, ss appliances & quartz counters, spacious living room, half bath & home office. The upper level features the spacious primary suite with a private en-suite bath. The lower level offers additional flexible living space, a half bath, and direct access to the one car garage. With walking trails, recreation area, playground and only minutes from historic downtown Newburyport, Byfield Heights offers a place that feels just right in one of the North Shore’s most desirable settings.
Property details
- MLS #
- 73506385
- Property type
- Condominium
- Subdivision
- N/A
- Status
- Active
- Days on market
- 120
- On market date
- April 23, 2026
- Stories
- 3
- Garage spaces
- 1
- Lot size
- N/A
Location
Get directions →Nearby schools
Within 10 miles · public school directory data (NCES)
- Enrollment
- 680
- Student:teacher ratio
- 14.5:1
- District
- Georgetown
- Enrollment
- 337
- Student:teacher ratio
- 10.9:1
- District
- Triton
- Enrollment
- 647
- Student:teacher ratio
- 12.2:1
- District
- Triton
Mortgage calculator
Estimate only - actual rate and payment depend on your lender, credit, and loan program.
Adjust tax / insurance estimates
Similar homes you might like
Data source: Listing information provided by MLS Property Information Network via Trestle/CoreLogic. Last updated 27 days ago.
Information herein deemed reliable but not guaranteed; all measurements, school assignments, HOA fees, taxes, and feature lists are approximate and should be independently verified. Equal Housing Opportunity.