$1,299,000
About this home
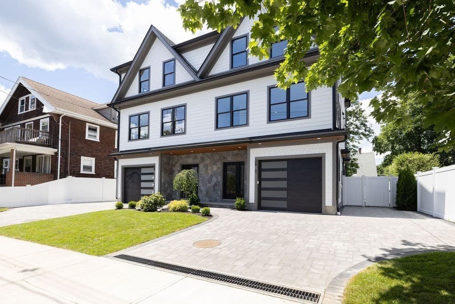
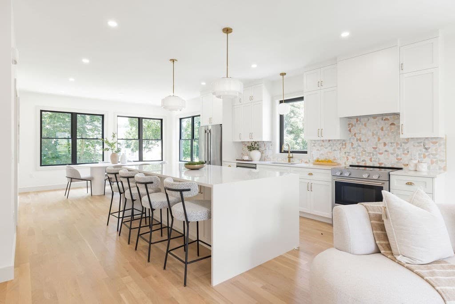
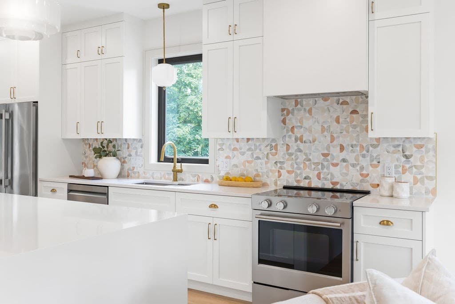
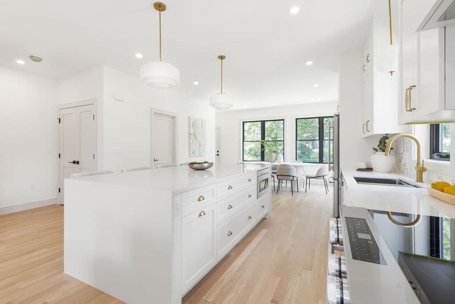
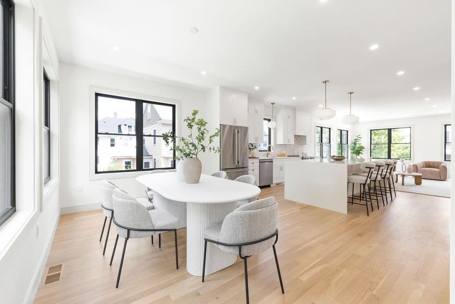
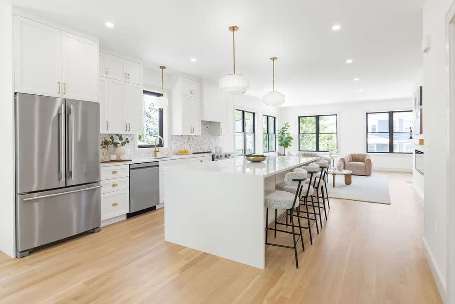
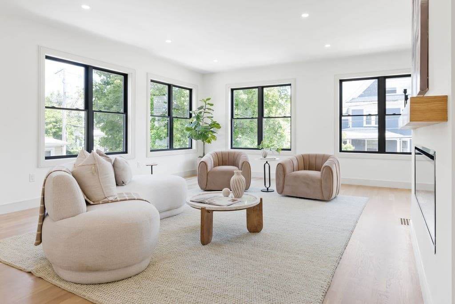
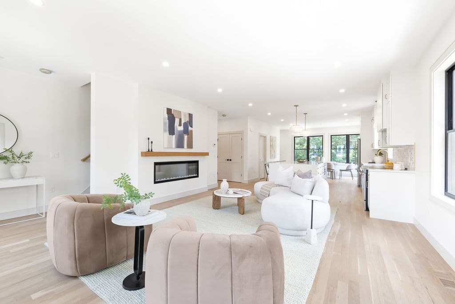
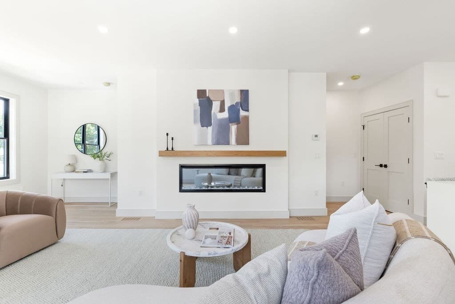
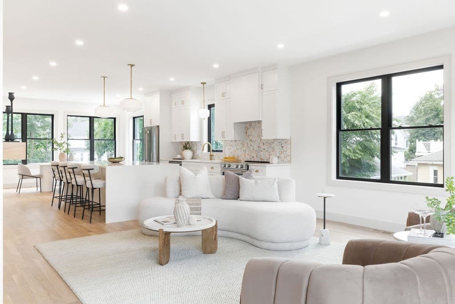
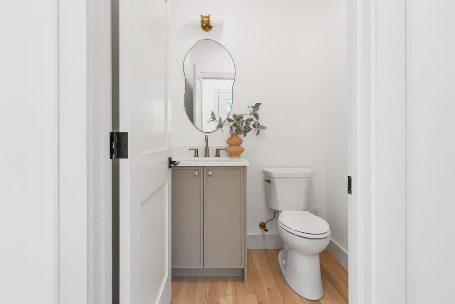
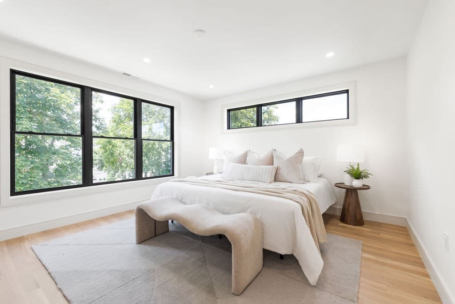
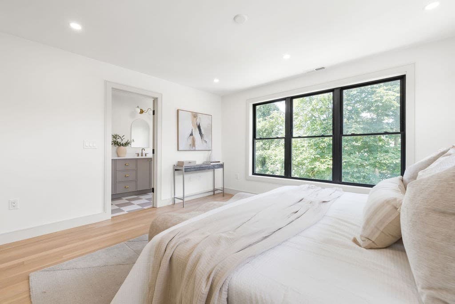
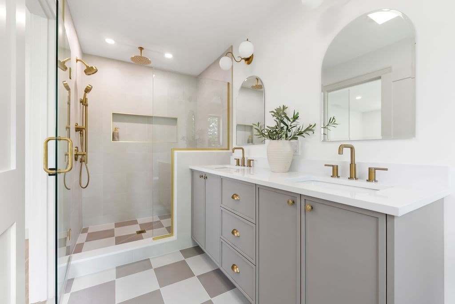
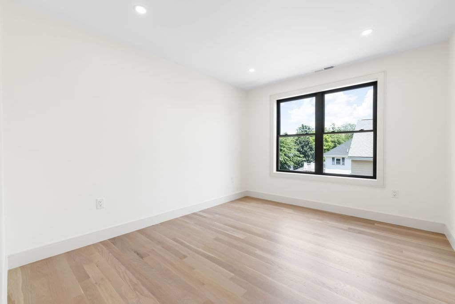
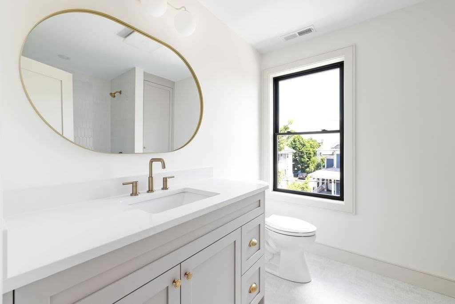
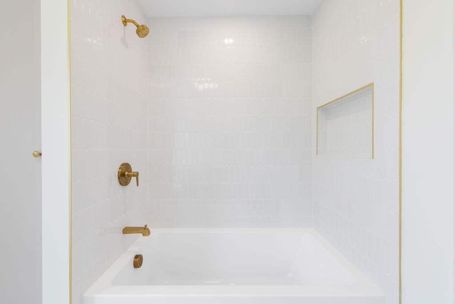
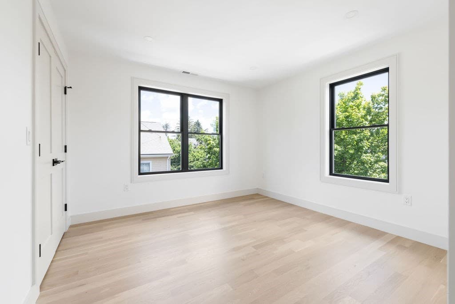
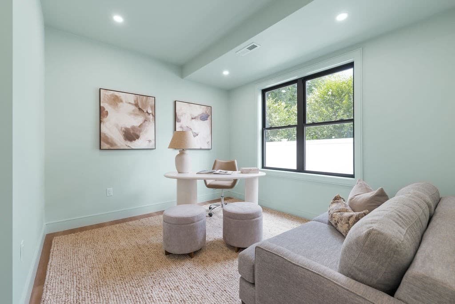
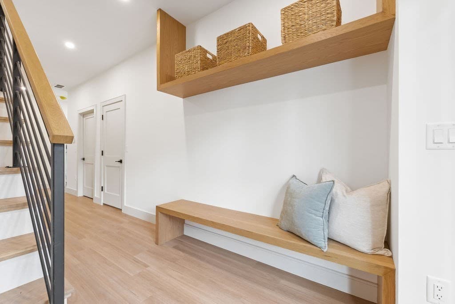
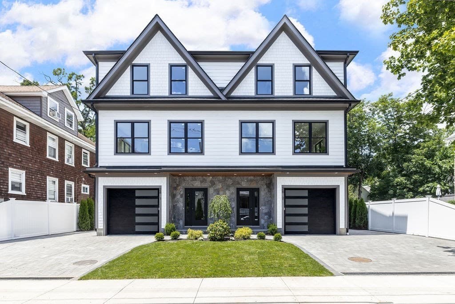
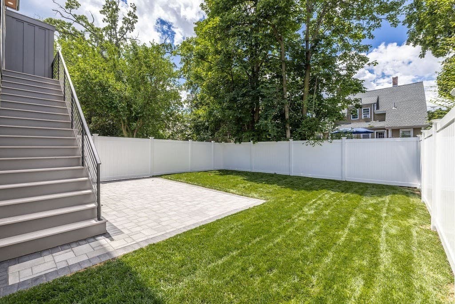
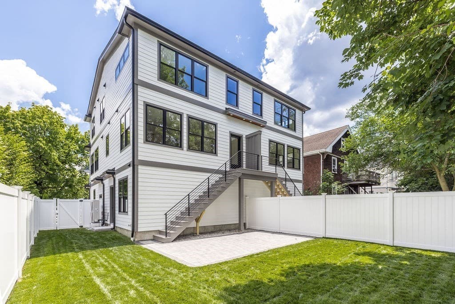
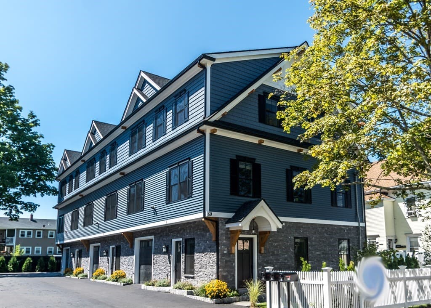
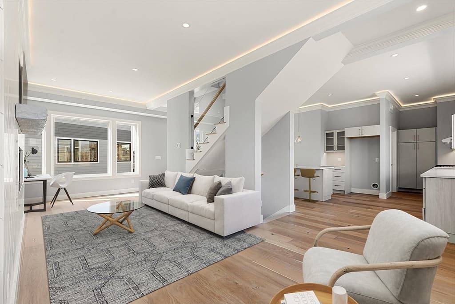
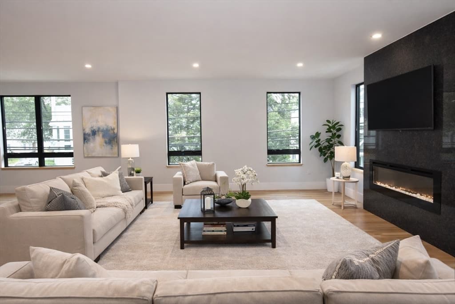
Discover experiential living at 28 Howard Street. This brand new townhouse is centrally located in Banks Square with convenient proximity to all the amenities Waltham is famous for. Spanning over 2,700 square feet, this home showcases timeless finishes and refined details across a funtional layout. Enter from the garage into the spacious mudroom with abundant closet storage and a thoughtfully integrated bench. An adjacent office and a full bath on provide versatility and convenience for owners and guests alike. The main living area is anchored by a chef’s kitchen with a substantial island and pantry with living and dining areas on either side. Upstairs, the owner’s suite is set in the back of the home overlooking the lush yard and surrounded by mature trees. Two additional bedrooms, a family bath, and a laundry room complete this level. A fenced in yard and patio are well-appointed for gatherings, relaxing, or working from home. Add this property to your home tour this weekend!
Highlights
Property details
- MLS #
- 73542153
- Property type
- Condominium
- Subdivision
- N/A
- Status
- Active
- Days on market
- 56
- On market date
- June 25, 2026
- Stories
- 3
- Garage spaces
- 1
- Lot size
- N/A
Location
Get directions →Nearby schools
Within 10 miles · public school directory data (NCES)
- Enrollment
- 334
- Student:teacher ratio
- 10.1:1
- District
- Waltham
- Enrollment
- 617
- Student:teacher ratio
- 7.8:1
- District
- Waltham
- Enrollment
- 1,643
- Student:teacher ratio
- 10.2:1
- District
- Waltham
Mortgage calculator
Estimate only - actual rate and payment depend on your lender, credit, and loan program.
Adjust tax / insurance estimates
Similar homes you might like
Data source: Listing information provided by MLS Property Information Network via Trestle/CoreLogic. Last updated 17 days ago.
Information herein deemed reliable but not guaranteed; all measurements, school assignments, HOA fees, taxes, and feature lists are approximate and should be independently verified. Equal Housing Opportunity.