
$329,900
About this home
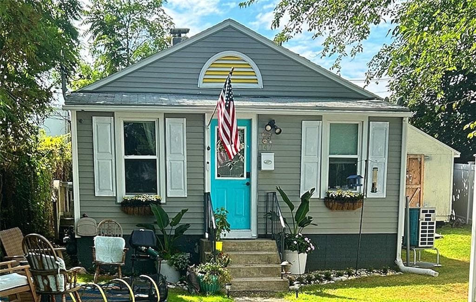
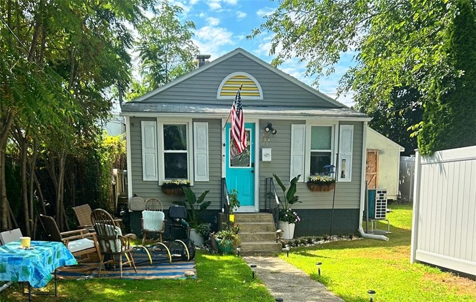
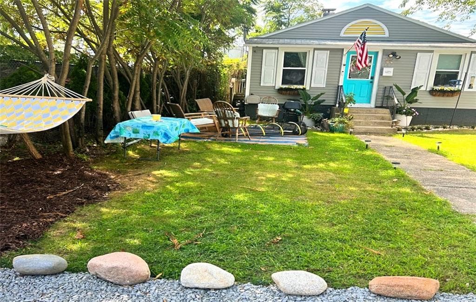
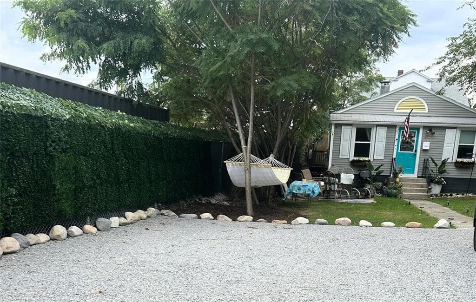
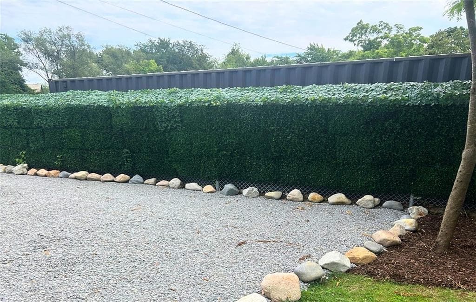
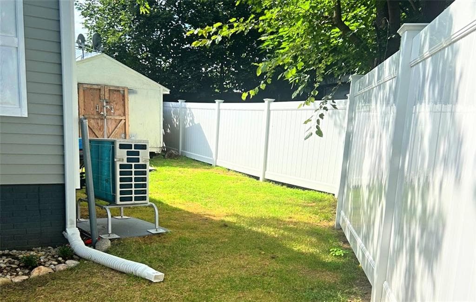
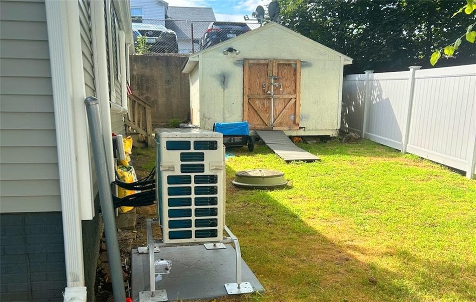
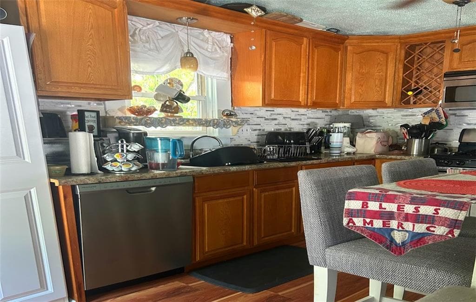
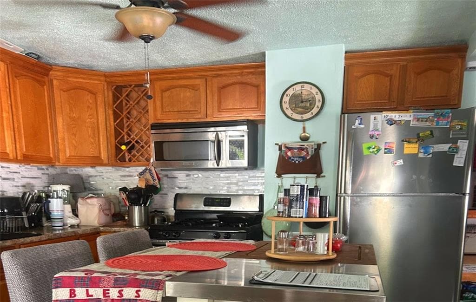
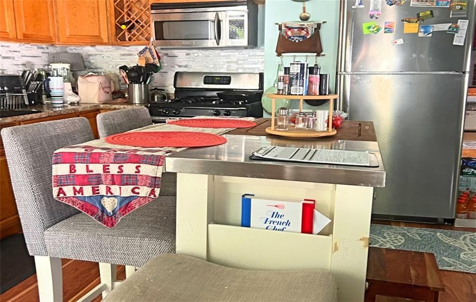
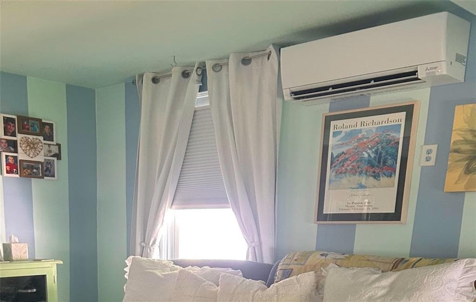
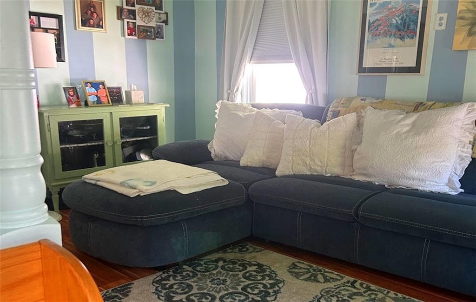
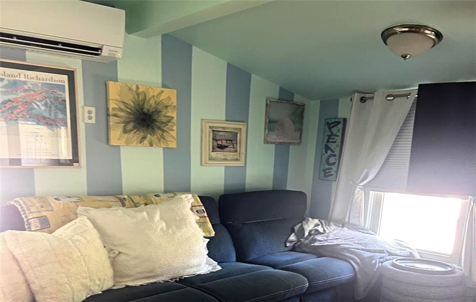
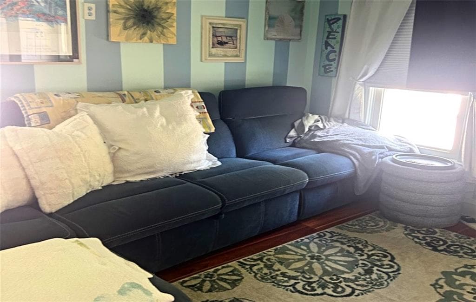
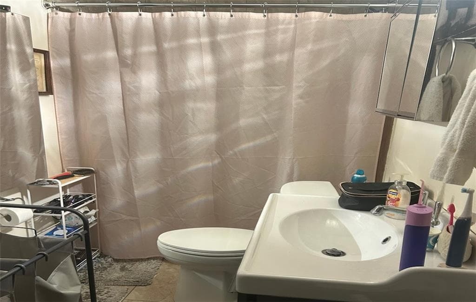
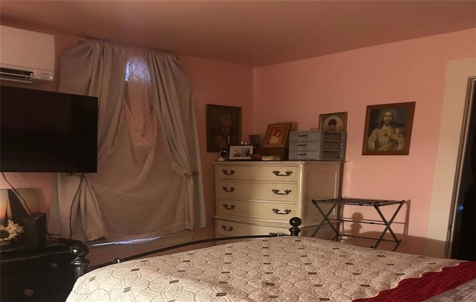
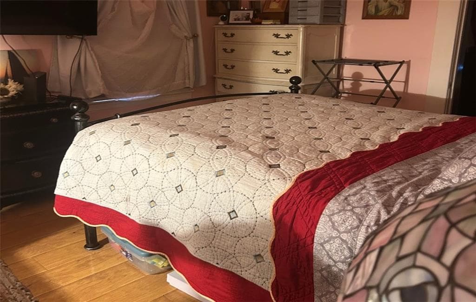
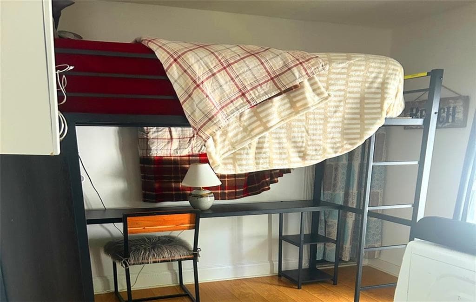
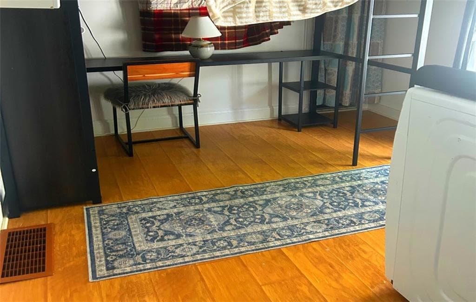
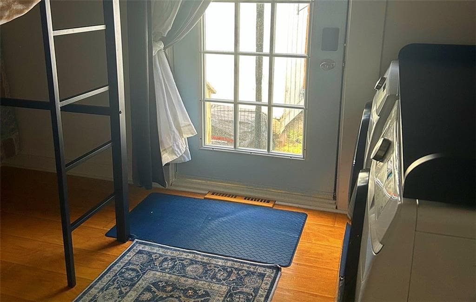
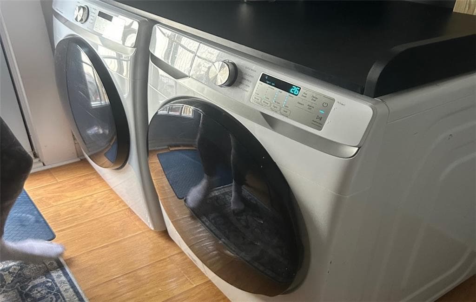
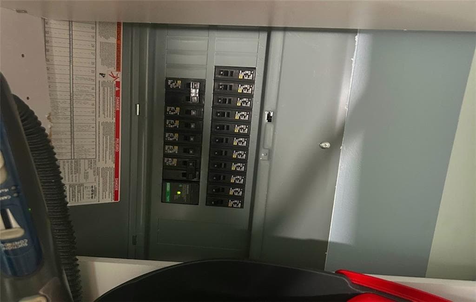
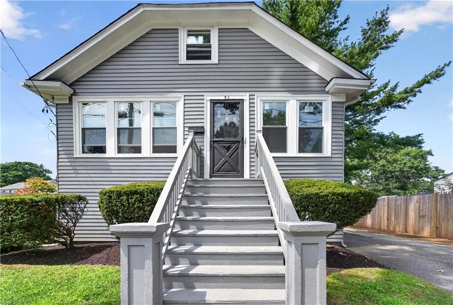
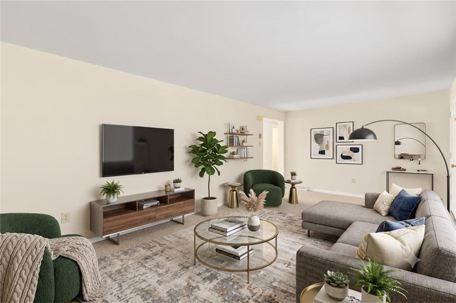
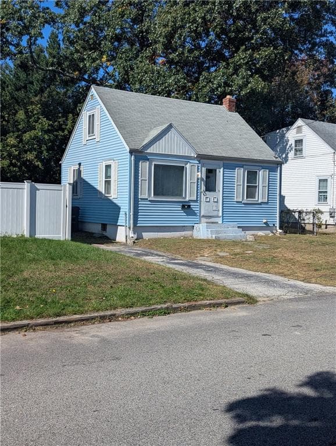
well- maintained, charming and cozy home located in the Lakewood region of Warwick within walking distance to Pawtuxet Village. This house has the trifecta plus! Which is sewer, water & gas connected. With the additional bonus of minisplits in all rooms as well- only 1 year old. They easily heat the whole house during the coldest winter months. Last winter the seller only had to use the gas heat x 1 day (during the coldest day of the year). The beauty is no more window units to battle with for air conditioning because they cool the house beautifully in Summer also . The master bedroom features a large modern updated en-suite bathroom with walk-in closet. The exterior of the home boasts maintenance free vinyl siding and vinyl fencing for privacy. Easy to maintain yard. Recent updates to the house include but are not limited to: New 200 amp electrical service with new breakers Mini- splits in every room Painting of whole interior and ceiling using quality Benjamin Moore paint Vinyl fence Widened and resurfaced driveway to accommodate up to 4 vehicles with ease If you desire privacy and quiet this home is for you because it is tucked back from the road,in the corner ,at the bottom of a dead end street. Say goodbye to noisy traffic!
Property details
- MLS #
- 1421230
- Property type
- Single Family Residence
- Subdivision
- Lakewood
- Status
- Active
- Days on market
- 49
- On market date
- August 23, 2026
- Stories
- N/A
- Total bathrooms
- 2
- Garage spaces
- N/A
- Parking spaces
- 4
- Lot size
- 0.0748 acres
Location
Get directions →Nearby schools
Within 10 miles. School directory data from the National Center for Education Statistics (NCES), accessed via the Urban Institute Education Data API. Local Score is calculated by INNOVATE Real Estate; where a state rating is shown, it comes from that state's own official school report card.
- Enrollment
- 304
- Student:teacher ratio
- 16.9:1
- District
- Warwick
- Enrollment
- 680
- Student:teacher ratio
- 11.9:1
- District
- Cranston
- Enrollment
- 1,176
- Student:teacher ratio
- 10.9:1
- District
- Warwick
Walkability
Blended score for Warwick's center, calculated by INNOVATE Real Estate from two sources: the EPA's National Walkability Index (street network, transit, land-use mix) and Google Places amenity data (what's actually reachable on foot from this point). 60% EPA National Walkability Index + 40% nearby-amenity density (Google Places).
Market position
How this listing compares to current activity in Warwick, from live MLS data.
Mortgage calculator
Estimate only - actual rate and payment depend on your lender, credit, and loan program.
Adjust tax / insurance estimates
Similar homes you might like
Data source: Listing information provided by Rhode Island Association of REALTORS via Trestle/CoreLogic. Last updated 1 days ago.
Information herein deemed reliable but not guaranteed; all measurements, school assignments, HOA fees, taxes, and feature lists are approximate and should be independently verified. Equal Housing Opportunity.