
$399,990
About this home
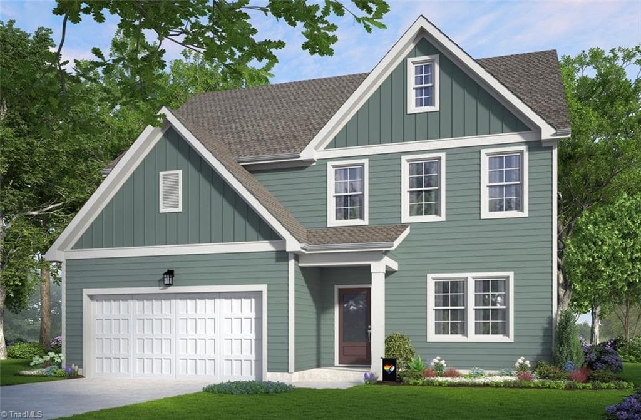
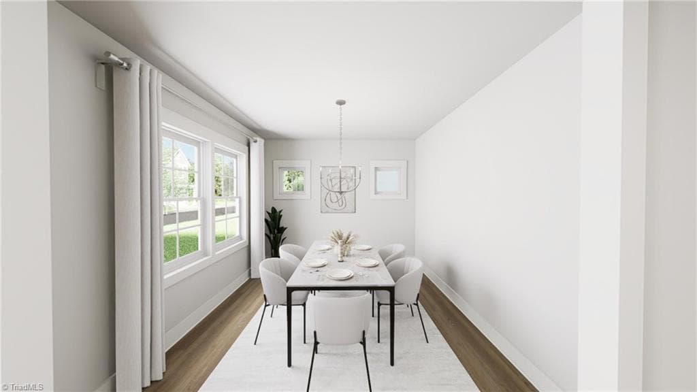
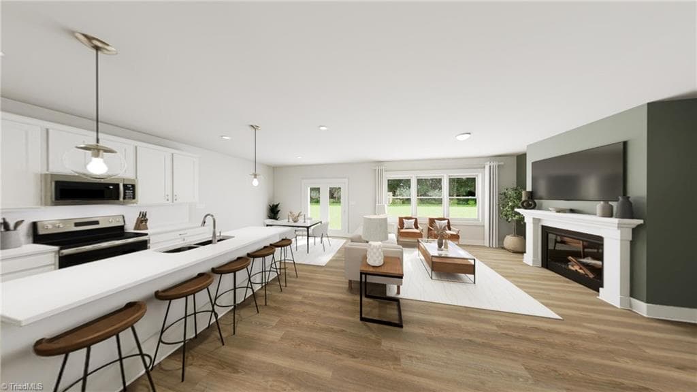
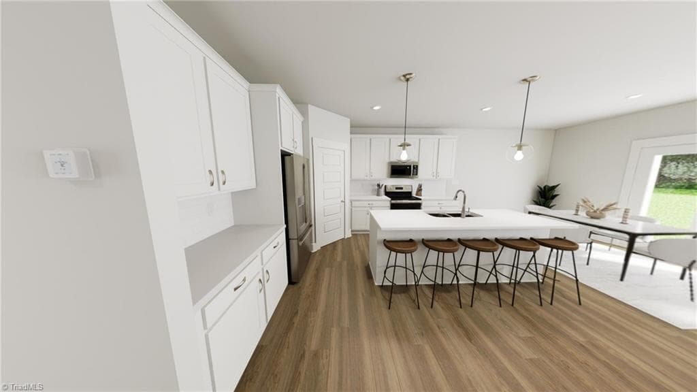
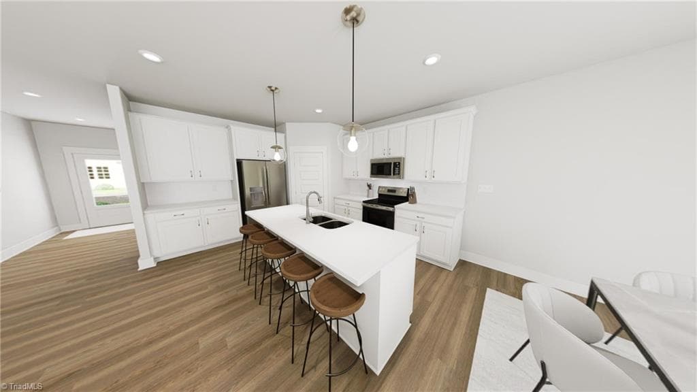
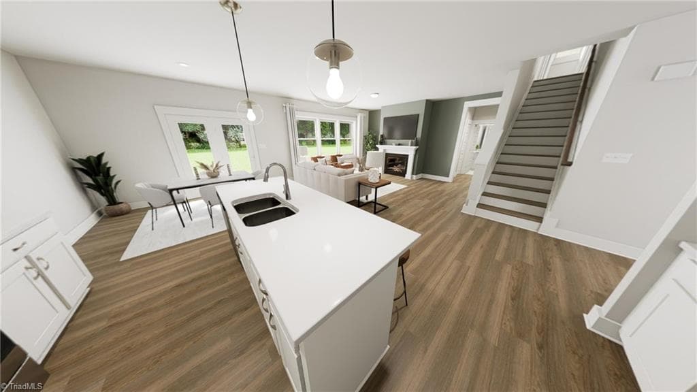
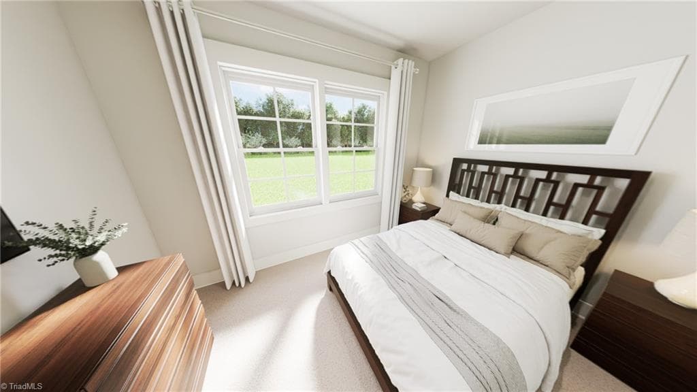
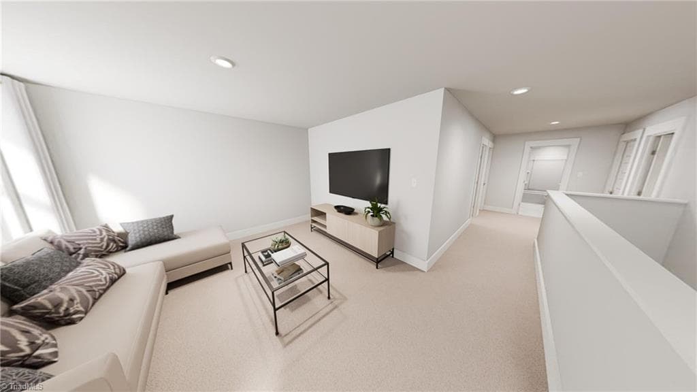
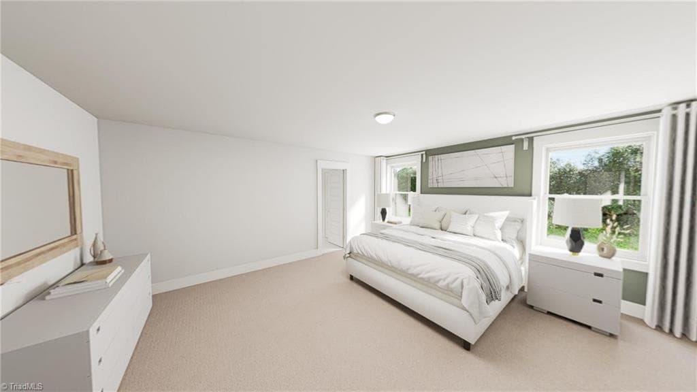
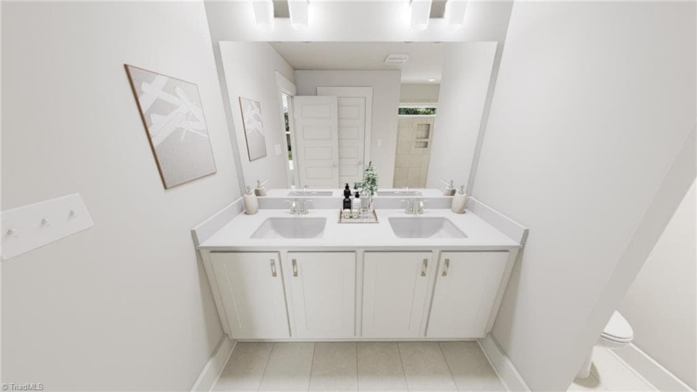
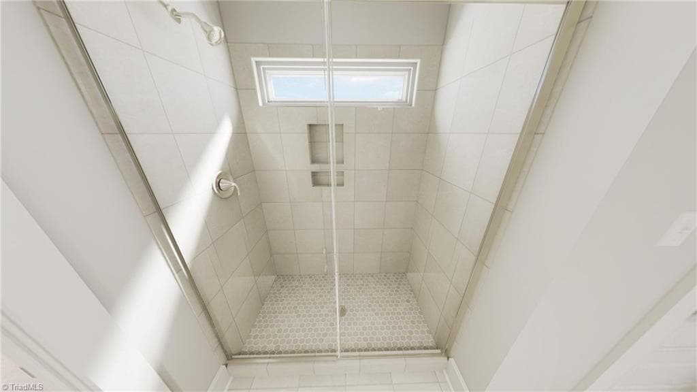
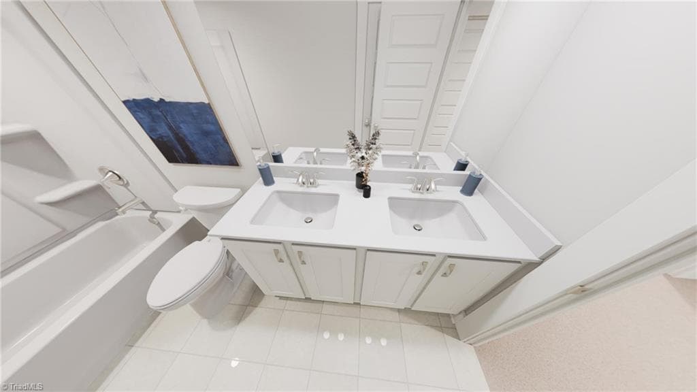
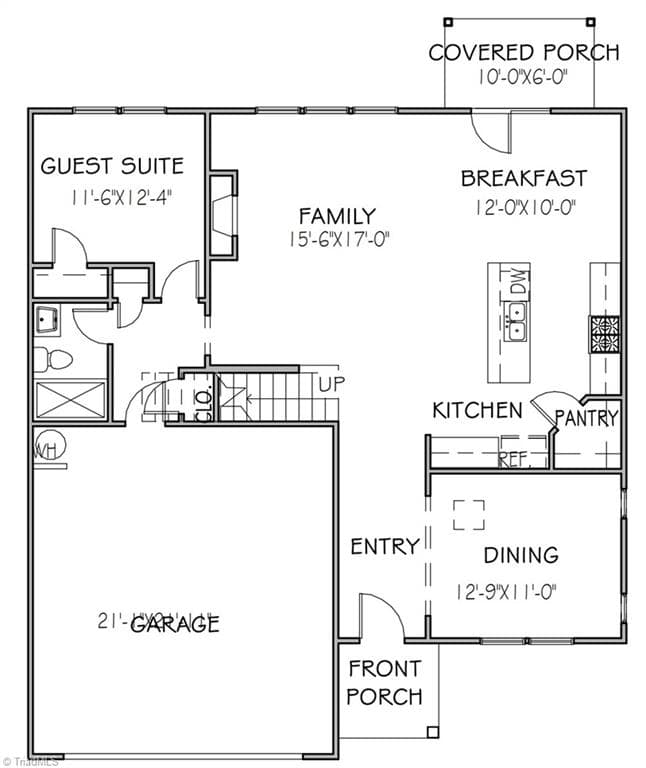
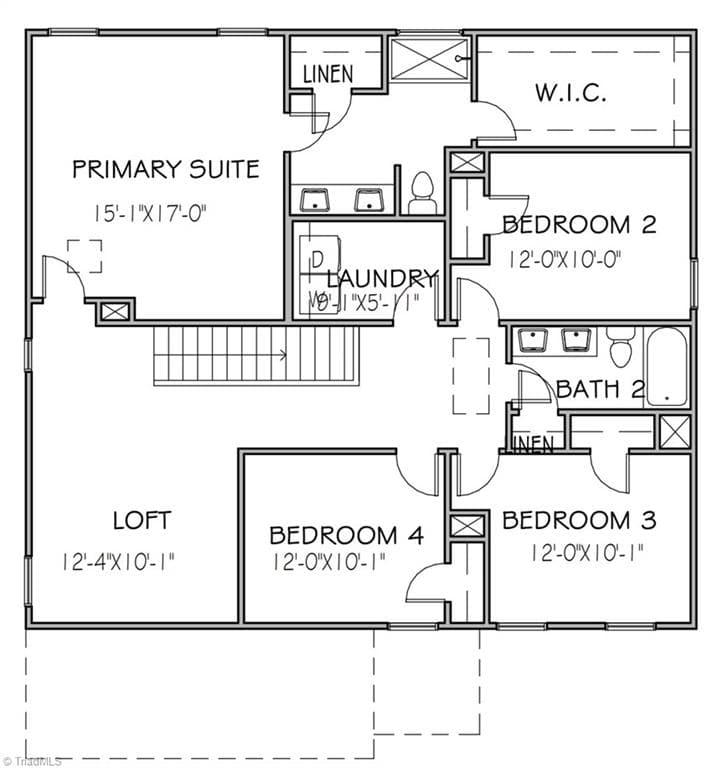
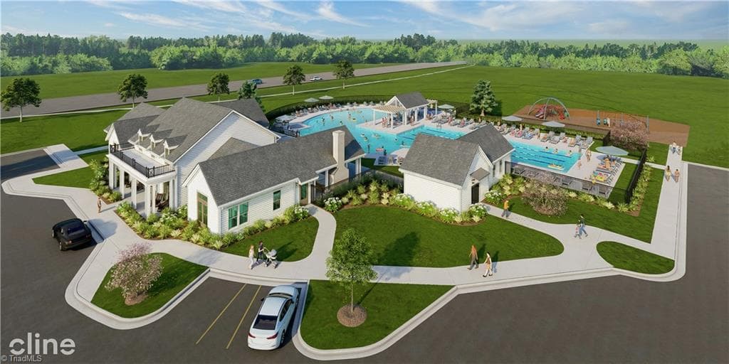
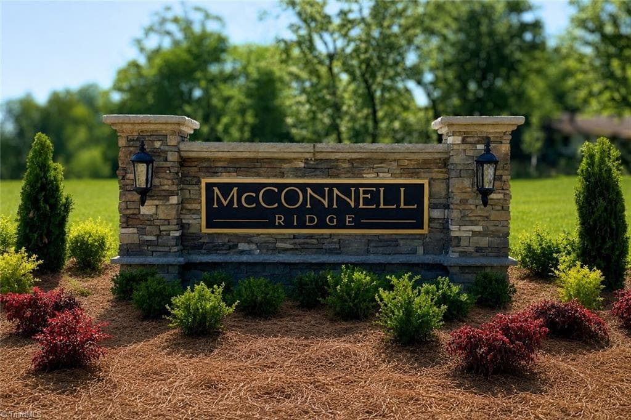
Some homes just know how to make life feel a little easier and a lot more fun. Doorbells & Sleighbells welcomes you with an open-concept layout anchored by a centerpiece island that's ready for coffee chats, cookie baking, and everything in between. A main-level guest suite offers the flexibility every home needs. The professionally curated Classic White Button Down interior package brings timeless style with bright, fresh finishes that feel right at home from day one. Upstairs, a peaceful primary retreat and spacious secondary bedrooms offer room for everyone to recharge. In McConnell Ridge, you'll enjoy a community pool, inviting amenities, and the kind of neighborhood where front porch waves and evening strolls just come naturally. Builder offering below-market-rate financing opportunities on this move-in ready home. Joyfully Built. Meaningfully Different.
Highlights
Property details
- MLS
- Triad MLS
- MLS #
- 1227716
- Property type
- Stick/Site Built
- Subdivision
- Mcconnell Ridge
- Status
- Active
- Days on market
- 75
- On market date
- July 22, 2026
- Stories
- N/A
- Total bathrooms
- 3
- Garage spaces
- 2
- Parking spaces
- N/A
- Lot size
- 0.16 acres
Location
Get directions →Nearby schools
Within 10 miles. School directory data from the National Center for Education Statistics (NCES), accessed via the Urban Institute Education Data API. Local Score is calculated by INNOVATE Real Estate; where a state rating is shown, it comes from that state's own official school report card.
- Enrollment
- 483
- Student:teacher ratio
- 15.1:1
- District
- Guilford County Schools
- Enrollment
- 833
- Student:teacher ratio
- 16.7:1
- District
- Guilford County Schools
- Enrollment
- 196
- Student:teacher ratio
- 9.3:1
- District
- Guilford County Schools
Walkability
Blended score for McLeansville's center, calculated by INNOVATE Real Estate from two sources: the EPA's National Walkability Index (street network, transit, land-use mix) and Google Places amenity data (what's actually reachable on foot from this point). 60% EPA National Walkability Index + 40% nearby-amenity density (Google Places).
Mortgage calculator
Estimate only - actual rate and payment depend on your lender, credit, and loan program.
Adjust tax / insurance estimates
Similar homes you might like
Data source: Listing information provided by Triad MLS via Trestle/CoreLogic. Last updated 15 days ago.
Information herein deemed reliable but not guaranteed; all measurements, school assignments, HOA fees, taxes, and feature lists are approximate and should be independently verified. Equal Housing Opportunity.