$699,900
About this home
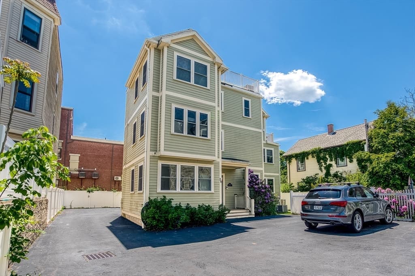
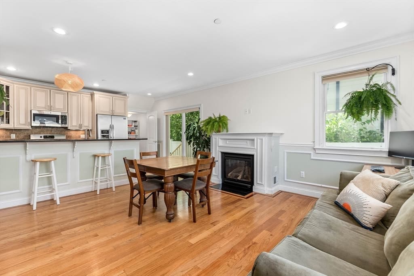
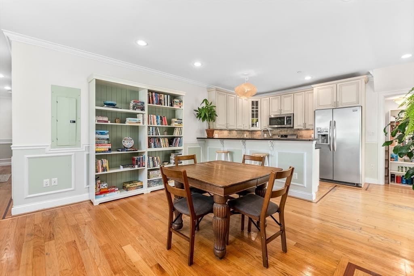
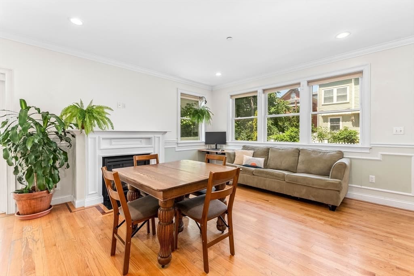
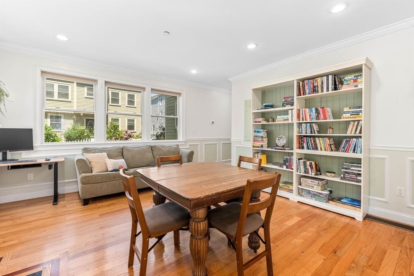
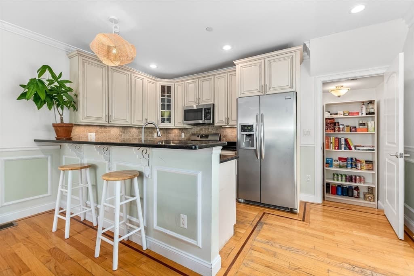
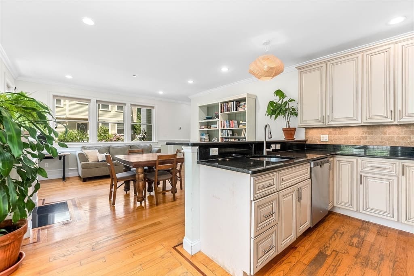
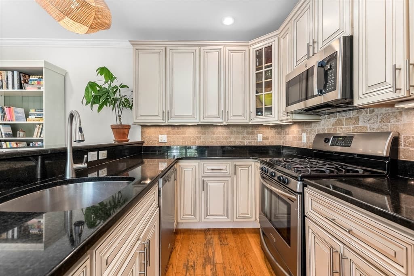
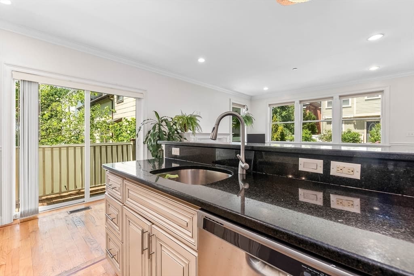
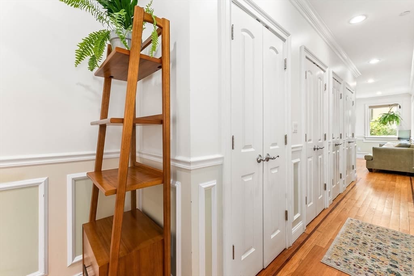
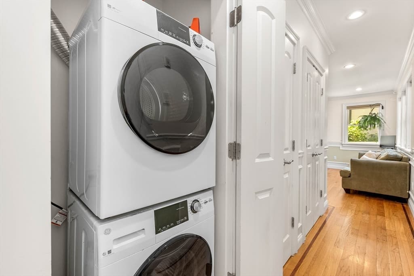
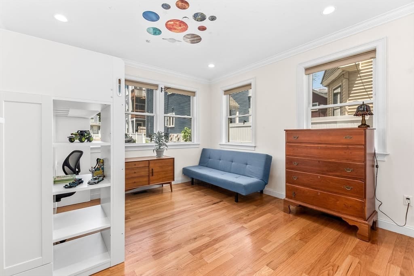
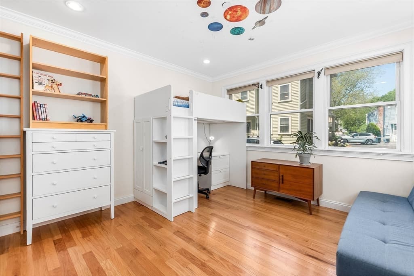
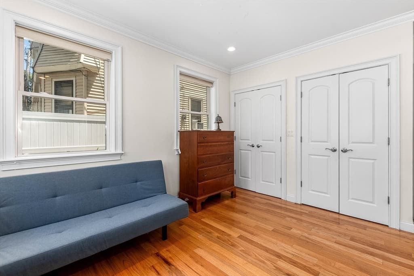
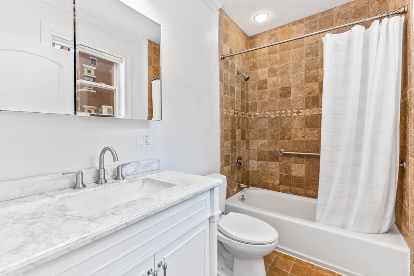
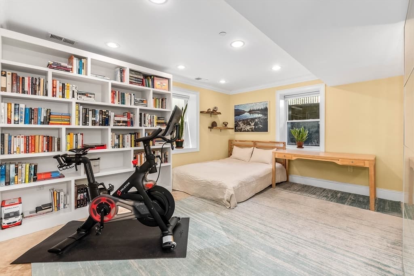
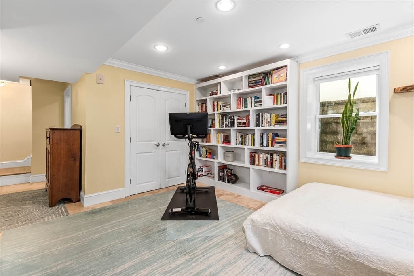
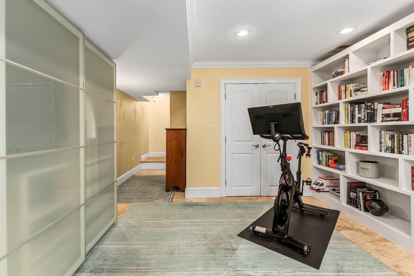
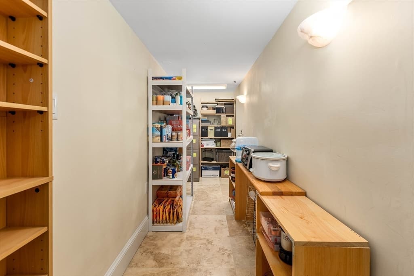
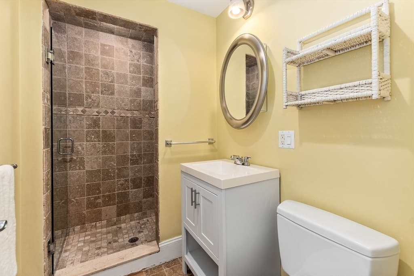
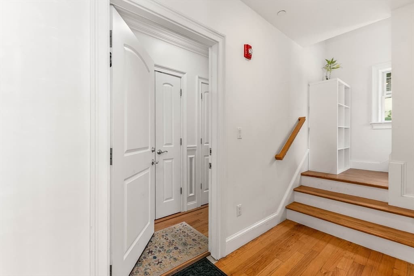
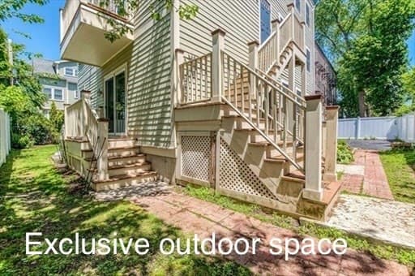
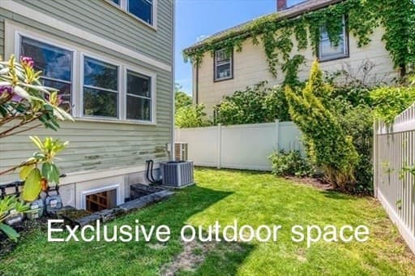
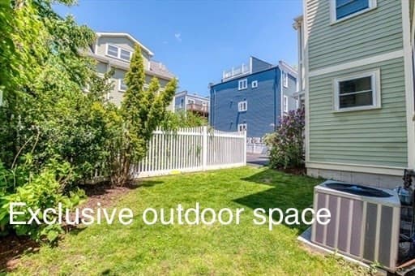
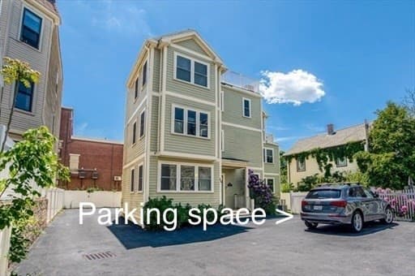
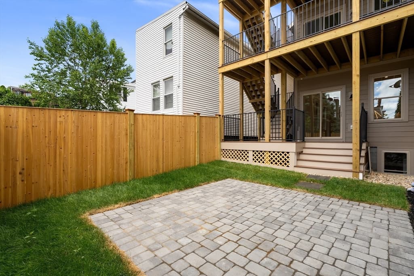
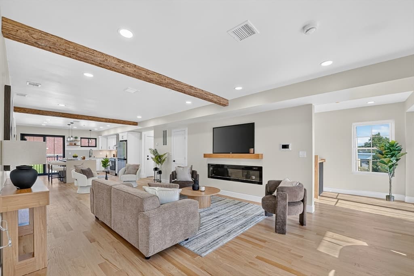
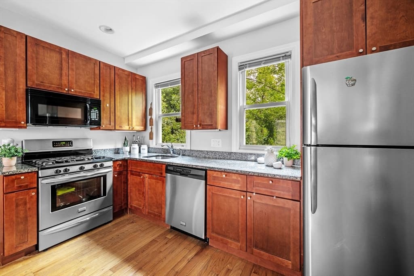
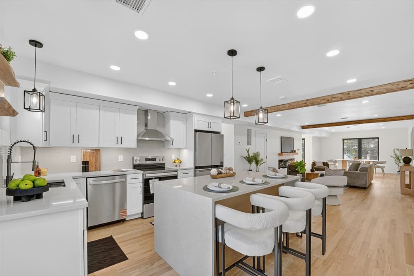
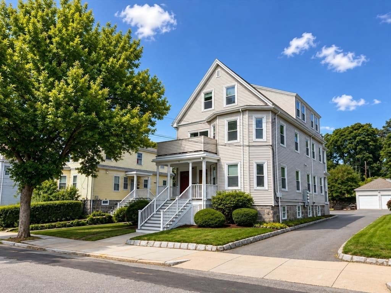
Best deal in town! 2 beds. 2 baths. Off street parking. Private outdoor space. Laundry in unit. Walk to all. This pretty condo in the heart of Jamaica Plain offers a unique floorpan balancing great living and entertaining space, with private bed and bath retreats. Experience the convenience of city living in a neighborhood setting, with access to greenspace, biking paths and walking trails. Situated just steps from the Arboretum, shops, and restaurants, this home was thoughtfully designed with ample closet space, in unit laundry and systems, an open-plan light-filled kitchen/dining/living area with gas fireplace and center island/breakfast bar. The kitchen features stainless appliances, granite counters and generous cabinets. Down the hall, you'll find laundry, a bedroom and updated full bath. The lower level offers its own retreat, with another bedroom and modern full bath. In addition to all the unit has to offer inside, you also have direct access to exclusive outdoor space to grill or relax. Pet friendly. Central air. One assigned off street parking space. Plenty of storage, in unit and out. Too good to keep scrolling - come see it today! OH Saturday 11-12:30
Highlights
Property details
- MLS #
- 73562910
- Property type
- Condominium
- Subdivision
- N/A
- Status
- Active
- Days on market
- 11
- On market date
- August 12, 2026
- Stories
- 2
- Garage spaces
- N/A
- Lot size
- 0.03 acres
Location
Get directions →Nearby schools
Within 10 miles · public school directory data (NCES)
- Enrollment
- 223
- Student:teacher ratio
- 10.6:1
- District
- Boston
- Enrollment
- 133
- Student:teacher ratio
- 6.3:1
- District
- Boston
- Enrollment
- 323
- Student:teacher ratio
- 12.9:1
- District
- Boston
Mortgage calculator
Estimate only - actual rate and payment depend on your lender, credit, and loan program.
Adjust tax / insurance estimates
Similar homes you might like
Data source: Listing information provided by MLS Property Information Network via Trestle/CoreLogic. Last updated 8 days ago.
Information herein deemed reliable but not guaranteed; all measurements, school assignments, HOA fees, taxes, and feature lists are approximate and should be independently verified. Equal Housing Opportunity.