
$560,000
About this home
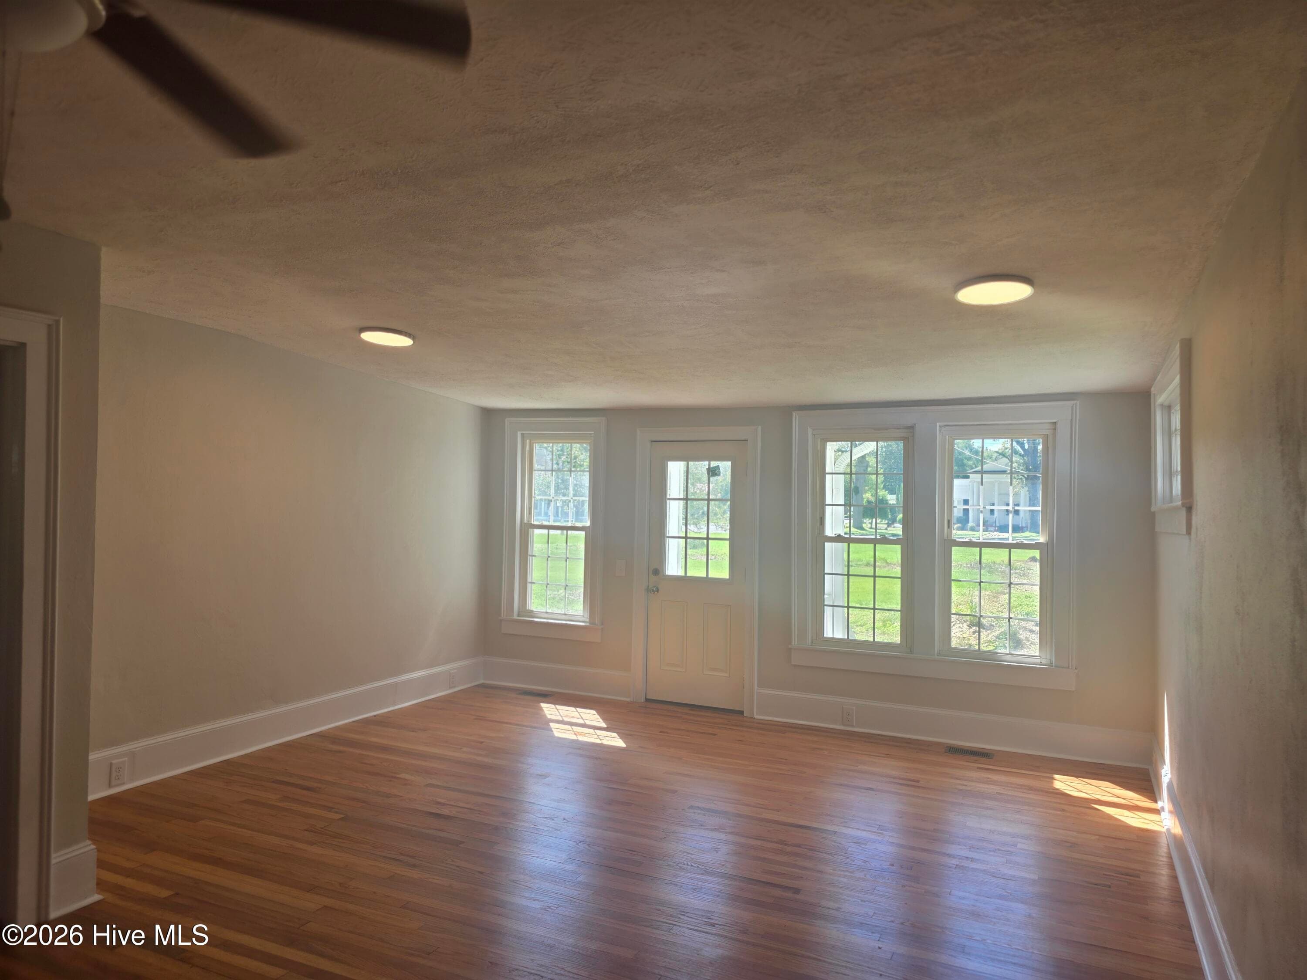
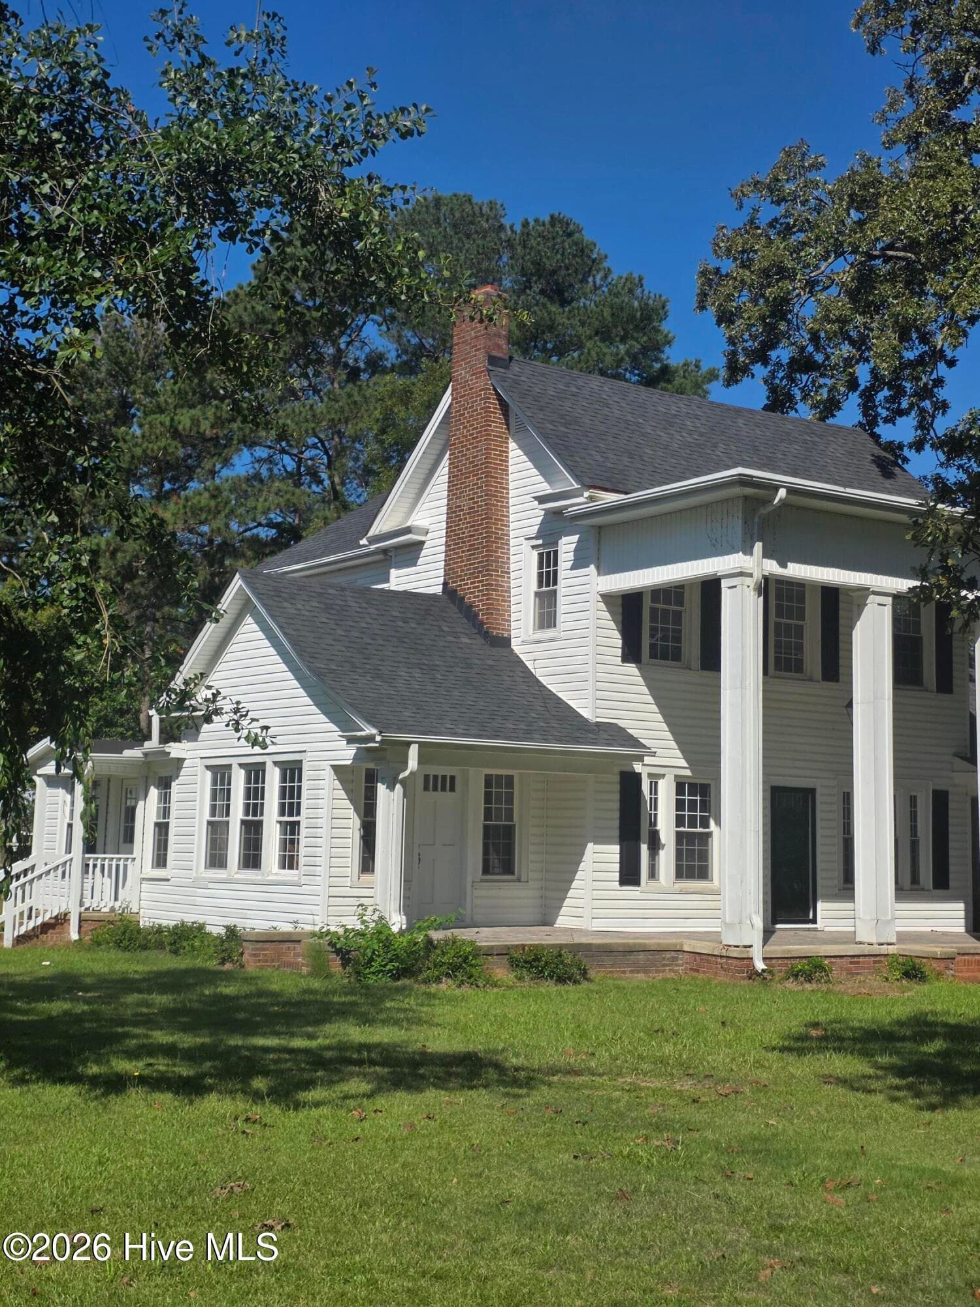
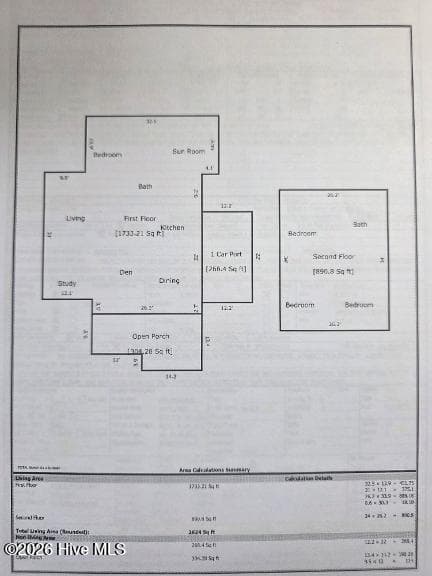
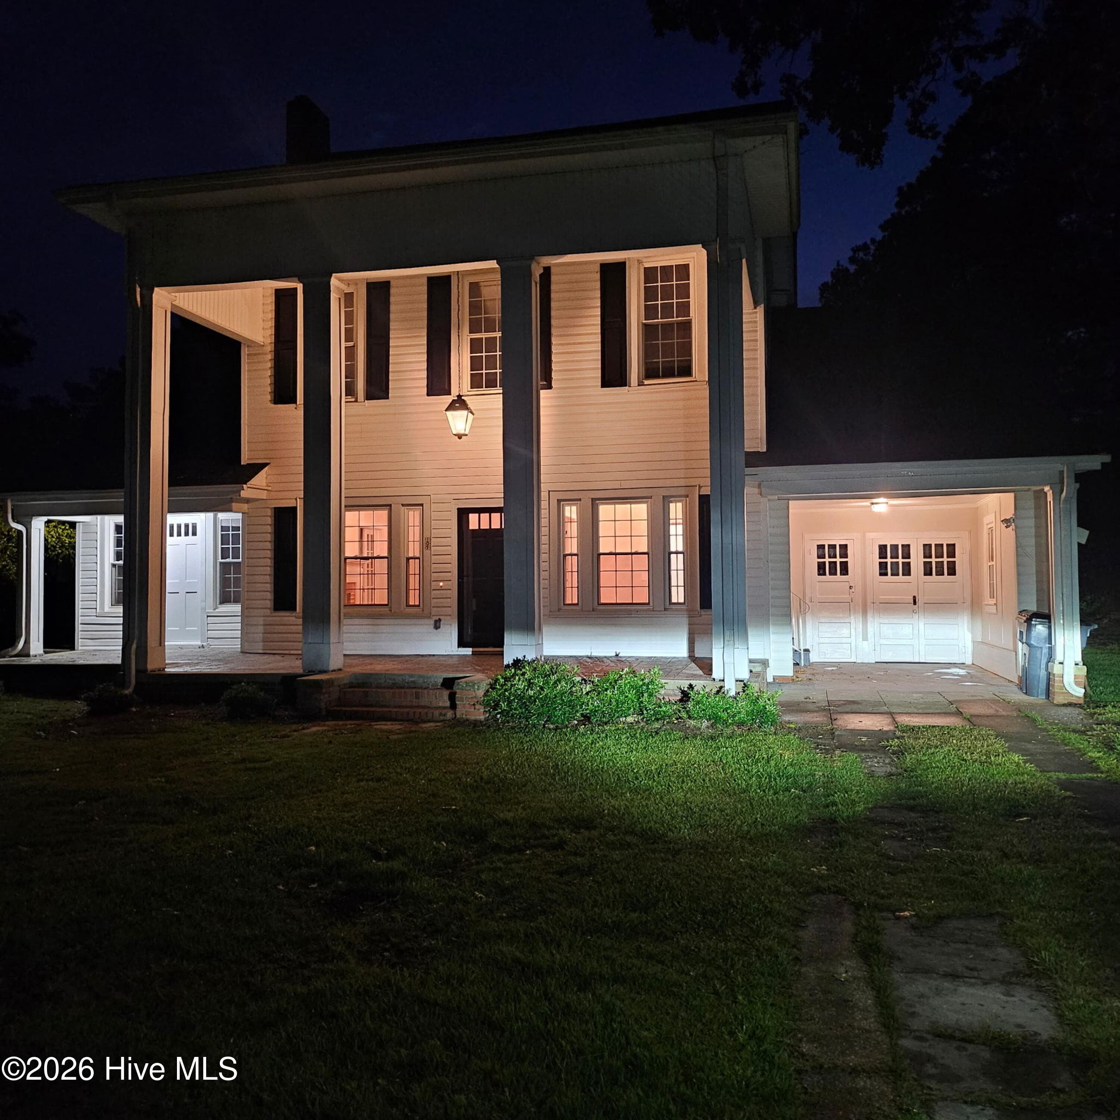
Historic character meets extensive modern updates in the heart of Roseboro! Built in 1935, this distinctive two-story home offers approximately 2,624 heated square feet, 4 bedrooms, 2.5 baths, and an abundance of the craftsmanship and character that simply cannot be recreated in a newer home. The spacious floor plan offers far more than bedrooms alone, with a living room, den, study, dining room, kitchen and sunroom/laundry area, providing flexible spaces for today's lifestyle. The master is located on the first floor. One of the home's unexpected treasures is a large cedar walk-in closet, offering remarkable storage and character. 91 Years of history ready for its next chapter. *MAJOR UPDATES* New roof (2025), new HVAC, fresh interior paint throughout, structural foundation and attic updates, new water heater, new plumbing, electrical updates including new circuit breakers, new lighting and ceiling fans, approximately 80% beautifully refinished original hardwood floors, and new Pergo flooring in the kitchen, sunroom and laundry area. Updated bathrooms feature anti-fog dimmable mirrors, and a new dishwasher adds another modern convenience. The sale includes 3 adjoining parcels totaling approximately 0.94 acre with city and water sewer, offering an exceptional amount of property in town.
Highlights
Property details
- MLS
- Hive MLS
- MLS #
- 100601911
- Property type
- Single Family Residence
- Subdivision
- Not In Subdivision
- Status
- Active
- Days on market
- 40
- On market date
- September 7, 2026
- Stories
- N/A
- Total bathrooms
- 2.5
- Garage spaces
- 1
- Parking spaces
- 1
- Lot size
- 0.32 acres
Location
Get directions →Nearby schools
Within 10 miles. School directory data from the National Center for Education Statistics (NCES), accessed via the Urban Institute Education Data API. Local Score is calculated by INNOVATE Real Estate; where a state rating is shown, it comes from that state's own official school report card.
- Enrollment
- 400
- Student:teacher ratio
- 17.4:1
- District
- Sampson County Schools
- Enrollment
- 404
- Student:teacher ratio
- 17.6:1
- District
- Sampson County Schools
- Enrollment
- 456
- Student:teacher ratio
- 13.4:1
- District
- Sampson County Schools
Walkability
Blended score for Roseboro's center, calculated by INNOVATE Real Estate from two sources: the EPA's National Walkability Index (street network, transit, land-use mix) and Google Places amenity data (what's actually reachable on foot from this point). 60% EPA National Walkability Index + 40% nearby-amenity density (Google Places).
Mortgage calculator
Estimate only - actual rate and payment depend on your lender, credit, and loan program.
Adjust tax / insurance estimates
Similar homes you might like

Data source: Listing information provided by Hive MLS via Trestle/CoreLogic. Last updated September 19, 2026.
Information herein deemed reliable but not guaranteed; all measurements, school assignments, HOA fees, taxes, and feature lists are approximate and should be independently verified. Equal Housing Opportunity.