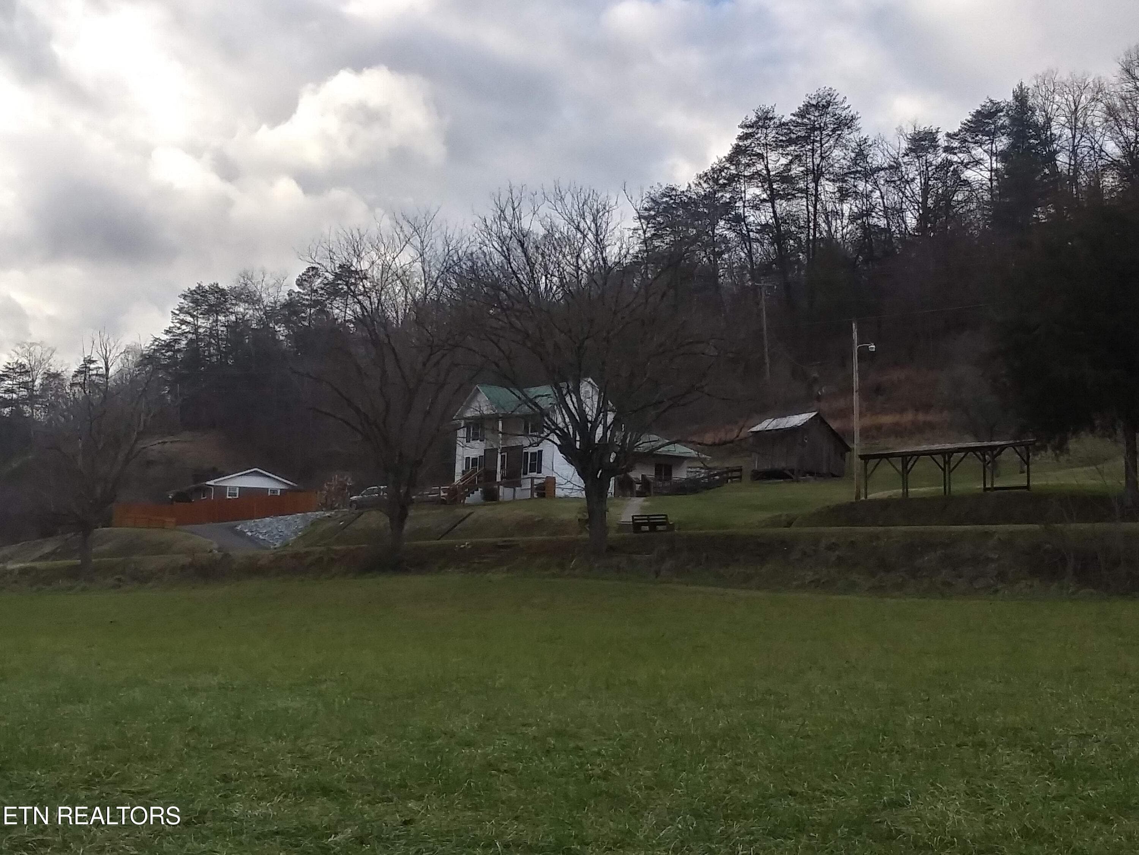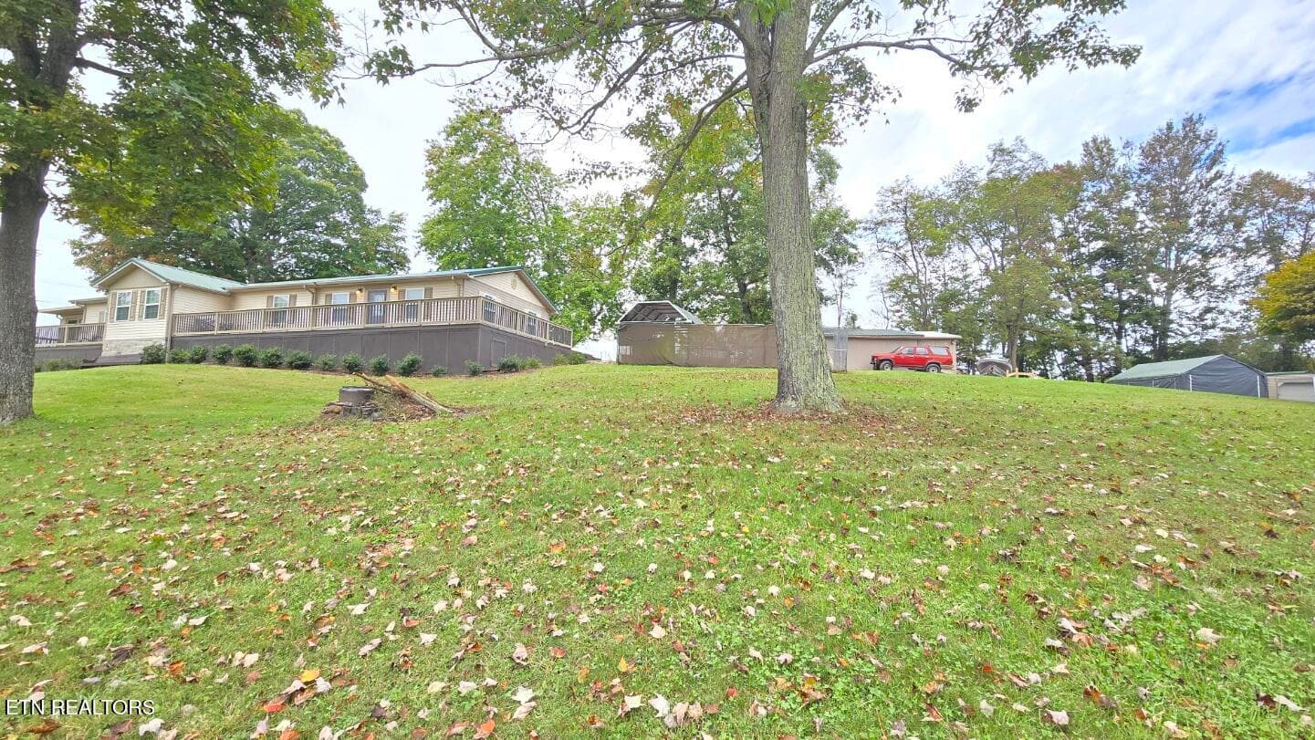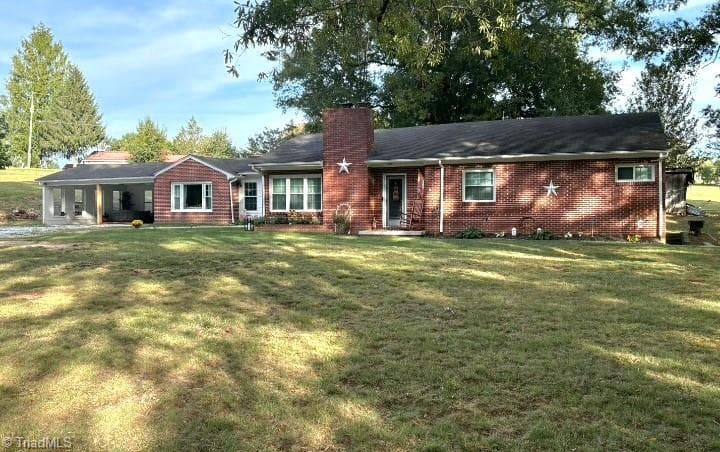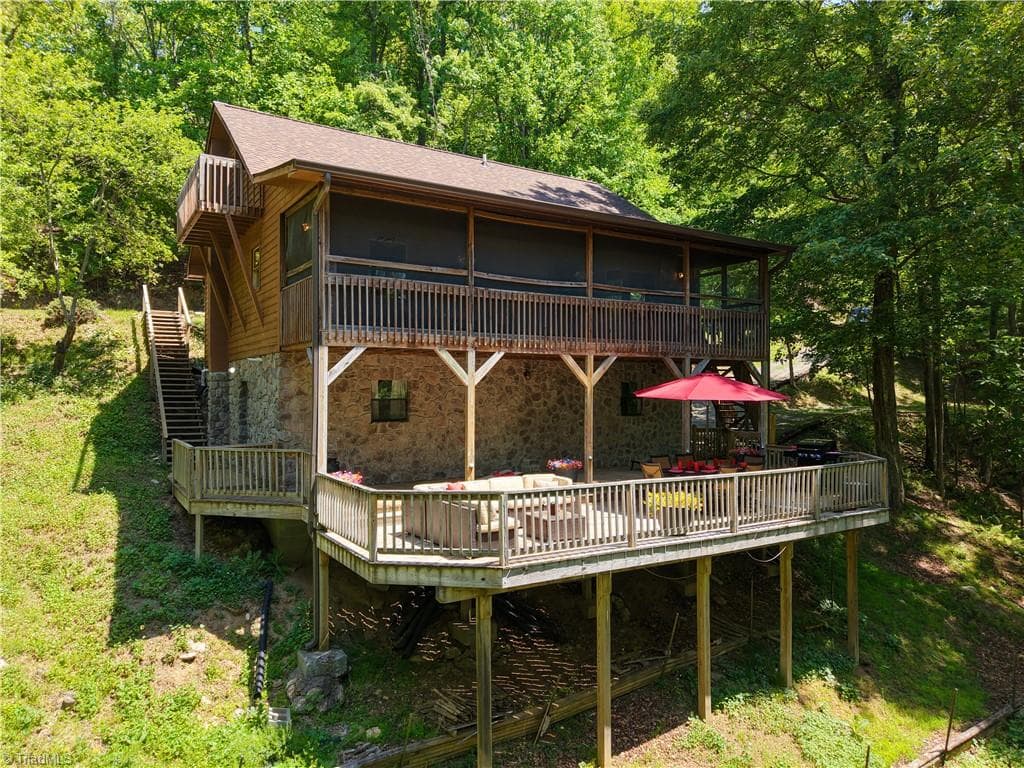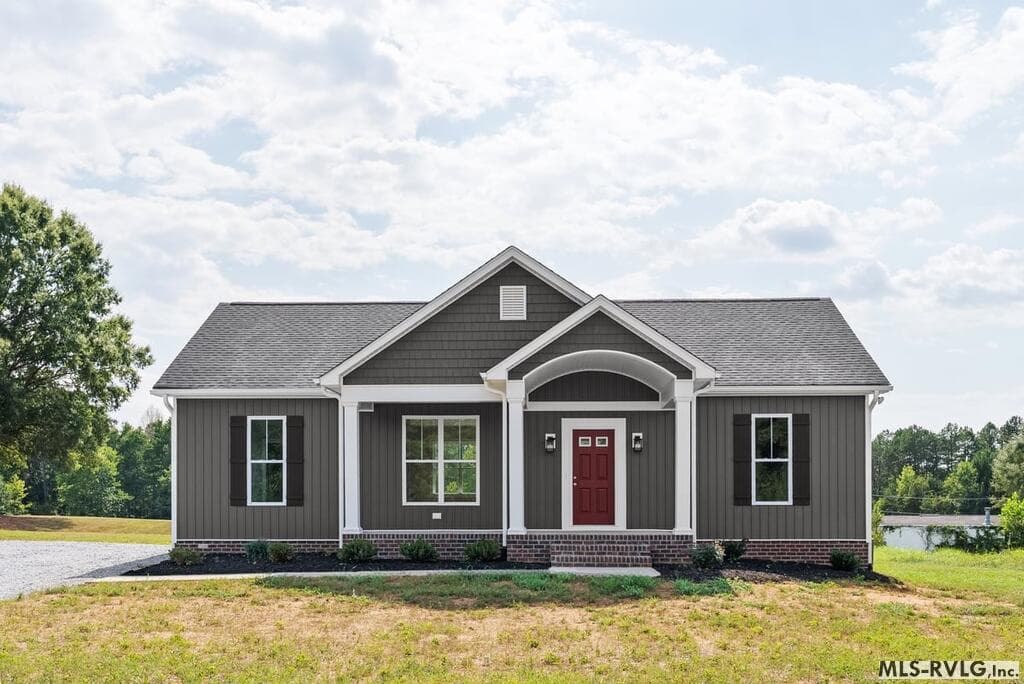
Main View - 2237 N. Terrys Bridge Rd, Halifax VA 24558, Halifax
Residential/Vacation at 2237 N. Terrys Bridge Rd, Halifax VA 24558, Halifax, photo 2 of 33
Residential/Vacation at 2237 N. Terrys Bridge Rd, Halifax VA 24558, Halifax, photo 3 of 33
Residential/Vacation at 2237 N. Terrys Bridge Rd, Halifax VA 24558, Halifax, photo 4 of 33
Residential/Vacation at 2237 N. Terrys Bridge Rd, Halifax VA 24558, Halifax, photo 5 of 33
Residential/Vacation at 2237 N. Terrys Bridge Rd, Halifax VA 24558, Halifax, photo 6 of 33
Residential/Vacation at 2237 N. Terrys Bridge Rd, Halifax VA 24558, Halifax, photo 7 of 33
Residential/Vacation at 2237 N. Terrys Bridge Rd, Halifax VA 24558, Halifax, photo 8 of 33
Residential/Vacation at 2237 N. Terrys Bridge Rd, Halifax VA 24558, Halifax, photo 9 of 33
Residential/Vacation at 2237 N. Terrys Bridge Rd, Halifax VA 24558, Halifax, photo 10 of 33
Residential/Vacation at 2237 N. Terrys Bridge Rd, Halifax VA 24558, Halifax, photo 11 of 33
Residential/Vacation at 2237 N. Terrys Bridge Rd, Halifax VA 24558, Halifax, photo 12 of 33
Residential/Vacation at 2237 N. Terrys Bridge Rd, Halifax VA 24558, Halifax, photo 13 of 33
Residential/Vacation at 2237 N. Terrys Bridge Rd, Halifax VA 24558, Halifax, photo 14 of 33
Residential/Vacation at 2237 N. Terrys Bridge Rd, Halifax VA 24558, Halifax, photo 15 of 33
Residential/Vacation at 2237 N. Terrys Bridge Rd, Halifax VA 24558, Halifax, photo 16 of 33
Residential/Vacation at 2237 N. Terrys Bridge Rd, Halifax VA 24558, Halifax, photo 17 of 33
Residential/Vacation at 2237 N. Terrys Bridge Rd, Halifax VA 24558, Halifax, photo 18 of 33
Residential/Vacation at 2237 N. Terrys Bridge Rd, Halifax VA 24558, Halifax, photo 19 of 33
Residential/Vacation at 2237 N. Terrys Bridge Rd, Halifax VA 24558, Halifax, photo 20 of 33
Residential/Vacation at 2237 N. Terrys Bridge Rd, Halifax VA 24558, Halifax, photo 21 of 33
Residential/Vacation at 2237 N. Terrys Bridge Rd, Halifax VA 24558, Halifax, photo 22 of 33
Residential/Vacation at 2237 N. Terrys Bridge Rd, Halifax VA 24558, Halifax, photo 23 of 33
Residential/Vacation at 2237 N. Terrys Bridge Rd, Halifax VA 24558, Halifax, photo 24 of 33
Residential/Vacation at 2237 N. Terrys Bridge Rd, Halifax VA 24558, Halifax, photo 25 of 33
Residential/Vacation at 2237 N. Terrys Bridge Rd, Halifax VA 24558, Halifax, photo 26 of 33
Residential/Vacation at 2237 N. Terrys Bridge Rd, Halifax VA 24558, Halifax, photo 27 of 33
Residential/Vacation at 2237 N. Terrys Bridge Rd, Halifax VA 24558, Halifax, photo 28 of 33
Residential/Vacation at 2237 N. Terrys Bridge Rd, Halifax VA 24558, Halifax, photo 29 of 33
Residential/Vacation at 2237 N. Terrys Bridge Rd, Halifax VA 24558, Halifax, photo 30 of 33
Residential/Vacation at 2237 N. Terrys Bridge Rd, Halifax VA 24558, Halifax, photo 31 of 33
Residential/Vacation at 2237 N. Terrys Bridge Rd, Halifax VA 24558, Halifax, photo 32 of 33
Residential/Vacation at 2237 N. Terrys Bridge Rd, Halifax VA 24558, Halifax, photo 33 of 33
33 photos

$334,900

2237 N. Terrys Bridge Rd, Halifax VA 24558
Halifax, VA 24558
Listed by Carol Dinsmore · Keller Williams Realty (Lynchburg)
Bedrooms
3
Bathrooms
2
Living area
1,358 sqft
Year built
2026

About this home

JUST IMPROVED - NEW PRICE+ $5,000 CLOSING COST INCENTIVE! Rock River Homes is making homeownership even more attainable with a fresh price improvement PLUS $5,000 toward buyer closing costs with an acceptable offer! If you've been waiting for the right opportunity, this may be the time to make your move! MOVE-IN READY! Welcome to your brand-new craftsman style home by Rock River Homes! The Laurel Creek floorplan is a 1,358 sq ft, 3-bedroom, 2-bath beauty that offers an inviting open floor plan with vaulted ceilings that fill the space with natural light. The kitchen is complete with granite countertops, a spacious island featuring generous storage, and modern finishes perfect for entertaining or everyday living. Retreat to the primary suite, that includes an Dallas white granite vanity in the bathroom for a touch of luxury. Nestled in the heart of Halifax County, you'll enjoy the charm of small-town living with easy access to local shops, schools, outdoor recreation, and community events. Whether you're looking for a peaceful escape or a place to plant roots, this home offers the perfect balance of comfort, style, and convenience. Enjoy the peace of mind this home offers with no HOA! End your home search today!

Highlights

ViewNew construction

Property details

MLS
Roanoke Valley Lake Gaston
MLS #
142059
Property type
Residential/Vacation
Subdivision
.NON-Subdivision
Status
Active
Days on market
180
On market date
N/A
Stories
N/A
Total bathrooms
2
Garage spaces
N/A
Parking spaces
N/A
Lot size
2.12 acres
Loading map…

Nearby schools

Within 10 miles. School directory data from the National Center for Education Statistics (NCES), accessed via the Urban Institute Education Data API. Local Score is calculated by INNOVATE Real Estate; where a state rating is shown, it comes from that state's own official school report card.

Elementary
SCOTTSBURG ELEM
2.88 mi away · Grades -1-5
Nearest school -- attendance-zone data not available here
5.0
Local Score (student-teacher ratio only (preliminary -- will incorporate state test-score data once available)) -- not an official state rating
Enrollment
214
Student:teacher ratio
10.7:1
District
HALIFAX CO PBLC SCHS
Middle
HALIFAX COUNTY MIDDLE
4.13 mi away · Grades 6-8
Nearest school -- attendance-zone data not available here
5.0
Local Score (student-teacher ratio only (preliminary -- will incorporate state test-score data once available)) -- not an official state rating
Enrollment
1,021
Student:teacher ratio
10.7:1
District
HALIFAX CO PBLC SCHS
High
HALIFAX COUNTY HIGH
3.54 mi away · Grades 9-12
Nearest school -- attendance-zone data not available here
5.0
Local Score (student-teacher ratio only (preliminary -- will incorporate state test-score data once available)) -- not an official state rating
Enrollment
1,425
Student:teacher ratio
11.4:1
District
HALIFAX CO PBLC SCHS

Walkability

Blended score for Halifax's center, calculated by INNOVATE Real Estate from two sources: the EPA's National Walkability Index (street network, transit, land-use mix) and Google Places amenity data (what's actually reachable on foot from this point). 60% EPA National Walkability Index + 40% nearby-amenity density (Google Places).

11
Very car-dependent
out of 100
EPA National Walkability Index
3.5 / 20 -- Least walkable
Google Places amenity density
0 / 100
Restaurants & cafes0
Grocery stores0
Parks0
Schools0
Transit stops0
Pharmacies0

Mortgage calculator

Estimate only - actual rate and payment depend on your lender, credit, and loan program.

$
%
%
Adjust tax / insurance estimates
% / yr
$
/mo
Est. monthly payment
$2,167/mo
$66,980 down
$267,920 loan
Principal & interest$1,738
Property tax (est.)$279
Home insurance (est.)$150

Similar homes you might like

Data source: Listing information provided by Roanoke Valley Lake Gaston via Trestle/CoreLogic. Last updated 2 days ago.

Information herein deemed reliable but not guaranteed; all measurements, school assignments, HOA fees, taxes, and feature lists are approximate and should be independently verified. Equal Housing Opportunity.