
$280,000
About this home
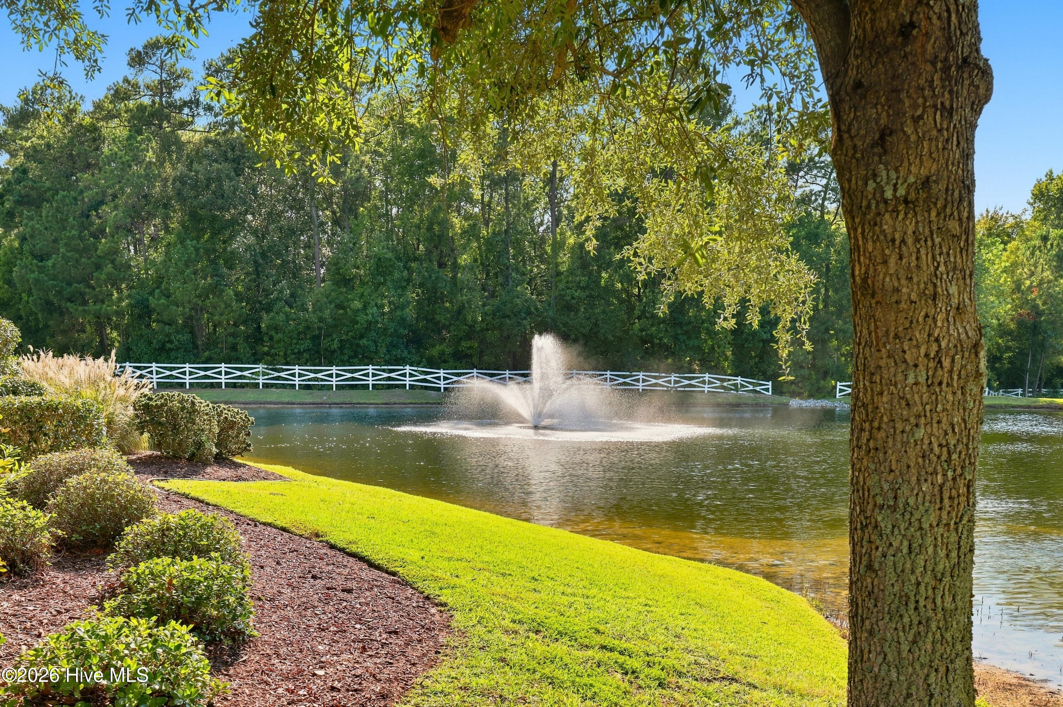
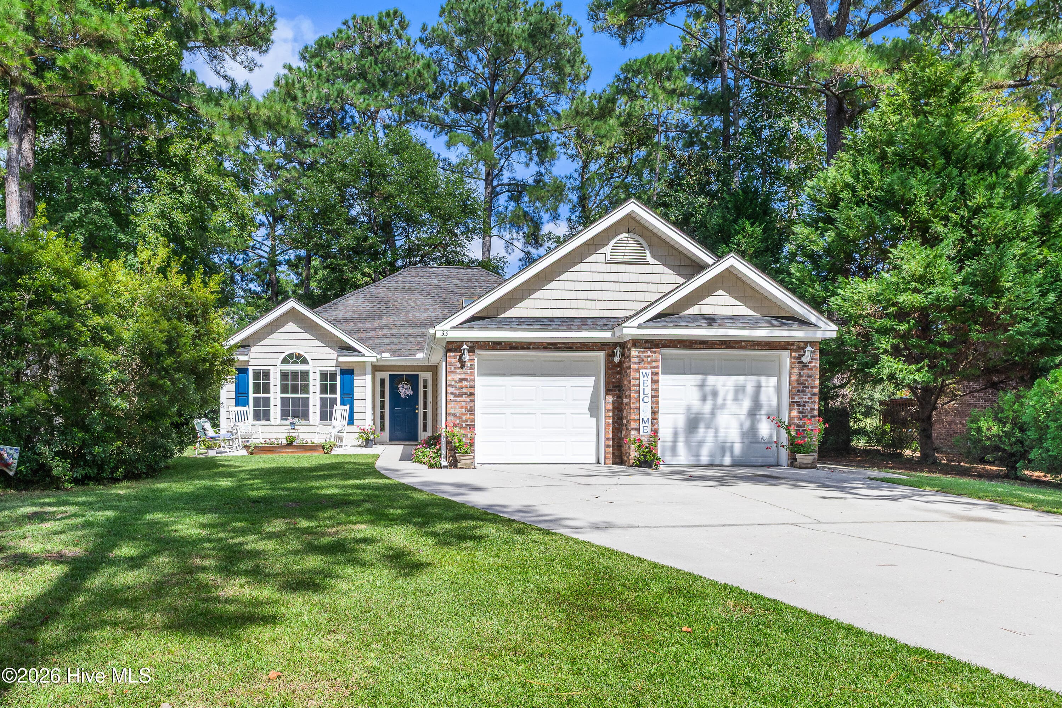
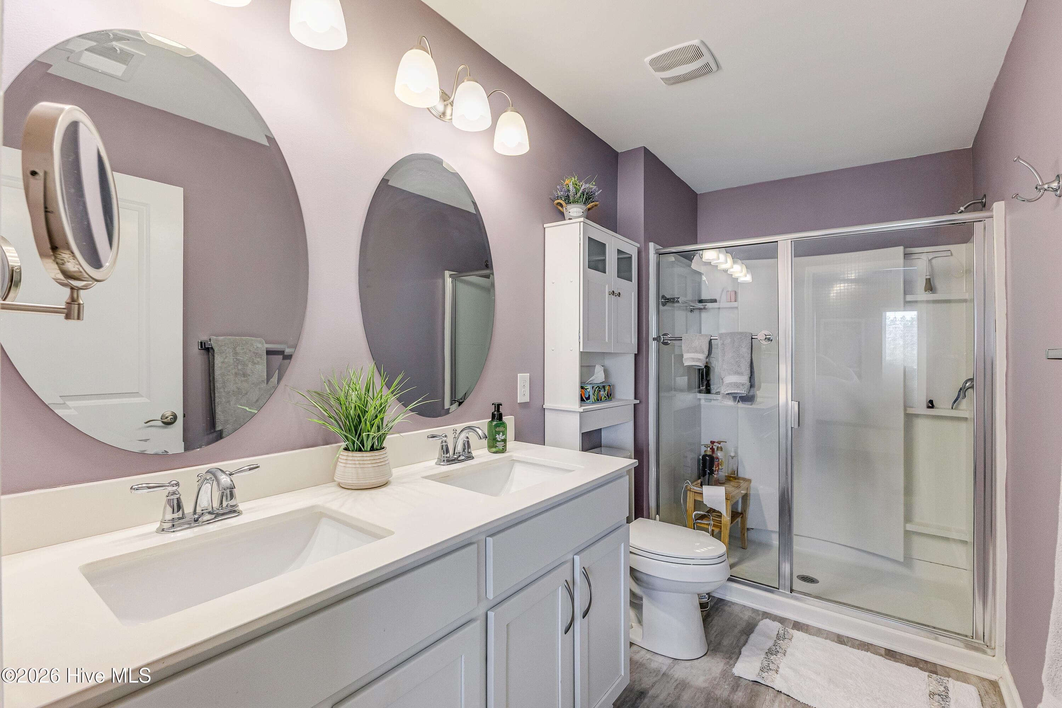
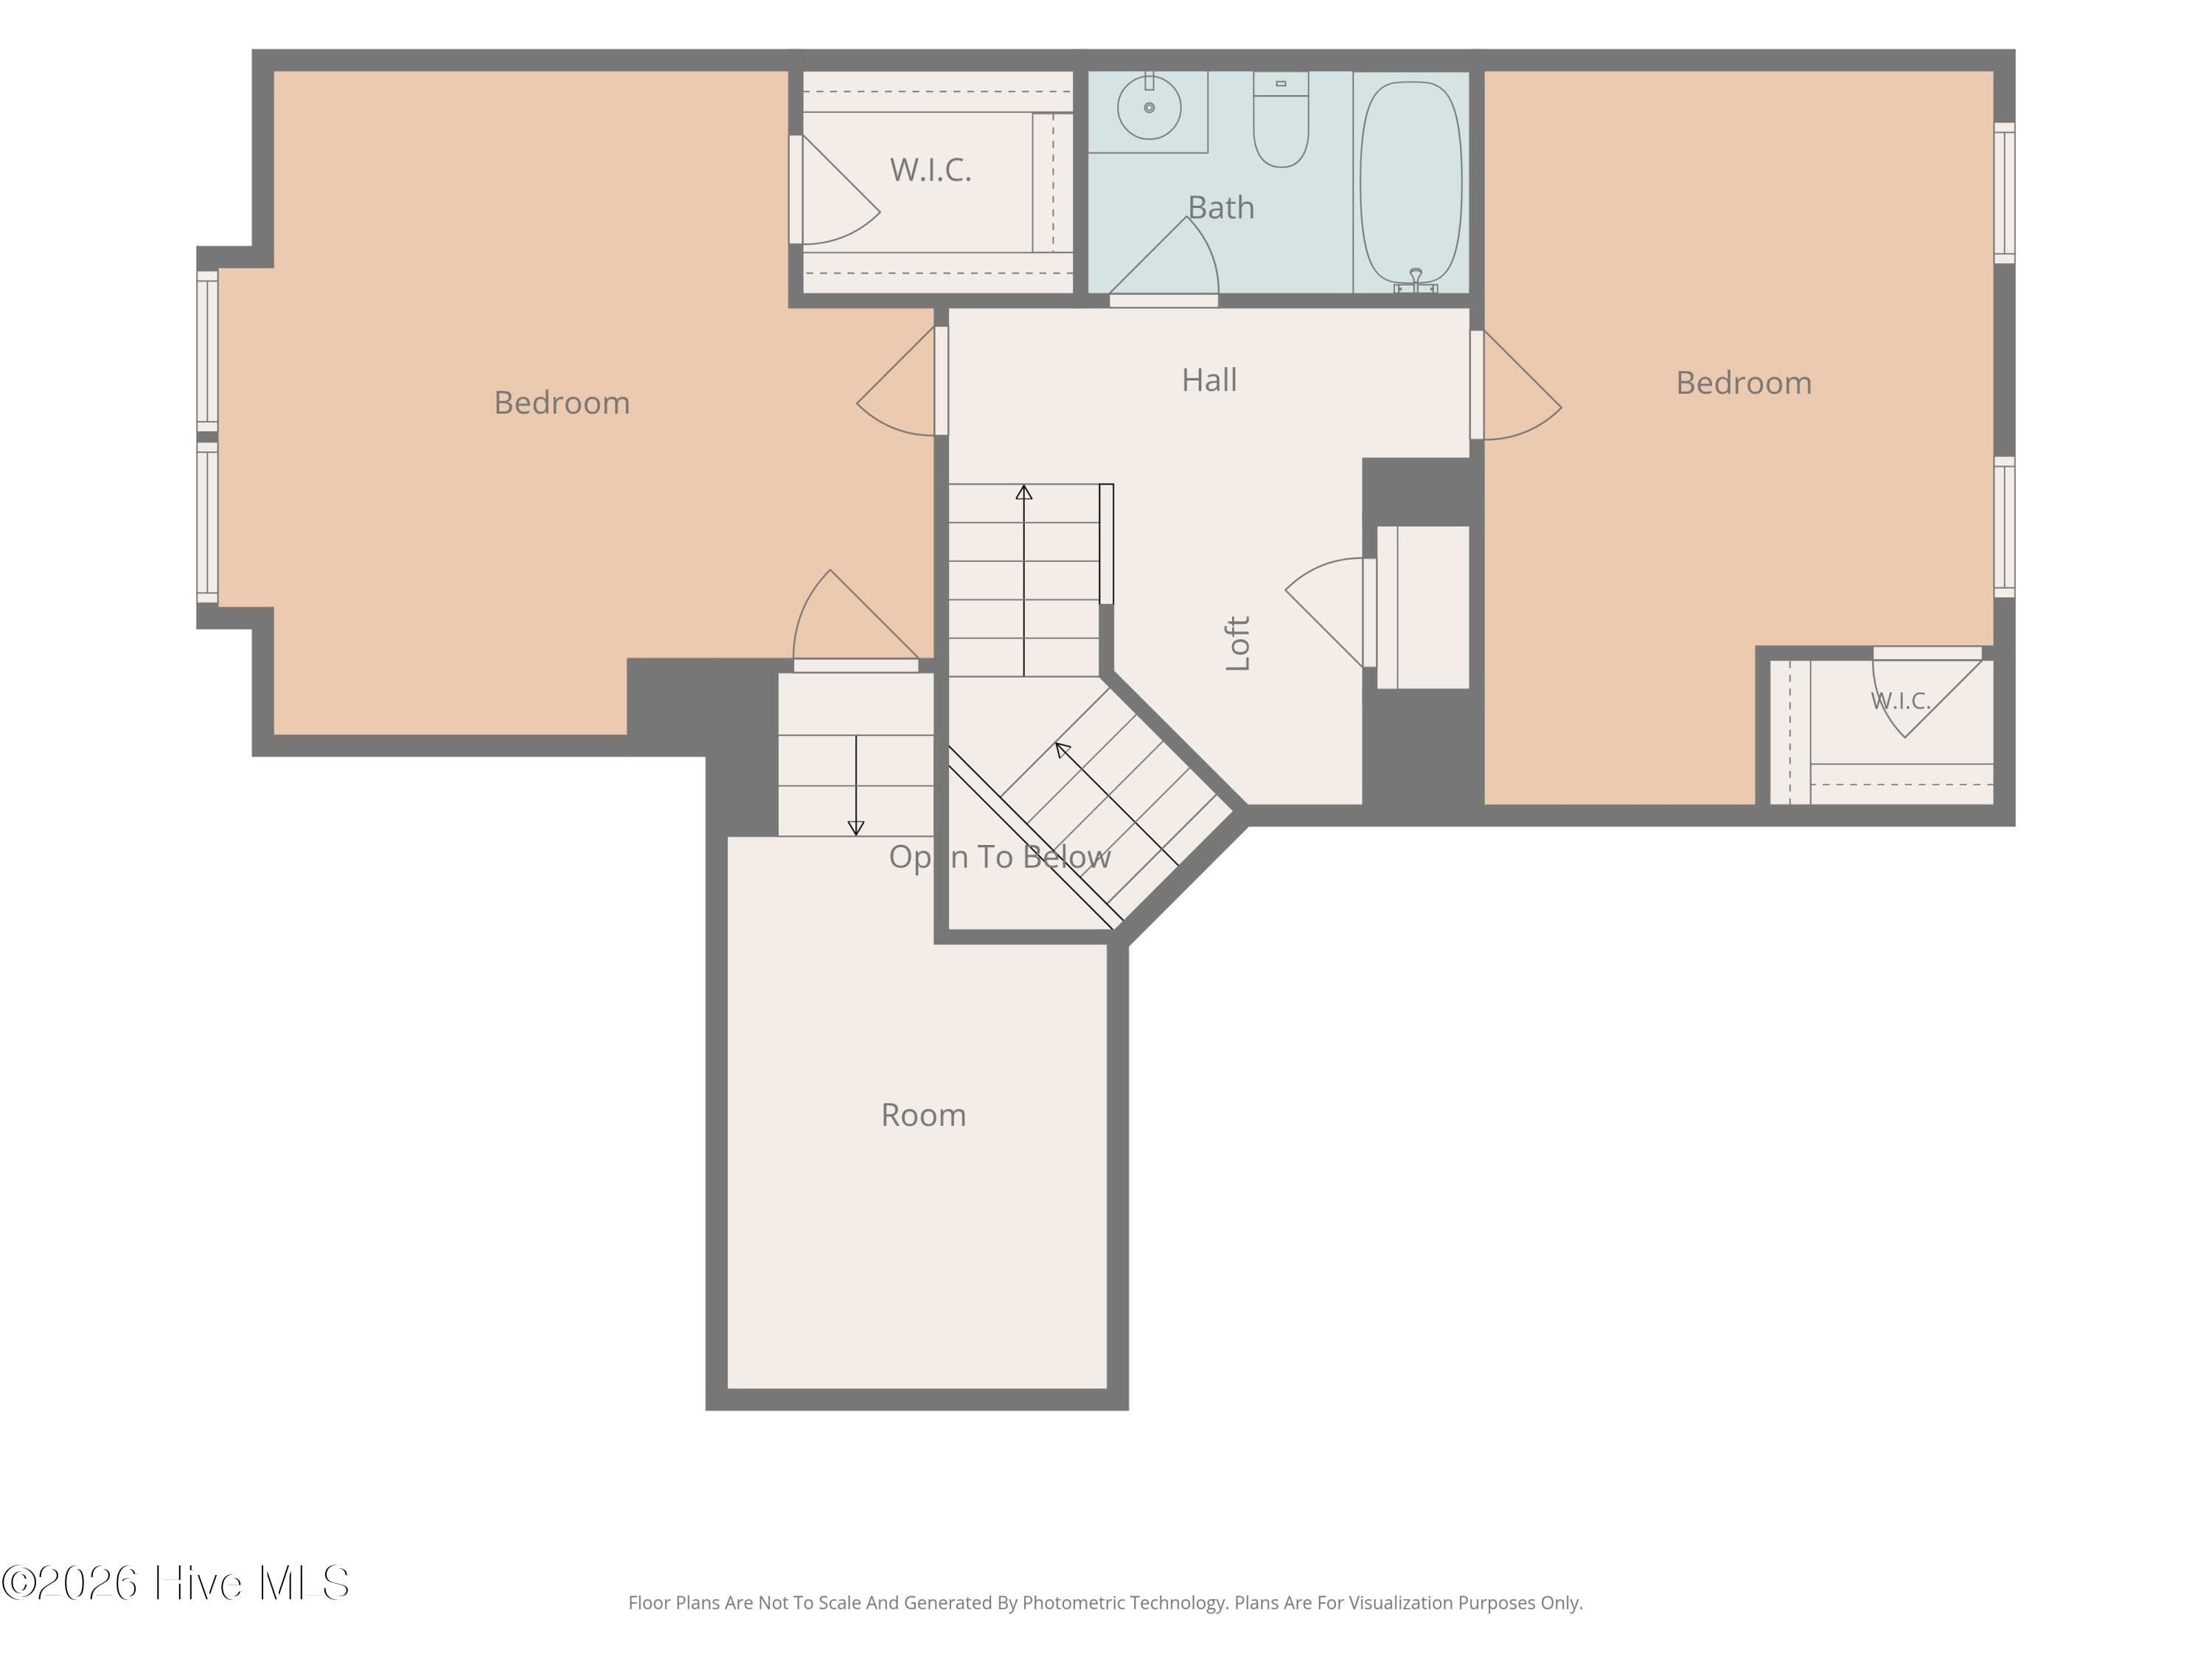
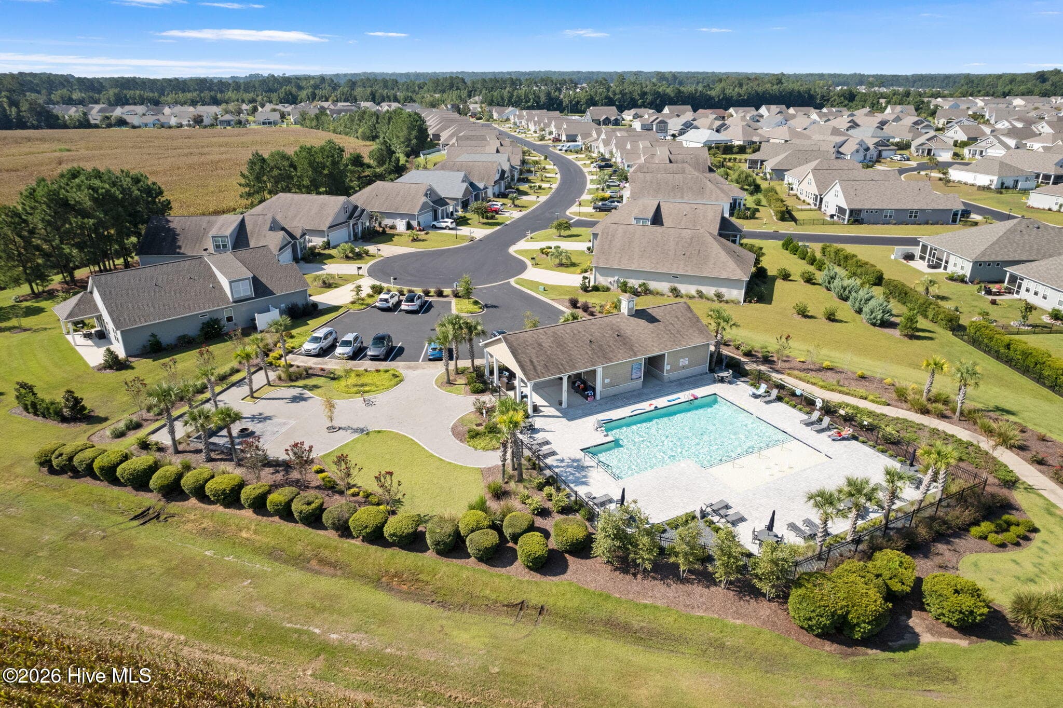
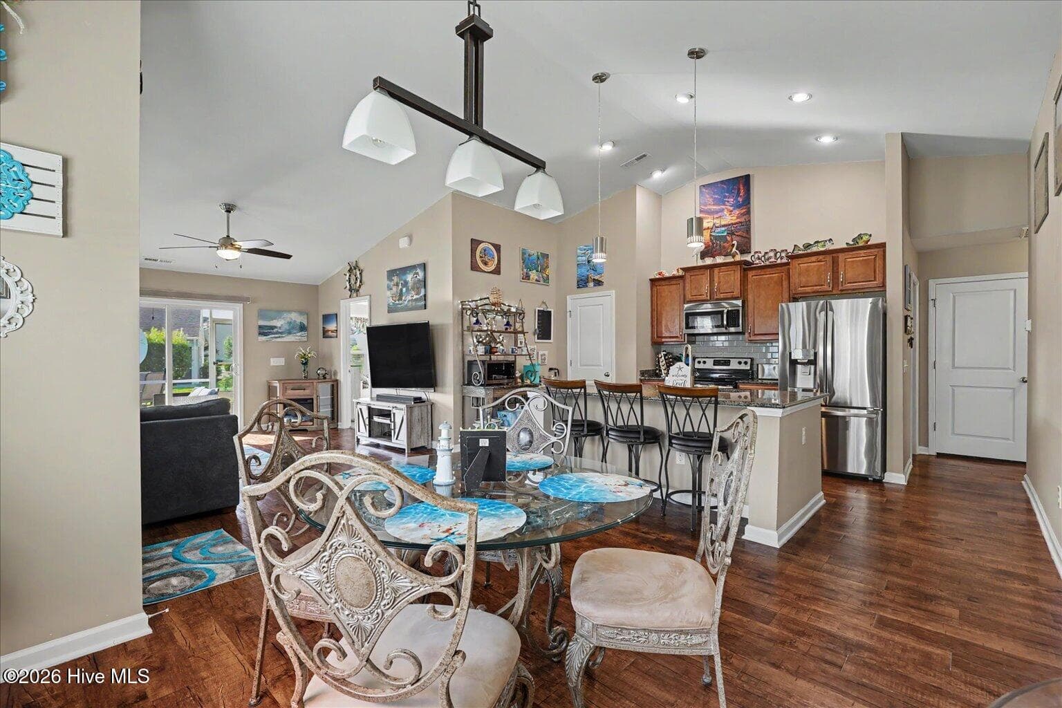
Welcome to The Farm! This beautifully maintained, fully furnished 3-bedroom, 3.5-bath end-unit townhouse is move-in ready! Abundant windows fill the home with natural light, while peaceful pond views create a relaxing backdrop. The spacious interior features LVP flooring installed in 2024 and freshly painted completed in 2026. Enjoy outdoor living from the screened-in porch or patio, both perfect for taking in the scenic water view. The kitchen features an electric stove, built-in microwave and dishwasher with a kitchen bar area. This open floorplan has a master bedroom on the first floor which boasts a beautiful step-in shower, LVP flooring, walk-in closet and linen closet. There is also a convenient half bath downstairs. The second floor features a beautiful loft perfect for an office, craft area or a ''hang-out'' space. A second master bedroom ensuite with a full bathroom including a step-in shower with a double vanity and LVP. Third bedroom and a third bathroom with a shower/tub combination and linen closet making the layout ideal for residents and guests alike. Thoughtfully updated and gently used, the home includes a new HVAC system and washer from 2025, along with a new roof installed in 2026. With stylish furnishings and major upgrades already in place, this light-filled townhouse is ready to enjoy from day one. Amenities at The Farm include high speed internet, fabulous zero entry pool, playground, fitness room, walking trails and more! Just minutes from beautiful Sunset Beach, fantastic golfing, shopping and fine dining! Make your appointment to see this beautiful home today!!
Highlights
Property details
- MLS
- Hive MLS
- MLS #
- 100602223
- Property type
- Townhouse
- Subdivision
- The Farm
- Status
- Active
- Days on market
- 38
- On market date
- September 9, 2026
- Stories
- N/A
- Total bathrooms
- 3.5
- Garage spaces
- N/A
- Parking spaces
- 2
- Lot size
- 0.08 acres
Location
Get directions →Nearby schools
Within 10 miles. School directory data from the National Center for Education Statistics (NCES), accessed via the Urban Institute Education Data API. Local Score is calculated by INNOVATE Real Estate; where a state rating is shown, it comes from that state's own official school report card.
- Enrollment
- 391
- Student:teacher ratio
- 14.0:1
- District
- Brunswick County Schools
- Enrollment
- 674
- Student:teacher ratio
- 17.3:1
- District
- Brunswick County Schools
- Enrollment
- 365
- Student:teacher ratio
- 33.2:1
- District
- Brunswick County Schools
Walkability
Blended score for Carolina Shores's center, calculated by INNOVATE Real Estate from two sources: the EPA's National Walkability Index (street network, transit, land-use mix) and Google Places amenity data (what's actually reachable on foot from this point). 60% EPA National Walkability Index + 40% nearby-amenity density (Google Places).
Mortgage calculator
Estimate only - actual rate and payment depend on your lender, credit, and loan program.
Adjust tax / insurance estimates
Similar homes you might like

Data source: Listing information provided by Hive MLS via Trestle/CoreLogic. Last updated 3 days ago.
Information herein deemed reliable but not guaranteed; all measurements, school assignments, HOA fees, taxes, and feature lists are approximate and should be independently verified. Equal Housing Opportunity.