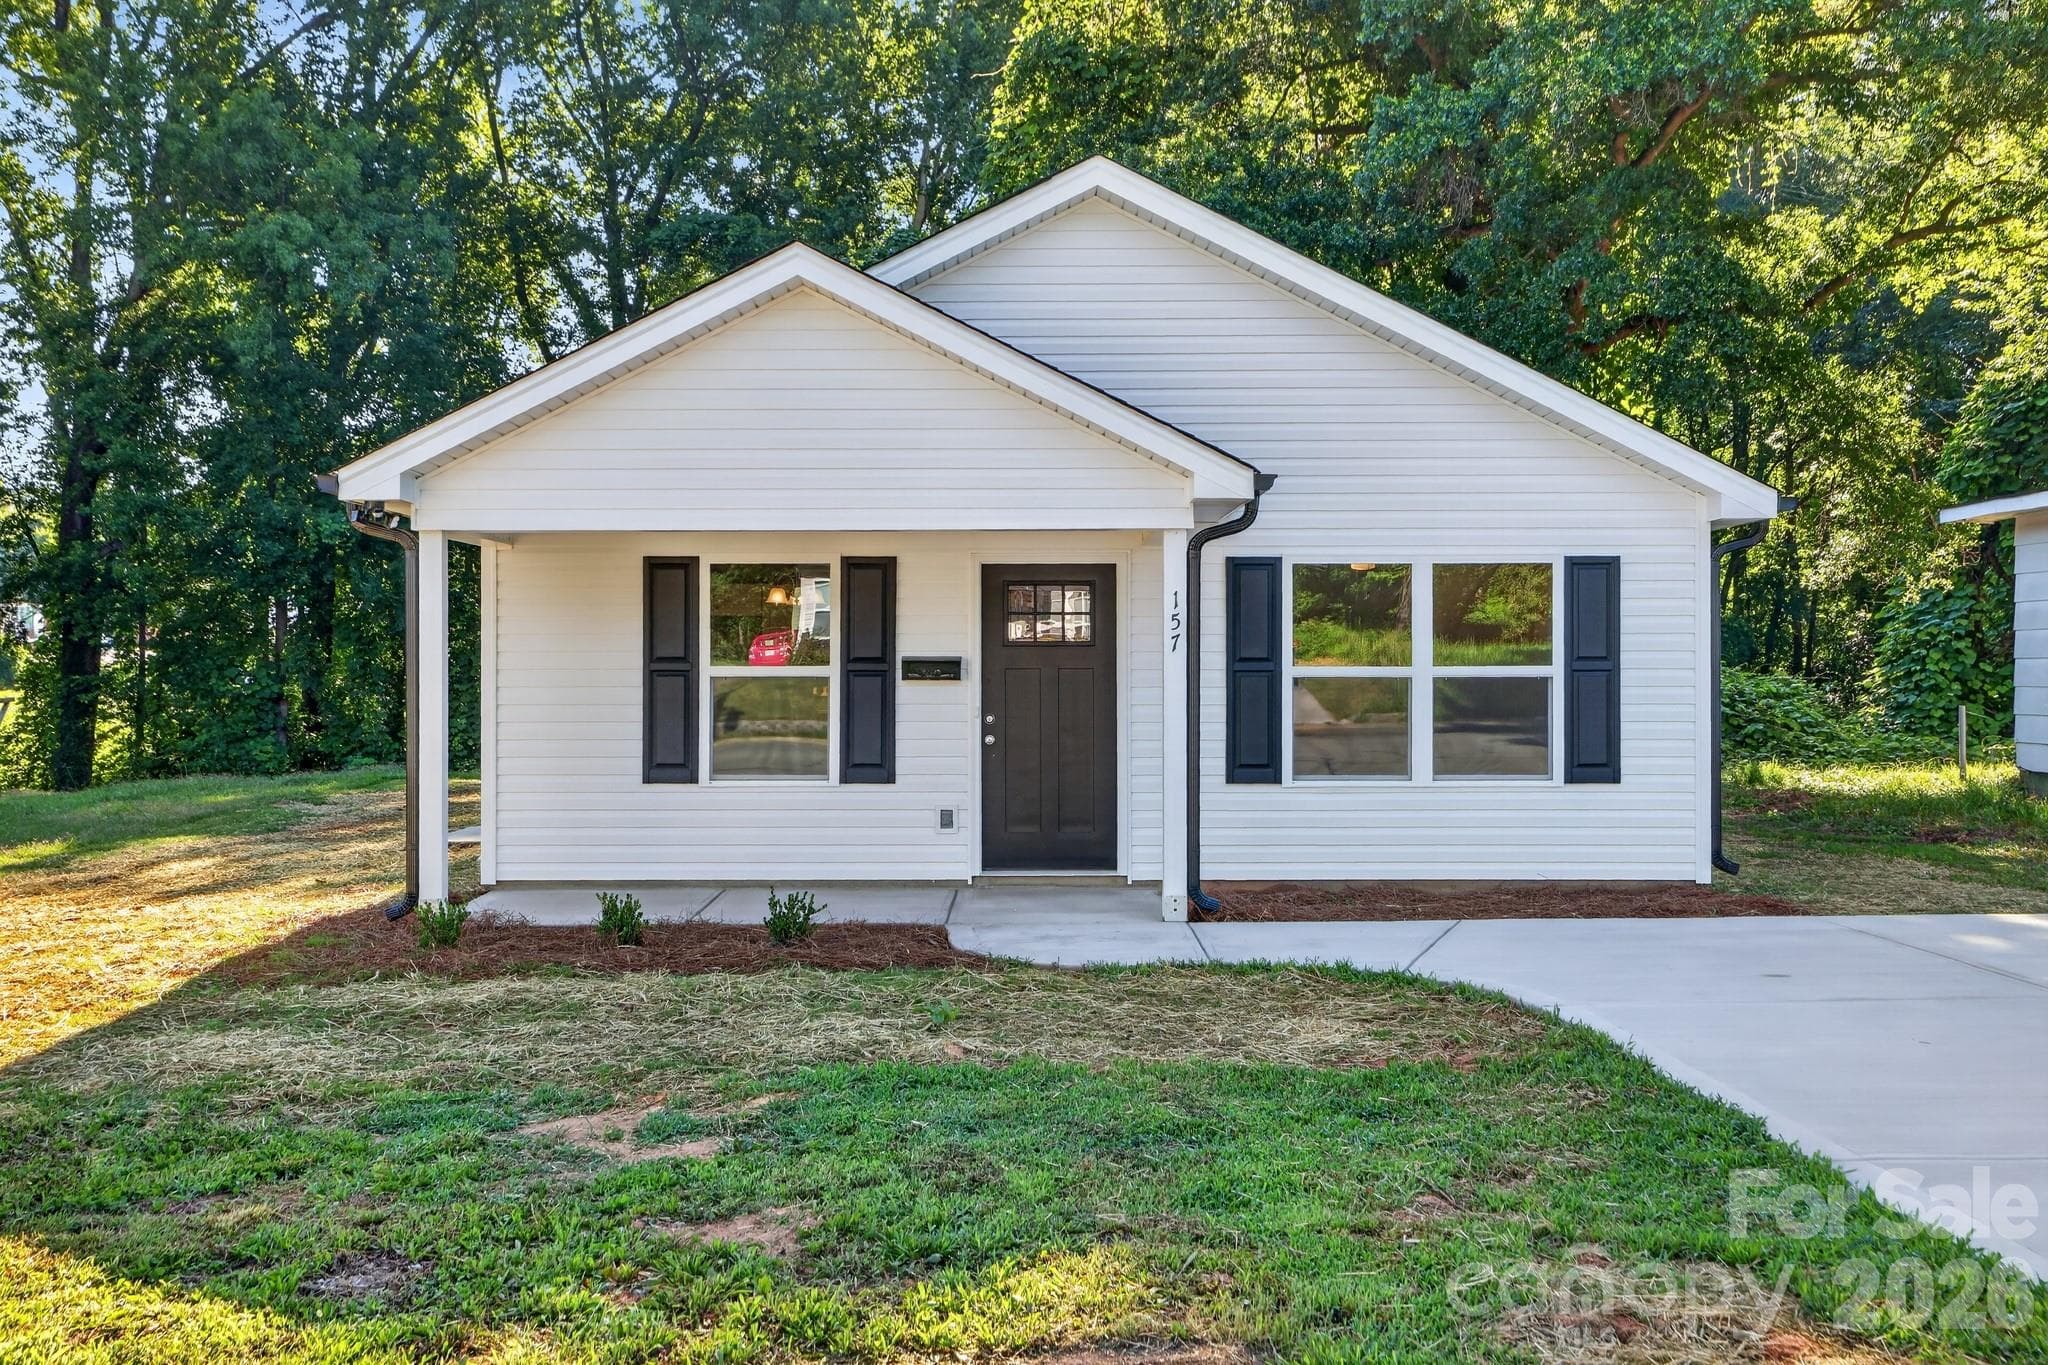
Single Family Residence at 1207 Elmore Street, Gaffney SC 29340, Gaffney
Single Family Residence at 1207 Elmore Street, Gaffney SC 29340, Gaffney, photo 2 of 31
Single Family Residence at 1207 Elmore Street, Gaffney SC 29340, Gaffney, photo 3 of 31
Single Family Residence at 1207 Elmore Street, Gaffney SC 29340, Gaffney, photo 4 of 31
Single Family Residence at 1207 Elmore Street, Gaffney SC 29340, Gaffney, photo 5 of 31
Single Family Residence at 1207 Elmore Street, Gaffney SC 29340, Gaffney, photo 6 of 31
Single Family Residence at 1207 Elmore Street, Gaffney SC 29340, Gaffney, photo 7 of 31
Single Family Residence at 1207 Elmore Street, Gaffney SC 29340, Gaffney, photo 8 of 31
Single Family Residence at 1207 Elmore Street, Gaffney SC 29340, Gaffney, photo 9 of 31
Single Family Residence at 1207 Elmore Street, Gaffney SC 29340, Gaffney, photo 10 of 31
Single Family Residence at 1207 Elmore Street, Gaffney SC 29340, Gaffney, photo 11 of 31
Single Family Residence at 1207 Elmore Street, Gaffney SC 29340, Gaffney, photo 12 of 31
Single Family Residence at 1207 Elmore Street, Gaffney SC 29340, Gaffney, photo 13 of 31
Single Family Residence at 1207 Elmore Street, Gaffney SC 29340, Gaffney, photo 14 of 31
Single Family Residence at 1207 Elmore Street, Gaffney SC 29340, Gaffney, photo 15 of 31
Single Family Residence at 1207 Elmore Street, Gaffney SC 29340, Gaffney, photo 16 of 31
Single Family Residence at 1207 Elmore Street, Gaffney SC 29340, Gaffney, photo 17 of 31
Single Family Residence at 1207 Elmore Street, Gaffney SC 29340, Gaffney, photo 18 of 31
Single Family Residence at 1207 Elmore Street, Gaffney SC 29340, Gaffney, photo 19 of 31
Single Family Residence at 1207 Elmore Street, Gaffney SC 29340, Gaffney, photo 20 of 31
Single Family Residence at 1207 Elmore Street, Gaffney SC 29340, Gaffney, photo 21 of 31
Single Family Residence at 1207 Elmore Street, Gaffney SC 29340, Gaffney, photo 22 of 31
Single Family Residence at 1207 Elmore Street, Gaffney SC 29340, Gaffney, photo 23 of 31
Single Family Residence at 1207 Elmore Street, Gaffney SC 29340, Gaffney, photo 24 of 31
Single Family Residence at 1207 Elmore Street, Gaffney SC 29340, Gaffney, photo 25 of 31
Single Family Residence at 1207 Elmore Street, Gaffney SC 29340, Gaffney, photo 26 of 31
Single Family Residence at 1207 Elmore Street, Gaffney SC 29340, Gaffney, photo 27 of 31
Single Family Residence at 1207 Elmore Street, Gaffney SC 29340, Gaffney, photo 28 of 31
Single Family Residence at 1207 Elmore Street, Gaffney SC 29340, Gaffney, photo 29 of 31
Single Family Residence at 1207 Elmore Street, Gaffney SC 29340, Gaffney, photo 30 of 31
Single Family Residence at 1207 Elmore Street, Gaffney SC 29340, Gaffney, photo 31 of 31
31 photos

$239,900

1207 Elmore Street, Gaffney SC 29340
Gaffney, SC 29340
Listed by Jenica Jenkins · Realty One Group Freedom
Bedrooms
4
Bathrooms
2
Living area
N/A
Year built
N/A

About this home

This charming brick ranch is nestled on a spacious lot just minutes from everything Gaffney has to offer, including shopping, dining, schools, parks, and everyday conveniences. The main level features three bedrooms, a full bath, a welcoming living area, and an easy-flow layout designed for everyday living. One of the bedrooms could easily serve as a primary suite, creating a comfortable owner’s retreat on the main floor. The walk-out basement is where this home truly shines. With its separate exterior entrance, the finished lower level offers incredible flexibility for multigenerational living, long-term guests, a private home office, or even the potential for rental income. It features a spacious great room with a cozy fireplace, a generously sized bedroom, a full bathroom, and an expansive unfinished area for laundry and storage. The private access allows the lower level to function almost independently from the main home, giving you options for how the space can evolve with your needs. Whether you’re looking for room to grow, space for extended family, or a home with income potential and flexibility for the future, this property delivers. Don’t miss the opportunity to own a home with timeless appeal, versatile living spaces, and a convenient location close to the heart of Gaffney.

Highlights

Fireplace

Property details

MLS
Greater Greenville MLS
MLS #
1597437
Property type
Single Family Residence
Subdivision
None
Status
Active
Days on market
71
On market date
N/A
Stories
1
Total bathrooms
2
Garage spaces
2
Parking spaces
2
Lot size
0.33 acres
Loading map…

Nearby schools

Within 10 miles. School directory data from the National Center for Education Statistics (NCES), accessed via the Urban Institute Education Data API. Local Score is calculated by INNOVATE Real Estate; where a state rating is shown, it comes from that state's own official school report card.

Elementary
Limestone-Central Elementary
2.21 mi away · Grades -1-5
Zoned school (attendance boundary, 2015-16 data)
3.3
Local Score (state rating (2025) blended 70/30 with student-teacher ratio) -- not an official state rating
State rating: Average (2025)
Enrollment
491
Student:teacher ratio
13.6:1
District
Cherokee 01
Middle
Gaffney Middle
0.39 mi away · Grades 6-8
Nearest school -- attendance-zone data not available here
4.0
Local Score (student-teacher ratio only (preliminary -- will incorporate state test-score data once available)) -- not an official state rating
Enrollment
945
Student:teacher ratio
14.3:1
District
Cherokee 01
High
Gaffney High
2.64 mi away · Grades 9-12
Zoned school (attendance boundary, 2015-16 data)
4.0
Local Score (student-teacher ratio only (preliminary -- will incorporate state test-score data once available)) -- not an official state rating
Enrollment
1,802
Student:teacher ratio
14.9:1
District
Cherokee 01

Walkability

Blended score for Gaffney's center, calculated by INNOVATE Real Estate from two sources: the EPA's National Walkability Index (street network, transit, land-use mix) and Google Places amenity data (what's actually reachable on foot from this point). 60% EPA National Walkability Index + 40% nearby-amenity density (Google Places).

62
Walkable
out of 100
EPA National Walkability Index
9.2 / 20 -- Below average walkable
Google Places amenity density
85 / 100
Restaurants & cafes20
Grocery stores3
Parks6
Schools3
Transit stops0
Pharmacies4

Mortgage calculator

Estimate only - actual rate and payment depend on your lender, credit, and loan program.

$
%
%
Adjust tax / insurance estimates
% / yr
$
/mo
Est. monthly payment
$1,595/mo
$47,980 down
$191,920 loan
Principal & interest$1,245
Property tax (est.)$200
Home insurance (est.)$150

Similar homes you might like

Data source: Listing information provided by Greater Greenville MLS via Trestle/CoreLogic. Last updated 27 days ago.

Information herein deemed reliable but not guaranteed; all measurements, school assignments, HOA fees, taxes, and feature lists are approximate and should be independently verified. Equal Housing Opportunity.