
$295,000
About this home
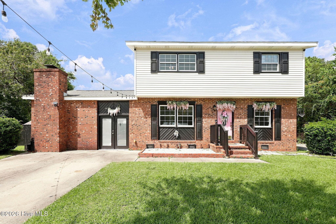
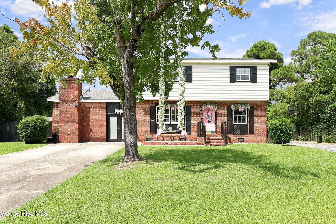
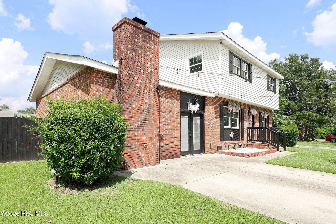
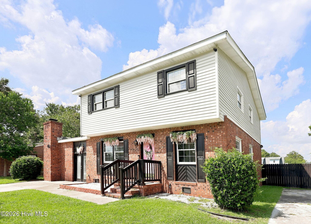
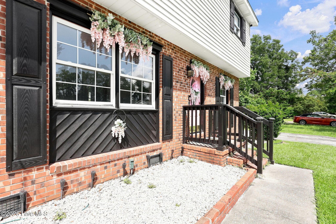
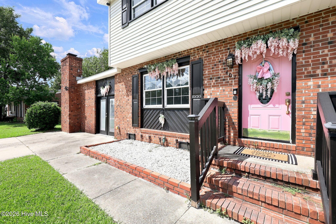
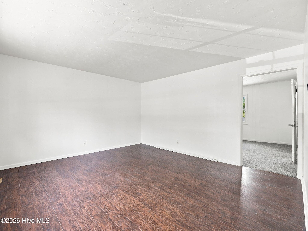
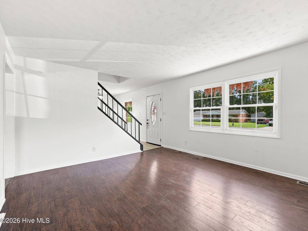
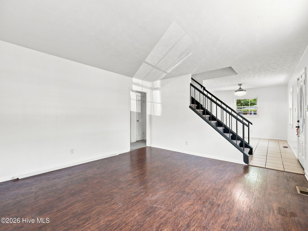
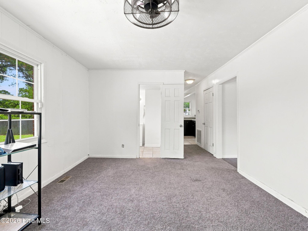
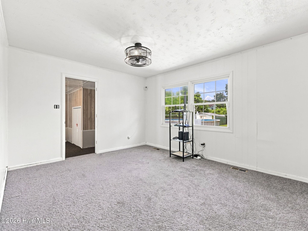
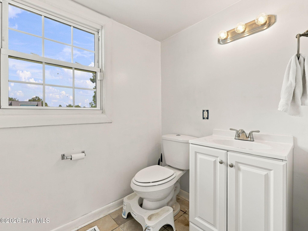
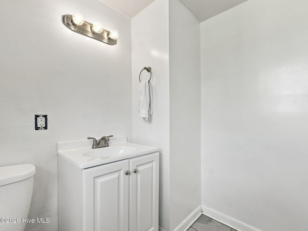
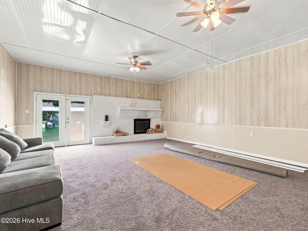
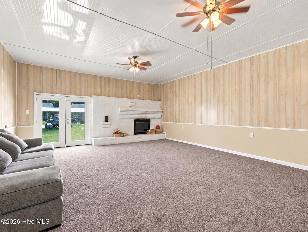
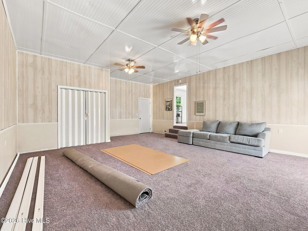
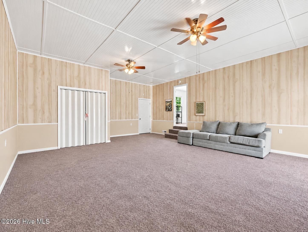
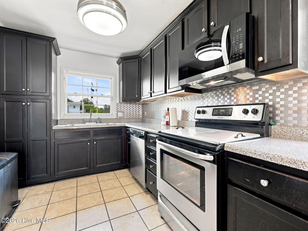
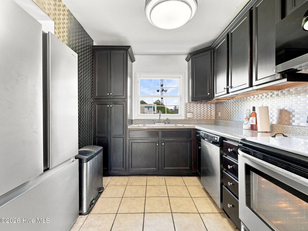
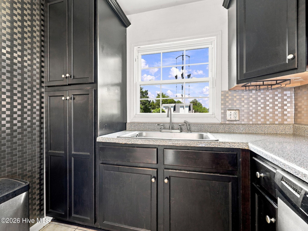
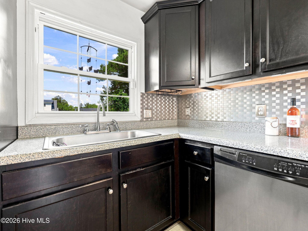
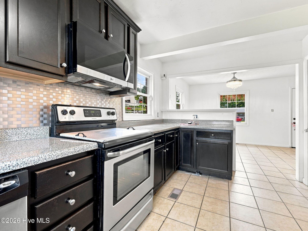
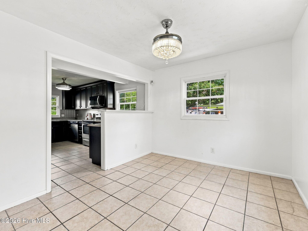
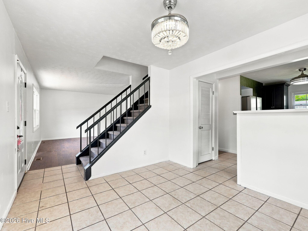
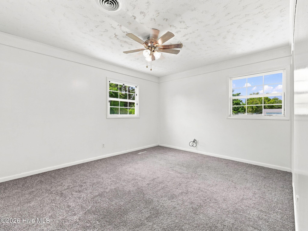
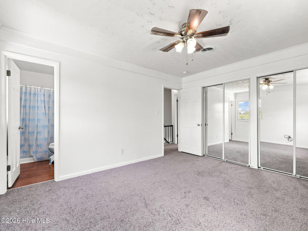
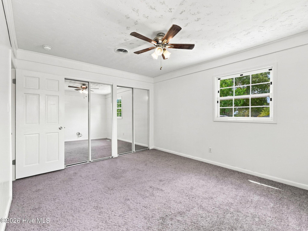
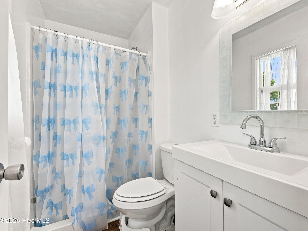
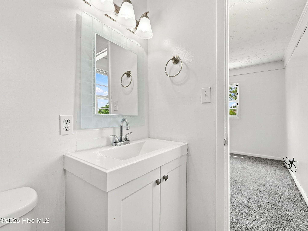
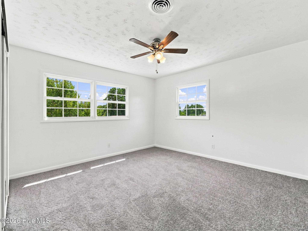
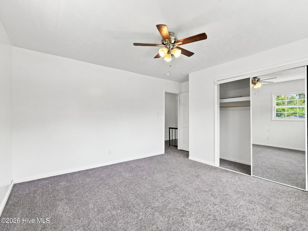
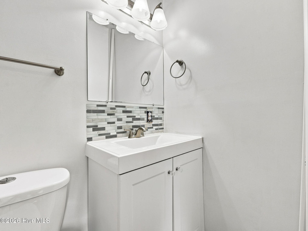
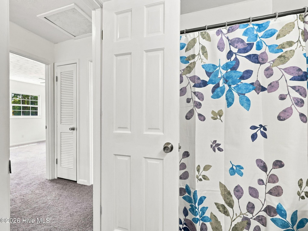
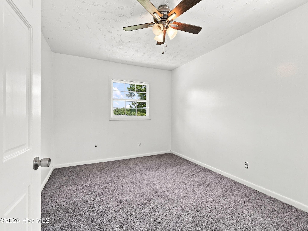
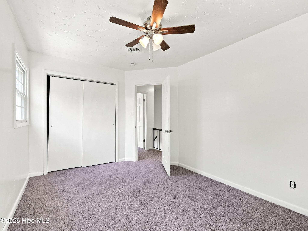
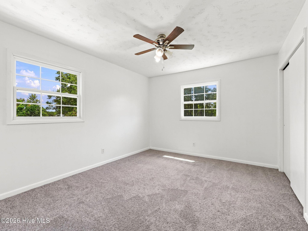
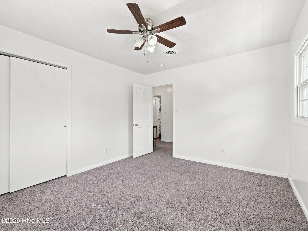
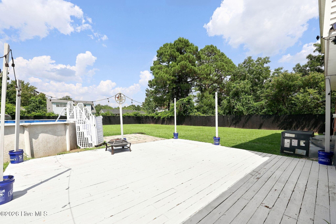
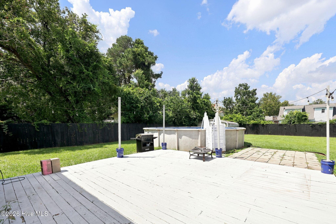
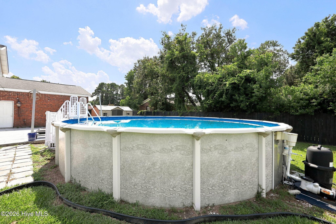
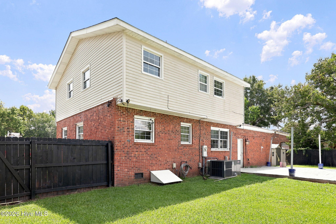
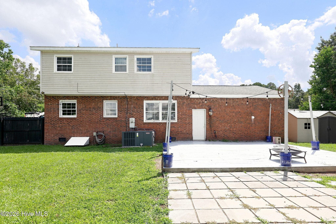
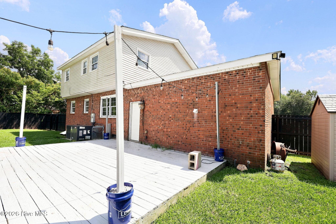
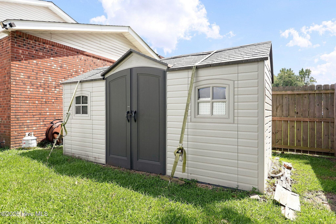
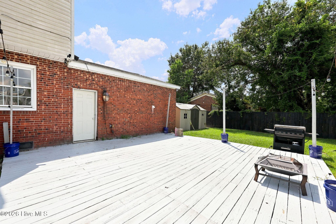
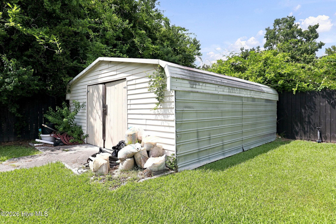
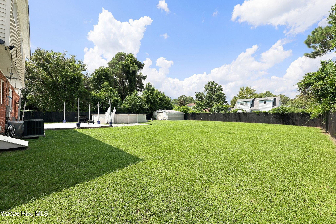
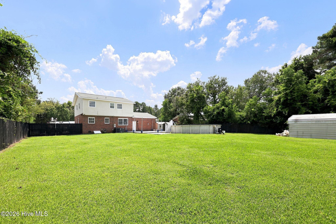
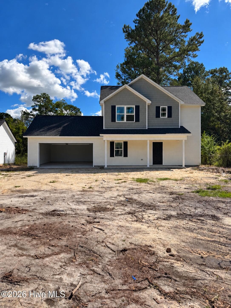
Space to spread out, updates you can appreciate, and a backyard made for enjoying Eastern North Carolina living! Welcome to 407 Brynn Marr Road, a beautifully refreshed four-bedroom, two-and-a-half-bathroom home offering versatile living spaces, major improvements, and your very own backyard retreat complete with a saltwater pool! From the moment you step inside, you'll appreciate the fresh paint and new carpeting that give the home a clean, inviting feel. The spacious family room features a wood-burning fireplace, creating a cozy gathering space for relaxing evenings or spending time with friends and family. With additional living and dining areas on the main level, there's plenty of flexibility to make the space your own. Whether you're looking for a formal dining room, a second sitting area, a home office, or simply more room to spread out, this floor plan offers options to fit your lifestyle. The centrally located kitchen connects the main living areas, keeping everyday activities and entertaining convenient. Head upstairs, where all four bedrooms are thoughtfully situated on the same level. The primary suite offers a comfortable retreat with its own private bathroom featuring a walk-in shower. Three additional bedrooms and a full hallway bathroom provide flexibility for guests, hobbies, a home office, or whatever your needs may be. Now, let's talk about that backyard! Step outside and discover an outdoor space that's ready for making memories! The fully fenced backyard features a spacious deck overlooking the saltwater pool, creating an inviting setting for sunny afternoons, weekend barbecues, poolside gatherings, or simply unwinding after a long day. With room to enjoy both the pool and surrounding yard, there's no shortage of ways to make the most of Eastern North Carolina's beautiful weather. Beyond the inviting living spaces and outdoor amenities, this home also offers several significant improvements that are worth taking note of! The roof was replaced in 2018, followed by a new HVAC system in 2025 and new ductwork in November 2025. The crawl space has also been encapsulated and is equipped with a dehumidifier and sump pump, providing additional moisture management beneath the home. With four bedrooms, multiple living areas, refreshed interior finishes, a fully fenced backyard, a saltwater pool, and several major improvements already completed, 407 Brynn Marr Road offers an appealing combination of space, comfort, and functionality. Why settle for ordinary when you can have room to live, space to entertain, and a backyard you'll look forward to coming home to? Schedule your private showing today and discover everything 407 Brynn Marr Road has to offer!
Highlights
Property details
- MLS
- Hive MLS
- MLS #
- 100597590
- Property type
- Single Family Residence
- Subdivision
- Brynn Marr
- Status
- Active
- Days on market
- 60
- On market date
- August 20, 2026
- Stories
- N/A
- Total bathrooms
- 2.5
- Garage spaces
- N/A
- Parking spaces
- N/A
- Lot size
- 0.43 acres
Location
Get directions →Nearby schools
Within 10 miles. School directory data from the National Center for Education Statistics (NCES), accessed via the Urban Institute Education Data API. Local Score is calculated by INNOVATE Real Estate; where a state rating is shown, it comes from that state's own official school report card.
- Enrollment
- 510
- Student:teacher ratio
- 13.8:1
- District
- Onslow County Schools
- Enrollment
- 1,035
- Student:teacher ratio
- 17.0:1
- District
- Onslow County Schools
- Enrollment
- 1,094
- Student:teacher ratio
- 19.2:1
- District
- Onslow County Schools
Walkability
Blended score for Jacksonville's center, calculated by INNOVATE Real Estate from two sources: the EPA's National Walkability Index (street network, transit, land-use mix) and Google Places amenity data (what's actually reachable on foot from this point). EPA National Walkability Index only -- nearby-amenity data not cached yet for this area.
Mortgage calculator
Estimate only - actual rate and payment depend on your lender, credit, and loan program.
Adjust tax / insurance estimates
Similar homes you might like
Data source: Listing information provided by Hive MLS via Trestle/CoreLogic. Last updated 3 days ago.
Information herein deemed reliable but not guaranteed; all measurements, school assignments, HOA fees, taxes, and feature lists are approximate and should be independently verified. Equal Housing Opportunity.