
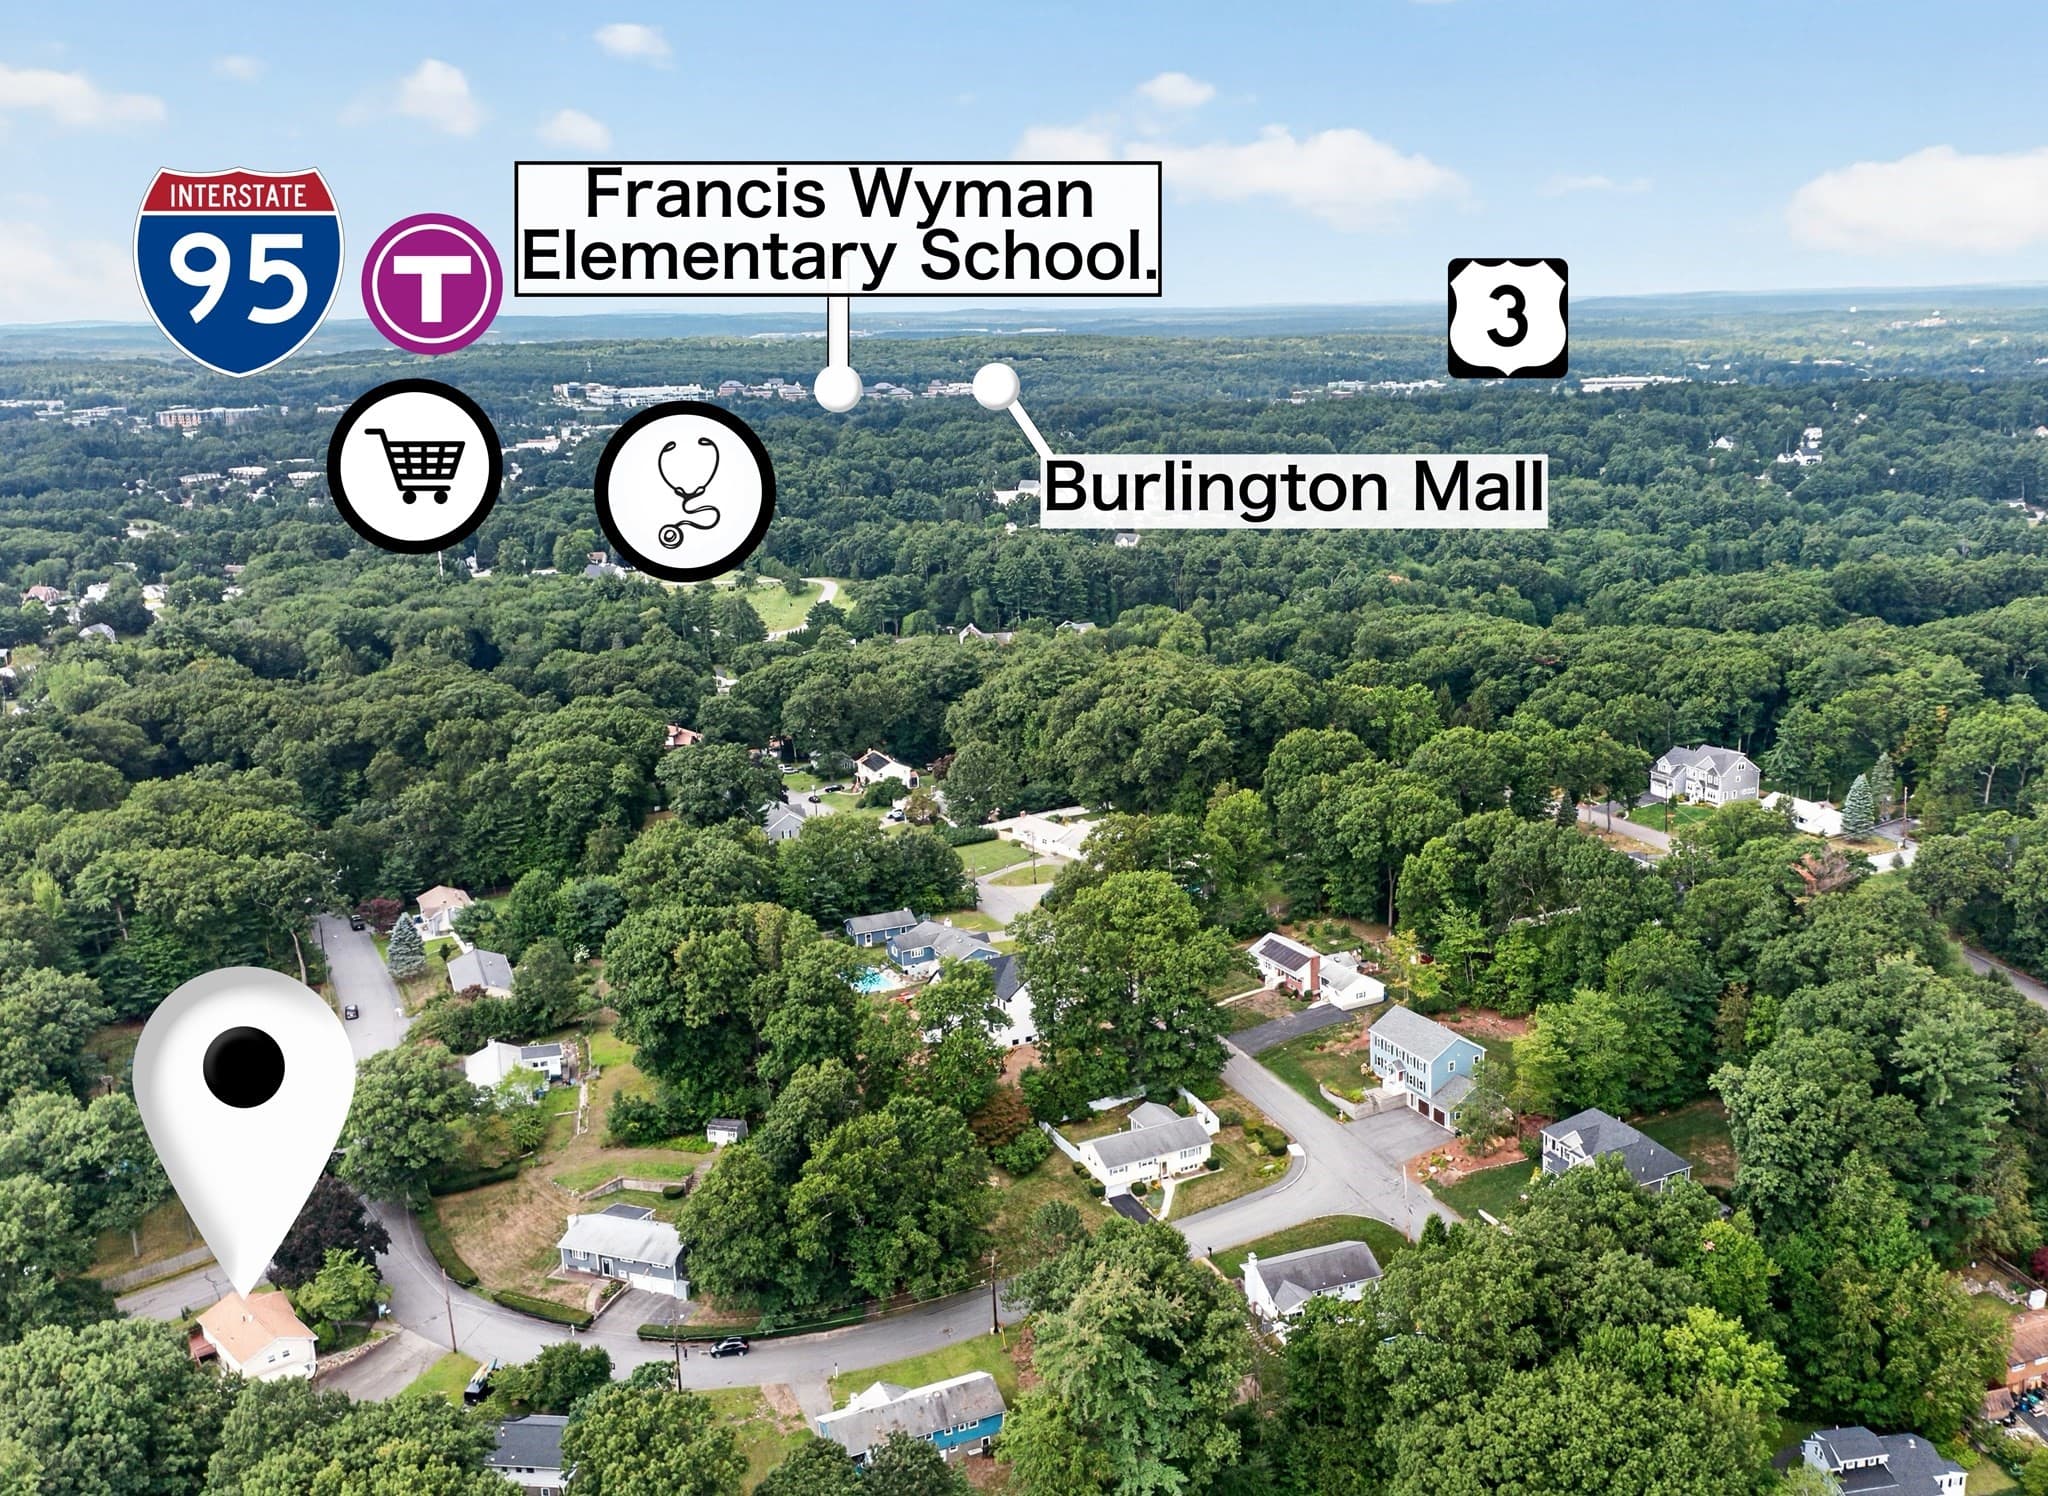
$759,899
About this home
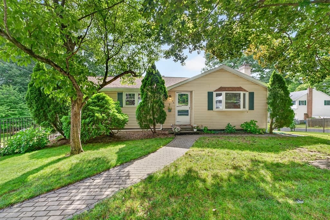
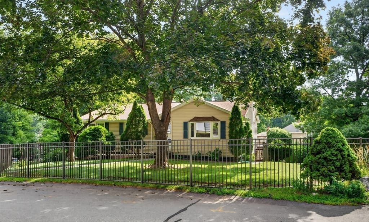
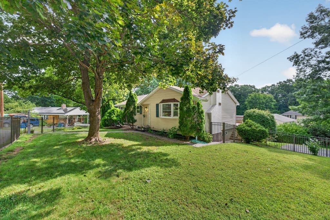
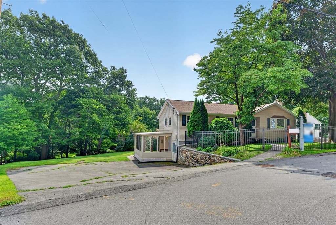
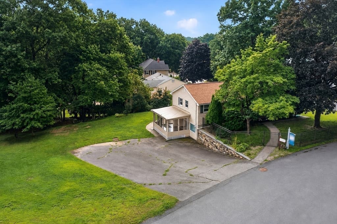
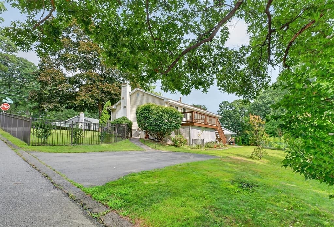
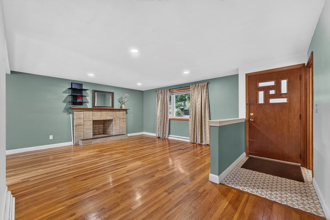
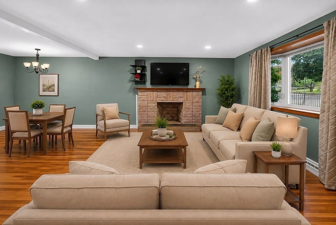
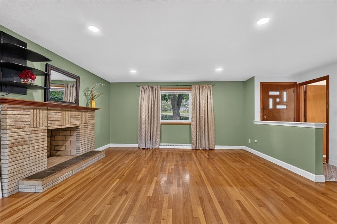
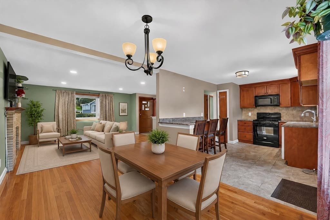
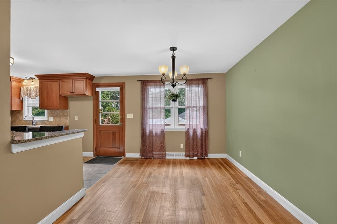
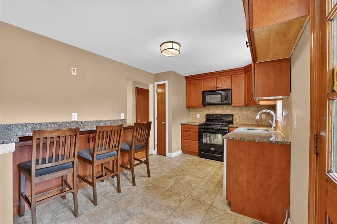
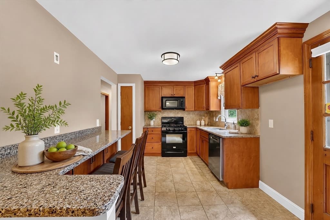
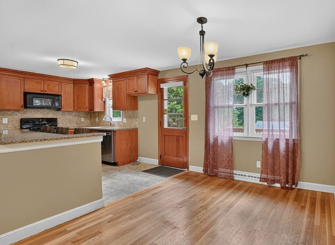
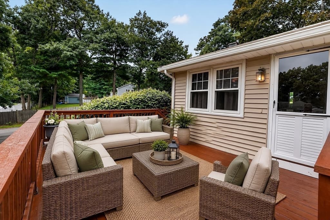
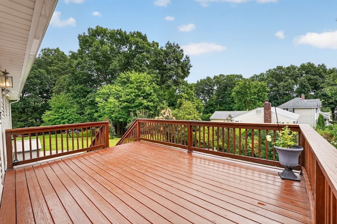
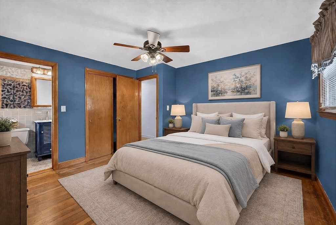
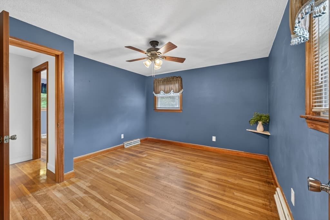
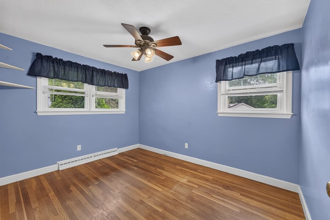
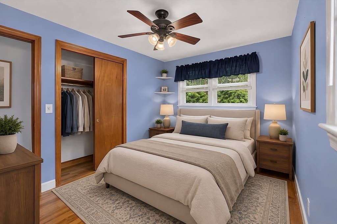
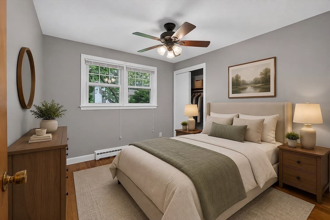
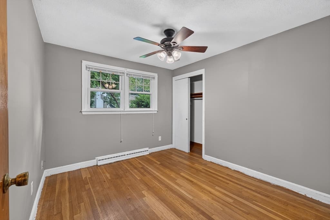
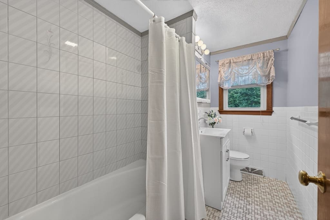
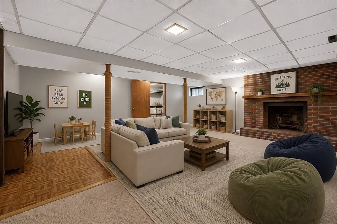
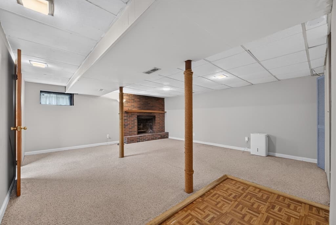
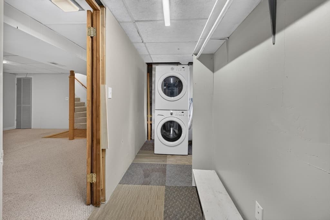
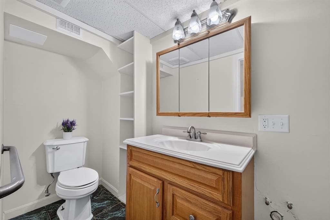
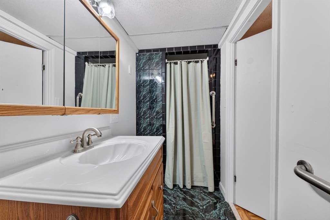
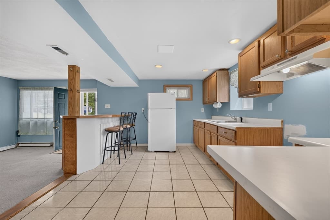
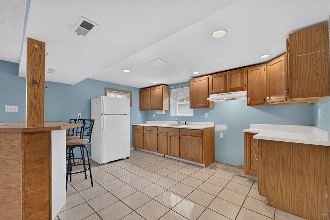
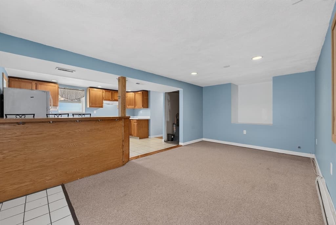
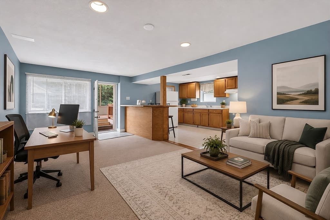
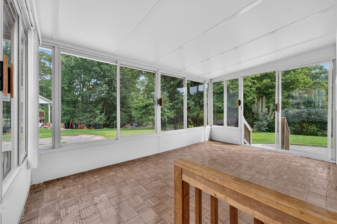
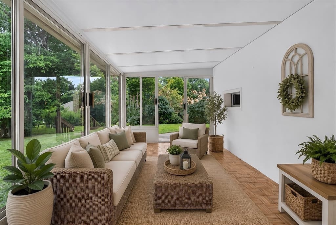
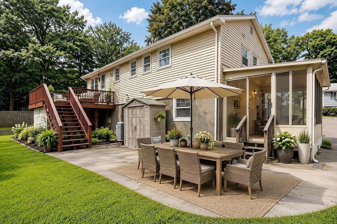
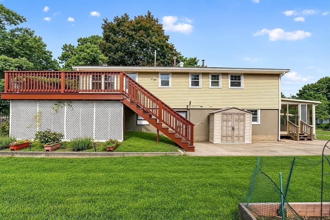
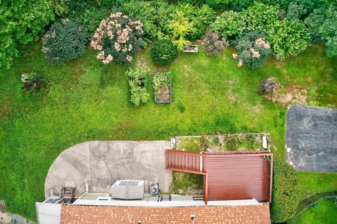
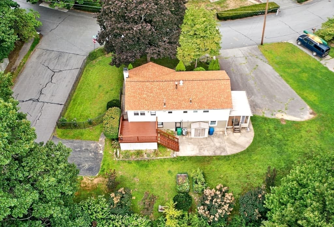
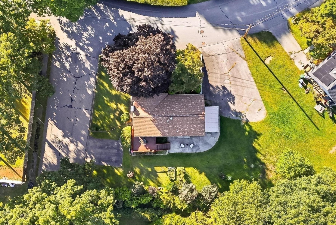
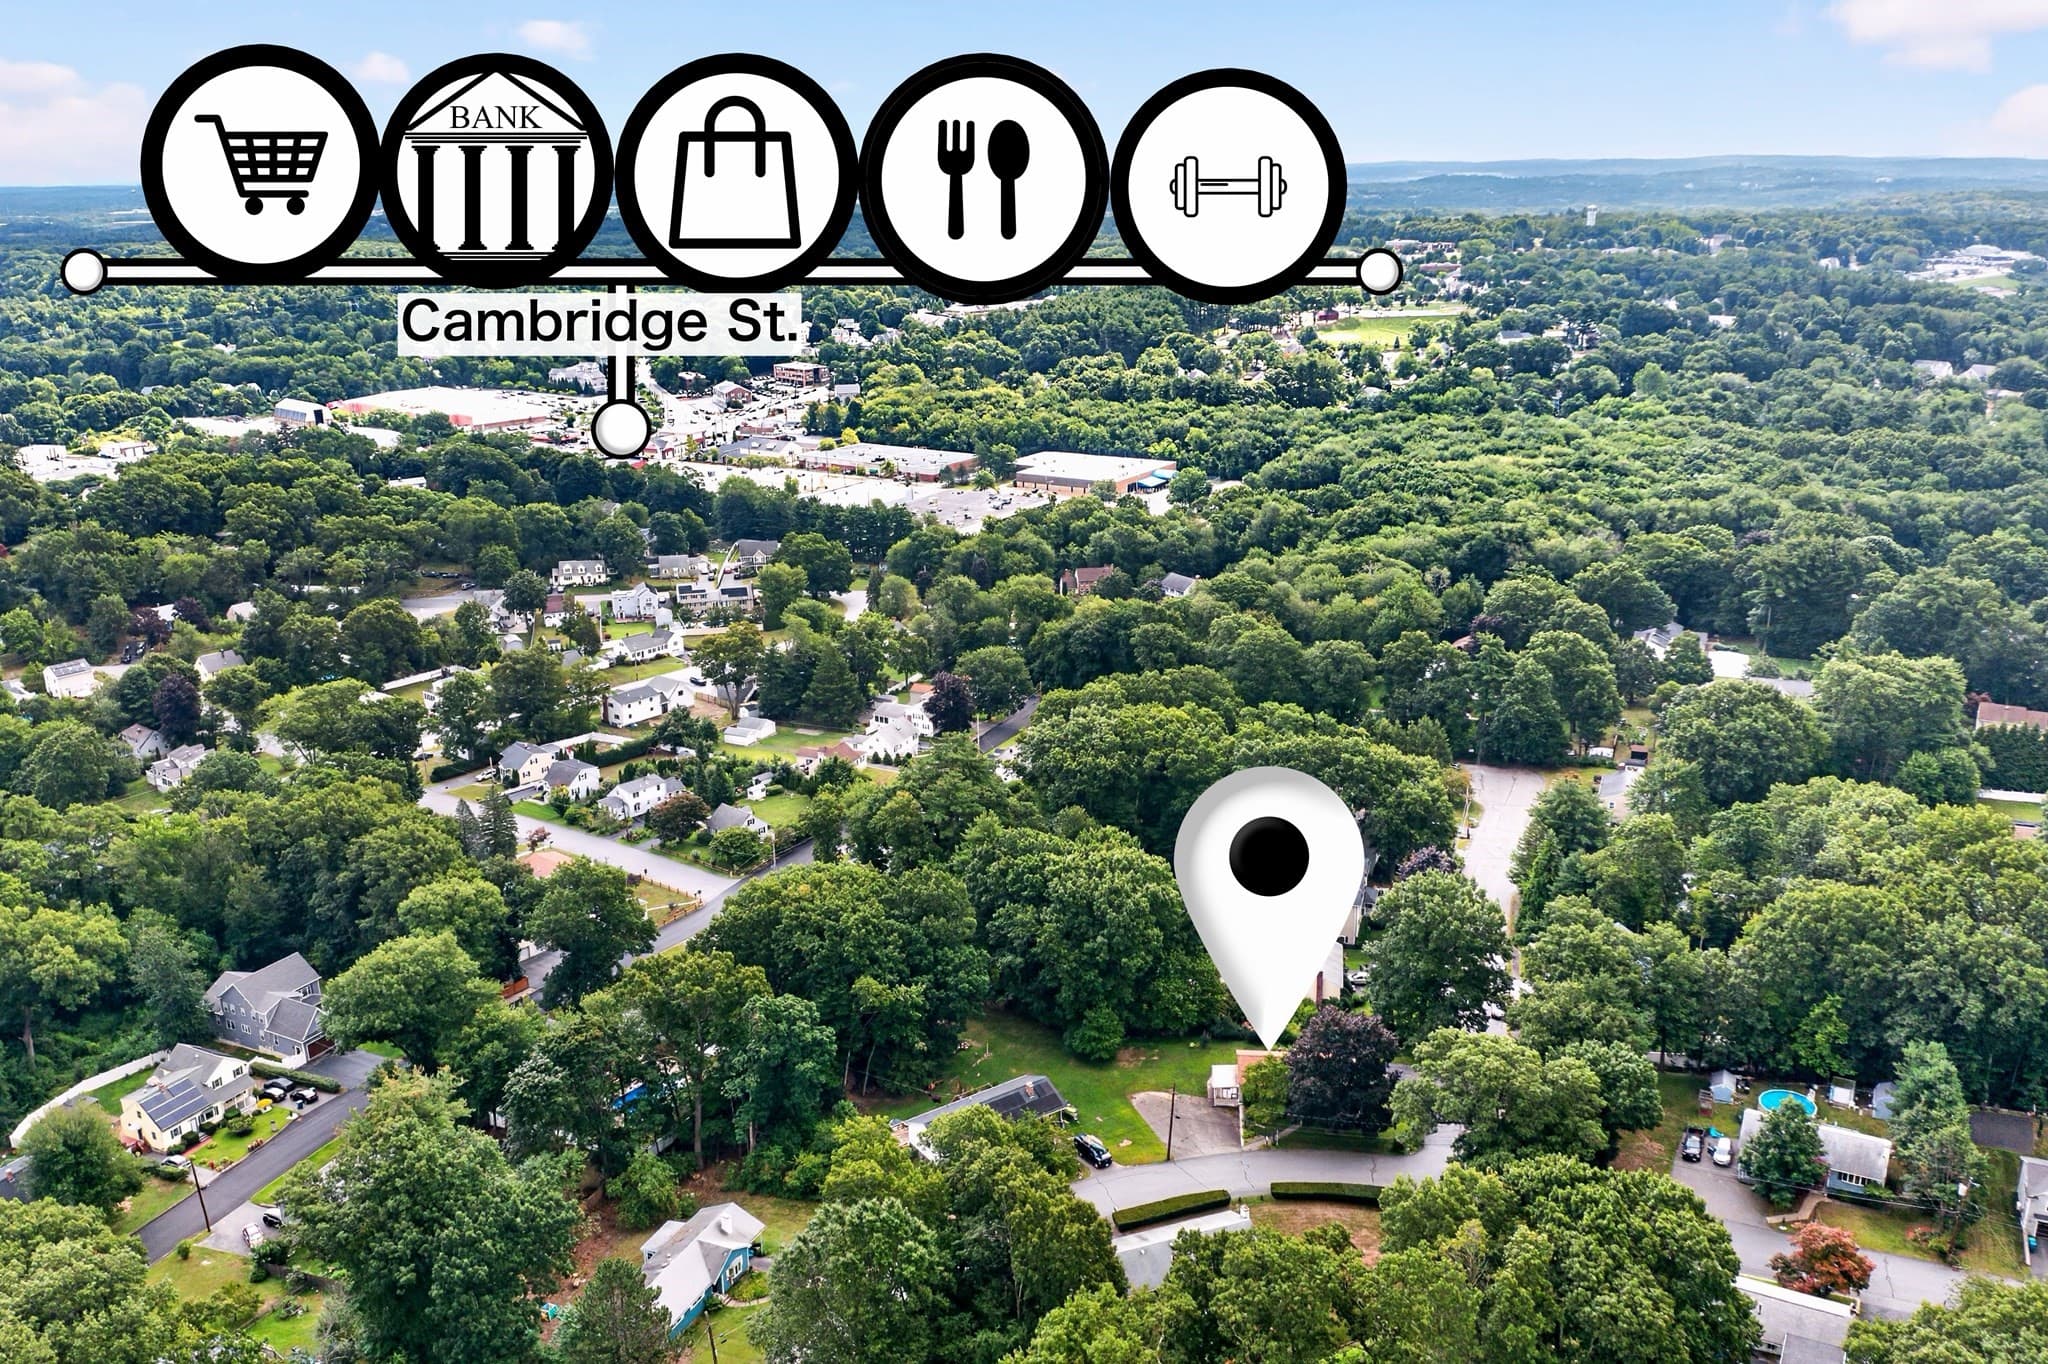
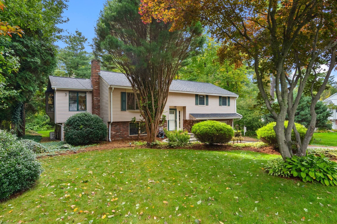
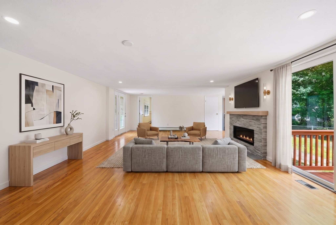
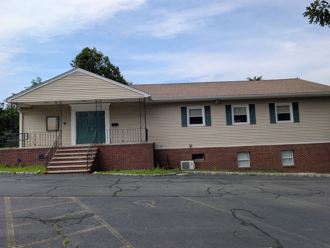
***SPECIAL SELLER INCENTIVE: w/ a full price offer, UP TO $15,000 at closing toward 2/1 INTEREST RATE BUYDOWN (2% lower interest rate in 1st year & 1% in 2nd year = LOWER MORTGAGE PAYMENTS FOR 2 YEARS), CLOSING COST CREDIT or take it as a PRICE REDUCTION!! Simply YOUR CHOICE!!*** Fresh new paint & fresh new price! Situated in a highly desirable neighborhood on a PRIVATE LOOP ROAD, this charmer boasts a ½-ACRE LOT and is only a 20-minute stroll to the elementary school. This 3-bedroom, 2.5-bathroom home offers starter or step-down buyers the ultimate jackpot as MANY of the BIG-TICKET ITEMS have been COMPLETED for you! The sellers have invested over $100K during their ownership! Improvements include fresh paint (2026), new GE dishwasher (2025), upgraded main water shut-off valve (2024), young Carrier top-tier GAS FURNACE & heat pump for CENTRAL AIR (2023), new retaining wall, stone walkway & front steps (2022), a "must have" FENCED front & side yard for furry friends (2022), 1st level and attic INSULATED (2021), young ROOF & GUTTERS (2020) and upgraded ELECTRICAL 200 AMP service, with new GFCI's added in 2026. The main level includes Harvey REPLACEMENT WINDOWS (2010), HARDWOOD FLOORS throughout, an UPDATED KITCHEN with breakfast bar (boasting gorgeous cherry cabinets & quartz countertops), adjacent DINING ROOM, an oversized living room with BAY WINDOW & FIREPLACE, 3 lovely BEDROOMS, a FULL ceramic tile BATH, MASTER ½ BATH and a PULL-DOWN ATTIC. A 2ND FIREPLACE can be found in the lower-level FAMILY ROOM. This level is MOSTLY ABOVE-GRADE and also includes a 3rd BATH with ceramic tile shower, a laundry room (W&D included) with walk-in closet, a 2nd KITCHEN (includes refrigerator-no stove) & yet another breakfast bar, a BONUS ROOM (dining room, office, exercise room or 4th BR), and 3-season enclosed SUNROOM which leads to the spacious backyard and patio. No need to worry about parking with TWO DRIVEWAYS and PARKING for 10+ CARS! You will love living in COMMUTER-FRIENDLY Burlington with its abundance of SHOPPING, DINING & NIGHTLIFE and easy access to RTES 95, 93, 3 & 62 PLUS bus service to ORANGE, BLUE & RED lines. This lovely home is move-in ready but awaits your personal touches! Hurry as this one won't last!
Highlights
Property details
- MLS #
- 73565982
- Property type
- Single Family Residence
- Subdivision
- N/A
- Status
- Active
- Days on market
- 53
- On market date
- August 20, 2026
- Stories
- N/A
- Total bathrooms
- 2.5
- Garage spaces
- N/A
- Parking spaces
- 10
- Lot size
- 0.5 acres
Location
Get directions →Nearby schools
Within 10 miles. School directory data from the National Center for Education Statistics (NCES), accessed via the Urban Institute Education Data API. Local Score is calculated by INNOVATE Real Estate; where a state rating is shown, it comes from that state's own official school report card (e.g. NC Dept. of Public Instruction, SC Report Card).
- Enrollment
- 518
- Student:teacher ratio
- 10.6:1
- District
- Burlington
- Enrollment
- 763
- Student:teacher ratio
- 11.1:1
- District
- Burlington
- Enrollment
- 997
- Student:teacher ratio
- 11.2:1
- District
- Burlington
Walkability
Blended score for Burlington's center, calculated by INNOVATE Real Estate from two sources: the EPA's National Walkability Index (street network, transit, land-use mix) and Google Places amenity data (what's actually reachable on foot from this point). 60% EPA National Walkability Index + 40% nearby-amenity density (Google Places).
Mortgage calculator
Estimate only - actual rate and payment depend on your lender, credit, and loan program.
Adjust tax / insurance estimates
Similar homes you might like
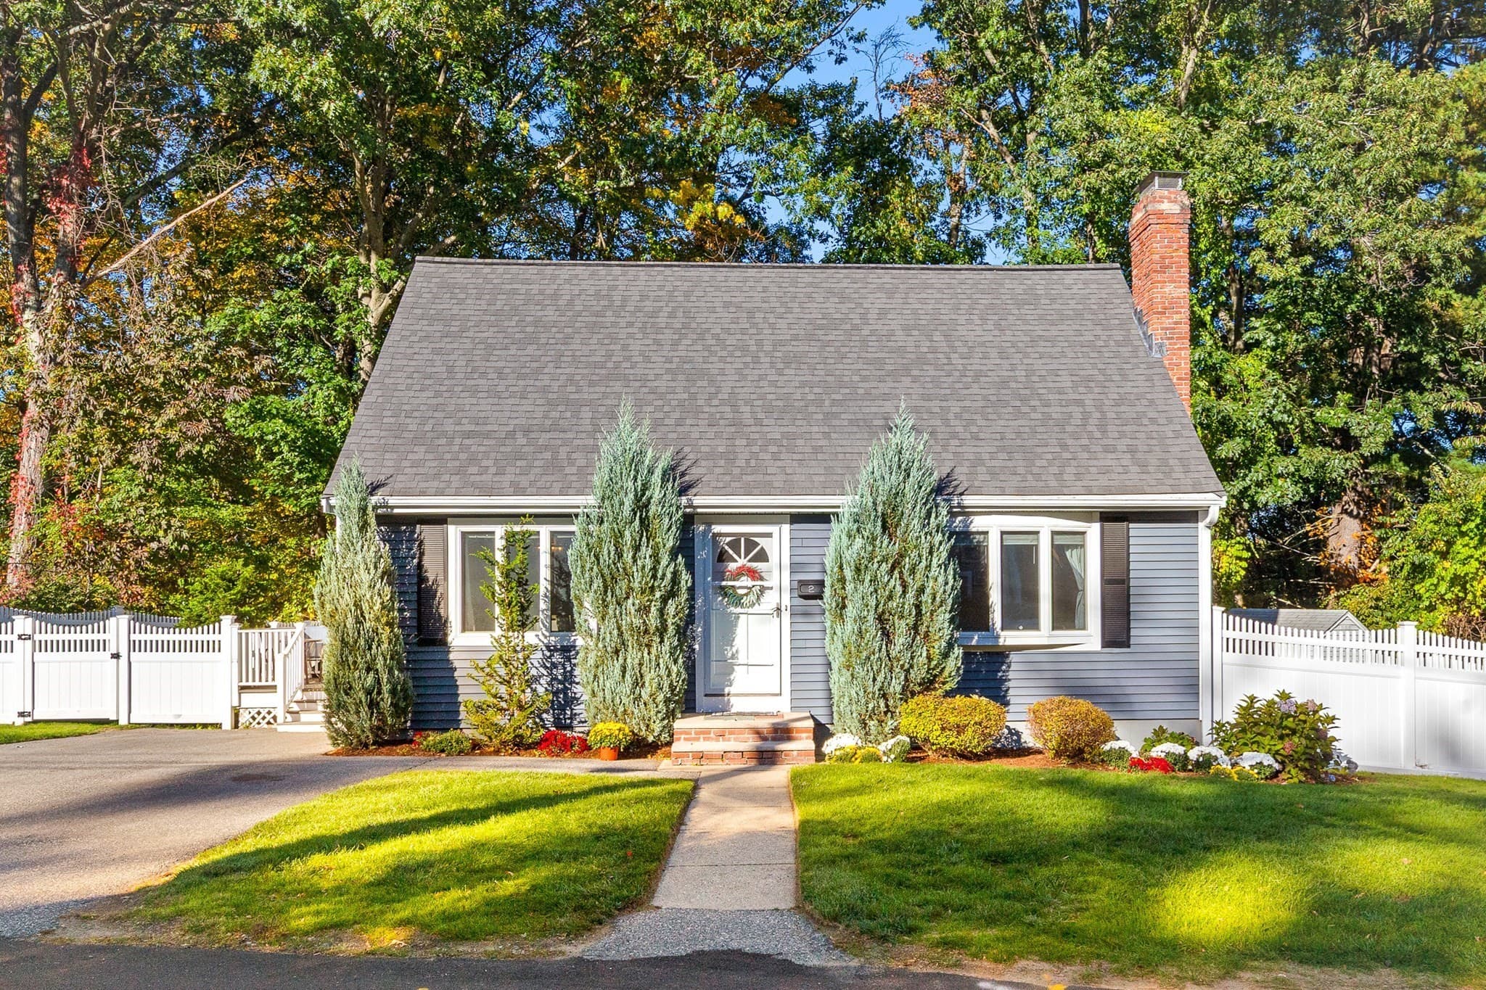
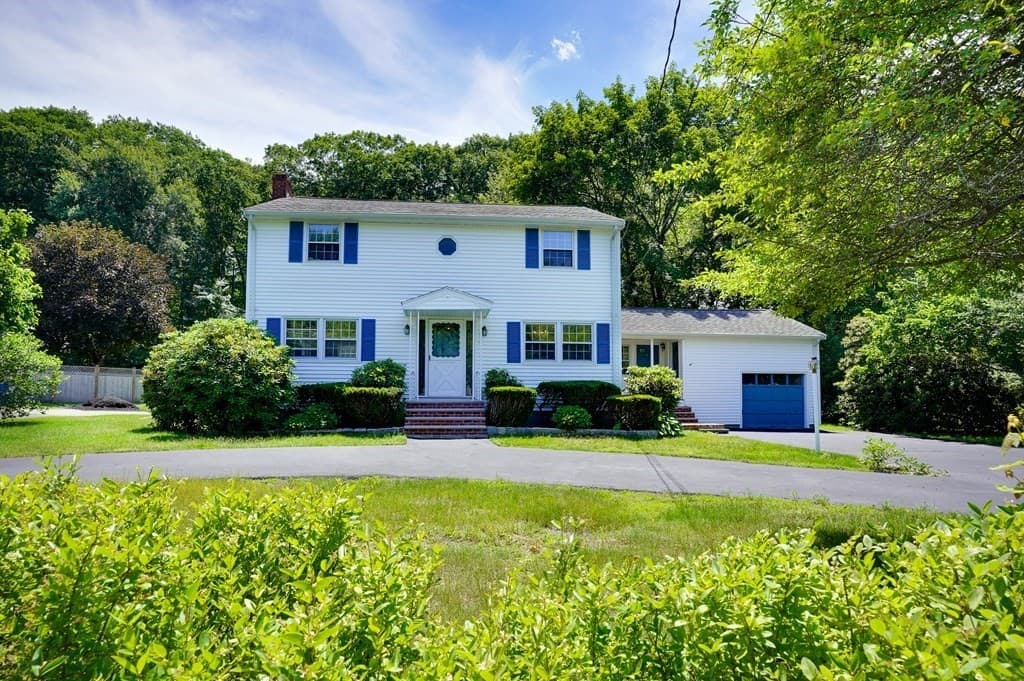
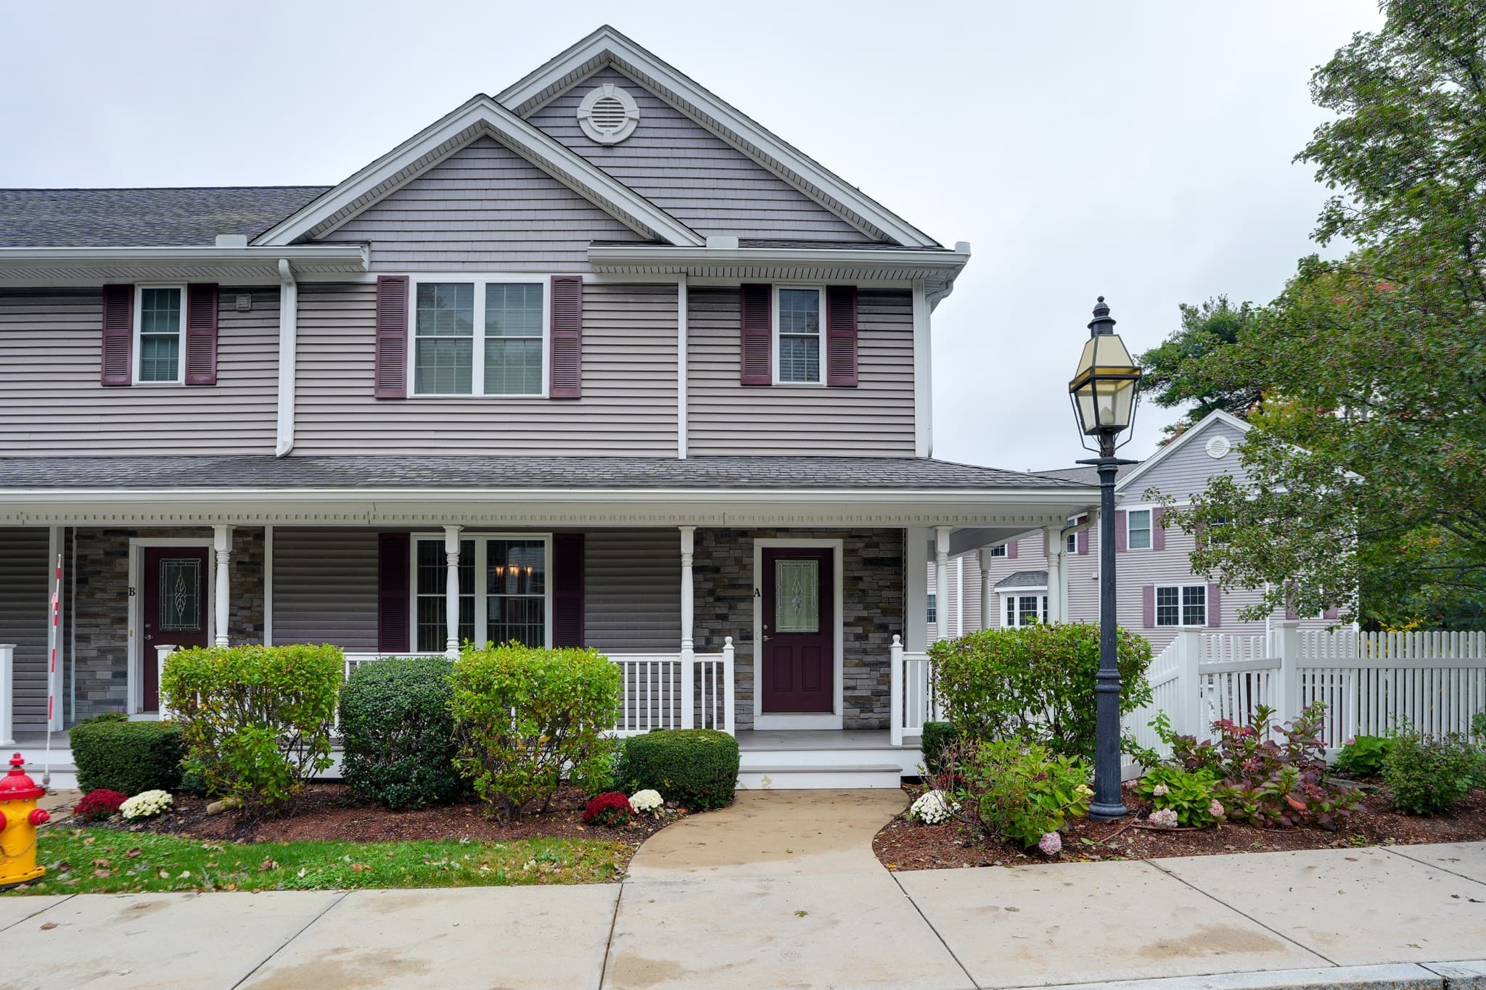
Data source: Listing information provided by MLS Property Information Network via Trestle/CoreLogic. Last updated 9 days ago.
Information herein deemed reliable but not guaranteed; all measurements, school assignments, HOA fees, taxes, and feature lists are approximate and should be independently verified. Equal Housing Opportunity.