$949,900
About this home
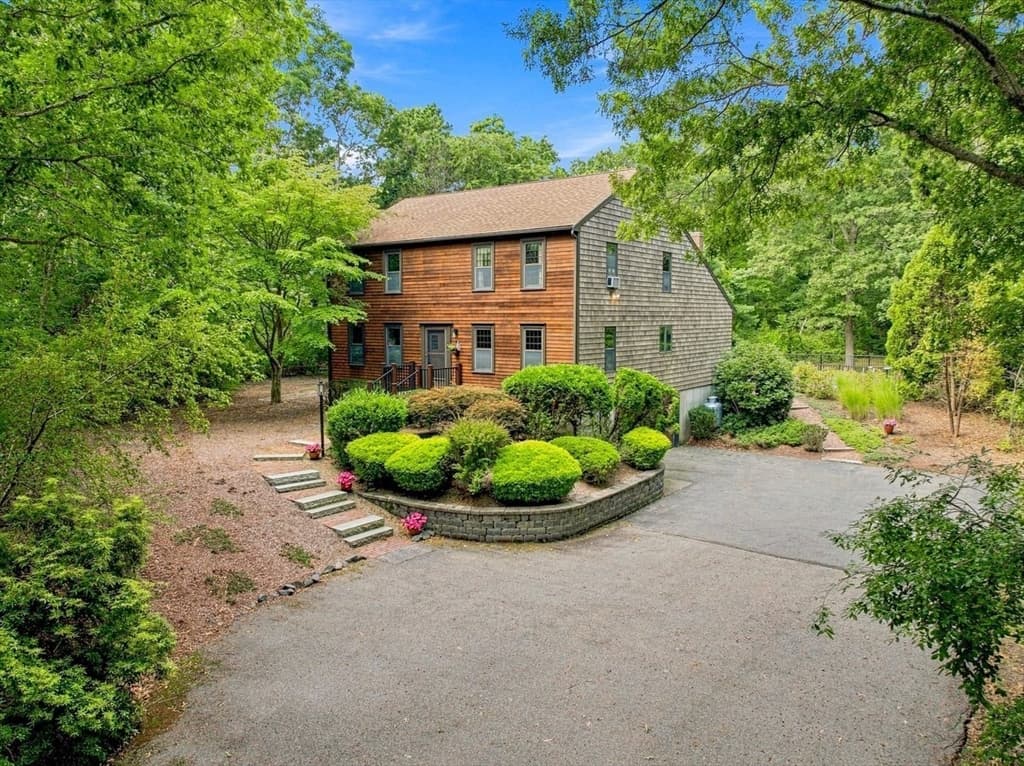
Spacious 4 bedroom home with 2 full baths & 2 half baths. Located in the Ponds of Plymouth. You'll be delighted as you enter the home into the two story foyer open to the family room. Enjoy cooking in the large kitchen with a 6 burner dual fuel Wolf range. Convenient center island and lots of cabinetry. Kitchen has a dining area as well. For more formal dining there is a dining room with built in hutch. Keep the home cozy with the fireplace in the living room. Lots of fun to be had in the extra room with wet bar & convenient half bath located off the living room.Spacious main bedroom with sitting area & walk in closet. Pocket door leads into the full bath with shower & soaking. Upstairs you'll find an office, three more bedrooms, laundry room with sink & a full bath. Step outside onto the deck & patio where you can relax in the hot tub or under the gazebo. The lower level offers two more rooms - exercise, crafts, office. Central air. Day care center & pond close by. Private backyard.
Highlights
Property details
- MLS #
- 73536669
- Property type
- Single Family Residence
- Subdivision
- Ponds of Plymouth
- Status
- Active
- Days on market
- 74
- On market date
- June 15, 2026
- Stories
- N/A
- Total bathrooms
- 5
- Garage spaces
- 2
- Parking spaces
- 8
- Lot size
- 0.62 acres
Location
Get directions →Nearby schools
Within 10 miles · public school directory data (NCES)
- Enrollment
- 645
- Student:teacher ratio
- 13.2:1
- District
- Plymouth
- Enrollment
- 442
- Student:teacher ratio
- 10.0:1
- District
- Bourne
- Enrollment
- 744
- Student:teacher ratio
- 9.8:1
- District
- Upper Cape Cod Regional Vocational Technical
Mortgage calculator
Estimate only - actual rate and payment depend on your lender, credit, and loan program.
Adjust tax / insurance estimates
Similar homes you might like
Data source: Listing information provided by MLS Property Information Network via Trestle/CoreLogic. Last updated June 21, 2026.
Information herein deemed reliable but not guaranteed; all measurements, school assignments, HOA fees, taxes, and feature lists are approximate and should be independently verified. Equal Housing Opportunity.