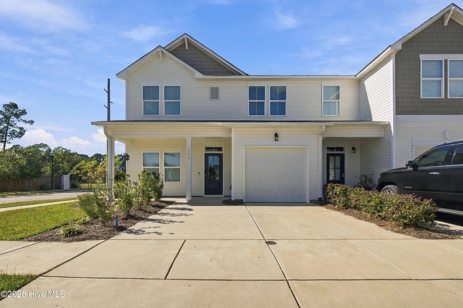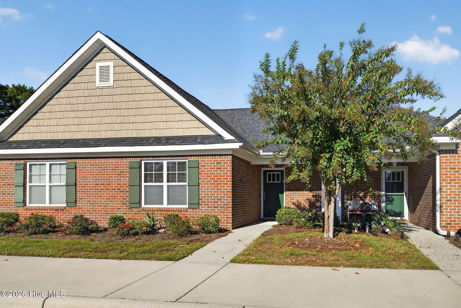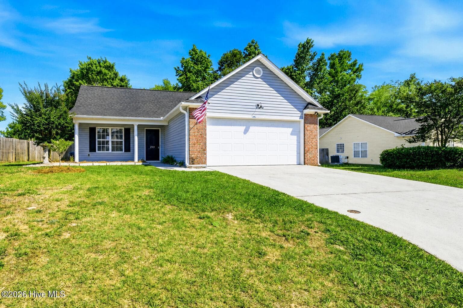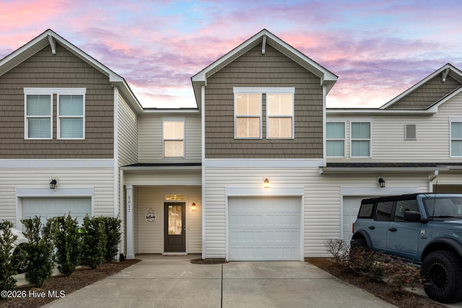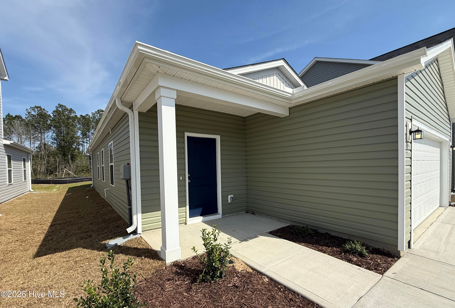
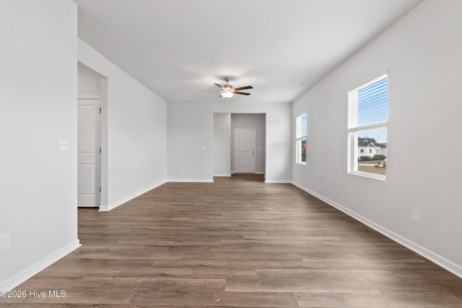
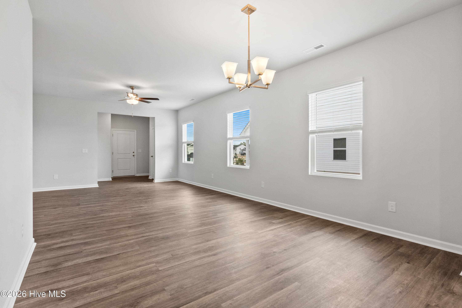
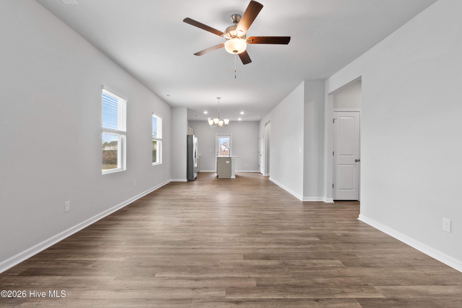
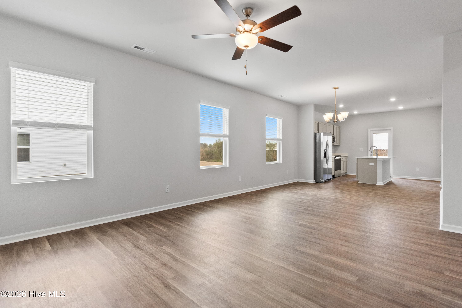
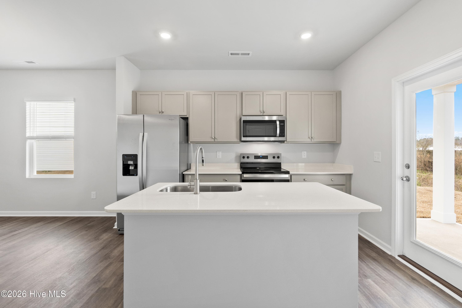
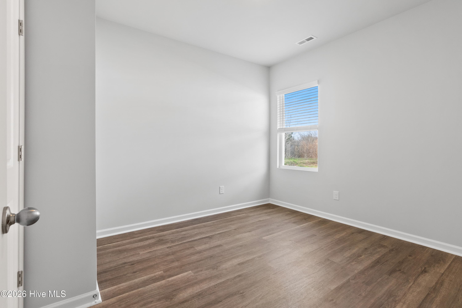
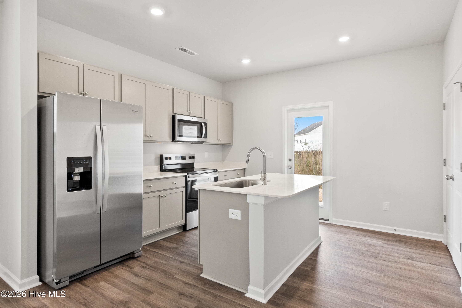
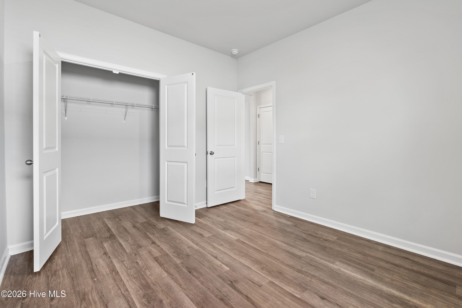
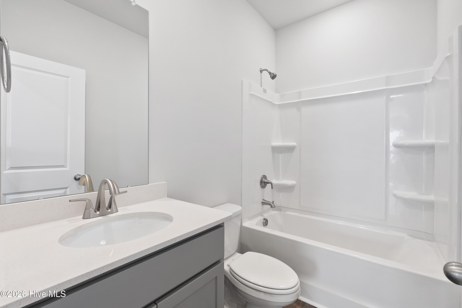
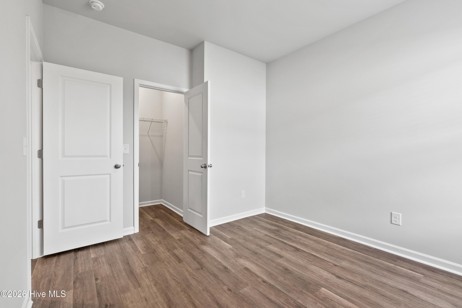
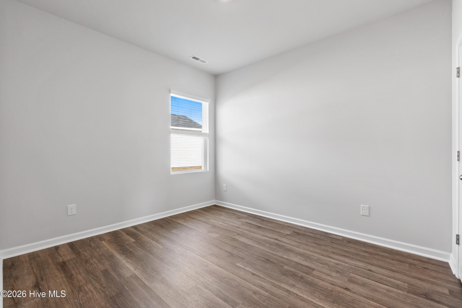
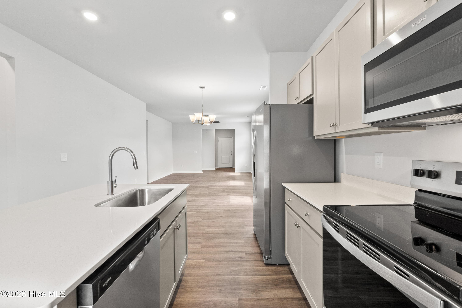
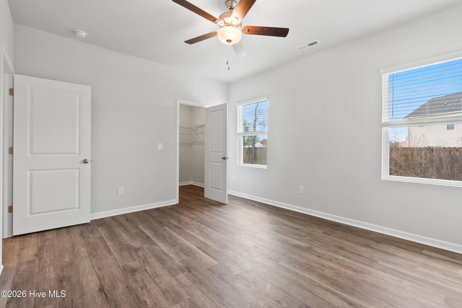
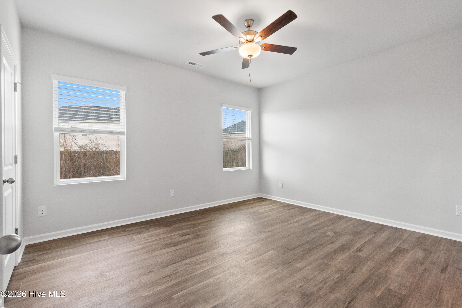
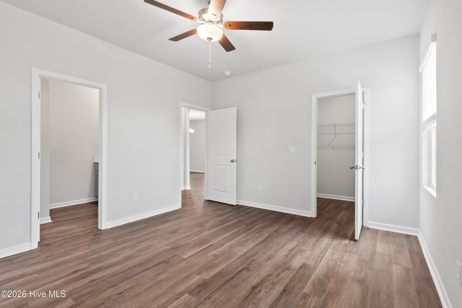
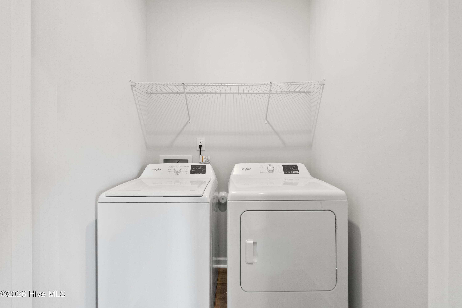
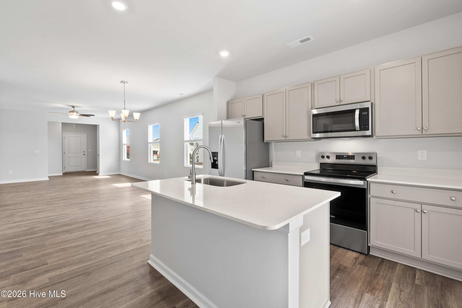
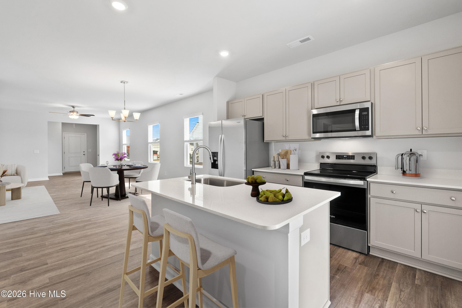
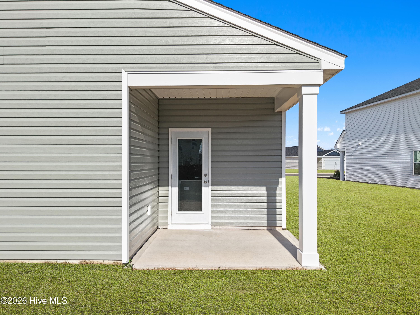
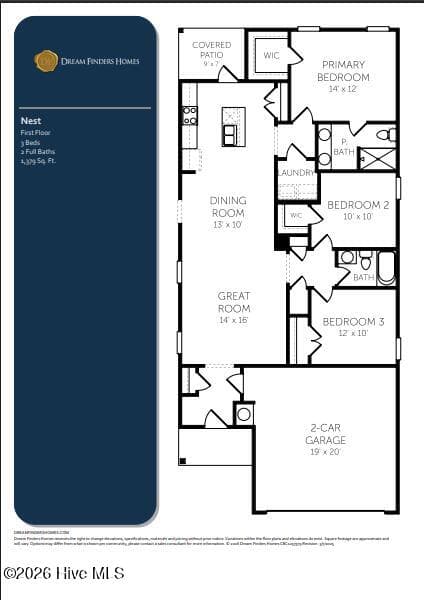
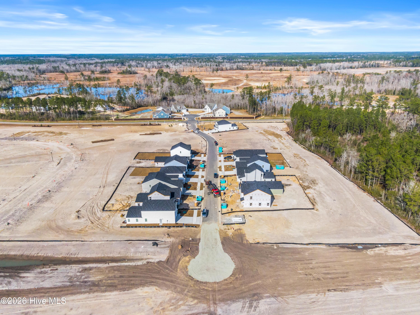
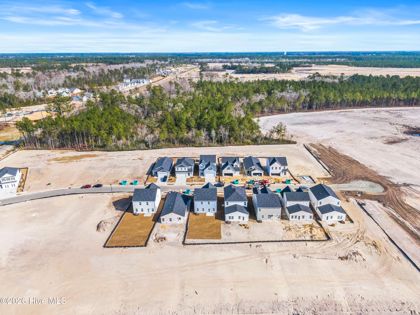






Nest Floorplan - Representative Photo at Another Community - 1078 Hanson Drive, Leland, NC 28451
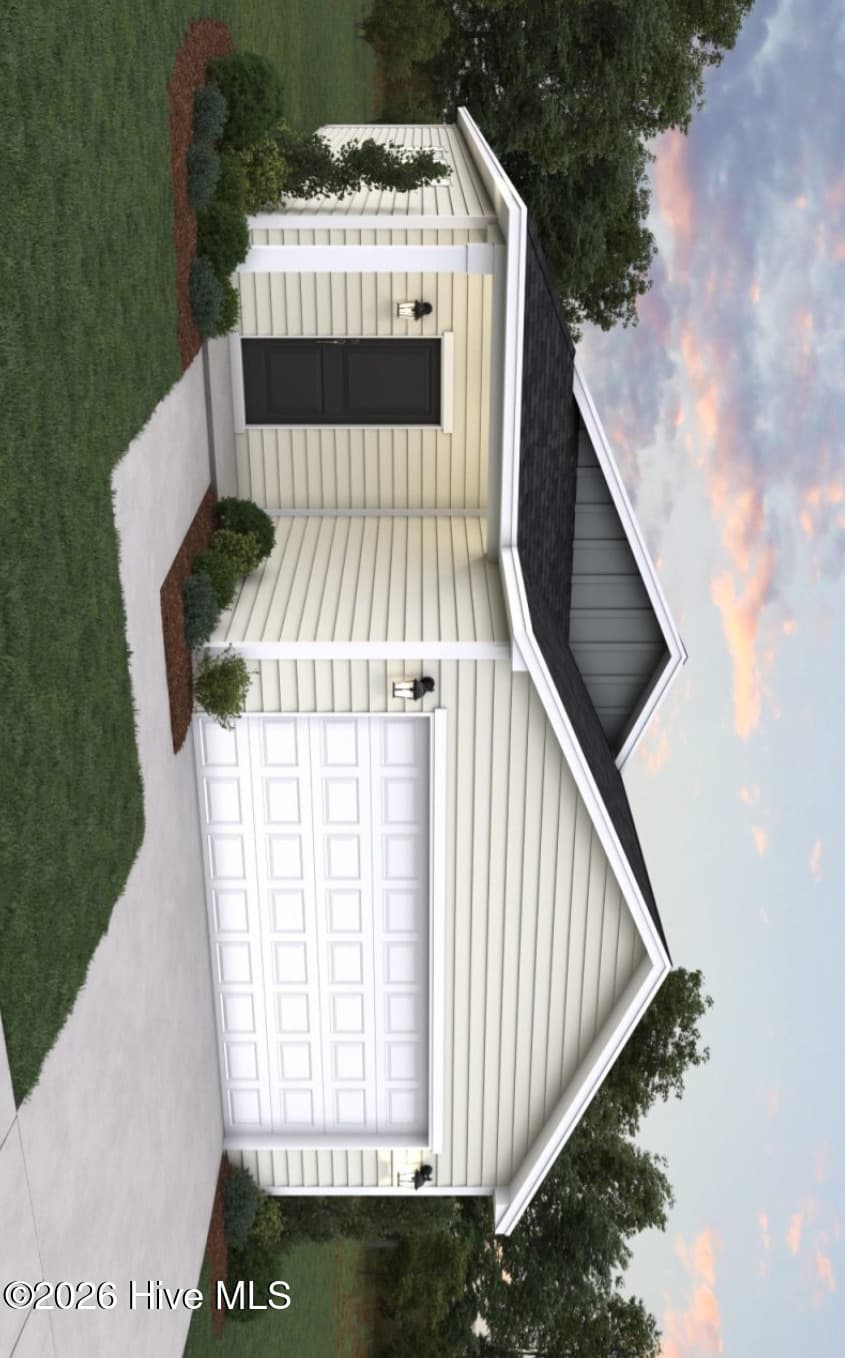
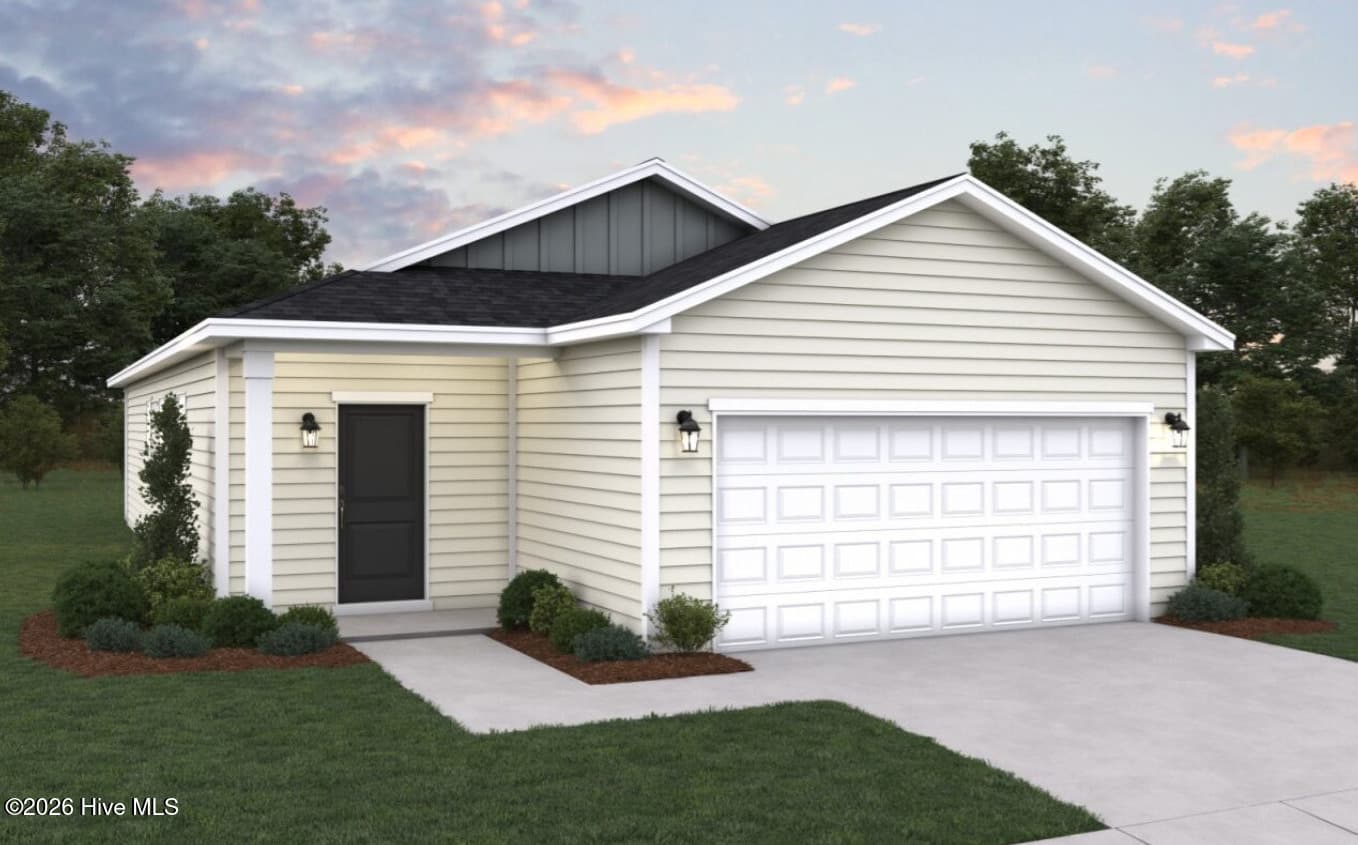
For Illustration Purposes - 1078 Hanson Drive, Leland, NC 28451
Nest Floorplan - Representative Photos at Another Community - 1078 Hanson Drive, Leland, NC 28451
Single Family Residence at 1078 Hanson Drive, Leland, NC 28451, photo 9 of 36
Nest Floorplan - Representative Photos at Another Community - 1078 Hanson Drive, Leland, NC 28451
Nest Floorplan - For Illustration Purposes - 1078 Hanson Drive, Leland, NC 28451
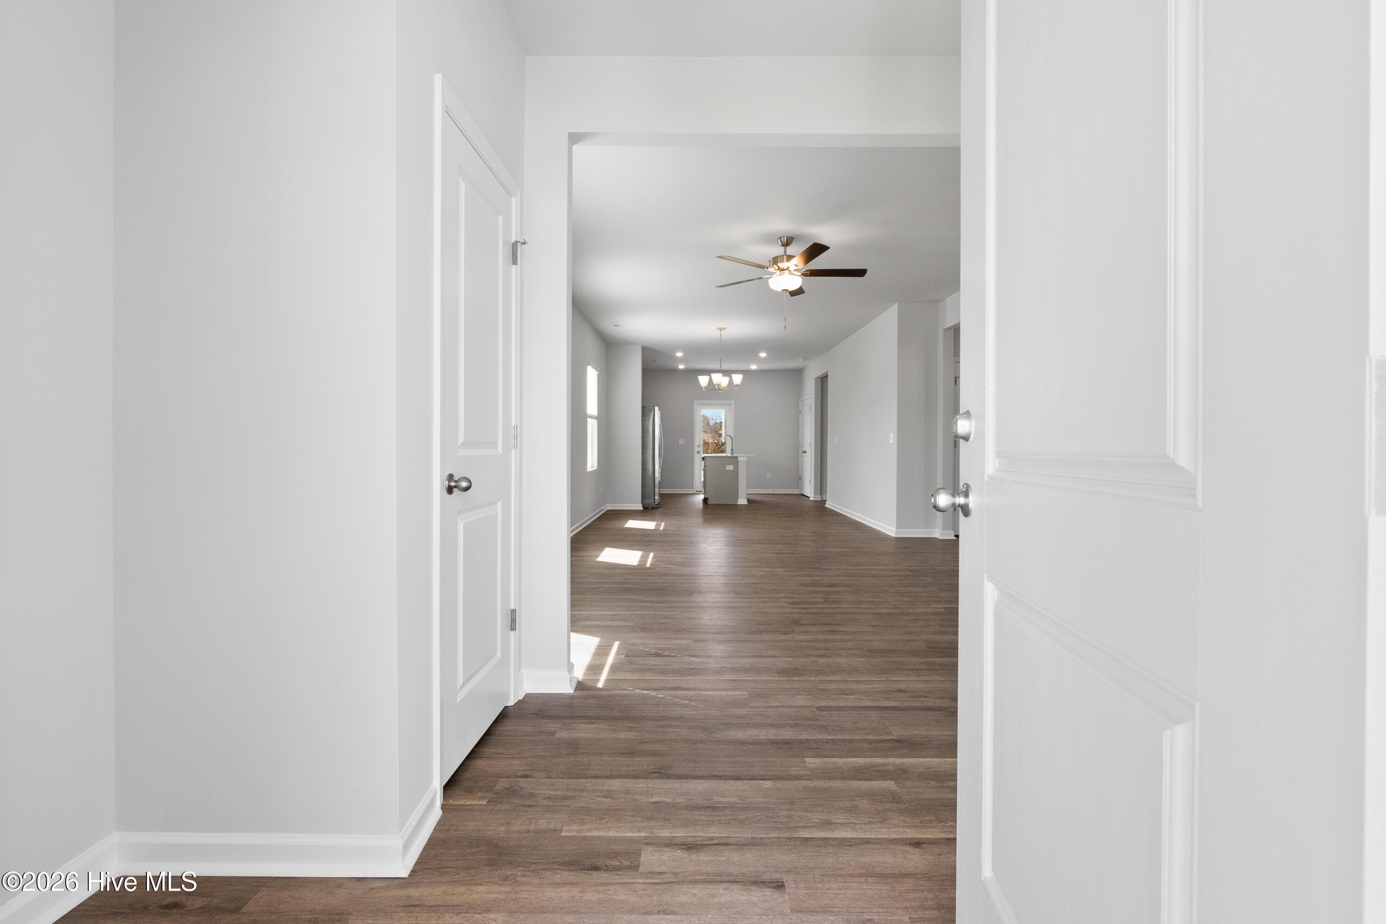
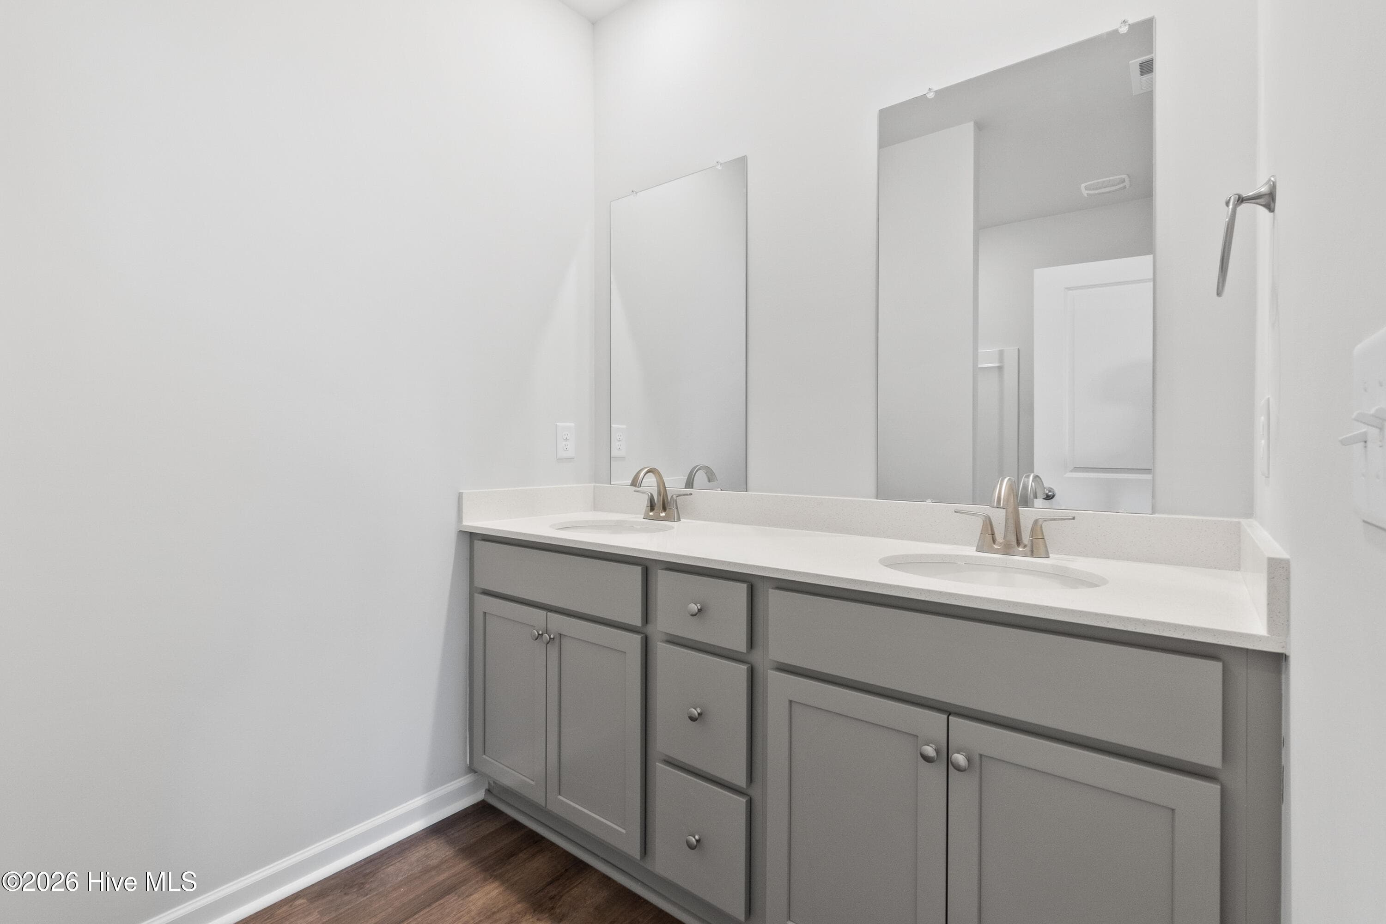
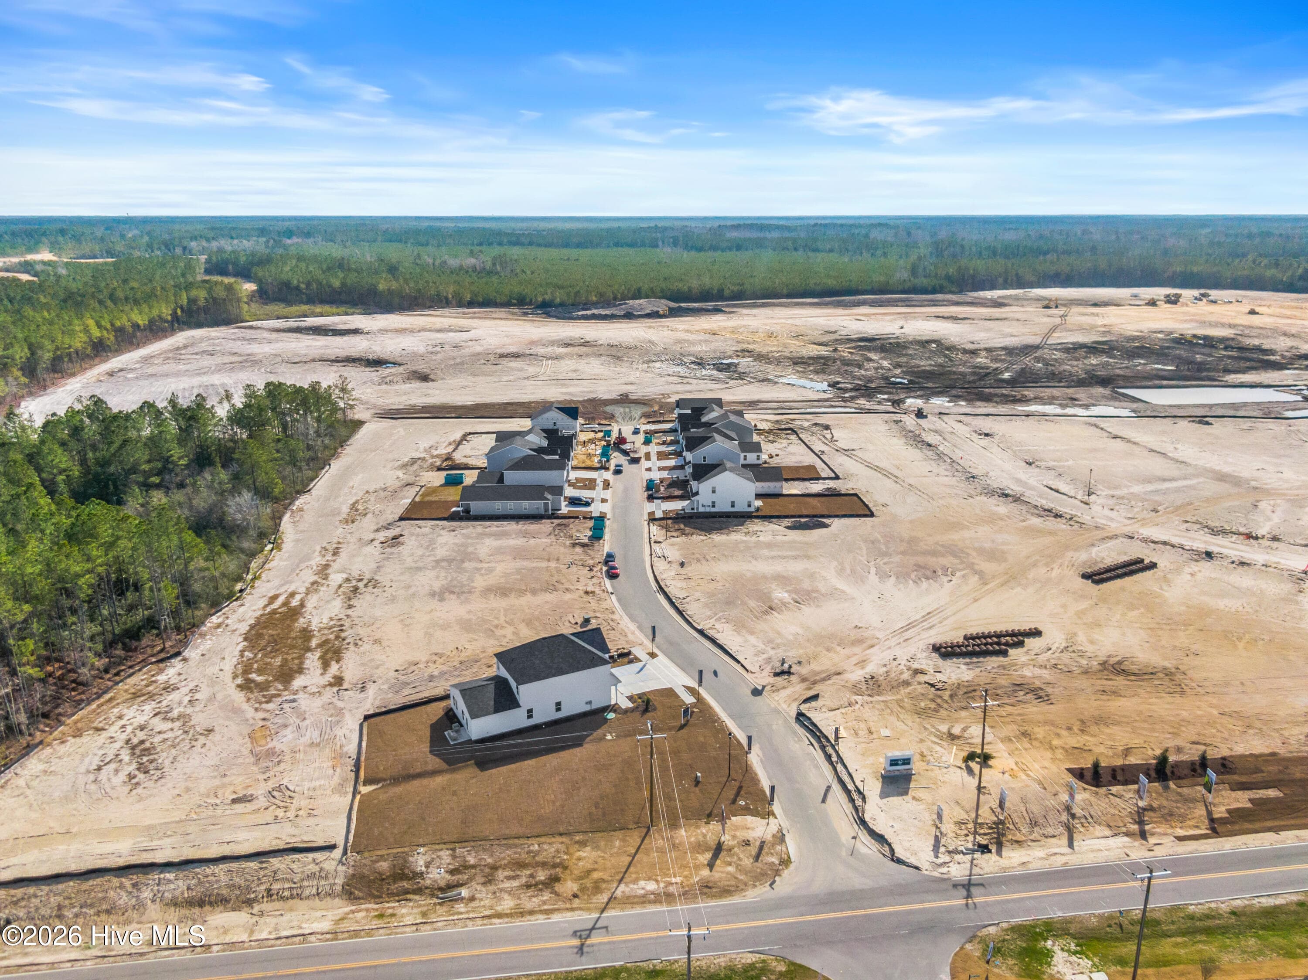
Nest Floorplan - Representative Photos at Another Community - 1078 Hanson Drive, Leland, NC 28451
Single Family Residence at 1078 Hanson Drive, Leland, NC 28451, photo 28 of 36
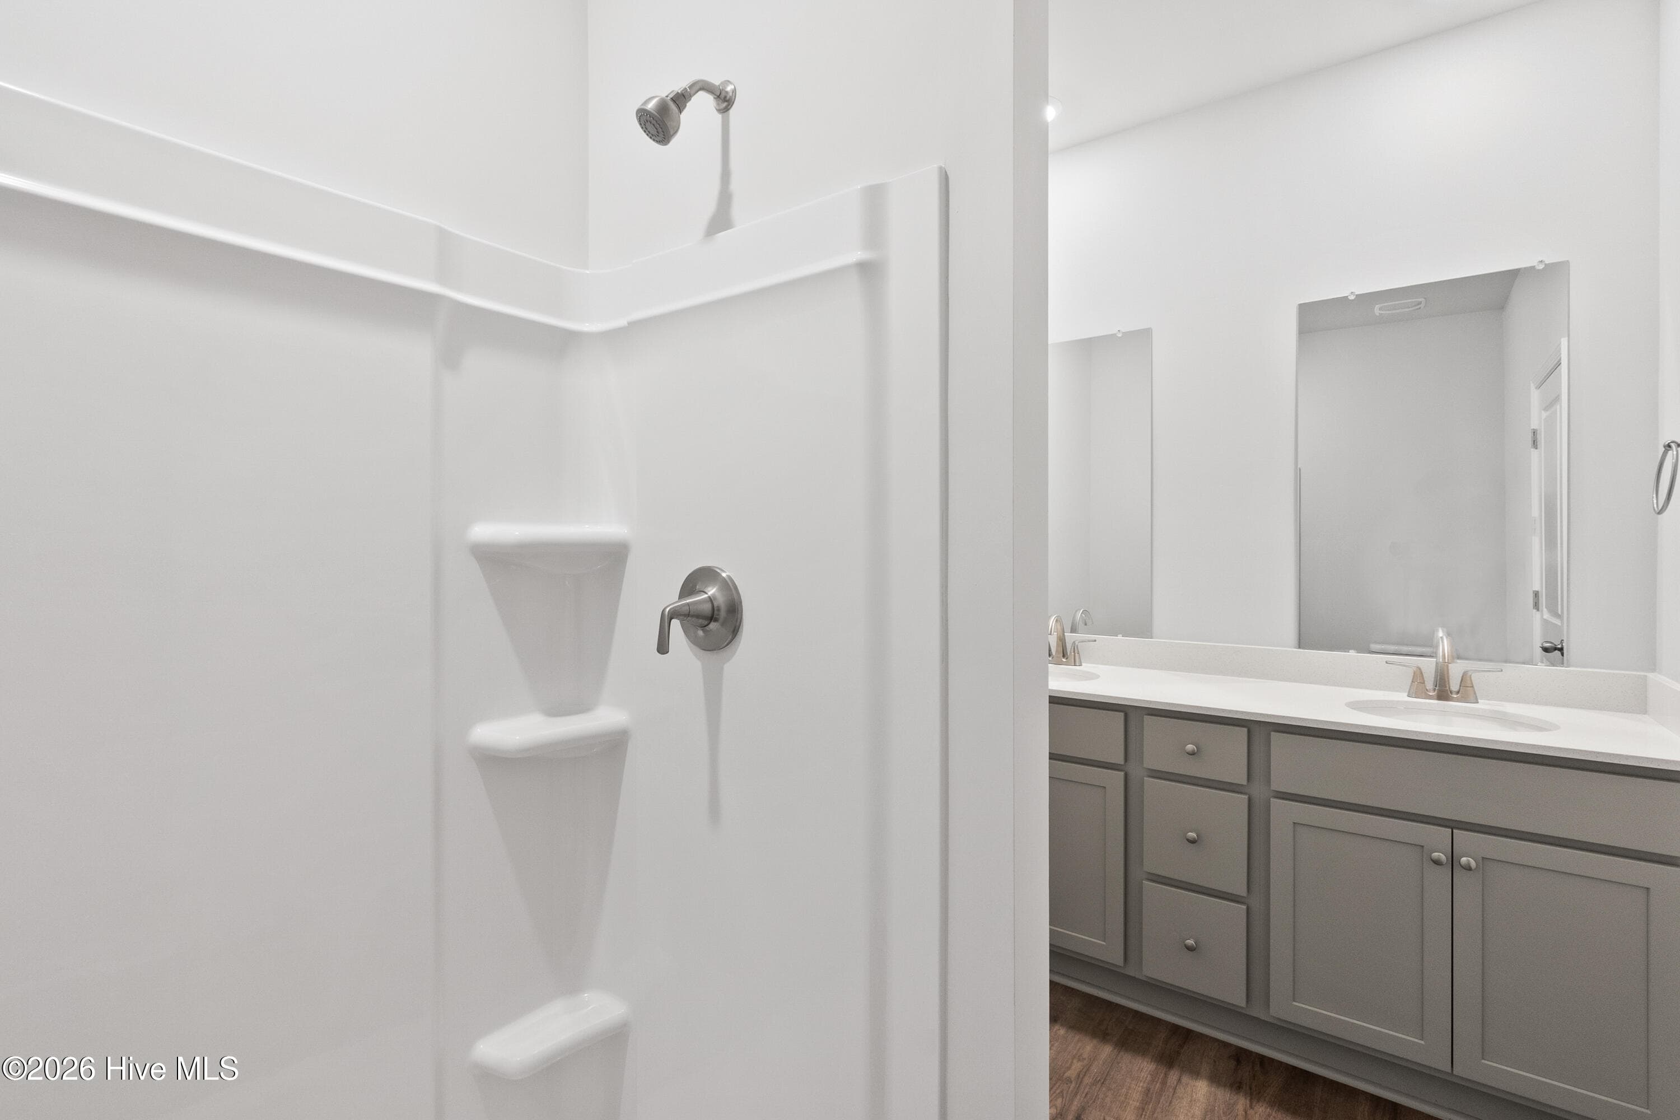
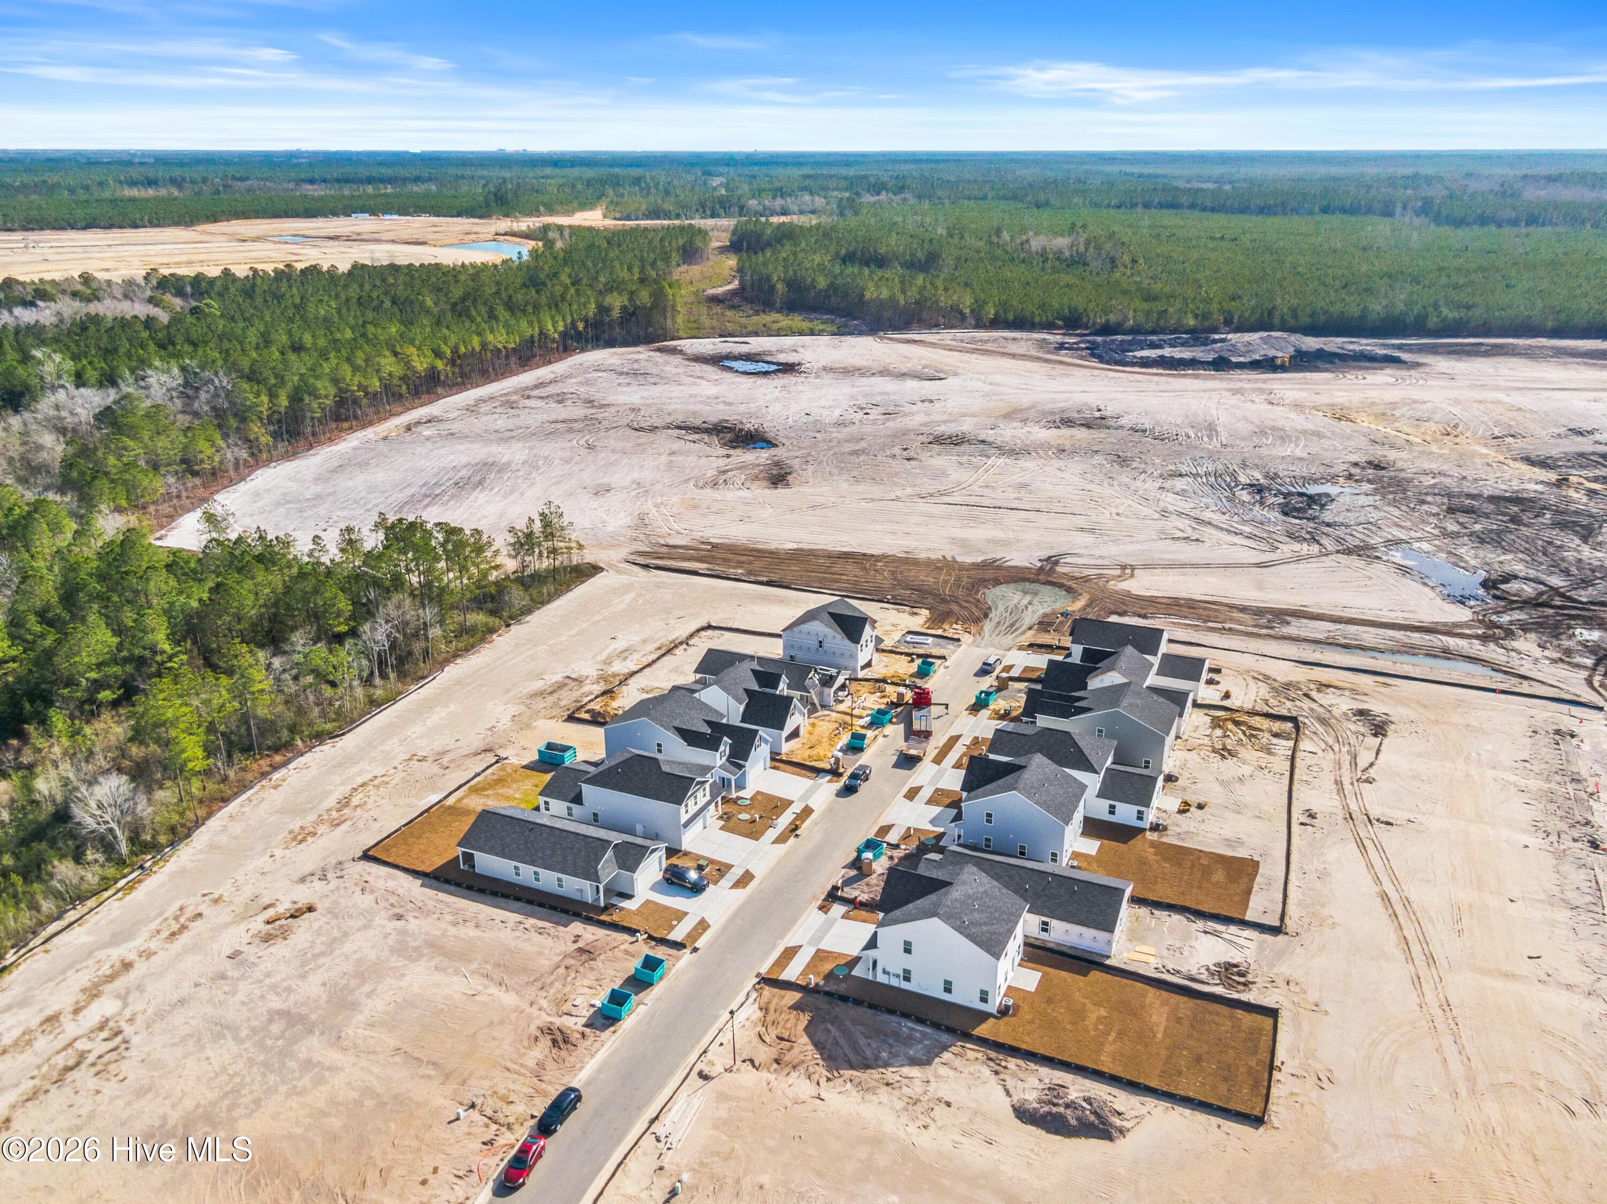
Single Family Residence at 1078 Hanson Drive, Leland, NC 28451, photo 29 of 36
Single Family Residence at 1078 Hanson Drive, Leland, NC 28451, photo 30 of 36
Single Family Residence at 1078 Hanson Drive, Leland, NC 28451, photo 31 of 36
Single Family Residence at 1078 Hanson Drive, Leland, NC 28451, photo 32 of 36
Single Family Residence at 1078 Hanson Drive, Leland, NC 28451, photo 33 of 36
Single Family Residence at 1078 Hanson Drive, Leland, NC 28451, photo 34 of 36
Single Family Residence at 1078 Hanson Drive, Leland, NC 28451, photo 35 of 36
Single Family Residence at 1078 Hanson Drive, Leland, NC 28451, photo 36 of 36
36 photos

$280,000

1078 Hanson Drive, Leland, NC 28451
Leland, NC 28451
Listed by Brad D Norris · Dream Finders Realty LLC
Bedrooms
3
Bathrooms
2
Living area
1,387 sqft
Year built
2026

About this home

Imagine stepping into a life of effortless comfort and serene tranquility in a home that is as inviting as it is beautifully crafted. The Nest plan is a stunning, thoughtfully designed ranch-style residence showcasing a bright, open-concept layout filled with natural light--perfect for both relaxed everyday living and unforgettable gatherings with family and friends. Offering 3 generously sized bedrooms and 2 well-appointed bathrooms, every detail of this home has been carefully curated to enhance both style and functionality. The elegant primary suite serves as a private retreat, featuring a spa-inspired walk-in shower, dual vanities, and a spacious walk-in wardrobe closet designed for optimal organization and ease. Step outside to your covered back porch, a private, treelined outdoor haven ideal for morning coffee, evening unwinding, or simply enjoying the peaceful surroundings. Inside, the home is beautifully finished with upscale touches including gleaming quartz countertops, a full suite of appliances--refrigerator, washer, and dryer--and durable luxury resilient vinyl plank flooring that flows seamlessly throughout, combining sophistication with low-maintenance living. The Nest is more than just a home--it's a place where comfort meets style and where your vision of home truly comes to life. Located in the vibrant and highly sought-after East Lake community in Leland, residents enjoy access to exceptional resort-style amenities including a sparkling pool, stylish clubhouse, dog park, pickleball courts, and more. Designed for connection, convenience, and an active lifestyle, East Lake is ideally situated just minutes from historic downtown Wilmington, Leland Town Center, and the popular Waterford Shops. Estimated for completion in June, this remarkable home presents an incredible opportunity to enjoy the perfect blend of coastal charm, modern elegance, and everyday convenience--all in an unbeatable location your family will love.

Highlights

New construction

Property details

MLS
Hive MLS
MLS #
100572287
Property type
Single Family Residence
Subdivision
East Lake
Status
Active
Days on market
166
On market date
May 7, 2026
Stories
N/A
Total bathrooms
2
Garage spaces
2
Parking spaces
2
Lot size
0.12 acres
Loading map…

Nearby schools

Within 10 miles. School directory data from the National Center for Education Statistics (NCES), accessed via the Urban Institute Education Data API. Local Score is calculated by INNOVATE Real Estate; where a state rating is shown, it comes from that state's own official school report card.

Elementary
Town Creek Elementary
7.81 mi away · Grades -1-5
Zoned school (attendance boundary, 2015-16 data)
4.0
Local Score (state rating (2025) blended 70/30 with student-teacher ratio) -- not an official state rating
State rating: B (2025)
Enrollment
760
Student:teacher ratio
14.9:1
District
Brunswick County Schools
Middle
Leland Middle
4.6 mi away · Grades 6-8
Zoned school (attendance boundary, 2015-16 data)
2.3
Local Score (state rating (2025) blended 70/30 with student-teacher ratio) -- not an official state rating
State rating: D (2025)
Enrollment
787
Student:teacher ratio
16.4:1
District
Brunswick County Schools
High
Brunswick County Early College
16.12 mi away · Grades 9-13
Zoned school (attendance boundary, 2015-16 data)
3.8
Local Score (state rating (2025) blended 70/30 with student-teacher ratio) -- not an official state rating
State rating: A (2025)
Enrollment
365
Student:teacher ratio
33.2:1
District
Brunswick County Schools

Walkability

Blended score for Leland's center, calculated by INNOVATE Real Estate from two sources: the EPA's National Walkability Index (street network, transit, land-use mix) and Google Places amenity data (what's actually reachable on foot from this point). 60% EPA National Walkability Index + 40% nearby-amenity density (Google Places).

11
Very car-dependent
out of 100
EPA National Walkability Index
3.7 / 20 -- Least walkable
Google Places amenity density
0 / 100
Restaurants & cafes0
Grocery stores0
Parks0
Schools0
Transit stops0
Pharmacies0

Mortgage calculator

Estimate only - actual rate and payment depend on your lender, credit, and loan program.

$
%
%
Adjust tax / insurance estimates
% / yr
$
/mo
Est. monthly payment
$1,836/mo
$56,000 down
$224,000 loan
Principal & interest$1,453
Property tax (est.)$233
Home insurance (est.)$150

Similar homes you might like

Data source: Listing information provided by Hive MLS via Trestle/CoreLogic. Last updated 2 days ago.

Information herein deemed reliable but not guaranteed; all measurements, school assignments, HOA fees, taxes, and feature lists are approximate and should be independently verified. Equal Housing Opportunity.