12 Hereford St. # 2, Boston MA 02115
12 Hereford St. # 2, Boston MA 02115 photo 2
12 Hereford St. # 2, Boston MA 02115 photo 3
12 Hereford St. # 2, Boston MA 02115 photo 4
12 Hereford St. # 2, Boston MA 02115 photo 5
12 Hereford St. # 2, Boston MA 02115 photo 6
12 Hereford St. # 2, Boston MA 02115 photo 7
12 Hereford St. # 2, Boston MA 02115 photo 8
12 Hereford St. # 2, Boston MA 02115 photo 9
12 Hereford St. # 2, Boston MA 02115 photo 10
12 Hereford St. # 2, Boston MA 02115 photo 11
12 Hereford St. # 2, Boston MA 02115 photo 12
12 Hereford St. # 2, Boston MA 02115 photo 13
12 Hereford St. # 2, Boston MA 02115 photo 14
12 Hereford St. # 2, Boston MA 02115 photo 15
12 Hereford St. # 2, Boston MA 02115 photo 16
12 Hereford St. # 2, Boston MA 02115 photo 17
12 Hereford St. # 2, Boston MA 02115 photo 18
12 Hereford St. # 2, Boston MA 02115 photo 19
12 Hereford St. # 2, Boston MA 02115 photo 20
12 Hereford St. # 2, Boston MA 02115 photo 21
12 Hereford St. # 2, Boston MA 02115 photo 22
12 Hereford St. # 2, Boston MA 02115 photo 23
12 Hereford St. # 2, Boston MA 02115 photo 24
12 Hereford St. # 2, Boston MA 02115 photo 25
12 Hereford St. # 2, Boston MA 02115 photo 26
12 Hereford St. # 2, Boston MA 02115 photo 27
12 Hereford St. # 2, Boston MA 02115 photo 28
28 photos

$1,440,000

12 Hereford St. # 2, Boston MA 02115
Boston, MA 02115
Listed by Jax Crerar
Bedrooms
1
Bathrooms
2
Living area
1,195 sqft
Year built
1900

About this home

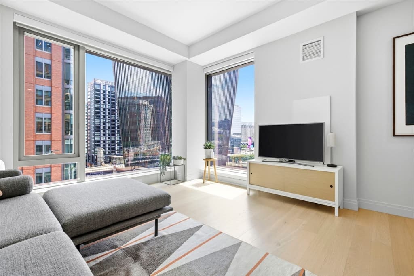
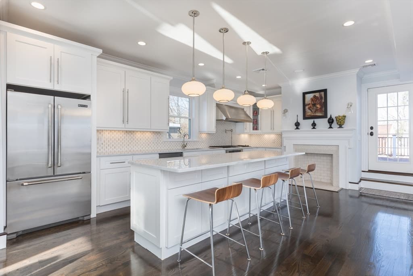
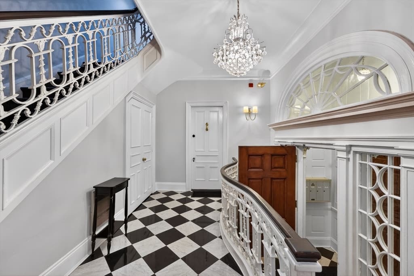
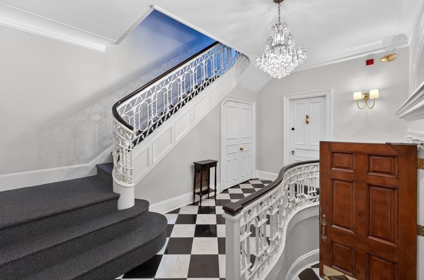
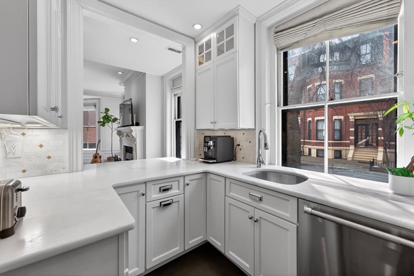
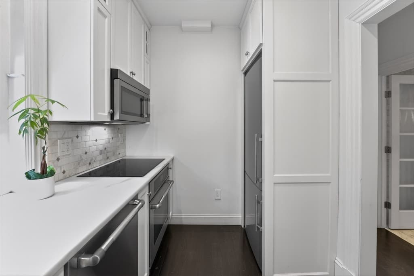
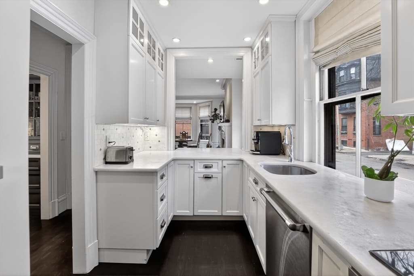
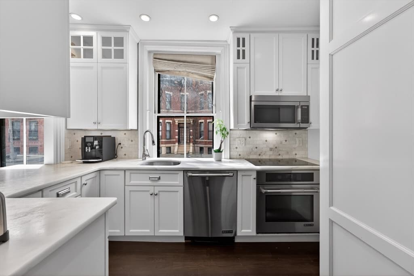
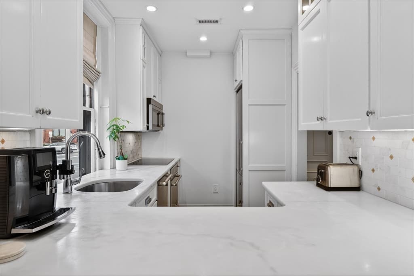
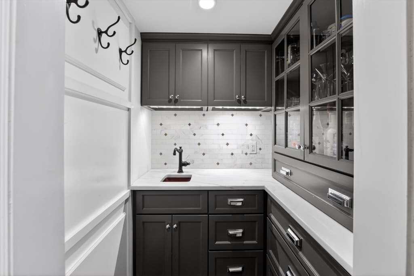
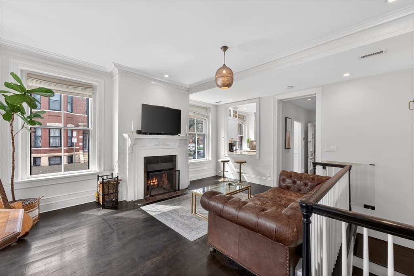
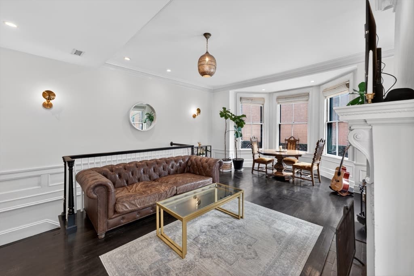
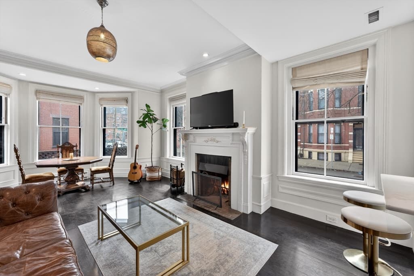
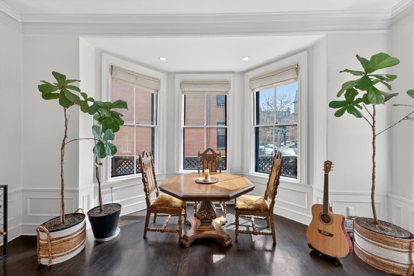
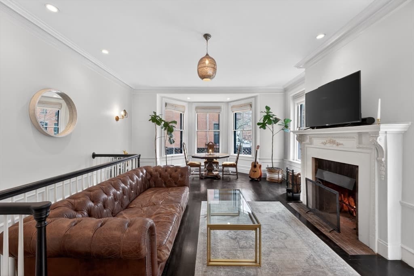
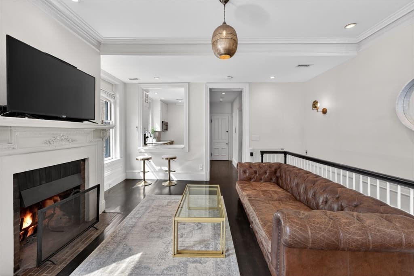
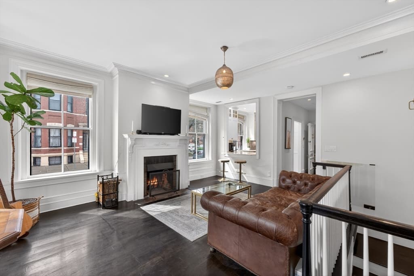
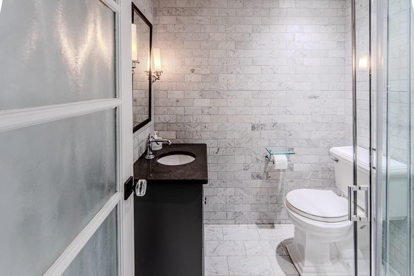
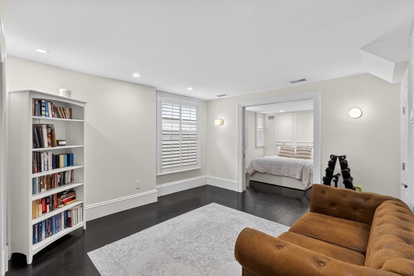
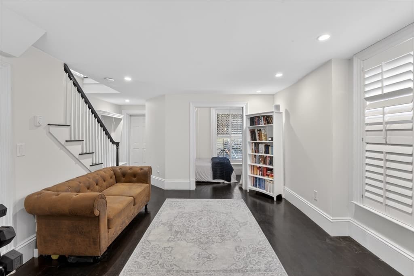
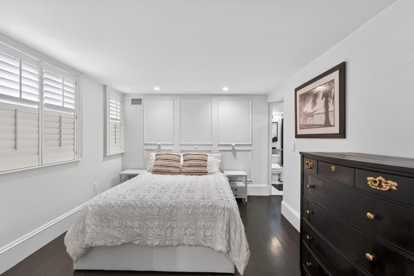
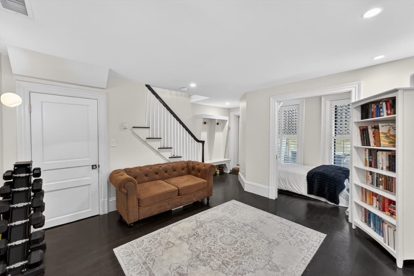
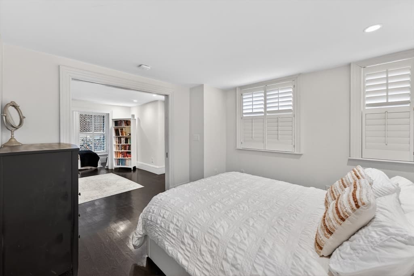
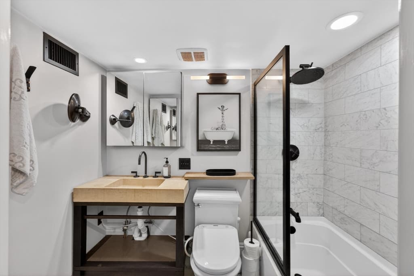
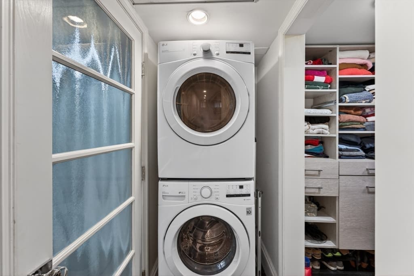
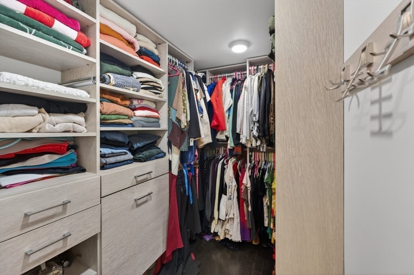
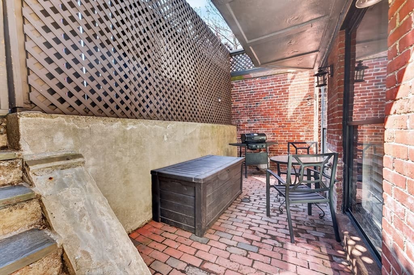
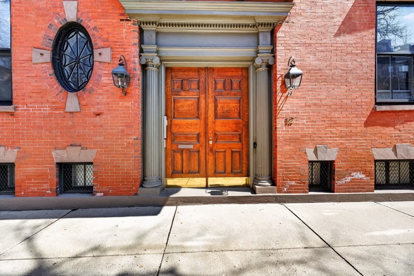
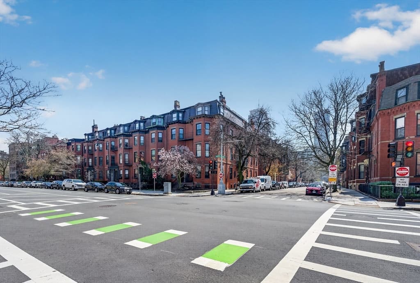
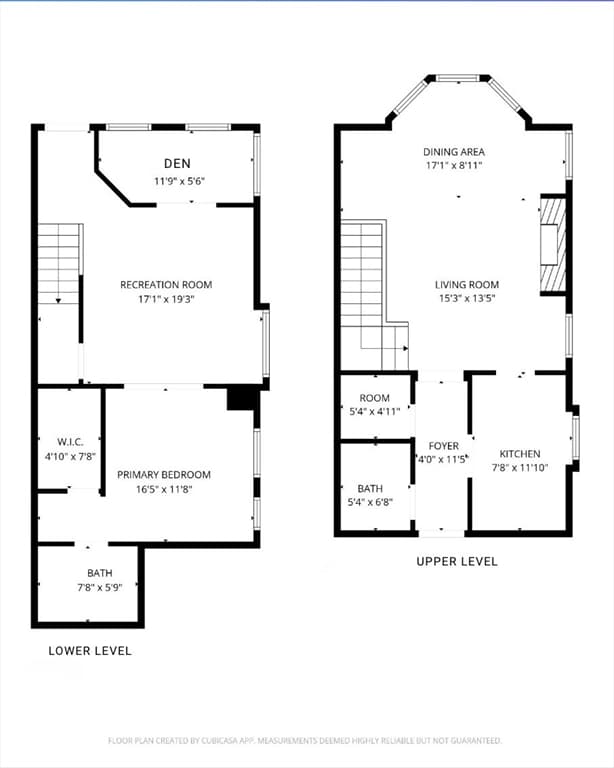
This boutique 1 bed plus den duplex is tucked between Marlborough & Beacon St. The upper level commands attention with soaring ceilings, rich hardwood floors, elegant wainscoting, crown molding, a wood-burning fireplace, & motorized electric shades. A chef's kitchen appointed in marble countertops, white cabinetry, & stainless appliances sit beneath a picturesque window. The copper-sink wet bar adds a touch of bespoke luxury. A custom glass stair gate leads to the lower level, where you'll discover a generous second entertaining space, and a bonus den. Your primary suite offers a spa-caliber bathroom with Kallista sink, glassed-in tub/shower. This brownstone ensures no modern luxury is sacrificed with central AC, in-unit laundry, & a custom California Closet. Bask in the morning sunshine on your private patio. Conveniently located near green space, public transportation, restaurants, retail, renowned hospitals, & prestigious universities.

Highlights

Fireplace

Property details

MLS #
73518703
Property type
Condominium
Subdivision
N/A
Status
Active
Days on market
98
On market date
May 14, 2026
Stories
2
Garage spaces
N/A
Lot size
N/A
Loading map…

Nearby schools

Within 10 miles · public school directory data (NCES)

Elementary
Joseph J Hurley
0.96 mi away · Grades -1-8
Nearest school -- attendance-zone data not available here
3.0
Local Score (student-teacher ratio only (preliminary -- will incorporate state test-score data once available)) -- not an official state rating
Enrollment
351
Student:teacher ratio
16.0:1
District
Boston
Middle
James P Timilty Middle
1.44 mi away · Grades 6-8
Nearest school -- attendance-zone data not available here
5.0
Local Score (student-teacher ratio only (preliminary -- will incorporate state test-score data once available)) -- not an official state rating
Enrollment
205
Student:teacher ratio
8.2:1
District
Boston
High
Snowden International School at Copley
0.46 mi away · Grades 9-12
Nearest school -- attendance-zone data not available here
4.0
Local Score (student-teacher ratio only (preliminary -- will incorporate state test-score data once available)) -- not an official state rating
Enrollment
485
Student:teacher ratio
12.8:1
District
Boston

Mortgage calculator

Estimate only - actual rate and payment depend on your lender, credit, and loan program.

$
%
%
Adjust tax / insurance estimates
% / yr
$
/mo
Est. monthly payment
$8,822/mo
$288,000 down
$1,152,000 loan
Principal & interest$7,472
Property tax (est.)$1,200
Home insurance (est.)$150

Similar homes you might like

Data source: Listing information provided by MLS Property Information Network via Trestle/CoreLogic. Last updated 21 hr ago.

Information herein deemed reliable but not guaranteed; all measurements, school assignments, HOA fees, taxes, and feature lists are approximate and should be independently verified. Equal Housing Opportunity.