
$435,000
About this home
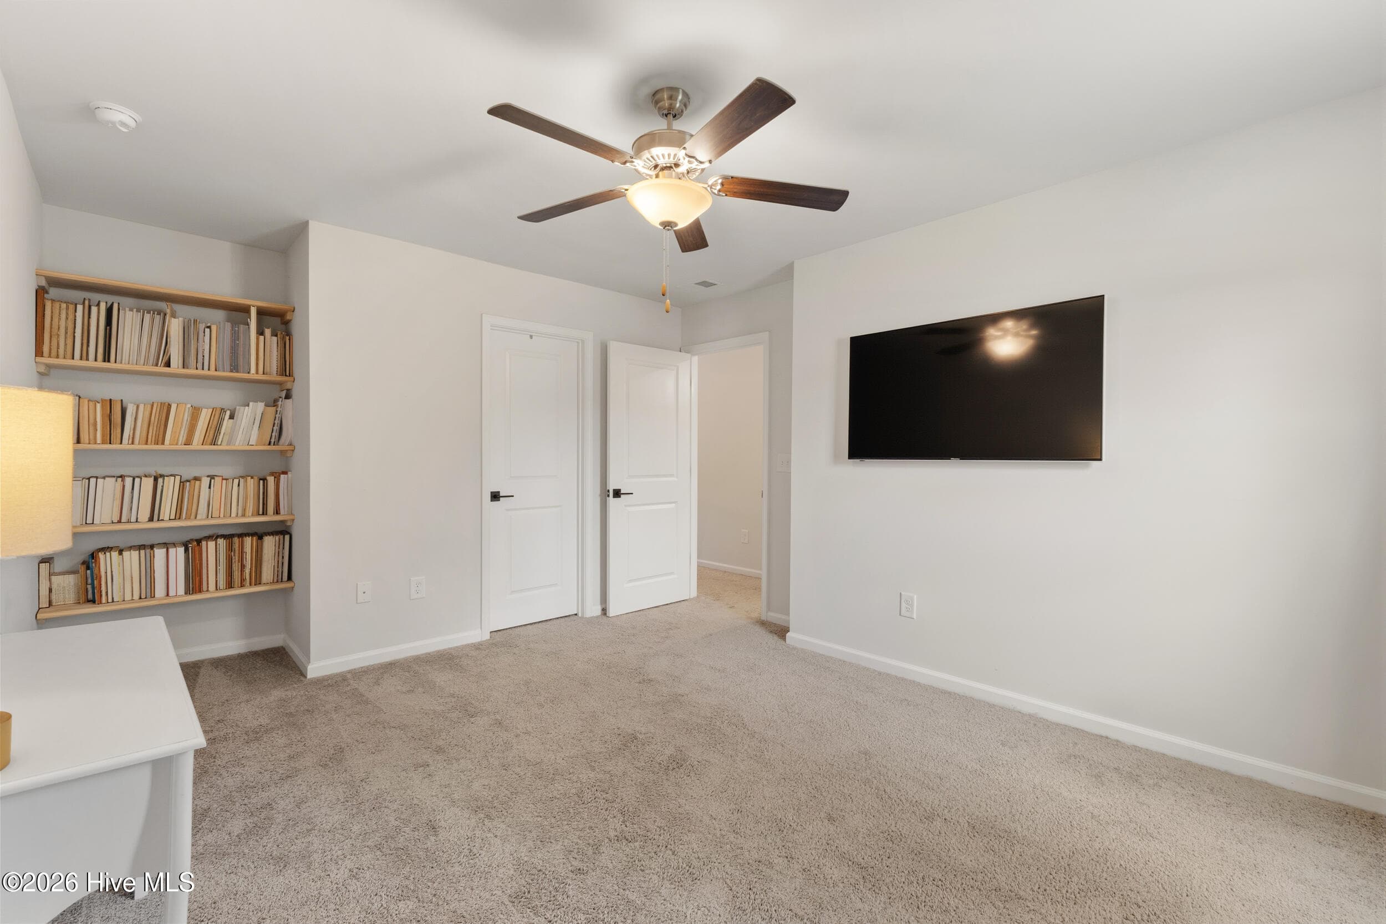
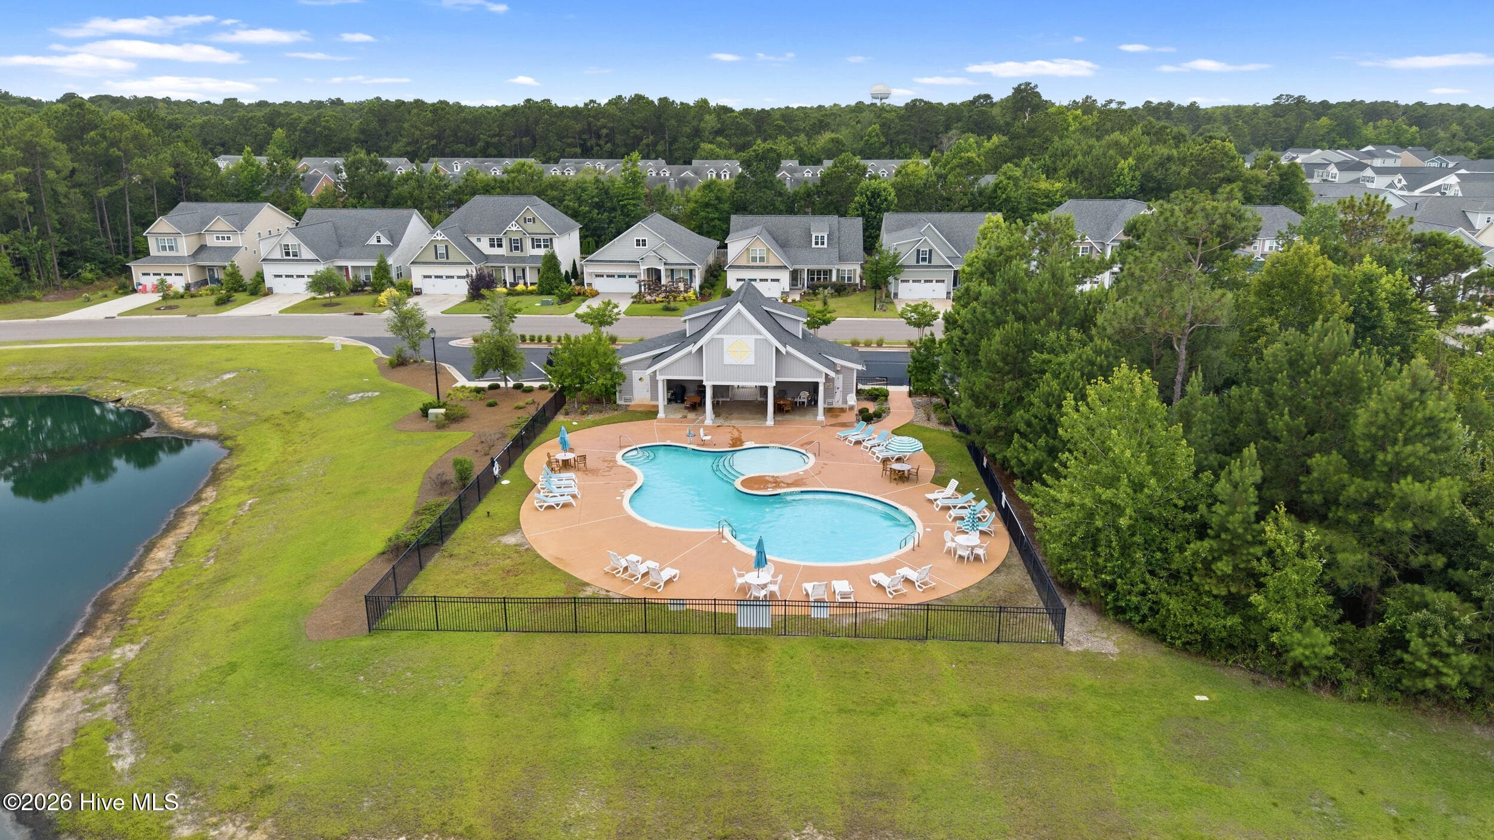
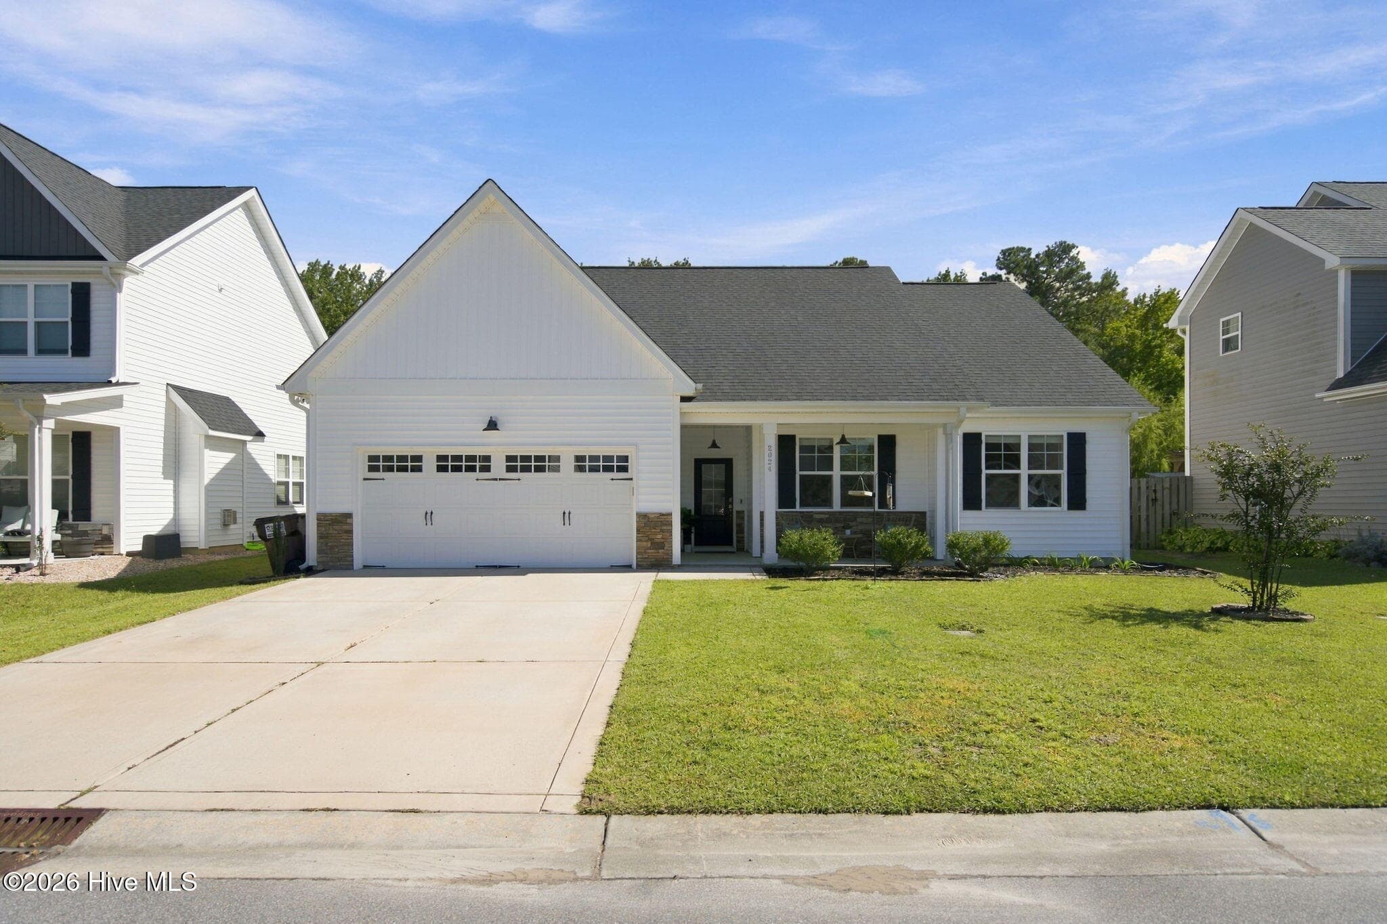
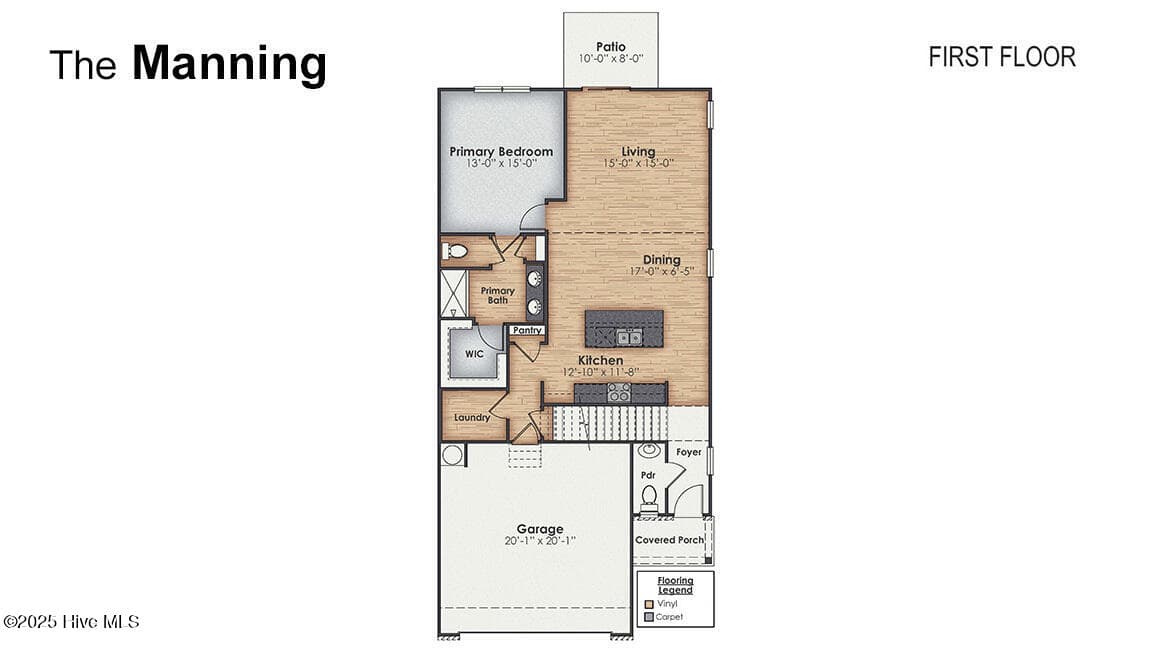
Nestled in the welcoming Parsons Mill community, where sidewalks invite evening strolls and neighbors gather at the community pool and clubhouse, this beautifully maintained two-story home offers 2,500 square feet with 4 bedrooms and 3 full bathrooms. From the moment you step inside, it's clear this home has been exceptionally cared for. The foyer makes a memorable first impression with classic Craftsman-style paneling, warm designer paint colors, and inviting spaces that instantly feel like home. The living room is anchored by a charming electric fireplace wrapped in shiplap, complete with a rustic wood beam mantel and cozy built-in seat. The kitchen offers white cabinetry, granite countertops, stainless steel appliances, a spacious pantry, and an oversized island that flows effortlessly into the dining area and living room. A first-floor bedroom and full bathroom provide the perfect setup for overnight guests, a home office, or multigenerational living. Upstairs, the spacious primary suite has not one, but two walk-in closets, along with an ensuite bathroom featuring dual vanities and a walk-in shower. Two additional bedrooms share another full bathroom, including one with a built-in bookshelf. The adorable dedicated laundry room is complete with built-in cabinetry, while the oversized loft offers endless flexibility as a playroom, media room, home gym, office, or second living space. Outside, the fully fenced backyard is ready for everything from weekend barbecues to backyard games. A generous patio provides plenty of room to relax or entertain, and the storage shed keeps lawn equipment and seasonal décor neatly tucked away. Living in Parsons Mill means enjoying beautiful green spaces, a gorgeous community pool, and clubhouse, all while being conveniently located just minutes from Wilmington International Airport, Historic Downtown Wilmington, shopping, dining, and everything the Cape Fear region has to offer.
Property details
- MLS
- Hive MLS
- MLS #
- 100584697
- Property type
- Single Family Residence
- Subdivision
- Parsons Mill
- Status
- Active
- Days on market
- 113
- On market date
- June 26, 2026
- Stories
- N/A
- Total bathrooms
- 3
- Garage spaces
- 2
- Parking spaces
- 2
- Lot size
- 0.17 acres
Location
Get directions →Nearby schools
Within 10 miles. School directory data from the National Center for Education Statistics (NCES), accessed via the Urban Institute Education Data API. Local Score is calculated by INNOVATE Real Estate; where a state rating is shown, it comes from that state's own official school report card.
- Enrollment
- 426
- Student:teacher ratio
- 12.5:1
- District
- New Hanover County Schools
- Enrollment
- 885
- Student:teacher ratio
- 15.5:1
- District
- New Hanover County Schools
- Enrollment
- 2,114
- Student:teacher ratio
- 17.9:1
- District
- New Hanover County Schools
Walkability
Blended score for Castle Hayne's center, calculated by INNOVATE Real Estate from two sources: the EPA's National Walkability Index (street network, transit, land-use mix) and Google Places amenity data (what's actually reachable on foot from this point). EPA National Walkability Index only -- nearby-amenity data not cached yet for this area.
Mortgage calculator
Estimate only - actual rate and payment depend on your lender, credit, and loan program.
Adjust tax / insurance estimates
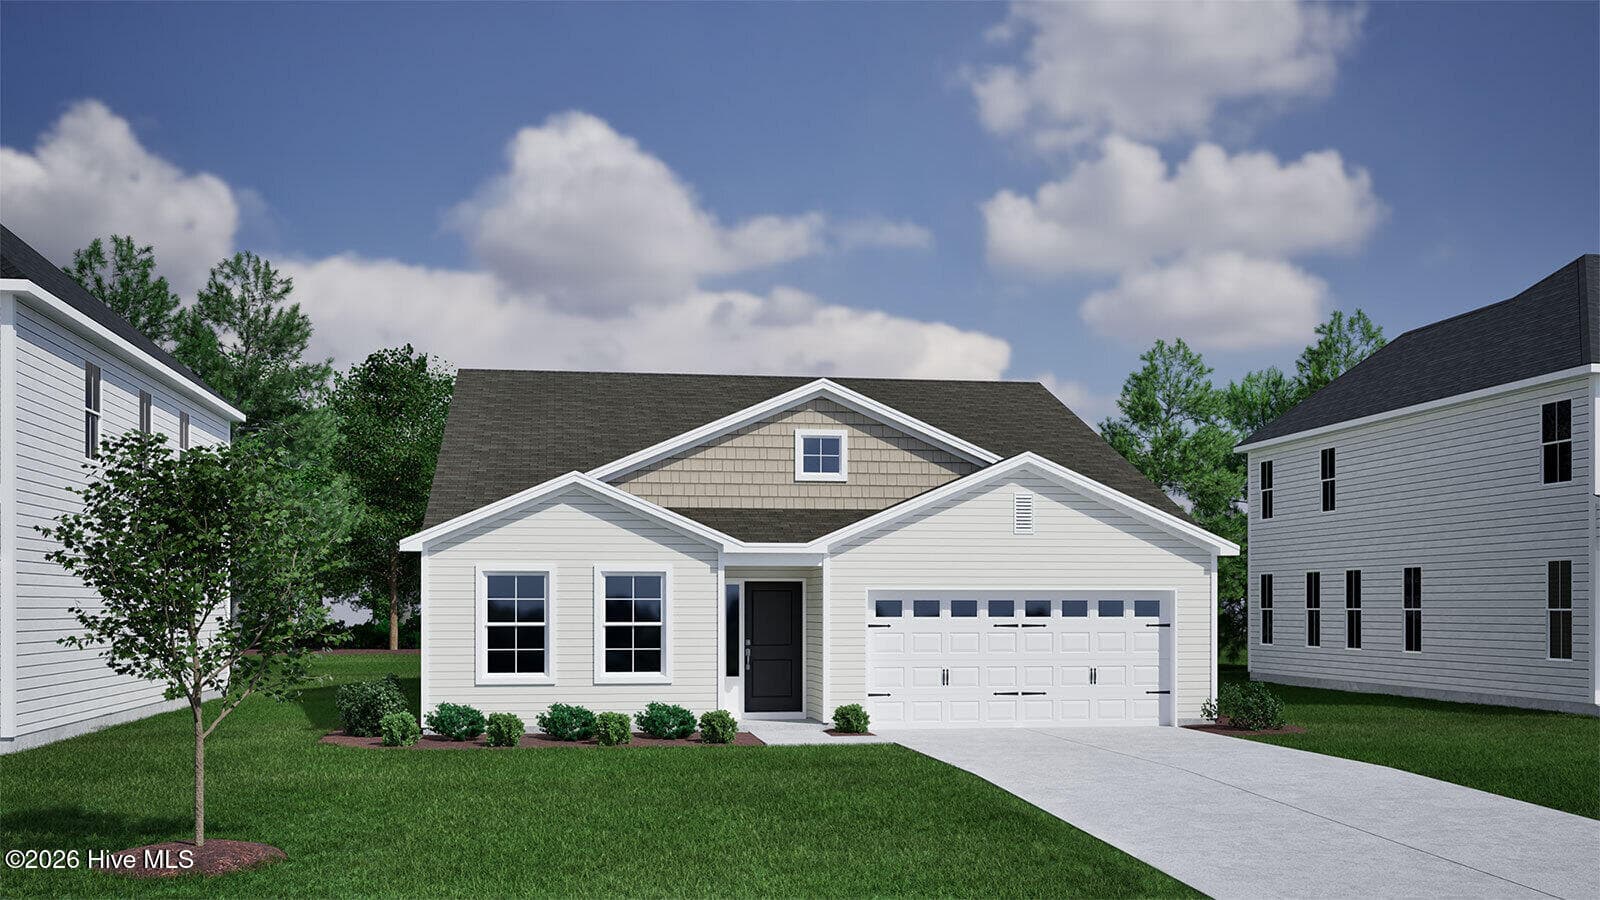
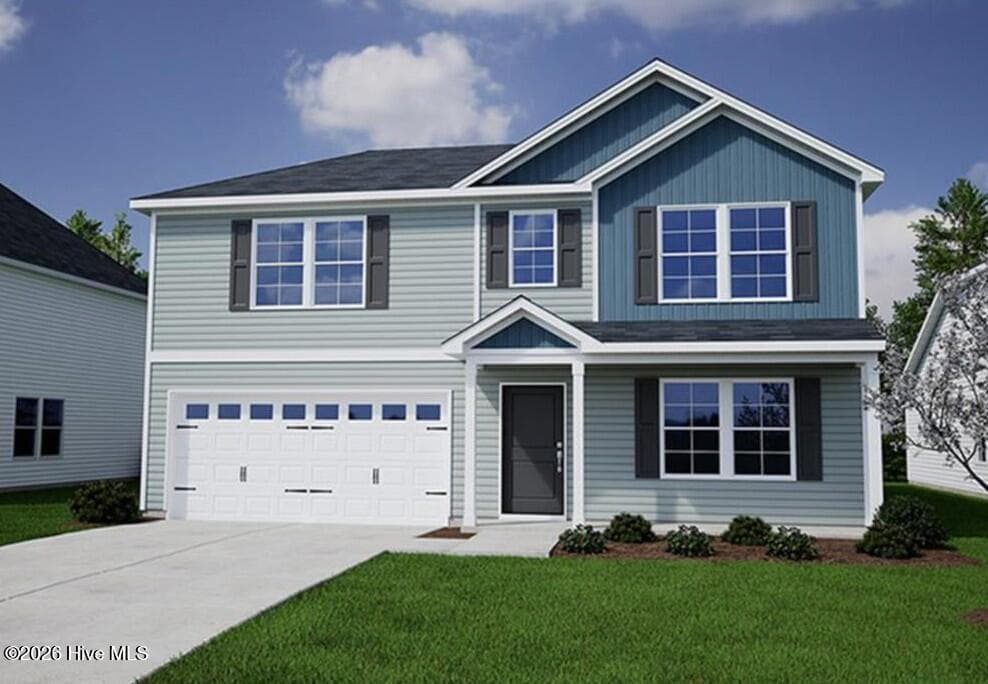
Similar homes you might like

Data source: Listing information provided by Hive MLS via Trestle/CoreLogic. Last updated 30 days ago.
Information herein deemed reliable but not guaranteed; all measurements, school assignments, HOA fees, taxes, and feature lists are approximate and should be independently verified. Equal Housing Opportunity.