


$725,000
About this home
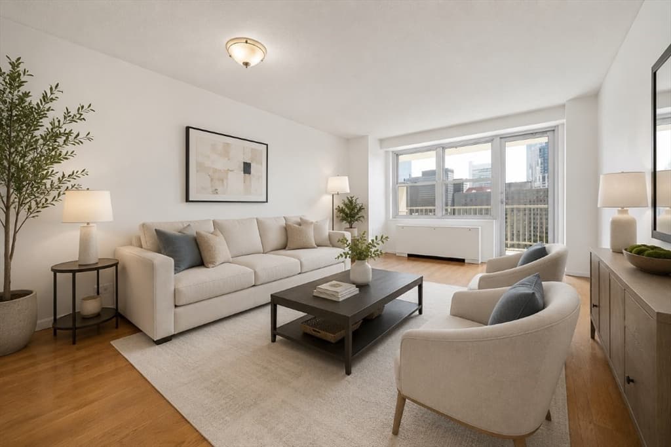
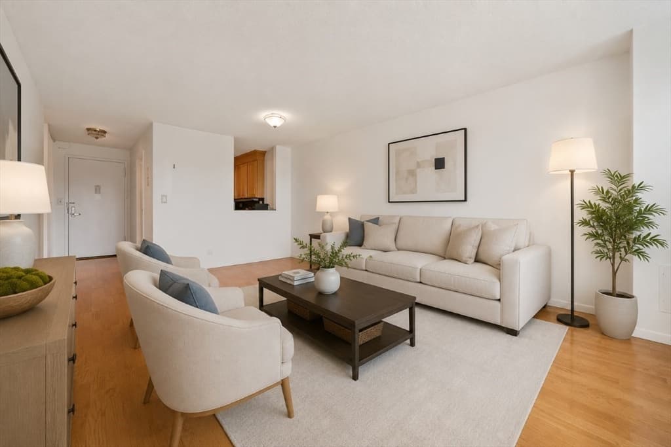
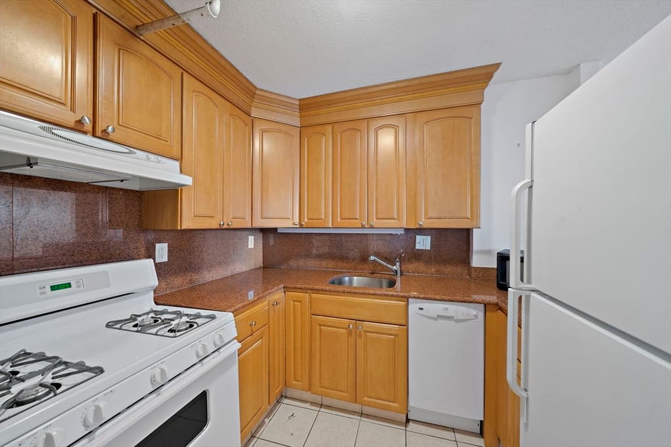
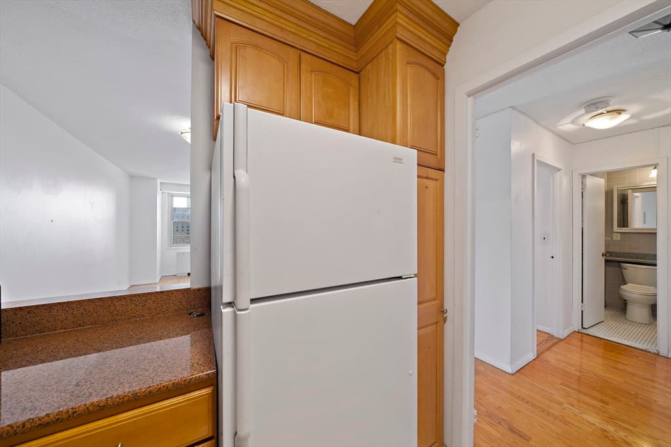
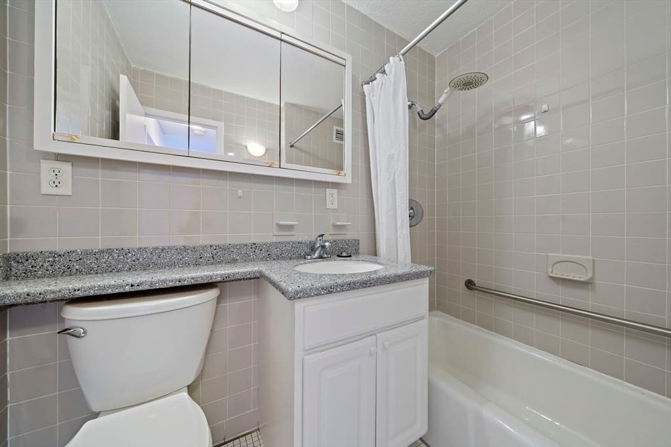
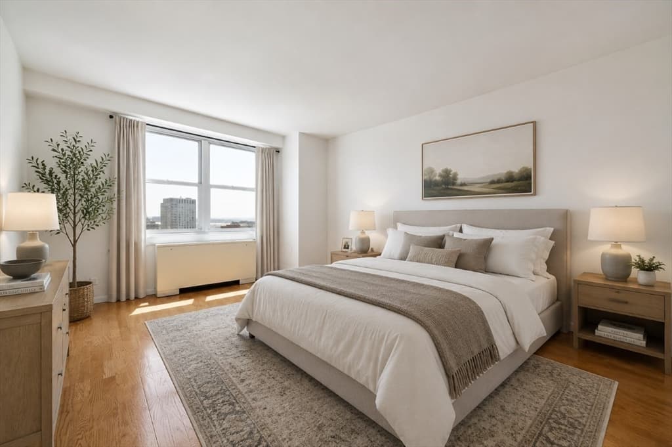
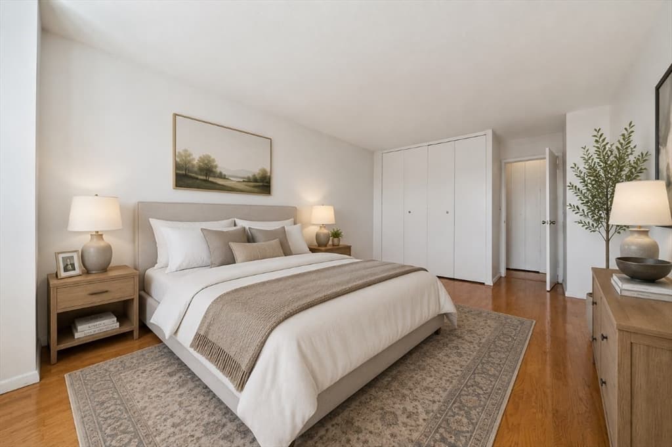
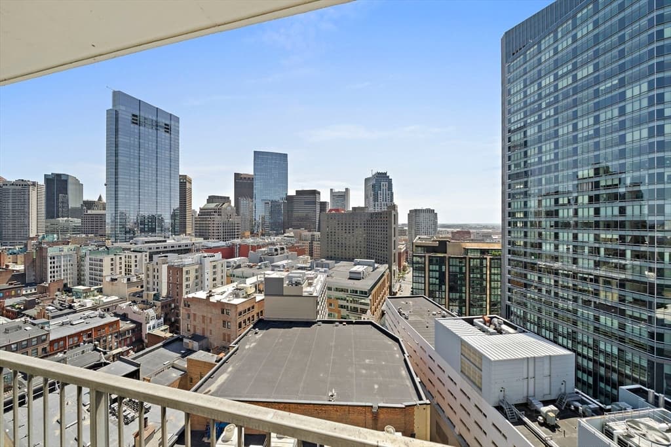
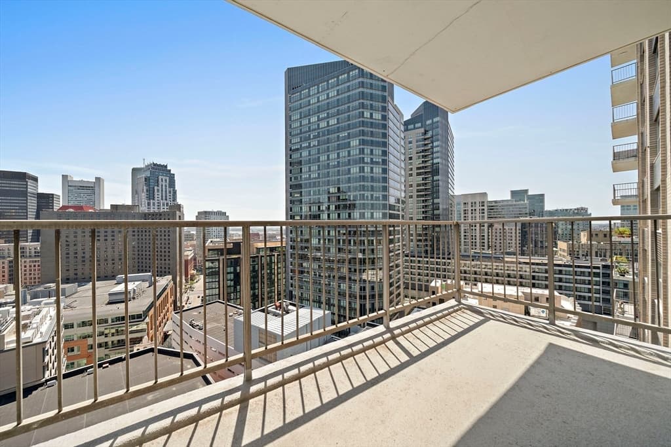
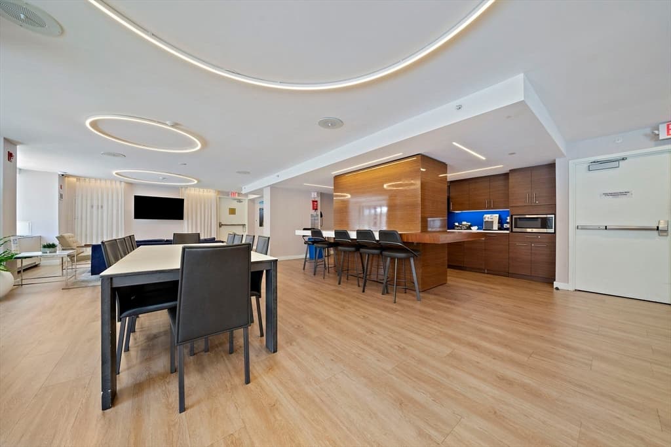
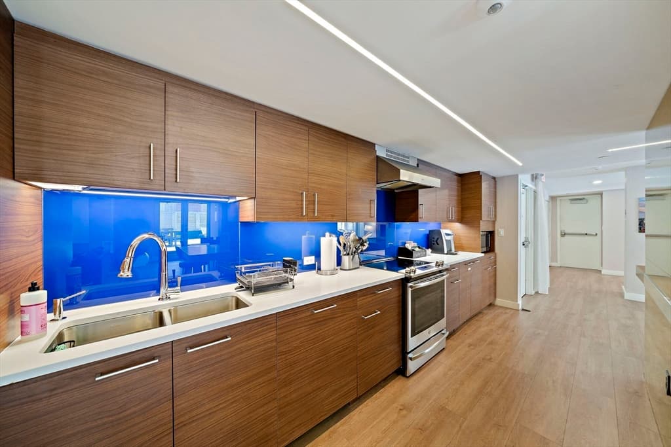
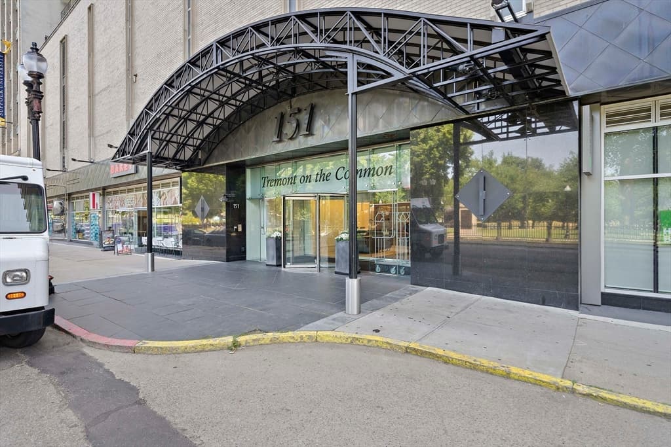
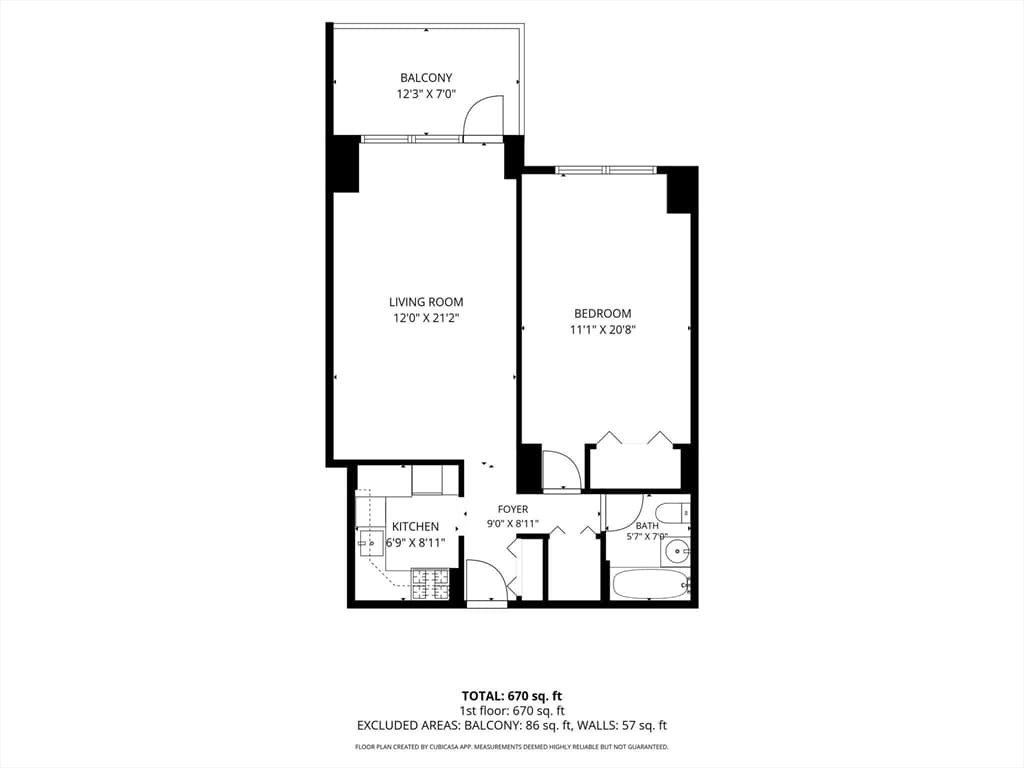
Enjoy city living from the 23rd floor of the highly desirable Tremont on the Common. This spacious 1-bedroom residence features an efficient floor plan, abundant natural light, and a private balcony with beautiful eastern-facing views of the Boston skyline and Boston Harbor.The generously sized bedroom includes excellent closet space. Ready for your personal updates and design touches, this home presents a fantastic opportunity to customize a residence in one of Downtown Boston's premier full-service buildings.Residents enjoy exceptional amenities including 24-hour concierge, professional on-site management, a recently renovated lobby and common areas, fitness center, seasonal outdoor pool, resident lounge, and laundry facilities on every floor. Garage parking is available for rent or purchase, subject to availability.Perfectly located directly across from Boston Common and the Public Garden, this unbeatable location puts you just steps from the Theatre District, Beacon Hill, Back Bay, Downtown Crossing, Suffolk University, Tufts Medical Center, the Financial District, multiple MBTA lines, and some of Boston's best shopping and dining.Whether you're searching for a primary residence, pied-à-terre, or investment opportunity, Unit 23B offers incredible potential, outstanding building amenities, and one of the best locations in the city.
Highlights
Property details
- MLS #
- 73552616
- Property type
- Condominium
- Subdivision
- N/A
- Status
- Active
- Days on market
- 36
- On market date
- July 21, 2026
- Stories
- 1
- Total bathrooms
- 1
- Garage spaces
- N/A
- Parking spaces
- N/A
- Lot size
- 0.02 acres
Location
Get directions →Nearby schools
Within 10 miles · public school directory data (NCES)
- Enrollment
- 711
- Student:teacher ratio
- 10.9:1
- District
- Boston
- Enrollment
- 317
- Student:teacher ratio
- 10.2:1
- District
- UP Academy Charter School of Boston (District)
- Enrollment
- 120
- Student:teacher ratio
- 6.7:1
- District
- Boston
Mortgage calculator
Estimate only - actual rate and payment depend on your lender, credit, and loan program.
Adjust tax / insurance estimates
Similar homes you might like
Data source: Listing information provided by MLS Property Information Network via Trestle/CoreLogic. Last updated July 25, 2026.
Information herein deemed reliable but not guaranteed; all measurements, school assignments, HOA fees, taxes, and feature lists are approximate and should be independently verified. Equal Housing Opportunity.