

$582,000
About this home
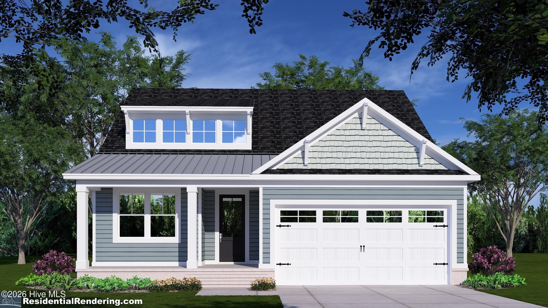
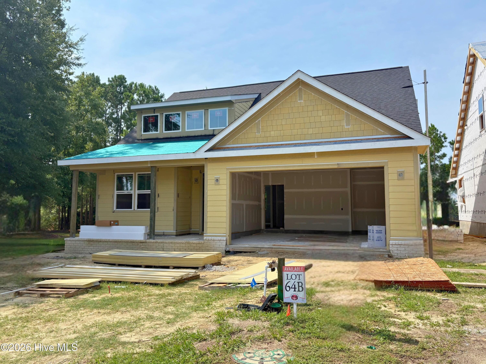
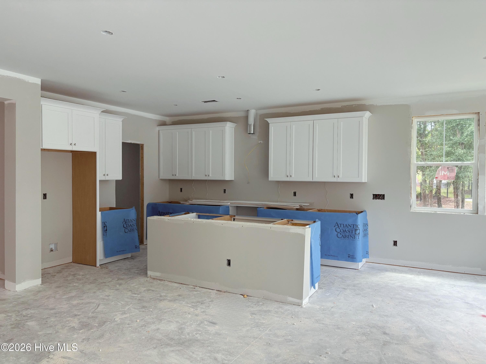
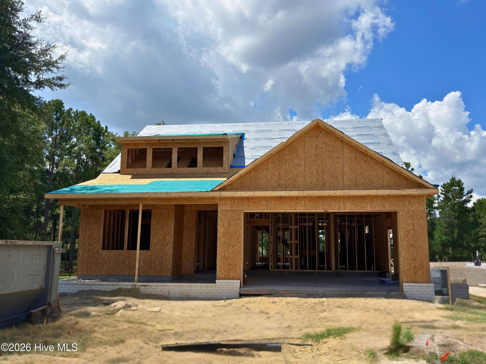
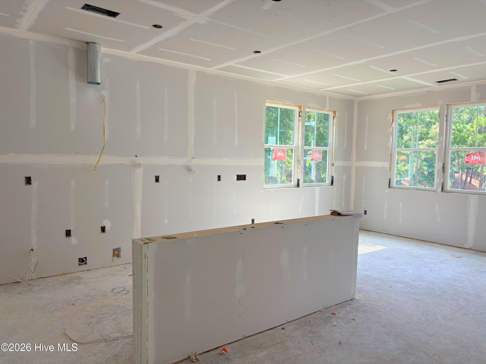
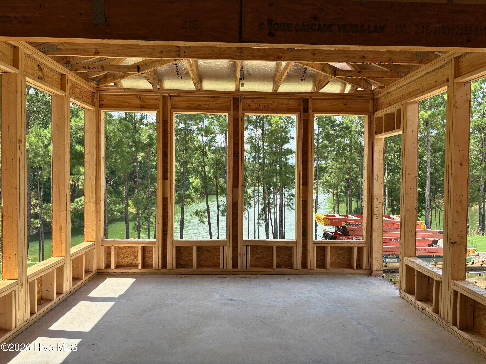
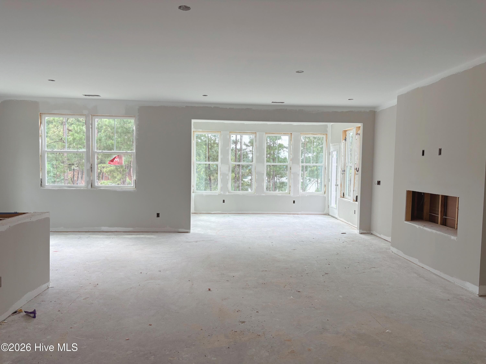
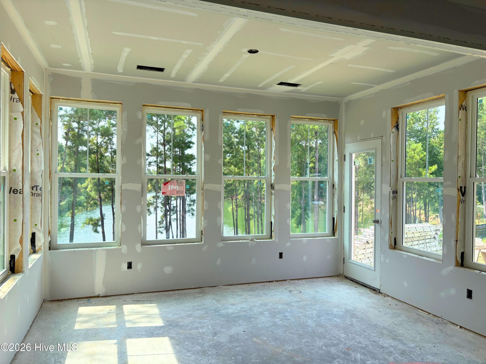
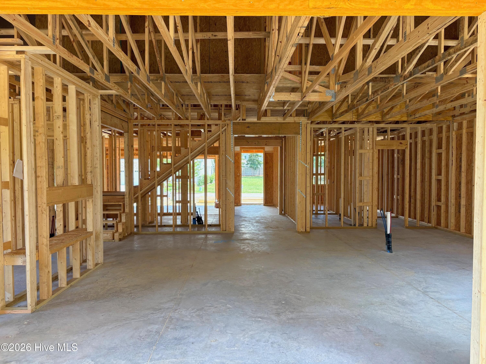
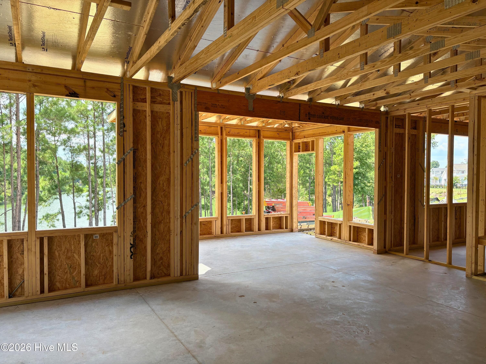
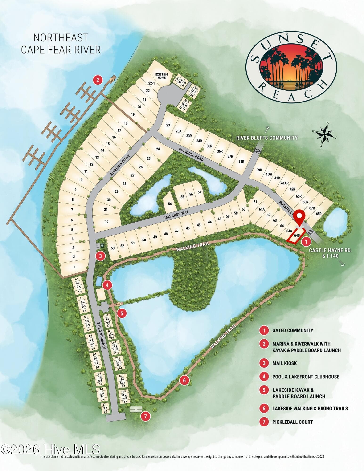
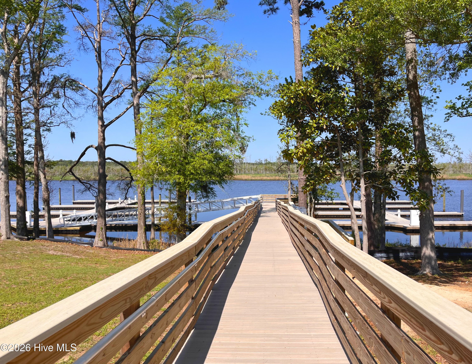
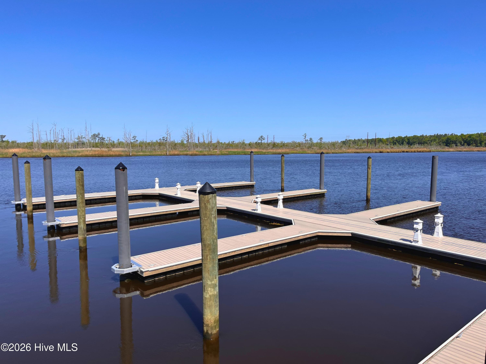
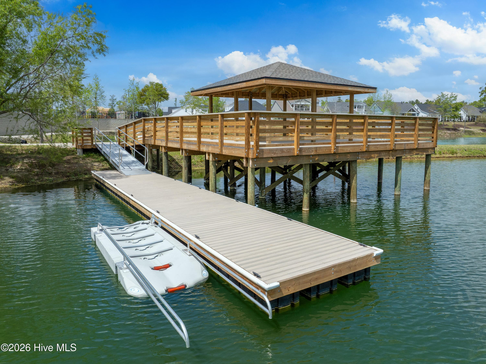
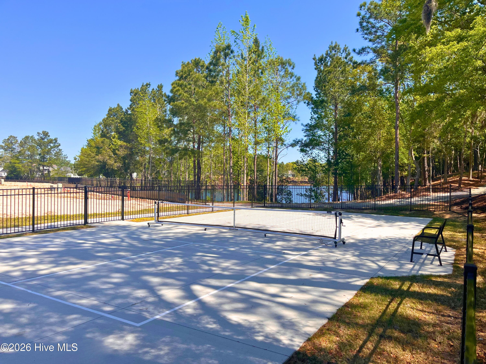
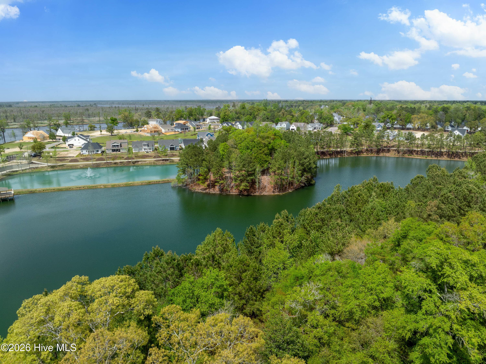
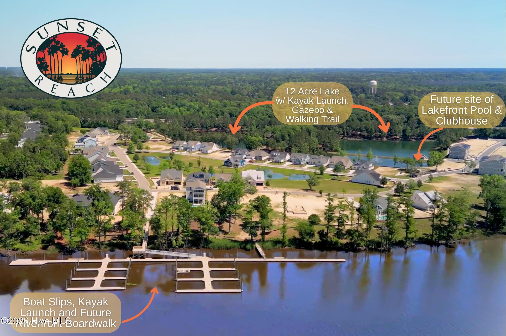
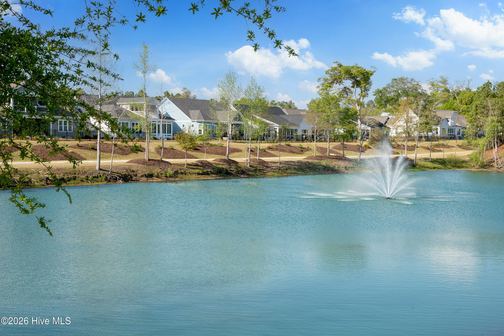
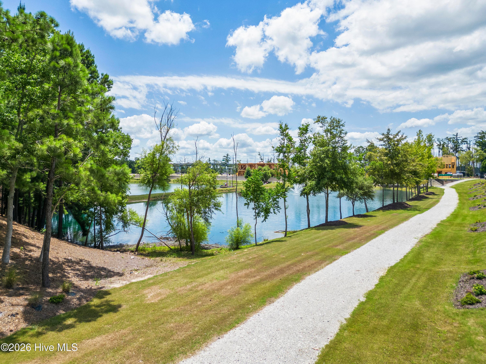
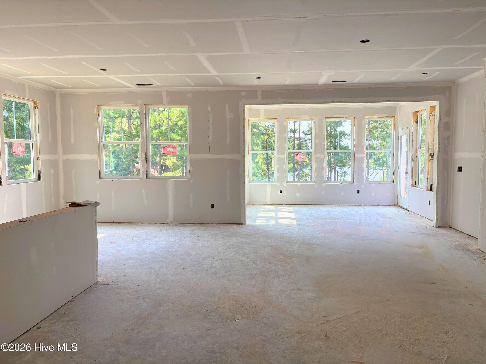
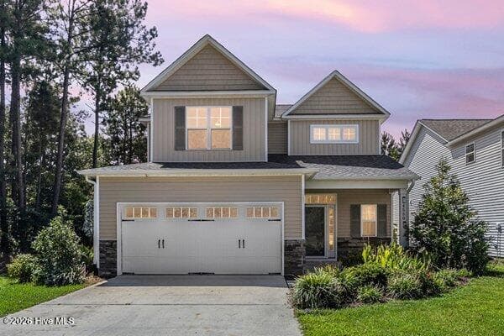
Now under construction by Herrington Homes, this lakefront residence at Sunset Reach is positioned on an elevated homesite overlooking the community's scenic interior lake and walking trails. Expected to be ready just in time for the holidays, the home offers peaceful water views, flexible living spaces, and a layout designed for both everyday comfort and entertaining. The open main level creates a natural flow between the kitchen, dining, and living areas, making everything from quiet mornings to weekend gatherings feel effortless. Water-resistant wood laminate flooring extends throughout the first-floor living spaces and bedrooms, complemented by designer lighting and a modern electric fireplace that anchors the family room. The kitchen features a generous center island, quartz countertops, under-cabinet lighting, a gas range, microwave drawer, and spacious walk-in pantry. Just beyond the main living area, the bright sunroom provides a comfortable place to enjoy morning coffee, read, work from home, or simply unwind while taking in the lake views. A grilling patio overlooking the water extends the living space outdoors and creates an inviting setting for casual dinners and evenings with friends. The main-level primary suite offers a private retreat with a double vanity, fully tiled walk-in shower with built-in seat, and large walk-in closet. A second first-floor bedroom and full hall bath provide flexible space for guests, a home office, or hobbies. The mudroom with drop zone and separate laundry room add everyday convenience just off the garage. Upstairs, two additional bedrooms and a full bath provide comfortable accommodations for family and visitors. Additional features include a tankless gas water heater and quality construction throughout. Life at Sunset Reach extends well beyond the home. Residents enjoy a riverfront marina with boat slips available for purchase, kayak and paddleboard launches, pickleball, walking and biking trails, a scenic 12-acre interior lake, and riverfront gathering spaces. The community's pool and clubhouse are currently under construction with completion anticipated in Summer 2027, adding even more ways to relax, gather, and enjoy the neighborhood. Located approximately 10 minutes from Downtown Wilmington by car or boat and about 20 minutes from Wrightsville Beach, this lakefront home offers the opportunity to enjoy water views, community amenities, and easy access to everything Wilmington has to offer. **Limited time incentive! Make your move to Sunset Reach even easier. Choose from $10,000 toward closing costs or a rate buydown, a Move-In Ready Package with refrigerator, washer/dryer and blinds, or 4 years of HOA dues paid.
Highlights
Property details
- MLS
- Hive MLS
- MLS #
- 100593110
- Property type
- Single Family Residence
- Subdivision
- Sunset Reach
- Status
- Active
- Days on market
- 78
- On market date
- July 31, 2026
- Stories
- N/A
- Total bathrooms
- 3
- Garage spaces
- 4
- Parking spaces
- 4
- Lot size
- 0.11 acres
Location
Get directions →Nearby schools
Within 10 miles. School directory data from the National Center for Education Statistics (NCES), accessed via the Urban Institute Education Data API. Local Score is calculated by INNOVATE Real Estate; where a state rating is shown, it comes from that state's own official school report card.
- Enrollment
- 426
- Student:teacher ratio
- 12.5:1
- District
- New Hanover County Schools
- Enrollment
- 885
- Student:teacher ratio
- 15.5:1
- District
- New Hanover County Schools
- Enrollment
- 2,114
- Student:teacher ratio
- 17.9:1
- District
- New Hanover County Schools
Walkability
Blended score for Castle Hayne's center, calculated by INNOVATE Real Estate from two sources: the EPA's National Walkability Index (street network, transit, land-use mix) and Google Places amenity data (what's actually reachable on foot from this point). EPA National Walkability Index only -- nearby-amenity data not cached yet for this area.
Mortgage calculator
Estimate only - actual rate and payment depend on your lender, credit, and loan program.
Adjust tax / insurance estimates
Similar homes you might like


Data source: Listing information provided by Hive MLS via Trestle/CoreLogic. Last updated 16 days ago.
Information herein deemed reliable but not guaranteed; all measurements, school assignments, HOA fees, taxes, and feature lists are approximate and should be independently verified. Equal Housing Opportunity.