




$1,325,000
About this home
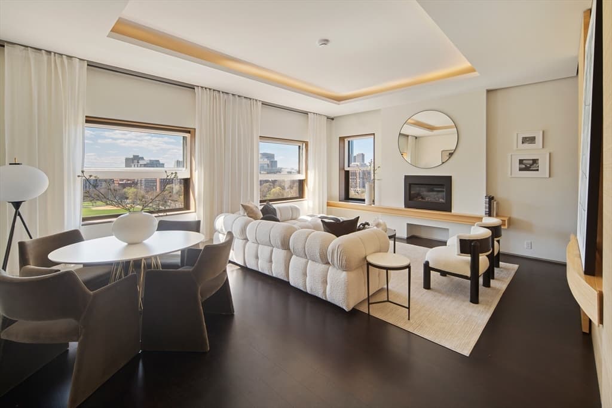
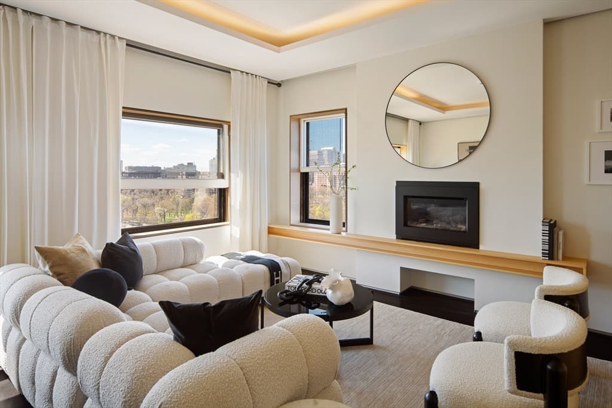
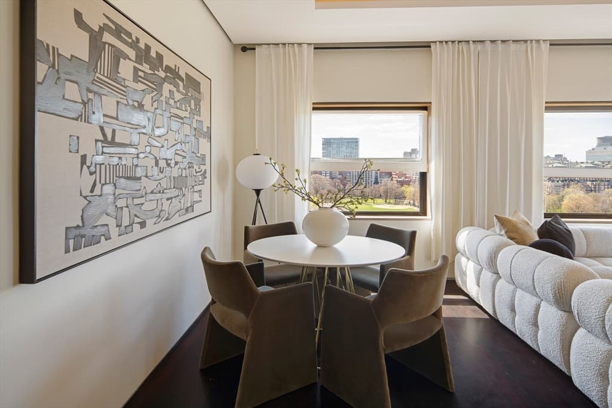
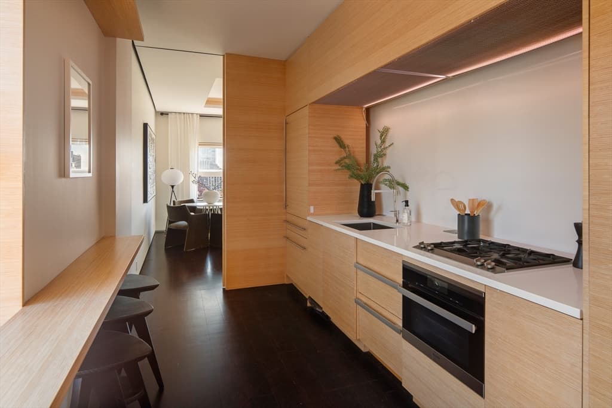
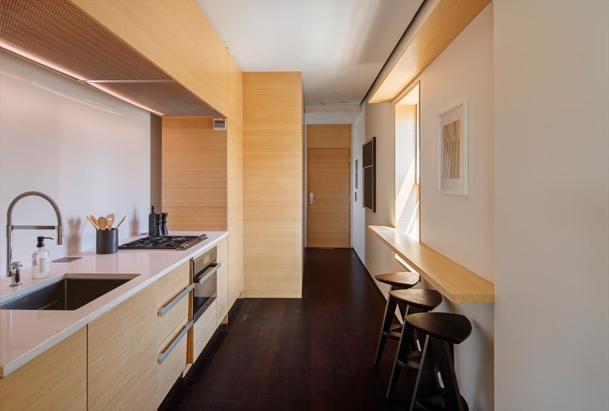
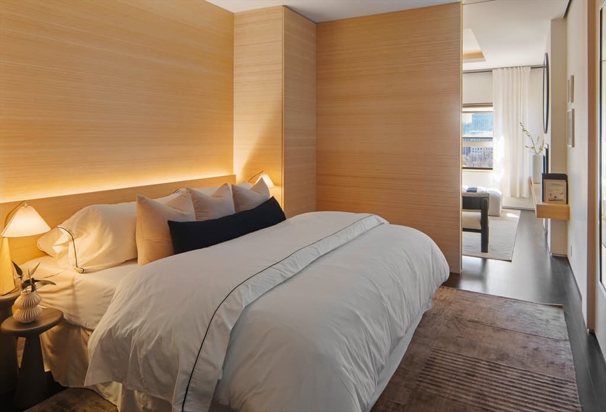
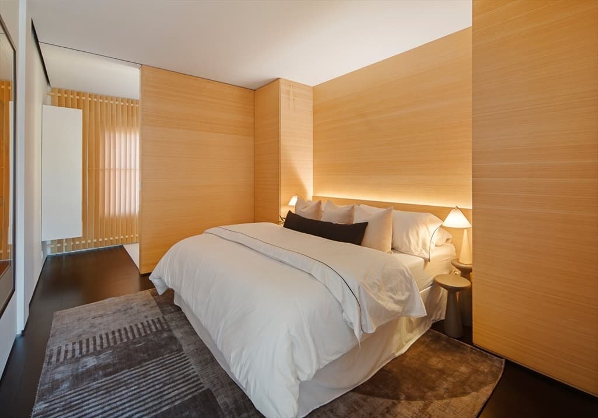
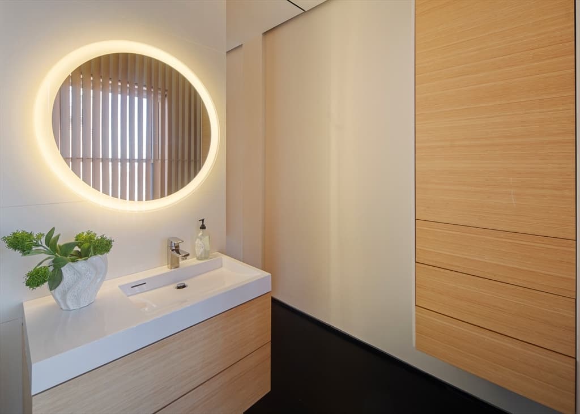
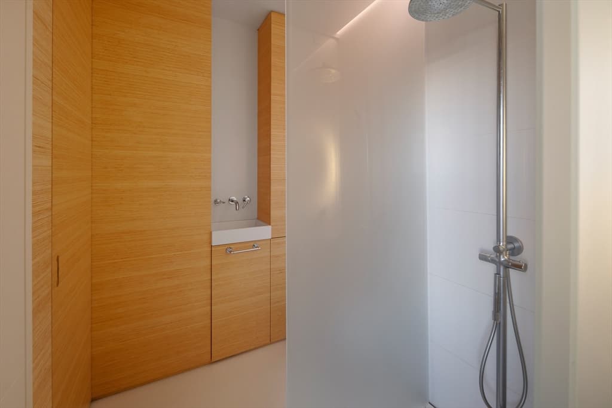
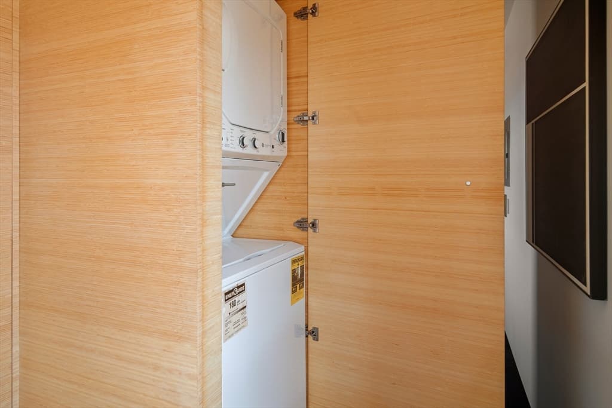
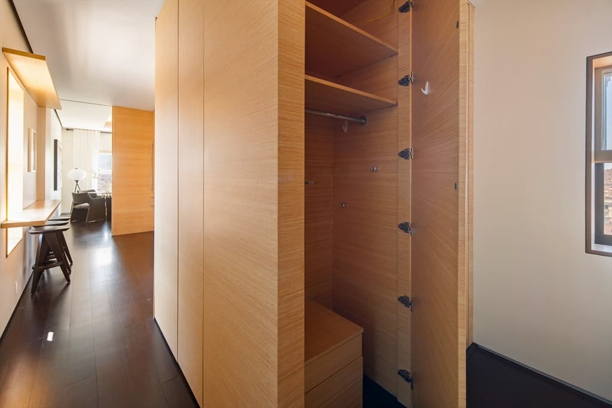
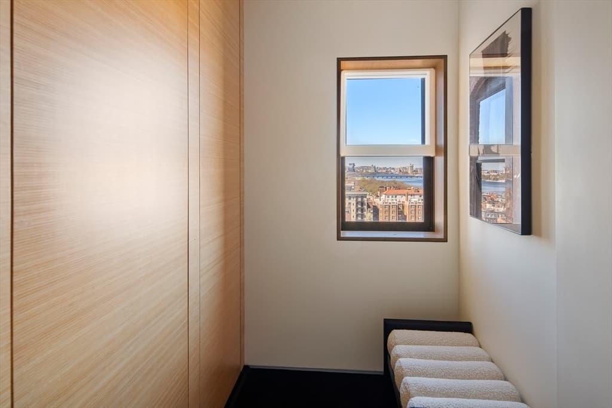
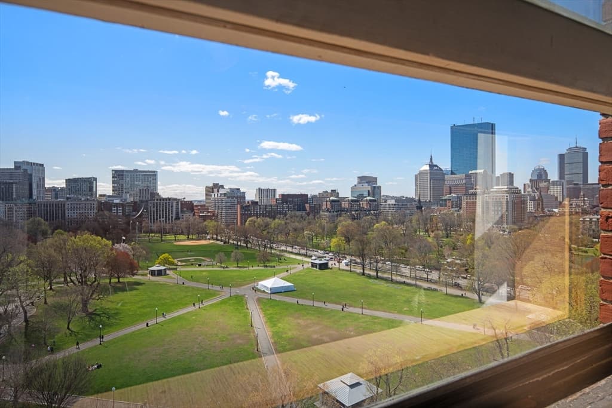
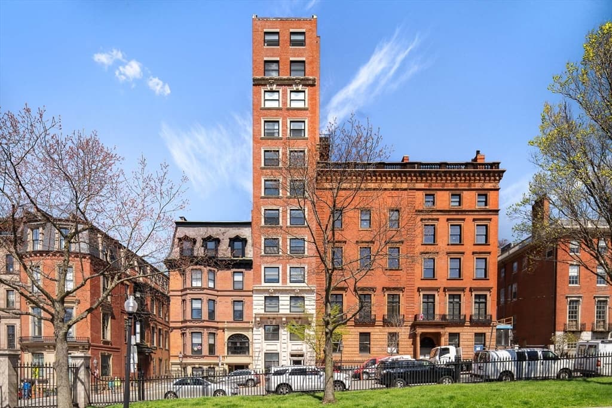
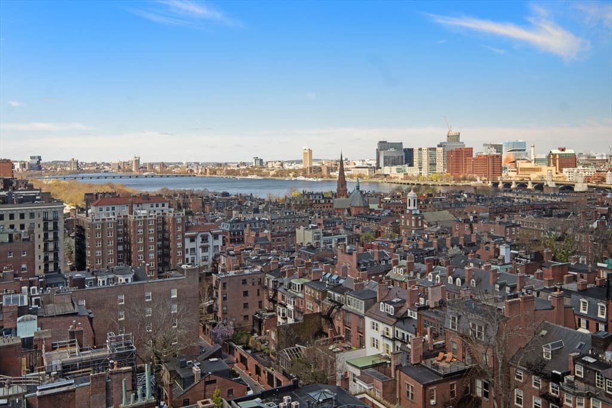
Live above Beacon Hill in this rare and truly exceptional Beacon Hill penthouse. This top floor residence pairs its sweeping views, refined finishes, and an unmatched location overlooking Boston Common. Perched above neighboring brownstones in a distinctive 12-story elevator building, the home features skyline views and natural light throughout. Inside, sophisticated design meets everyday living with a sleek kitchen featuring European cabinetry, custom built-ins, and premium appliances including a gas range. The open living and dining area offers hardwood floors, elegant millwork, tray ceiling cove lighting, and a gas fireplace, while oversized windows frame views of the Common and skyline beyond. The spacious bedroom offers a peaceful retreat, while the spa-inspired bath evokes the feel of a five-star hotel suite. Sliding doors, camouflaged closets, moody lighting, and a designated entry/office nook complete the space.
Highlights
Property details
- MLS #
- 73508325
- Property type
- Condominium
- Subdivision
- N/A
- Status
- Active
- Days on market
- 114
- On market date
- April 28, 2026
- Stories
- 1
- Garage spaces
- N/A
- Lot size
- 0.02 acres
Location
Get directions →Nearby schools
Within 10 miles · public school directory data (NCES)
- Enrollment
- 711
- Student:teacher ratio
- 10.9:1
- District
- Boston
- Enrollment
- 279
- Student:teacher ratio
- 7.5:1
- District
- Cambridge
- Enrollment
- 120
- Student:teacher ratio
- 6.7:1
- District
- Boston
Mortgage calculator
Estimate only - actual rate and payment depend on your lender, credit, and loan program.
Adjust tax / insurance estimates
Similar homes you might like





Data source: Listing information provided by MLS Property Information Network via Trestle/CoreLogic. Last updated 5 days ago.
Information herein deemed reliable but not guaranteed; all measurements, school assignments, HOA fees, taxes, and feature lists are approximate and should be independently verified. Equal Housing Opportunity.