
$720,000
About this home
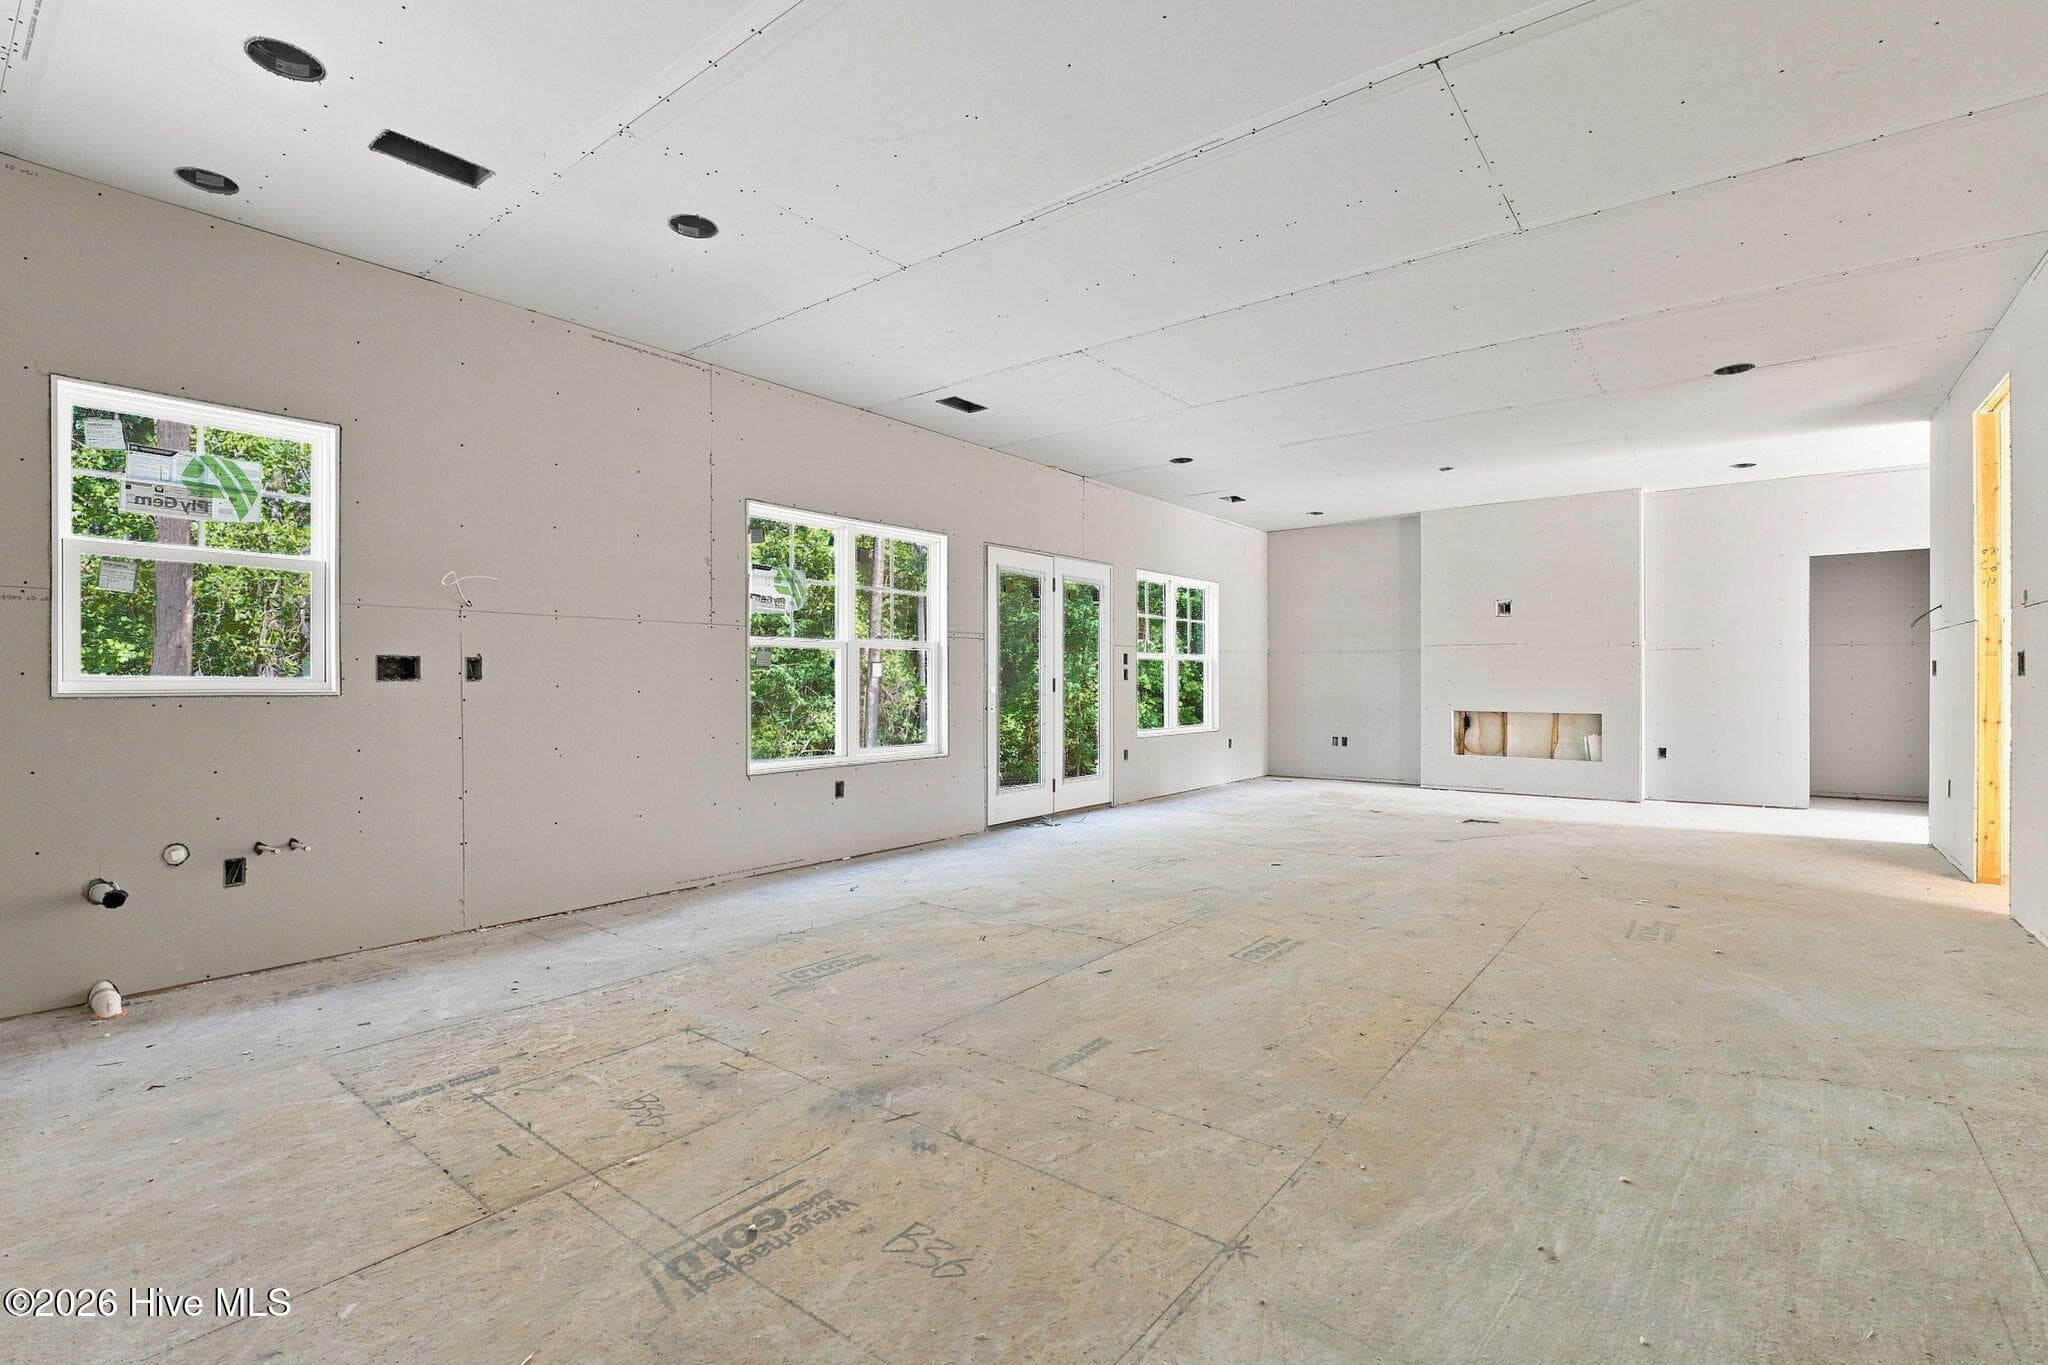
Beautifully constructed by Bartlett Construction, LLC, this well designed home is located in Pinehurst No. 6, convenient to the Village of Pinehurst, Pinehurst Country Club, FirstHealth Moore Regional Hospital, and Pinehurst schools. Enjoy the Pinehurst lifestyle with the option to take your golf cart into the Village or to the Club. Offering 5 bedrooms, 3.5 bathrooms, and approximately 2,800 square feet, this home combines quality construction with carefully selected finishes throughout. The main living areas feature hard surface flooring for style and durability, and an open, functional layout. A formal dining room with tray ceiling flows into the spacious Great Room, highlighted by abundant natural light, and an electric fireplace. The kitchen opens to the Great Room and features white quartz countertops, a large center island with breakfast bar, and a GE stainless steel appliance package. A breakfast nook provides additional everyday dining space. The main-level owner's suite features a tray ceiling, two generous walk-in closets, a tiled walk-in shower, and quartz-topped vanity. A dedicated laundry/mudroom and powder room complete the main level. Upstairs are four additional bedrooms, each with its own walk-in closet, two full bathrooms, and an additional room offering flexible space for an office, playroom, media room, or other use. An additional full laundry room completes the upstairs. Outside, enjoy fresh landscaping, a covered front porch, and a spacious backyard with Trex decking with aluminum handrails surrounding. A great opportunity to enjoy new construction and all that Pinehurst has to offer. See spec sheet for additional construction details, features, and finishes.
Highlights
Property details
- MLS
- Hive MLS
- MLS #
- 100600754
- Property type
- Single Family Residence
- Subdivision
- Pinehurst No. 6
- Status
- Active
- Days on market
- 45
- On market date
- September 2, 2026
- Stories
- N/A
- Total bathrooms
- 3.5
- Garage spaces
- 2
- Parking spaces
- 2
- Lot size
- N/A
Location
Get directions →Nearby schools
Within 10 miles. School directory data from the National Center for Education Statistics (NCES), accessed via the Urban Institute Education Data API. Local Score is calculated by INNOVATE Real Estate; where a state rating is shown, it comes from that state's own official school report card.
- Enrollment
- 616
- Student:teacher ratio
- 17.6:1
- District
- Moore County Schools
- Enrollment
- 710
- Student:teacher ratio
- 17.3:1
- District
- Moore County Schools
- Enrollment
- 2,219
- Student:teacher ratio
- 21.1:1
- District
- Moore County Schools
Walkability
Blended score for Pinehurst's center, calculated by INNOVATE Real Estate from two sources: the EPA's National Walkability Index (street network, transit, land-use mix) and Google Places amenity data (what's actually reachable on foot from this point). 60% EPA National Walkability Index + 40% nearby-amenity density (Google Places).
Mortgage calculator
Estimate only - actual rate and payment depend on your lender, credit, and loan program.
Adjust tax / insurance estimates
Similar homes you might like


Data source: Listing information provided by Hive MLS via Trestle/CoreLogic. Last updated 9 days ago.
Information herein deemed reliable but not guaranteed; all measurements, school assignments, HOA fees, taxes, and feature lists are approximate and should be independently verified. Equal Housing Opportunity.