$459,900
About this home
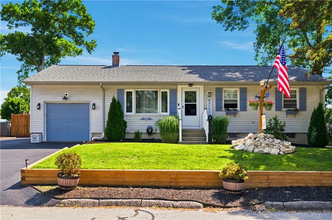
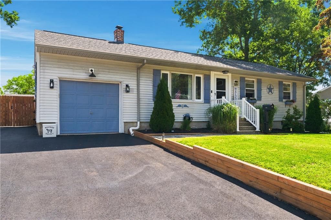
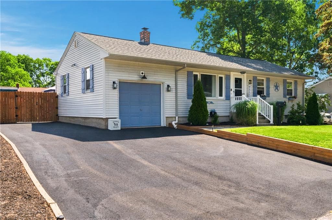
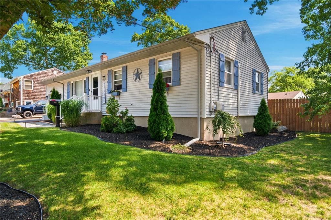
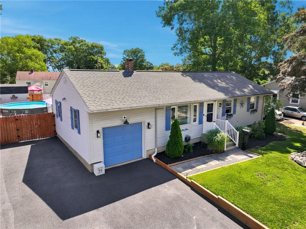
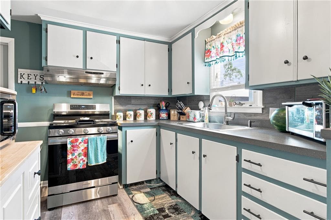
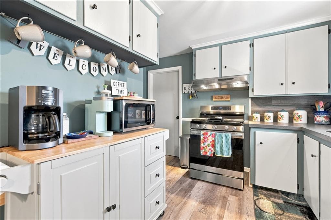
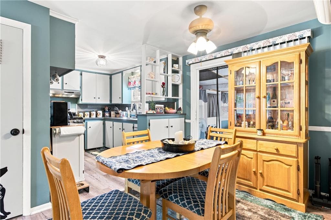
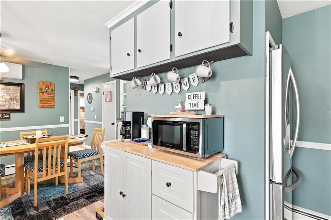
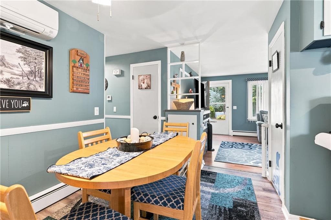
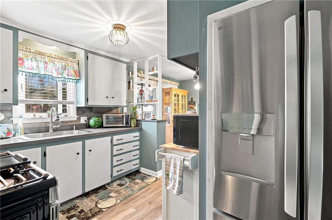
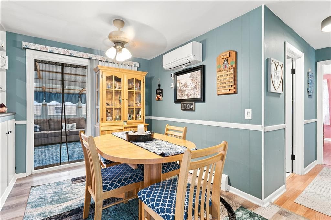
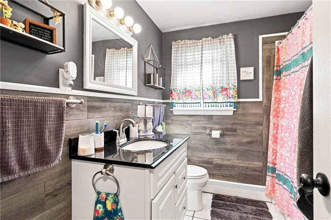
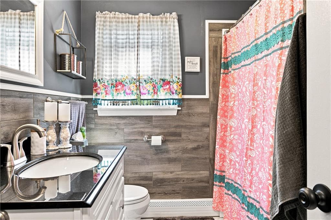
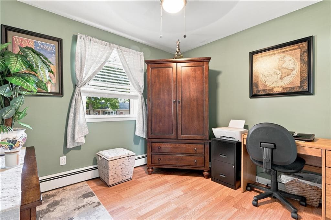
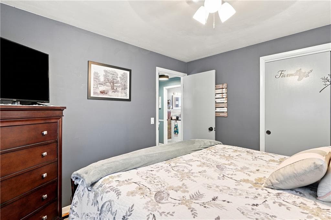
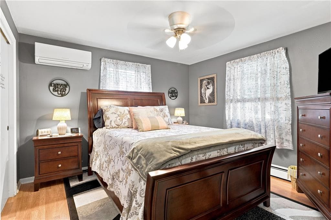
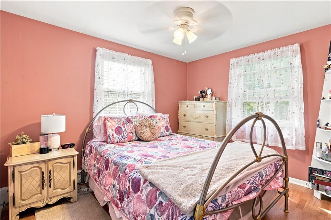
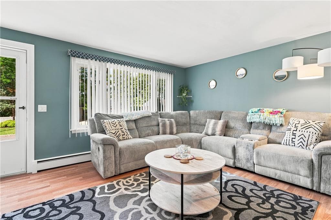
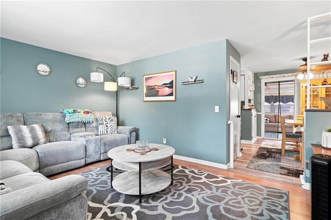
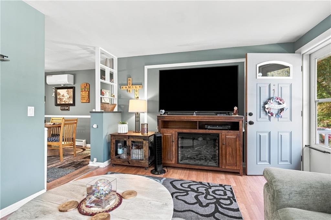
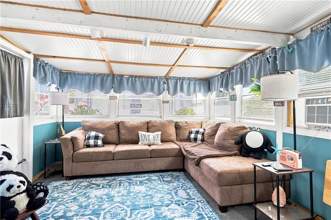
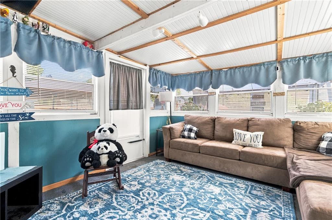
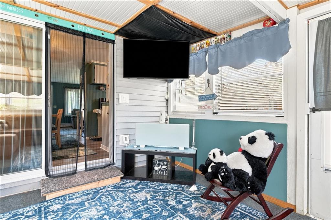
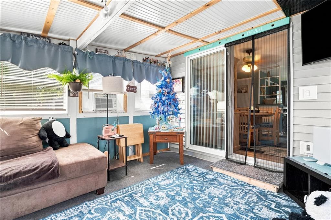
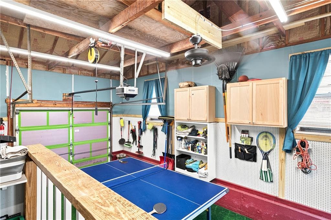
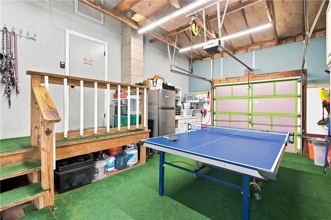
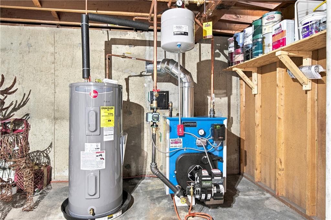
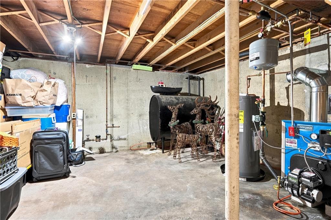
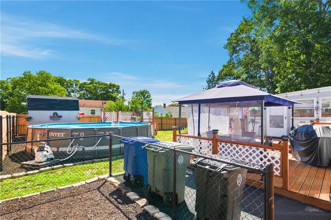
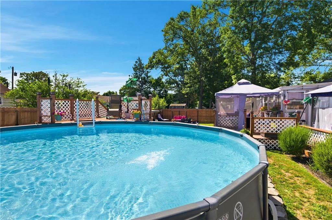
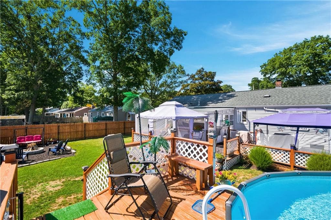
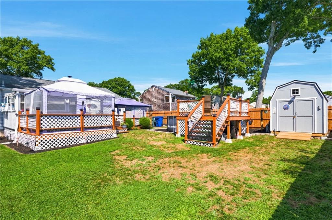
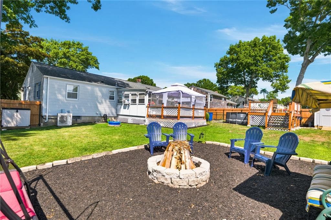
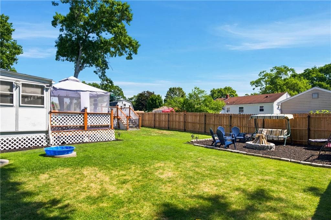
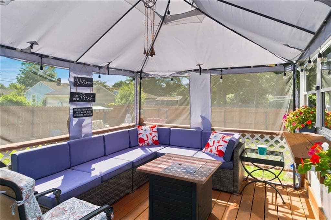
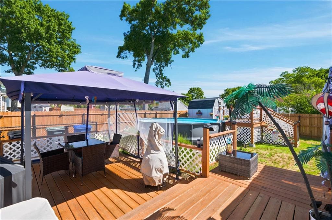
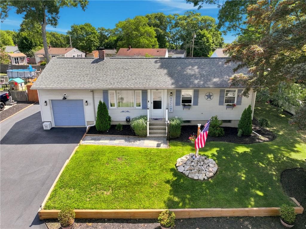
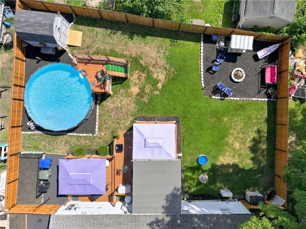
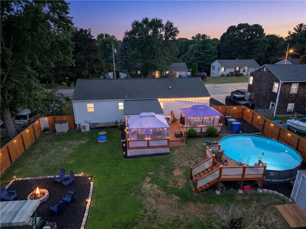
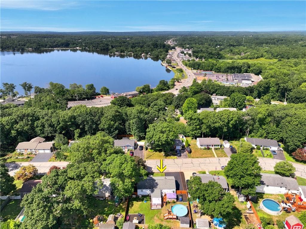
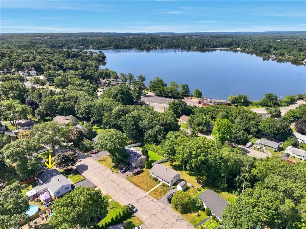
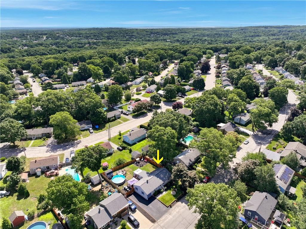
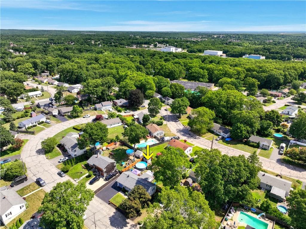
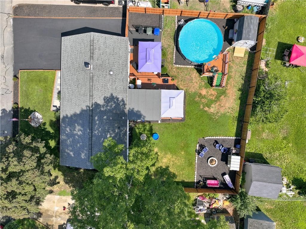
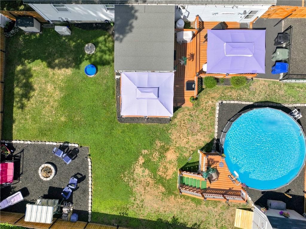
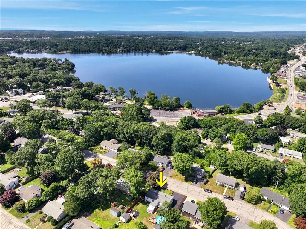
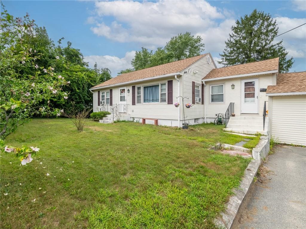
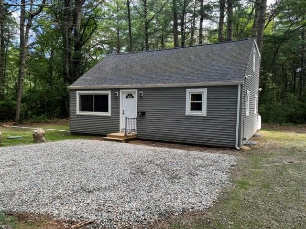
Welcome to this beautifully maintained 3-bedroom, 1-bath ranch nestled in one of Coventry's most desirable neighborhoods. This move-in-ready home offers the perfect blend of comfort, style, and convenience. The bright, modern interior has been meticulously cared for and features new appliances, a new heating system, and a welcoming dining area that flows into a charming sunroom—the perfect place to enjoy your morning coffee, unwind with a good book, or entertain guests while overlooking the beautiful backyard. Step outside to your own private oasis featuring a spacious deck, sparkling pool, and beautifully landscaped yard—ideal for summer barbecues, family gatherings, or simply relaxing in your own peaceful retreat. The backyard also includes a shed with electricity, providing the perfect space for a workshop, hobbies, extra storage, or gardening projects. For added peace of mind, the home is equipped with a generator hookup, ensuring you're prepared year-round. An attached one-car garage adds everyday convenience, while the home's prime Coventry location provides easy access to shopping, restaurants, schools, and major routes. Whether you're a first-time homebuyer, looking to downsize, or simply searching for a turnkey home with exceptional indoor and outdoor living, this property is one you won't want to miss.
Property details
- MLS #
- 1419417
- Property type
- Single Family Residence
- Subdivision
- Coventry
- Status
- Active
- Days on market
- 20
- On market date
- July 29, 2026
- Stories
- N/A
- Garage spaces
- 1
- Lot size
- 0.19 acres
Location
Get directions →Nearby schools
Within 10 miles · public school directory data (NCES)
- Enrollment
- 314
- Student:teacher ratio
- 12.1:1
- District
- Coventry
- Enrollment
- 981
- Student:teacher ratio
- 11.3:1
- District
- Coventry
- Enrollment
- 1,044
- Student:teacher ratio
- 13.4:1
- District
- West Warwick
Mortgage calculator
Estimate only - actual rate and payment depend on your lender, credit, and loan program.
Adjust tax / insurance estimates
Similar homes you might like
Data source: Listing information provided by Rhode Island Association of REALTORS via Trestle/CoreLogic. Last updated 2 days ago.
Information herein deemed reliable but not guaranteed; all measurements, school assignments, HOA fees, taxes, and feature lists are approximate and should be independently verified. Equal Housing Opportunity.