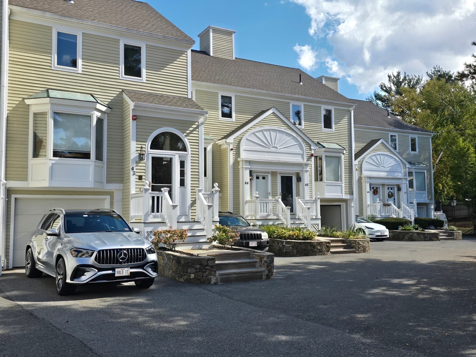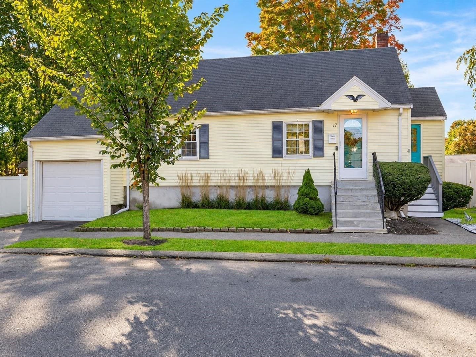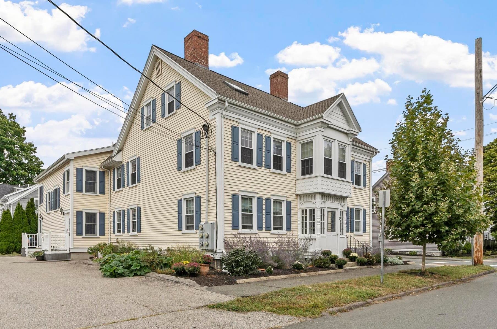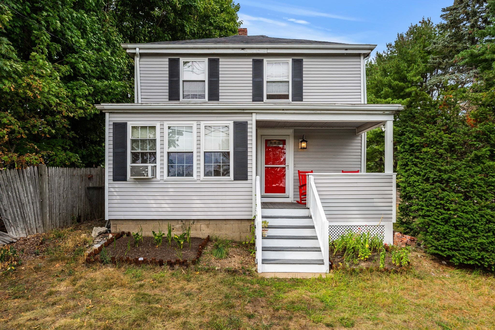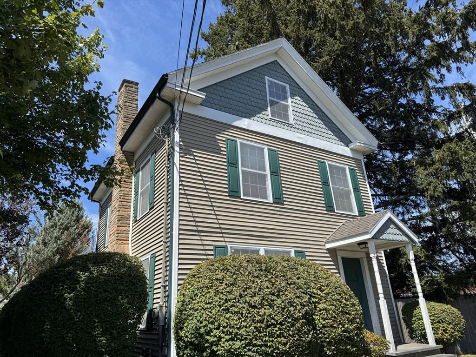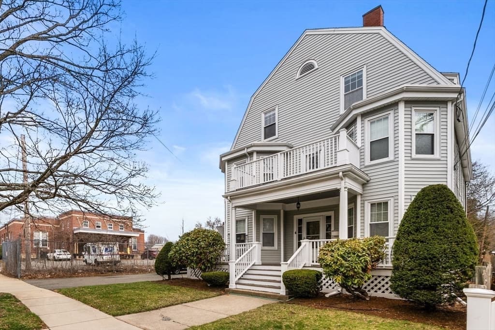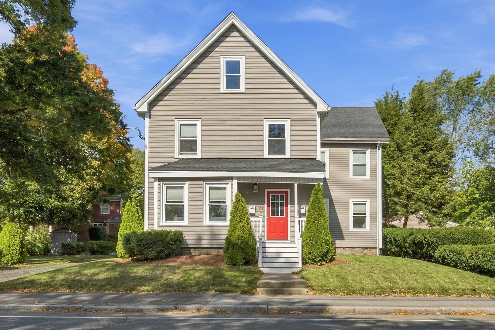
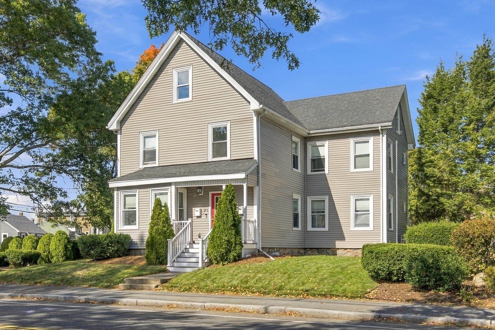
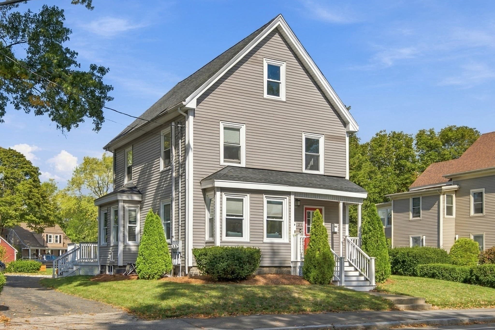
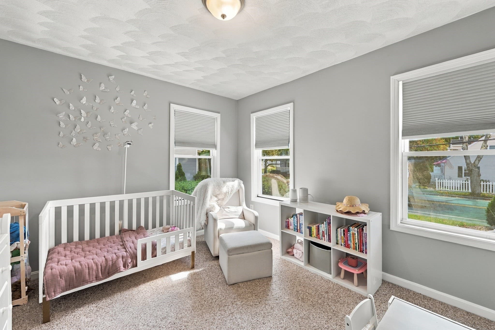
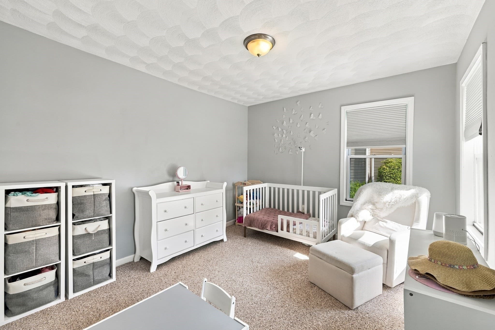
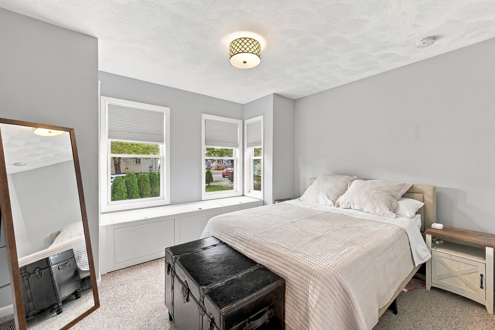
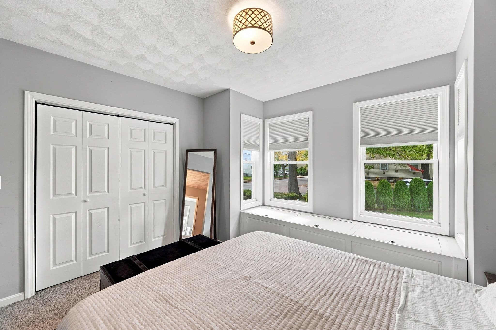
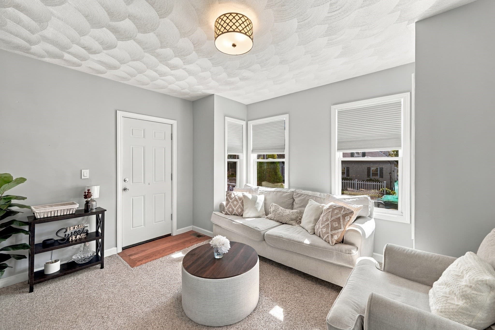
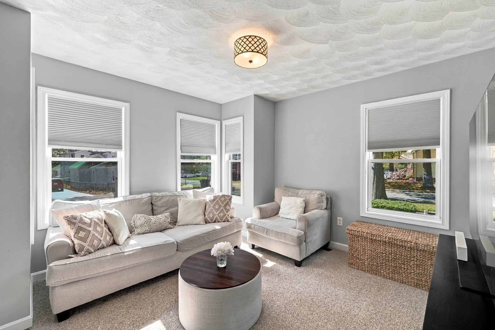
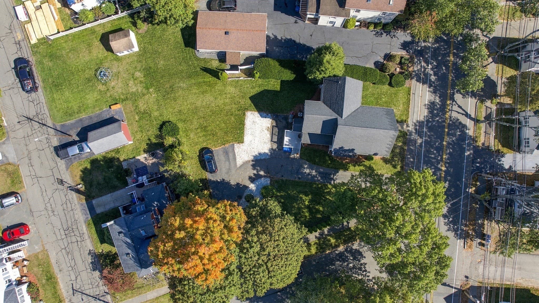
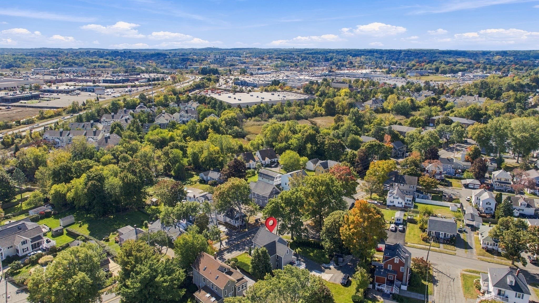
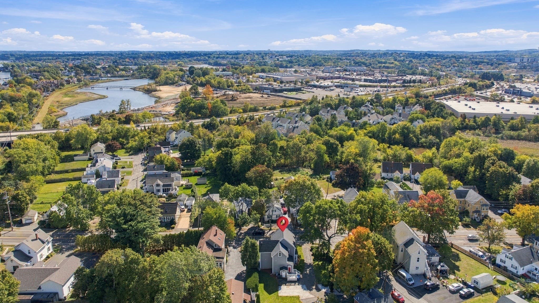
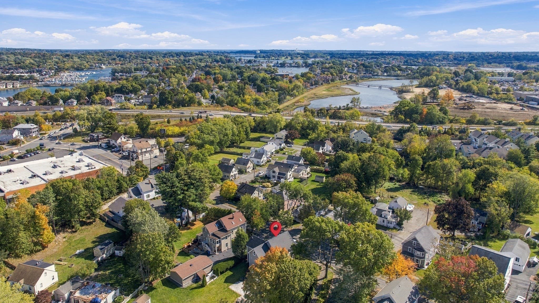
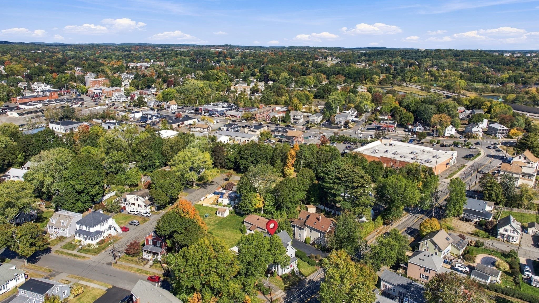
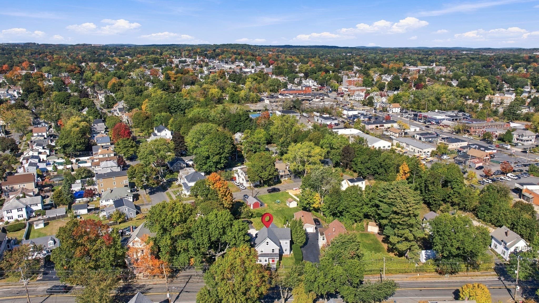
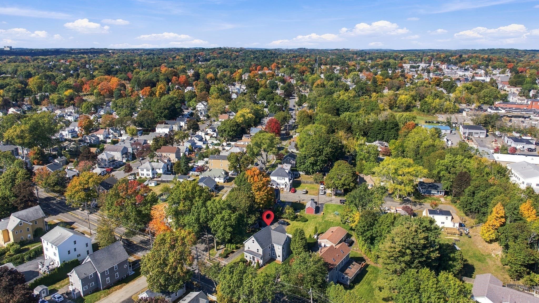
Condominium at 21 Purchase St # 1, Danvers MA 01923, Danvers
Condominium at 21 Purchase St # 1, Danvers MA 01923, Danvers, photo 2 of 41
Condominium at 21 Purchase St # 1, Danvers MA 01923, Danvers, photo 3 of 41
Condominium at 21 Purchase St # 1, Danvers MA 01923, Danvers, photo 4 of 41
Condominium at 21 Purchase St # 1, Danvers MA 01923, Danvers, photo 5 of 41
Condominium at 21 Purchase St # 1, Danvers MA 01923, Danvers, photo 6 of 41
Condominium at 21 Purchase St # 1, Danvers MA 01923, Danvers, photo 7 of 41
Condominium at 21 Purchase St # 1, Danvers MA 01923, Danvers, photo 8 of 41
Condominium at 21 Purchase St # 1, Danvers MA 01923, Danvers, photo 9 of 41
Condominium at 21 Purchase St # 1, Danvers MA 01923, Danvers, photo 10 of 41
Condominium at 21 Purchase St # 1, Danvers MA 01923, Danvers, photo 11 of 41
Condominium at 21 Purchase St # 1, Danvers MA 01923, Danvers, photo 12 of 41
Condominium at 21 Purchase St # 1, Danvers MA 01923, Danvers, photo 13 of 41
Condominium at 21 Purchase St # 1, Danvers MA 01923, Danvers, photo 14 of 41
Condominium at 21 Purchase St # 1, Danvers MA 01923, Danvers, photo 15 of 41
Condominium at 21 Purchase St # 1, Danvers MA 01923, Danvers, photo 16 of 41
Condominium at 21 Purchase St # 1, Danvers MA 01923, Danvers, photo 17 of 41
Condominium at 21 Purchase St # 1, Danvers MA 01923, Danvers, photo 18 of 41
Condominium at 21 Purchase St # 1, Danvers MA 01923, Danvers, photo 19 of 41
Condominium at 21 Purchase St # 1, Danvers MA 01923, Danvers, photo 20 of 41
Condominium at 21 Purchase St # 1, Danvers MA 01923, Danvers, photo 21 of 41
Condominium at 21 Purchase St # 1, Danvers MA 01923, Danvers, photo 22 of 41
Condominium at 21 Purchase St # 1, Danvers MA 01923, Danvers, photo 23 of 41
Condominium at 21 Purchase St # 1, Danvers MA 01923, Danvers, photo 24 of 41
Condominium at 21 Purchase St # 1, Danvers MA 01923, Danvers, photo 25 of 41
Condominium at 21 Purchase St # 1, Danvers MA 01923, Danvers, photo 26 of 41
Condominium at 21 Purchase St # 1, Danvers MA 01923, Danvers, photo 27 of 41
Condominium at 21 Purchase St # 1, Danvers MA 01923, Danvers, photo 28 of 41
Condominium at 21 Purchase St # 1, Danvers MA 01923, Danvers, photo 29 of 41
Condominium at 21 Purchase St # 1, Danvers MA 01923, Danvers, photo 30 of 41
Condominium at 21 Purchase St # 1, Danvers MA 01923, Danvers, photo 31 of 41
Condominium at 21 Purchase St # 1, Danvers MA 01923, Danvers, photo 32 of 41
Condominium at 21 Purchase St # 1, Danvers MA 01923, Danvers, photo 33 of 41
Condominium at 21 Purchase St # 1, Danvers MA 01923, Danvers, photo 34 of 41
Condominium at 21 Purchase St # 1, Danvers MA 01923, Danvers, photo 35 of 41
Condominium at 21 Purchase St # 1, Danvers MA 01923, Danvers, photo 36 of 41
Condominium at 21 Purchase St # 1, Danvers MA 01923, Danvers, photo 37 of 41
Condominium at 21 Purchase St # 1, Danvers MA 01923, Danvers, photo 38 of 41
Condominium at 21 Purchase St # 1, Danvers MA 01923, Danvers, photo 39 of 41
Condominium at 21 Purchase St # 1, Danvers MA 01923, Danvers, photo 40 of 41
Condominium at 21 Purchase St # 1, Danvers MA 01923, Danvers, photo 41 of 41
41 photos

$449,900

21 Purchase St # 1, Danvers MA 01923
Danvers, MA 01923
Listed by Nikolas Amicone
Bedrooms
2
Bathrooms
1
Living area
1,148 sqft
Year built
1970

About this home

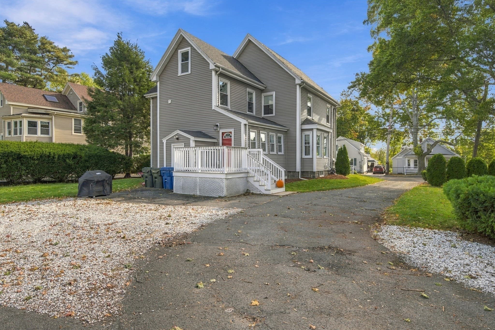
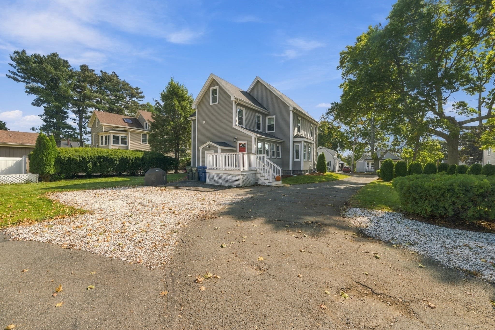
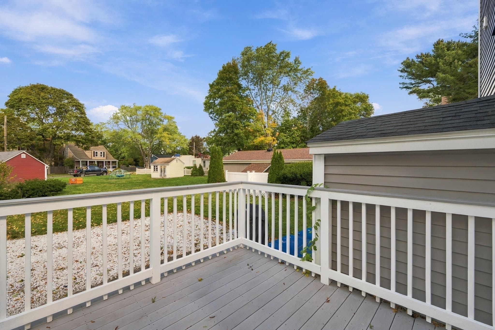
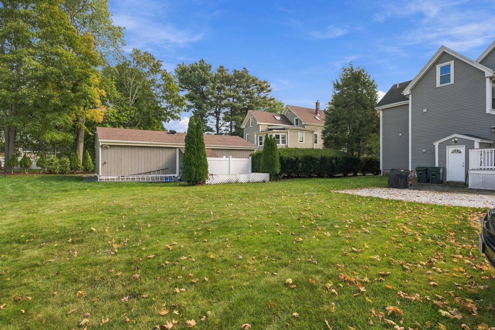
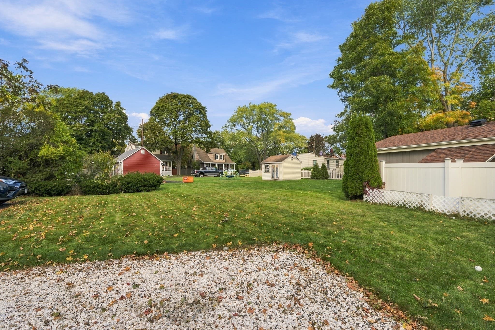
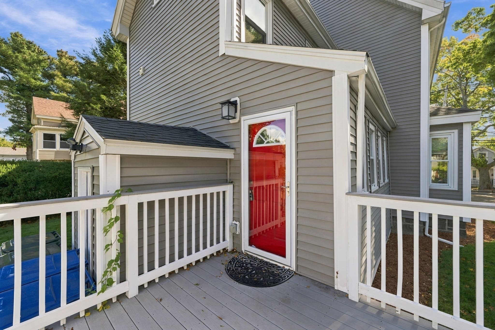
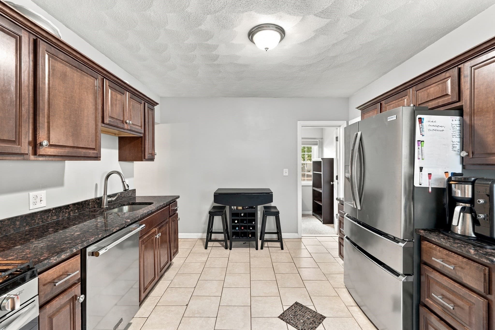
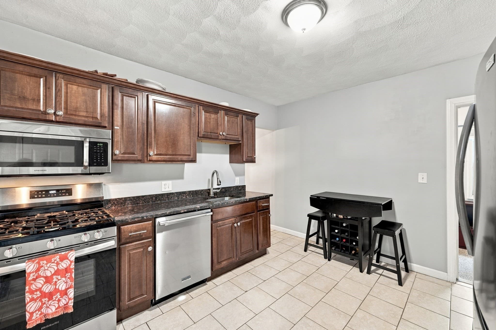
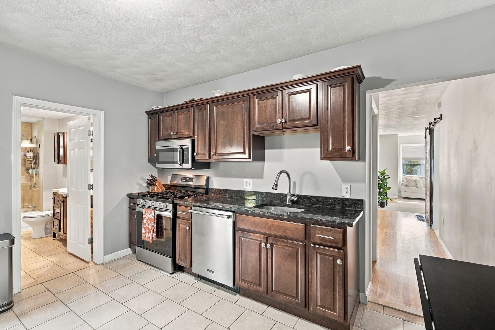
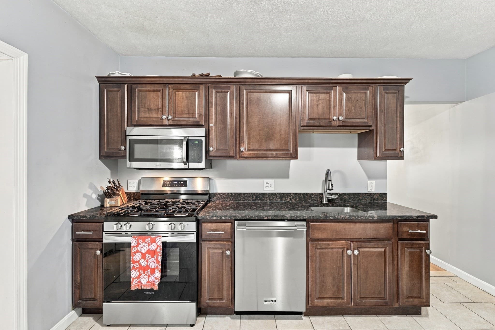
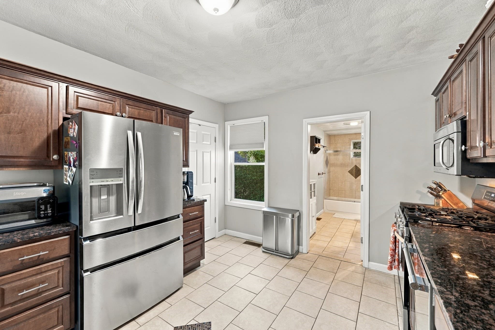
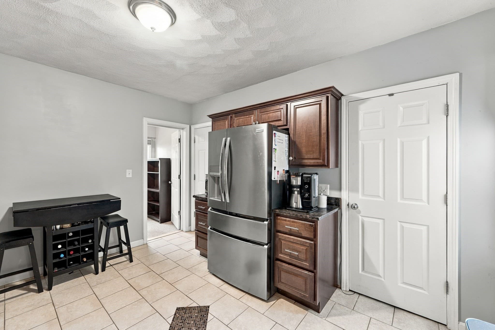
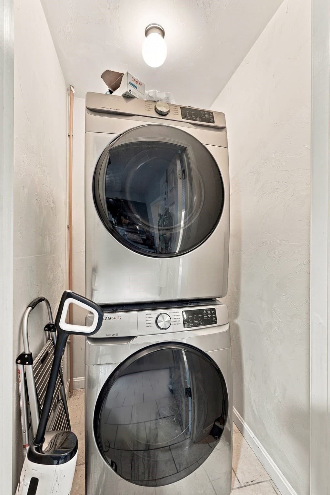
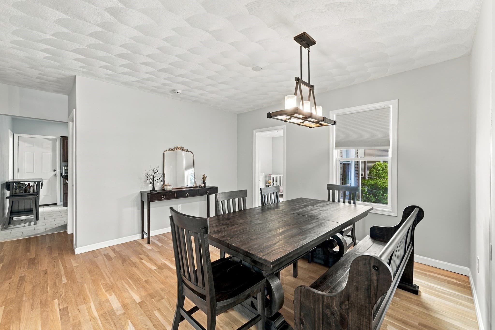
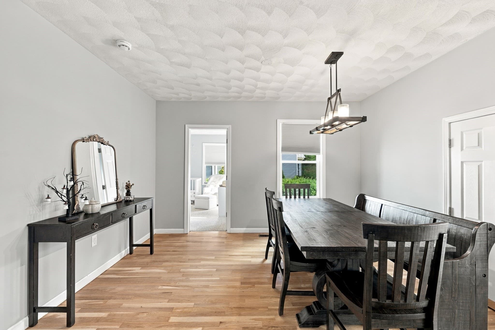
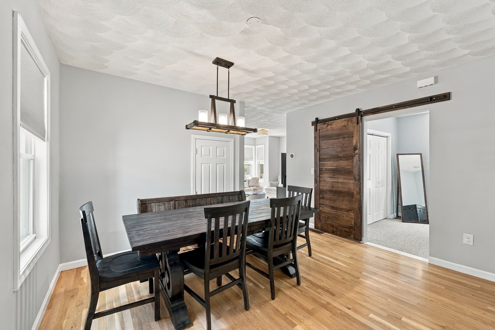
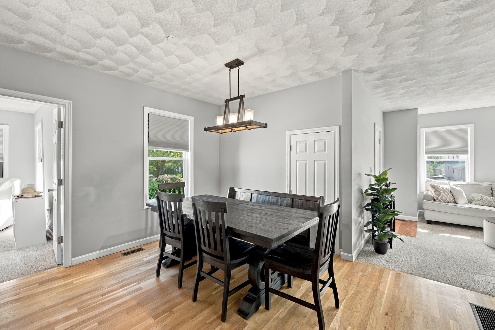
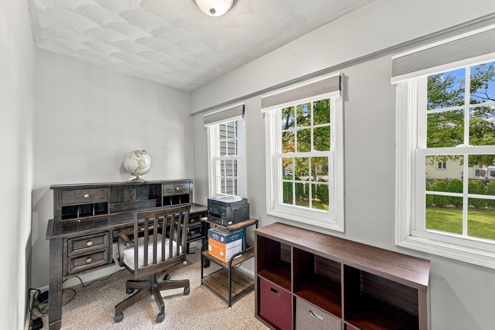
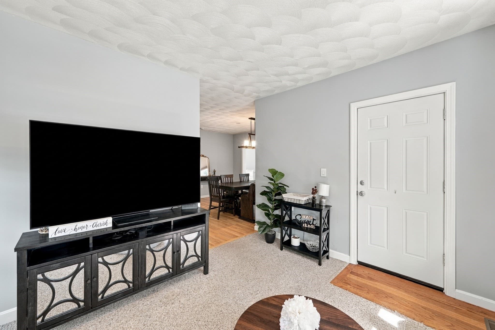
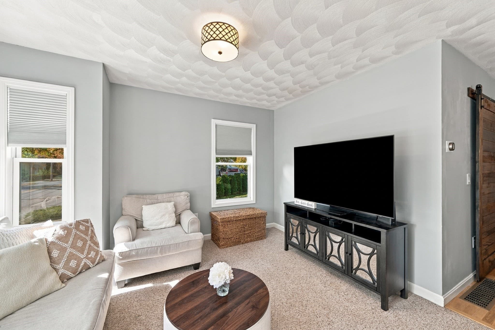
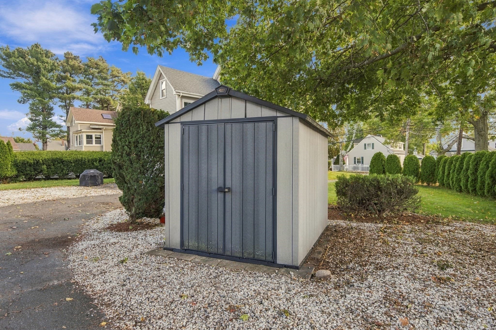
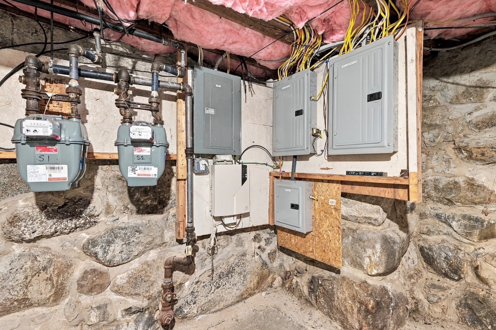
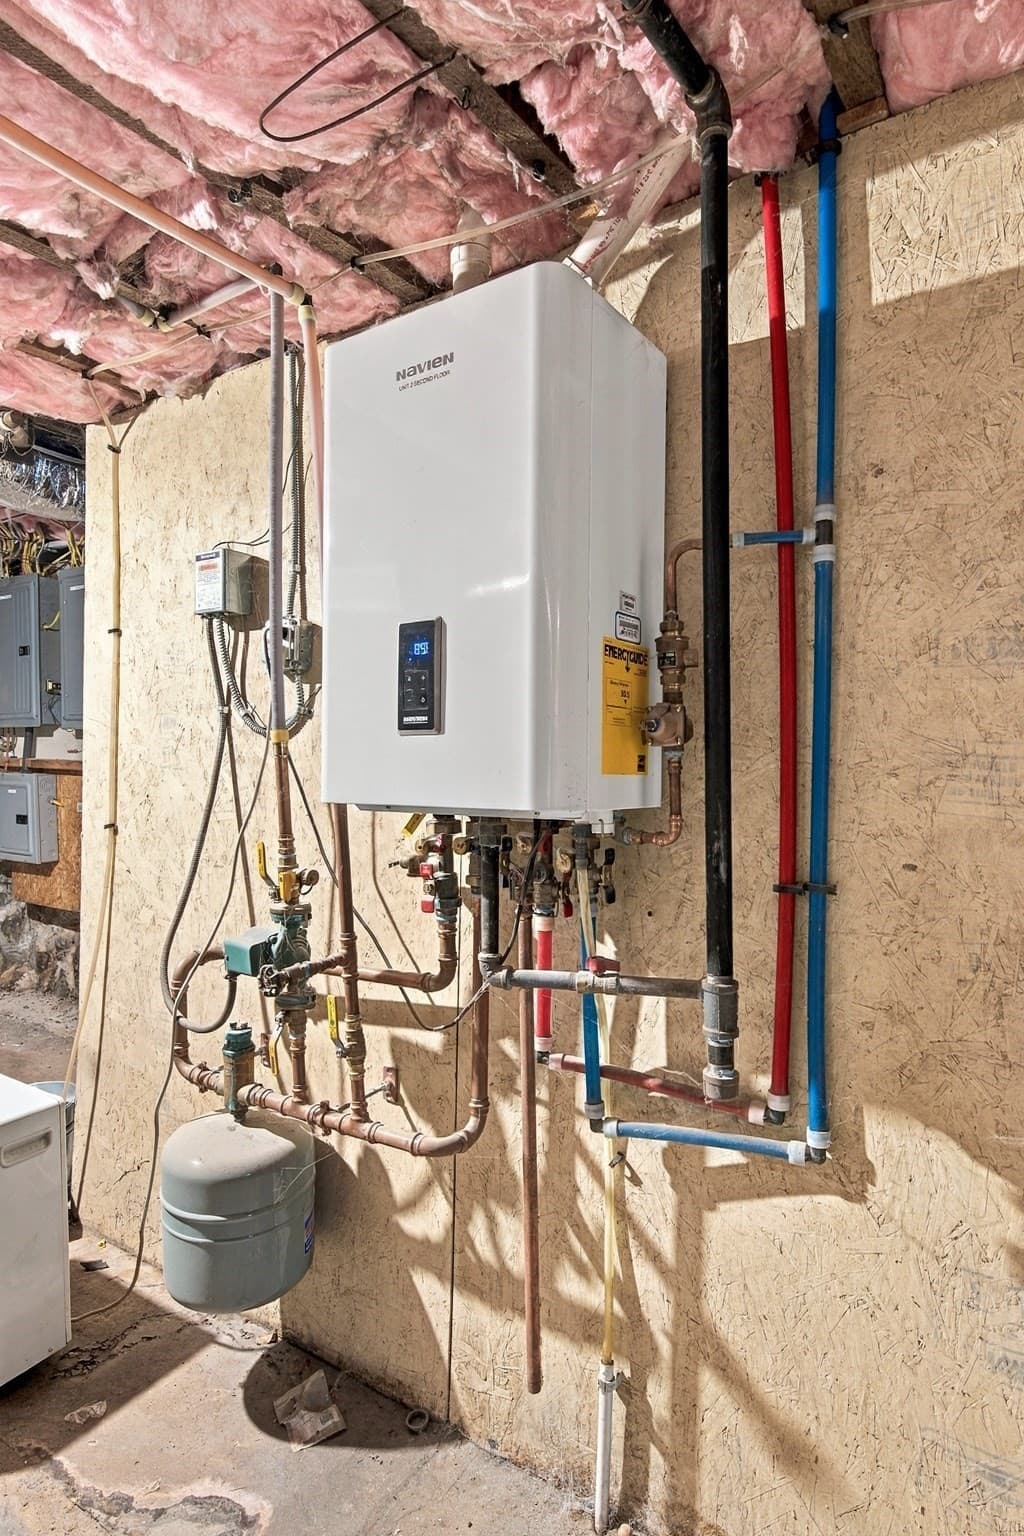
Welcome to a beautifully maintained and thoughtfully updated two-bedroom condominium offering comfortable one-level living, modern improvements, generous storage, and an outstanding Danvers location. Originally renovated prior to the current owners’ purchase, the home has continued to receive numerous updates, making it truly turn-key and move-in ready!The inviting interior features a spacious living room and dining area with a comfortable flow for both everyday living and entertaining. The kitchen offers granite countertops, stainless-steel appliances, an oversized pantry, and excellent cabinet and prep space. A versatile den provides the perfect option for a home office, reading room, nursery, or additional living space. Both bedrooms offer generous storage, including walk-in closets, while the primary bedroom features a custom oversized window seat with additional cedar-lined storage. An in-unit washer and dryer add everyday convenience.Since purchasing in 2018, the owners have made numerous improvements, including refinished hardwood floors and dining room updates (2023), new washer and dryer (2023), new kitchen appliances (2025–2026), new refrigerator (2026), a fully updated heating system (2026), multiple rooms freshly painted (2026), a freshly repainted rear deck (2026), an outdoor storage shed (2021), and updated landscaping. Outside, enjoy the rear deck, attractive landscaping, and convenient outdoor storage. Off-street parking adds further convenience.The location is exceptional, placing you close to downtown Danvers, local restaurants, shopping, parks, and recreation. The nearby Danvers Rail Trail offers approximately 4.3 miles of walking, running, and biking through town and neighboring communities. Endicott Park, a 165-acre recreational destination, features walking trails, woodlands, playgrounds, picnic areas, a pond, dog park, disc golf, community gardens, and historic farm buildings.Unbeatable commuter access with immediate proximity to Route 128, I-95, and US Route 1 – just 20 miles north of Boston, with an easy drive to Logan Airport, Beverly, Peabody, Salem, and the stunning beaches of Gloucester and Revere.A wonderful opportunity to own a beautifully updated home in a convenient and highly desirable Danvers location—close to everything you need while offering the comfort and flexibility of one-level living.

Property details

MLS
MLS Property Information Network
MLS #
73587302
Property type
Condominium
Subdivision
N/A
Status
Active
Days on market
9
On market date
October 6, 2026
Stories
1
Total bathrooms
1
Garage spaces
N/A
Parking spaces
2
Lot size
N/A
Loading map…

Nearby schools

Within 10 miles. School directory data from the National Center for Education Statistics (NCES), accessed via the Urban Institute Education Data API. Local Score is calculated by INNOVATE Real Estate; where a state rating is shown, it comes from that state's own official school report card.

Elementary
Riverside
0.49 mi away · Grades -1-5
Nearest school -- attendance-zone data not available here
5.0
Local Score (student-teacher ratio only (preliminary -- will incorporate state test-score data once available)) -- not an official state rating
Enrollment
314
Student:teacher ratio
11.6:1
District
Danvers
Middle
Holten Richmond Middle School
0.69 mi away · Grades 6-8
Nearest school -- attendance-zone data not available here
5.0
Local Score (student-teacher ratio only (preliminary -- will incorporate state test-score data once available)) -- not an official state rating
Enrollment
770
Student:teacher ratio
10.8:1
District
Danvers
High
Danvers High
1.69 mi away · Grades 9-12
Nearest school -- attendance-zone data not available here
5.0
Local Score (student-teacher ratio only (preliminary -- will incorporate state test-score data once available)) -- not an official state rating
Enrollment
807
Student:teacher ratio
10.8:1
District
Danvers

Walkability

Blended score for Danvers's center, calculated by INNOVATE Real Estate from two sources: the EPA's National Walkability Index (street network, transit, land-use mix) and Google Places amenity data (what's actually reachable on foot from this point). 60% EPA National Walkability Index + 40% nearby-amenity density (Google Places).

91
Highly walkable
out of 100
EPA National Walkability Index
17.0 / 20 -- Most walkable
Google Places amenity density
100 / 100
Restaurants & cafes20
Grocery stores11
Parks9
Schools14
Transit stops16
Pharmacies5

Mortgage calculator

Estimate only - actual rate and payment depend on your lender, credit, and loan program.

$
%
%
Adjust tax / insurance estimates
% / yr
$
/mo
Est. monthly payment
$2,859/mo
$89,980 down
$359,920 loan
Principal & interest$2,334
Property tax (est.)$375
Home insurance (est.)$150

Similar homes you might like

Data source: Listing information provided by MLS Property Information Network via Trestle/CoreLogic. Last updated 5 days ago.

Information herein deemed reliable but not guaranteed; all measurements, school assignments, HOA fees, taxes, and feature lists are approximate and should be independently verified. Equal Housing Opportunity.